Brookhaven, NY 11742

Property

Ownership: For Sale
Type: Single Family
Rooms: 5
Bedrooms: 3 BR
Bathrooms: 2
Lot Size: 0.1 Acres

Financials

Price:$629,999
Annual Taxes:$11,518.12
6243 Northern Blvd
Phone:
Listing Courtesy of Signature Premier Properties

Move right into this beautifully maintained home with contemporary flair on a quiet dead end street !
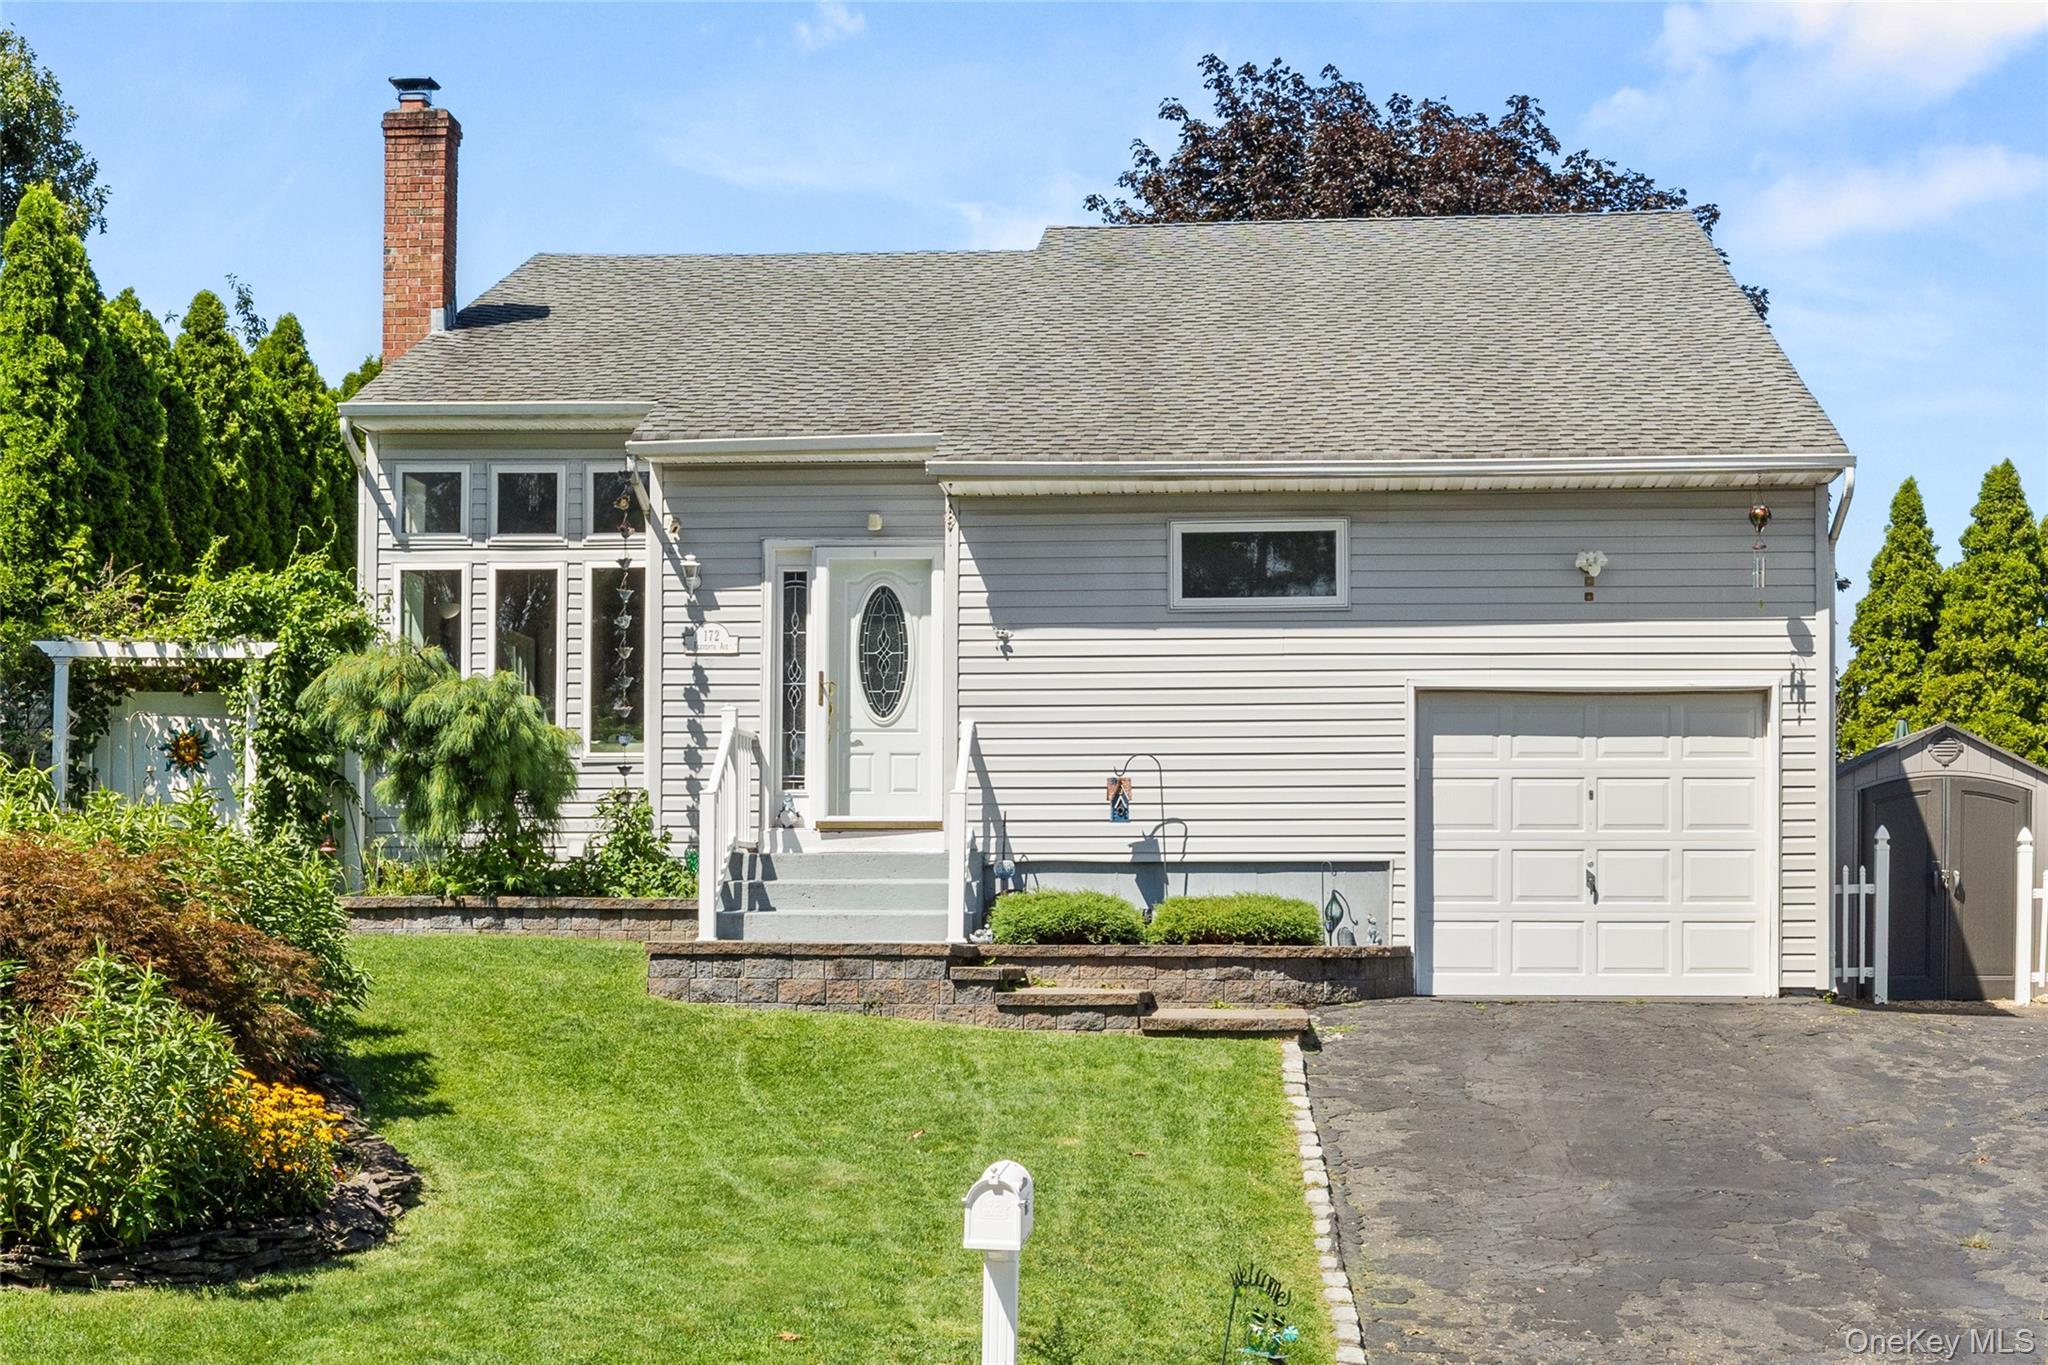
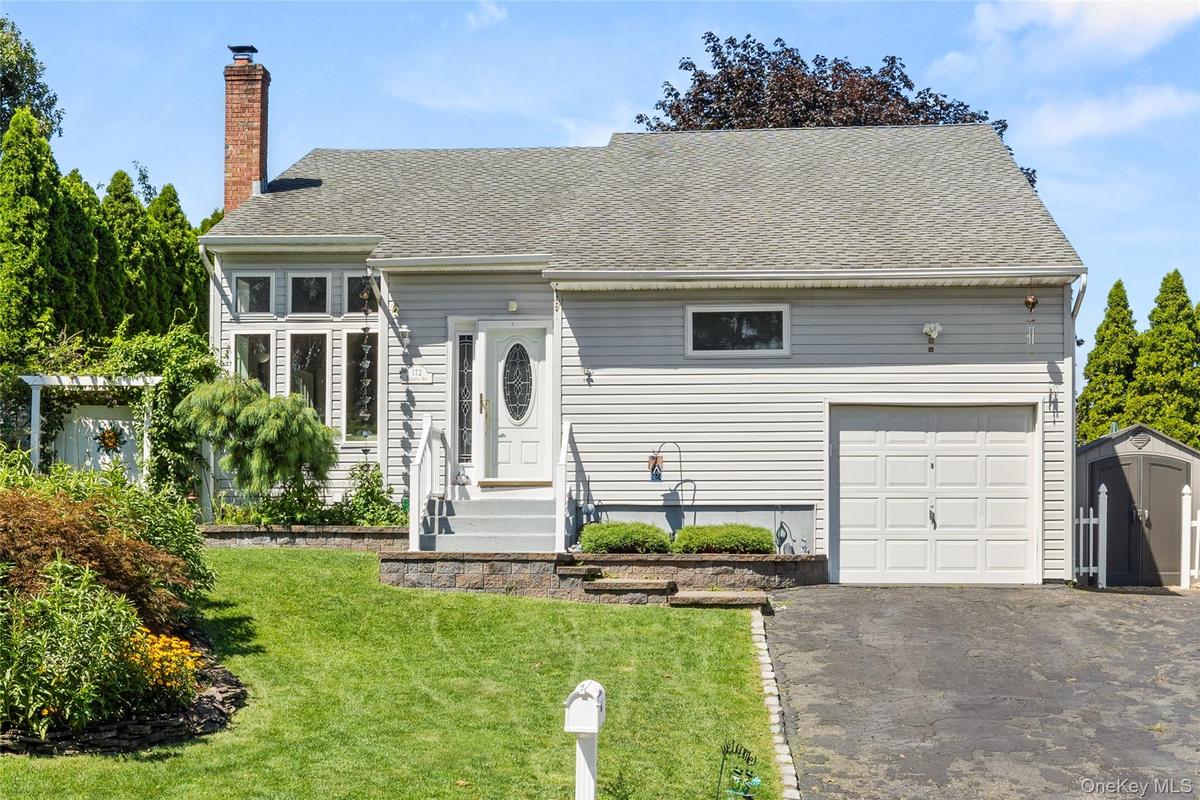
Exterior featuring light gray siding, a single-car garage

Exterior featuring light gray siding, a single-car garage

Exterior featuring light gray siding, a single-car garage
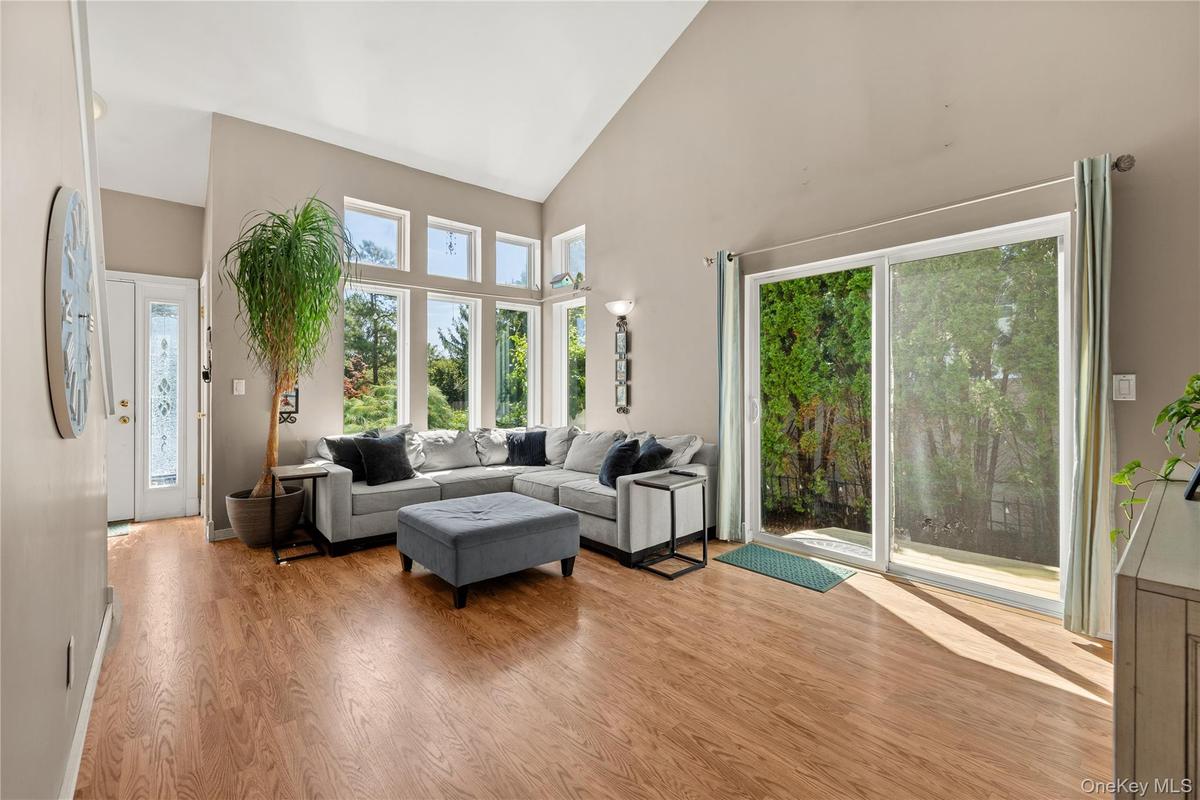
Vaulted ceiling with a wall of windows, wood-finish flooring, and a sliding glass door
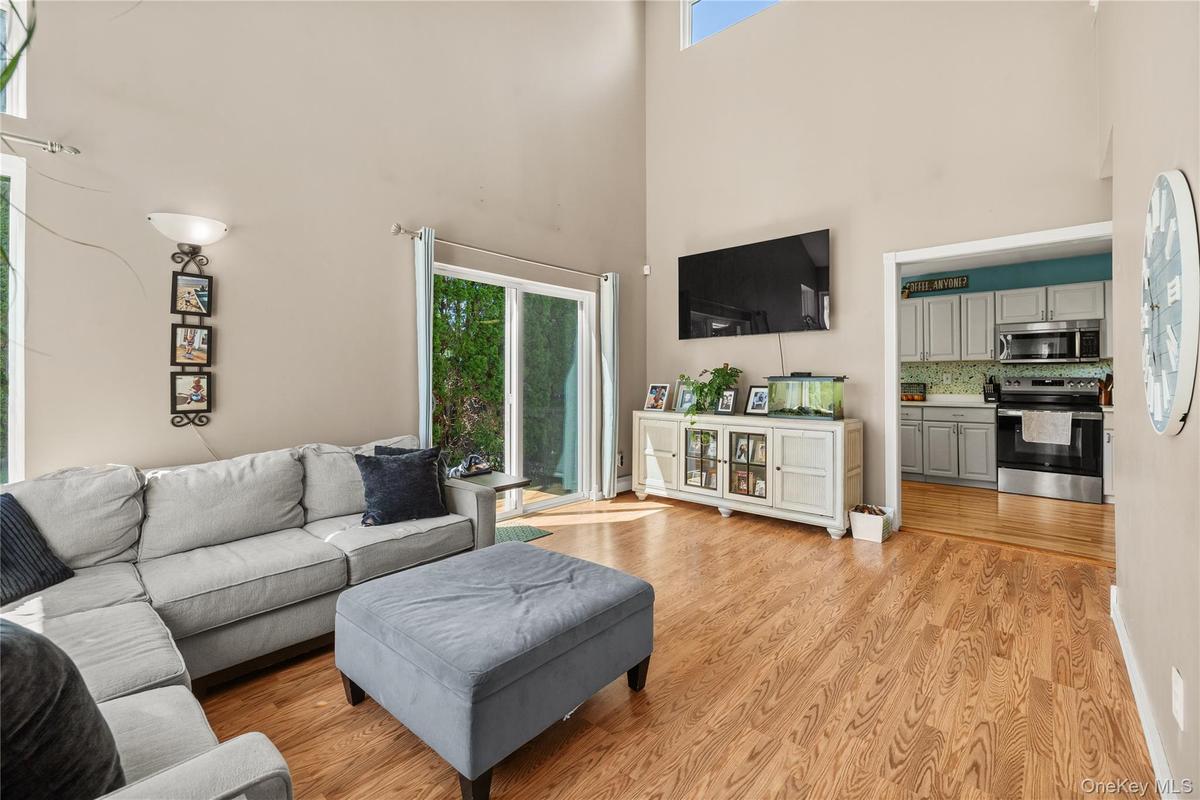
Open-concept living space featuring vaulted ceilings, abundant natural light from sliding glass doors, and wood-finish flooring throughout
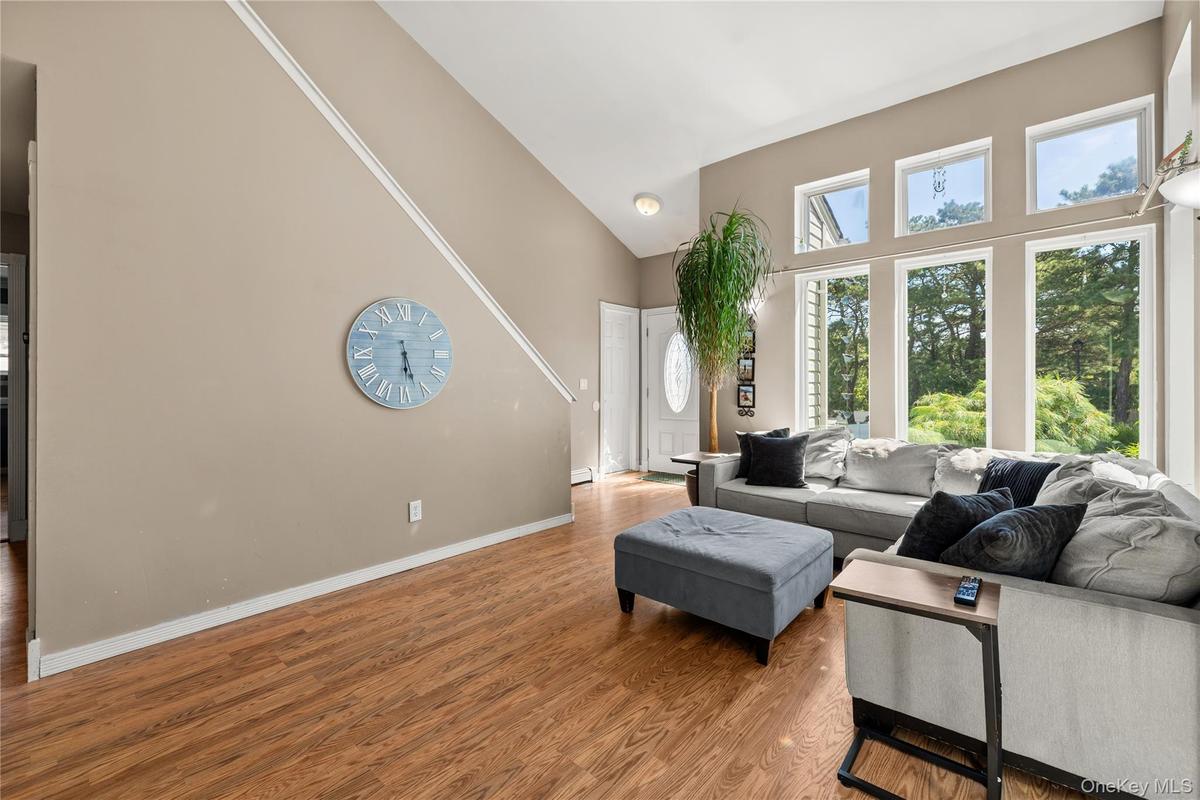
Vaulted ceiling living area featuring wood-finish flooring, a wall of multiple windows, and a white paneled front door
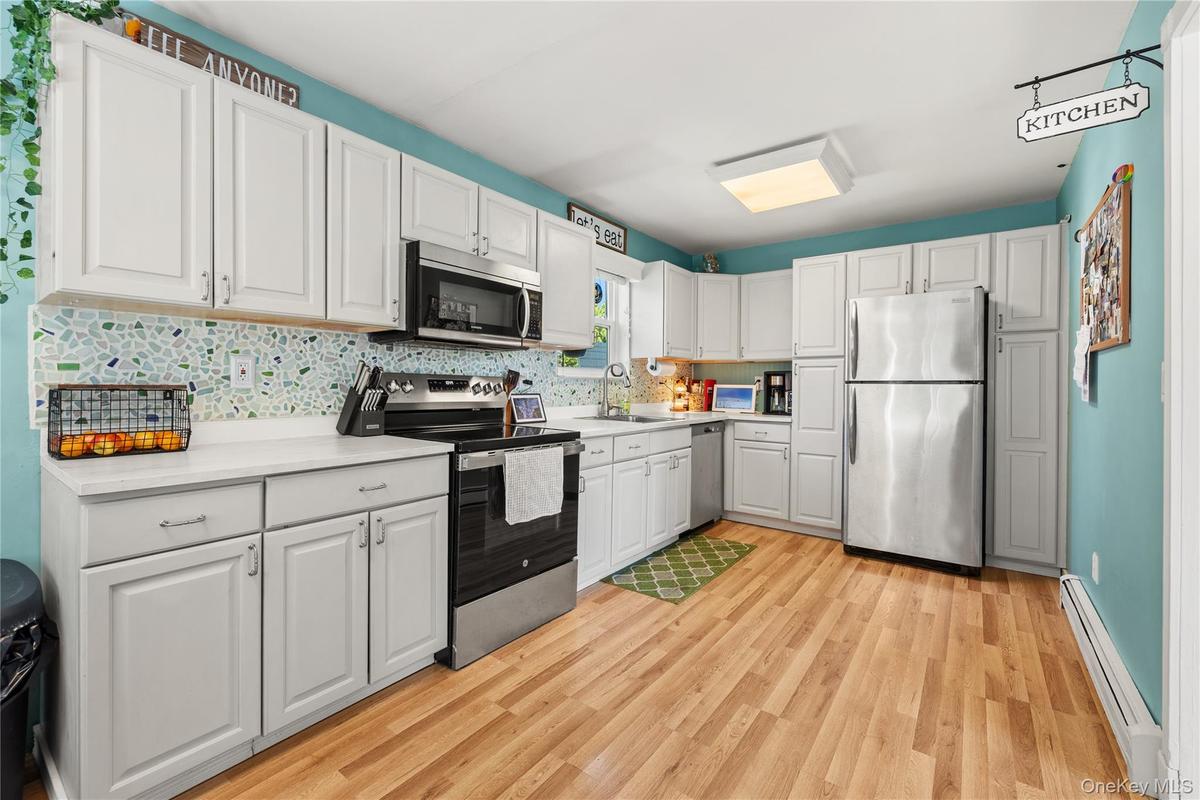
Full kitchen featuring white cabinetry, light-toned countertops, a mosaic tile backsplash, stainless steel appliances, and wood-finish flooring
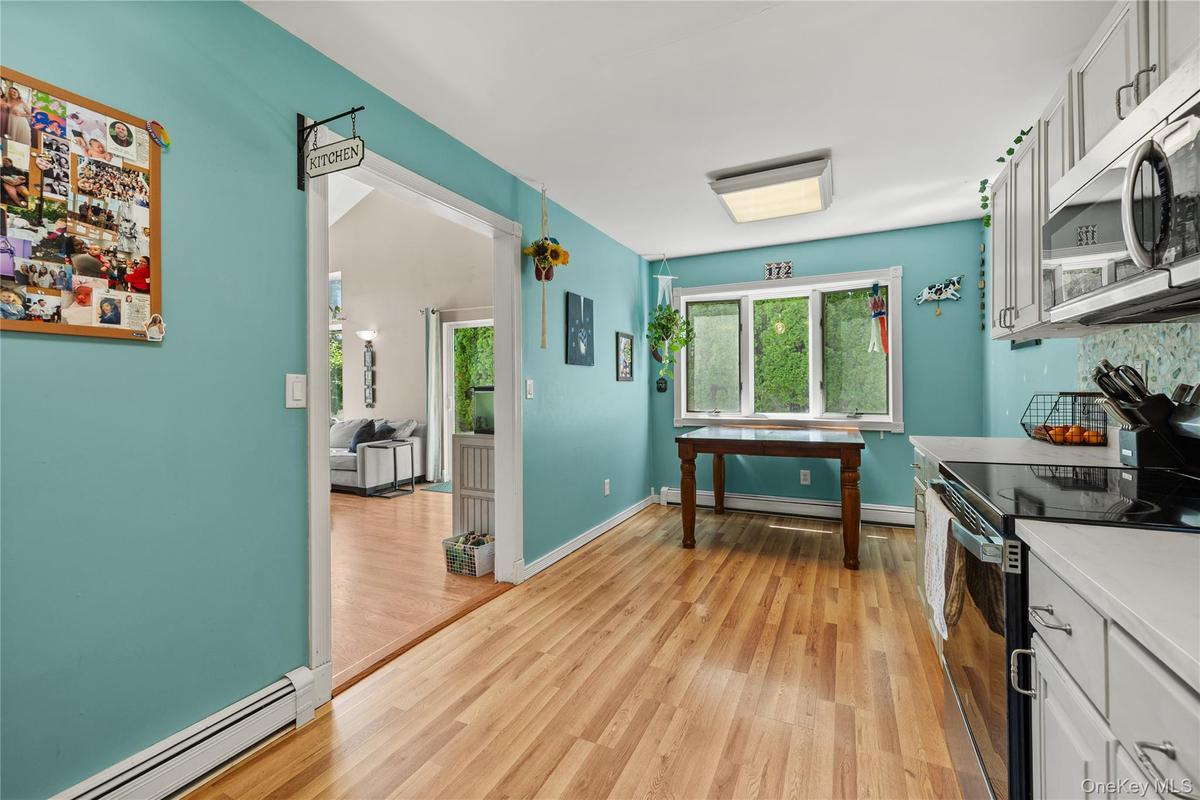
Kitchen with light wood-finish flooring, white cabinetry, and light countertops
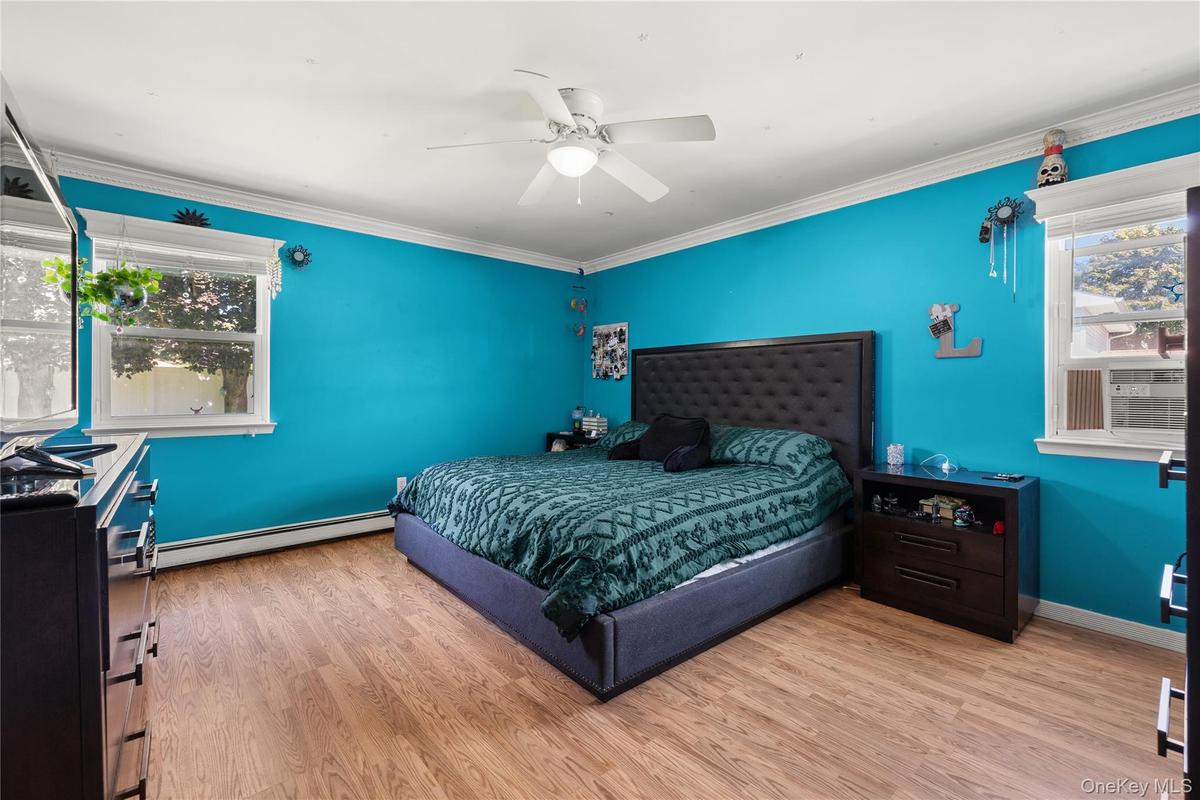
Spacious primary bedroom featuring vibrant turquoise walls, wood-finish flooring, and abundant natural light from dual windows

Spacious room featuring wood-finish flooring, a ceiling fan, crown molding, and two white paneled doors
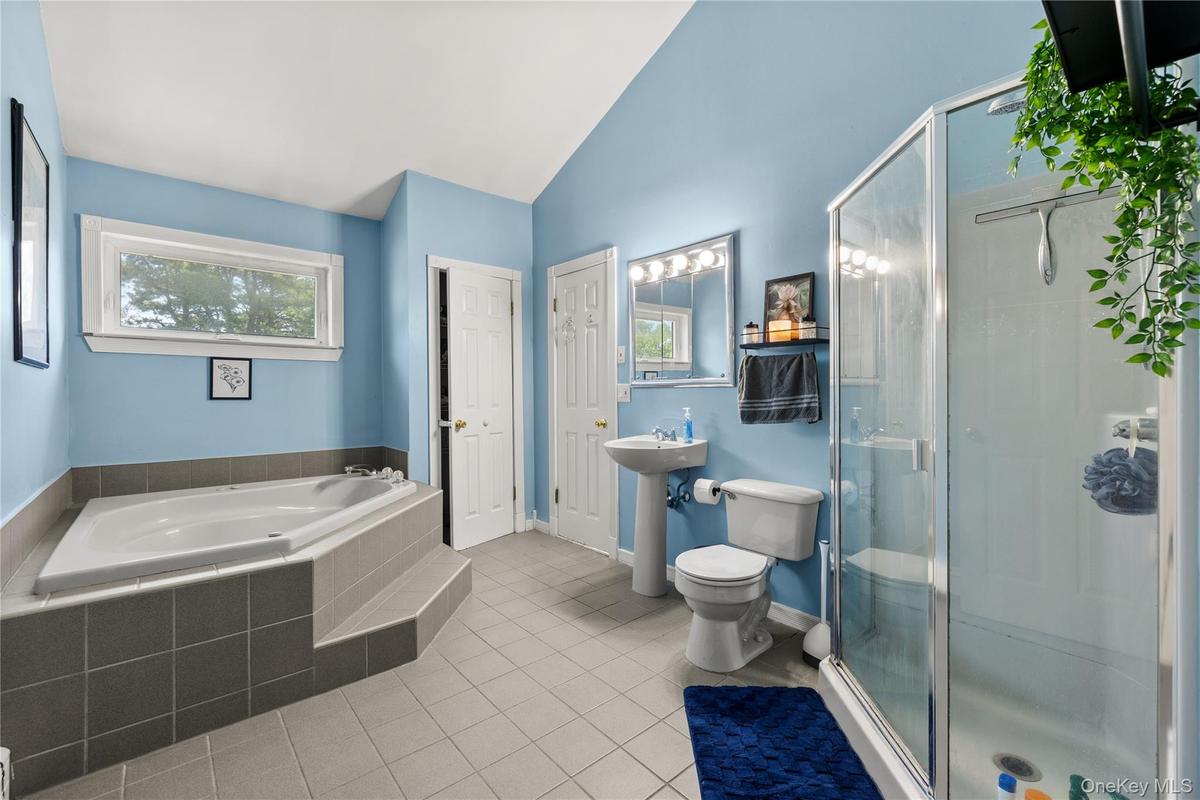
Spacious primary and bathroom featuring a built-in soaking tub with tiled surround, a separate glass-enclosed shower, pedestal sink, and a window prov
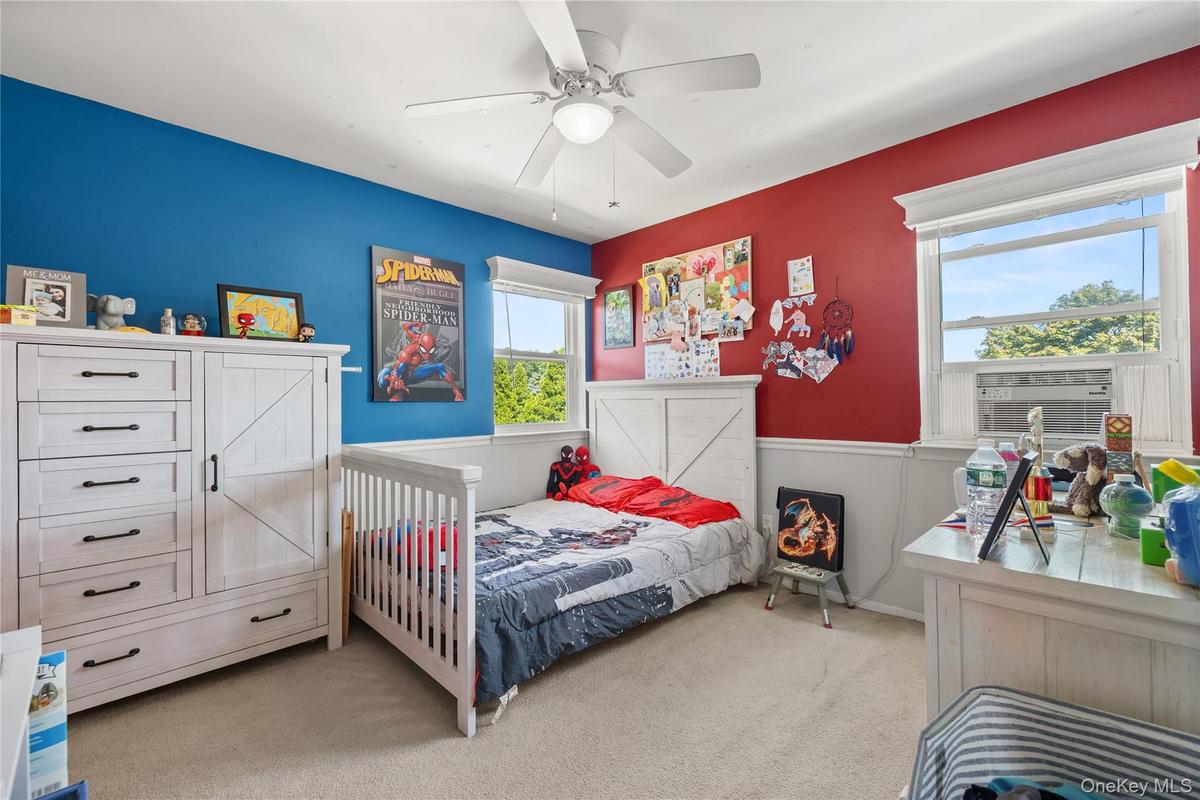
Spacious room featuring carpeting, two windows with white trim, and a ceiling fan
Bathroom featuring a vanity with a white countertop and a gray wood-finish cabinet, a round wall-mounted mirror, and a full shower with a tub
Carpeted room featuring a window with an air conditioning unit, sloped ceiling, and baseboard heating
Recessed ceiling with white decorative panels and a central flush-mount light fixture
Room featuring wood-finish flooring, a decorative ceiling with square panels, and a chalkboard wall
Expansive backyard with a manicured lawn, established trees, privacy fencing, a storage shed, and a paved patio area
Expansive backyard featuring a manicured lawn, white privacy fencing, and a dedicated patio area
Expansive backyard featuring a manicured lawn, a large shade tree, and a white privacy fence
Exterior featuring light gray siding, a single-car garageVaulted ceiling with a wall of windows, wood-finish flooring, and a sliding glass doorOpen-concept living space featuring vaulted ceilings, abundant natural light from sliding glass doors, and wood-finish flooring throughoutVaulted ceiling living area featuring wood-finish flooring, a wall of multiple windows, and a white paneled front doorFull kitchen featuring white cabinetry, light-toned countertops, a mosaic tile backsplash, stainless steel appliances, and wood-finish flooringKitchen with light wood-finish flooring, white cabinetry, and light countertopsSpacious primary bedroom featuring vibrant turquoise walls, wood-finish flooring, and abundant natural light from dual windowsSpacious room featuring wood-finish flooring, a ceiling fan, crown molding, and two white paneled doorsSpacious primary and bathroom featuring a built-in soaking tub with tiled surround, a separate glass-enclosed shower, pedestal sink, and a window provSpacious room featuring carpeting, two windows with white trim, and a ceiling fan

Description

Move right into this beautifully maintained home with contemporary flair on a quiet dead-end street! The eat-in kitchen features stainless steel appliances, an authentic sea-glass backsplash, a 2-year-old oven and dishwasher, and plenty of cabinet space. The first-floor primary suite offers a private full bath, while the second floor includes two additional bedrooms and a full bath. The living room features soaring cathedral ceilings and overlooks beautiful perennial gardens that attract hummingbirds, while the backyard offers a patio perfect for relaxing or entertaining. Additional features include a full finished basement, newer Pella windows, roof (2010), 4-year-old washer and dryer, 3-zone heating, laminate and carpet flooring, in-ground sprinklers, vinyl fencing, and a Nest thermostat. Conveniently located near major highways, shopping, and the LIRR, this move-in-ready home offers comfort, charm, and convenience.

Amenities

  • Cable - Available
  • Cathedral Ceiling(s)
  • Dishwasher
  • Dryer
  • Eat-in Kitchen
  • Electricity Connected
  • First Floor Bedroom
  • First Floor Full Bath
  • Granite Counters
  • Master Downstairs
  • Microwave
  • Oil Water Heater
  • Refrigerator
  • Stainless Steel Appliance(s)
  • Trash Collection Public
  • Washer

Long Island MLS

All information furnished regarding property for sale, rental or financing is from sources deemed reliable, but no warranty or representation is made as to the accuracy thereof and same is submitted subject to errors, omissions, change of price, rental or other conditions, prior sale, lease or financing or withdrawal without notice. International currency conversions where shown are estimates based on recent exchange rates and are not official asking prices.

All dimensions are approximate. For exact dimensions, you must hire your own architect or engineer.