Southampton, NY 11946

Property

Ownership: For Sale
Type: Single Family
Rooms: 8
Bedrooms: 3 BR
Bathrooms: 2½
Lot Size: 0.5 Acres

Financials

Price:$1,199,000
Annual Taxes:$7,458
25 Nugent Street, Southampton, NY 11968, USA
Listing Courtesy of Douglas Elliman Real Estate

Hampton Bays Coastal Oasis Near East Landing Bay Beach Welcome to your dream retreat in Hampton Bays, perfectly situated just moments from East Landing Bay Beach, vibrant downtown dining, shopping, ...
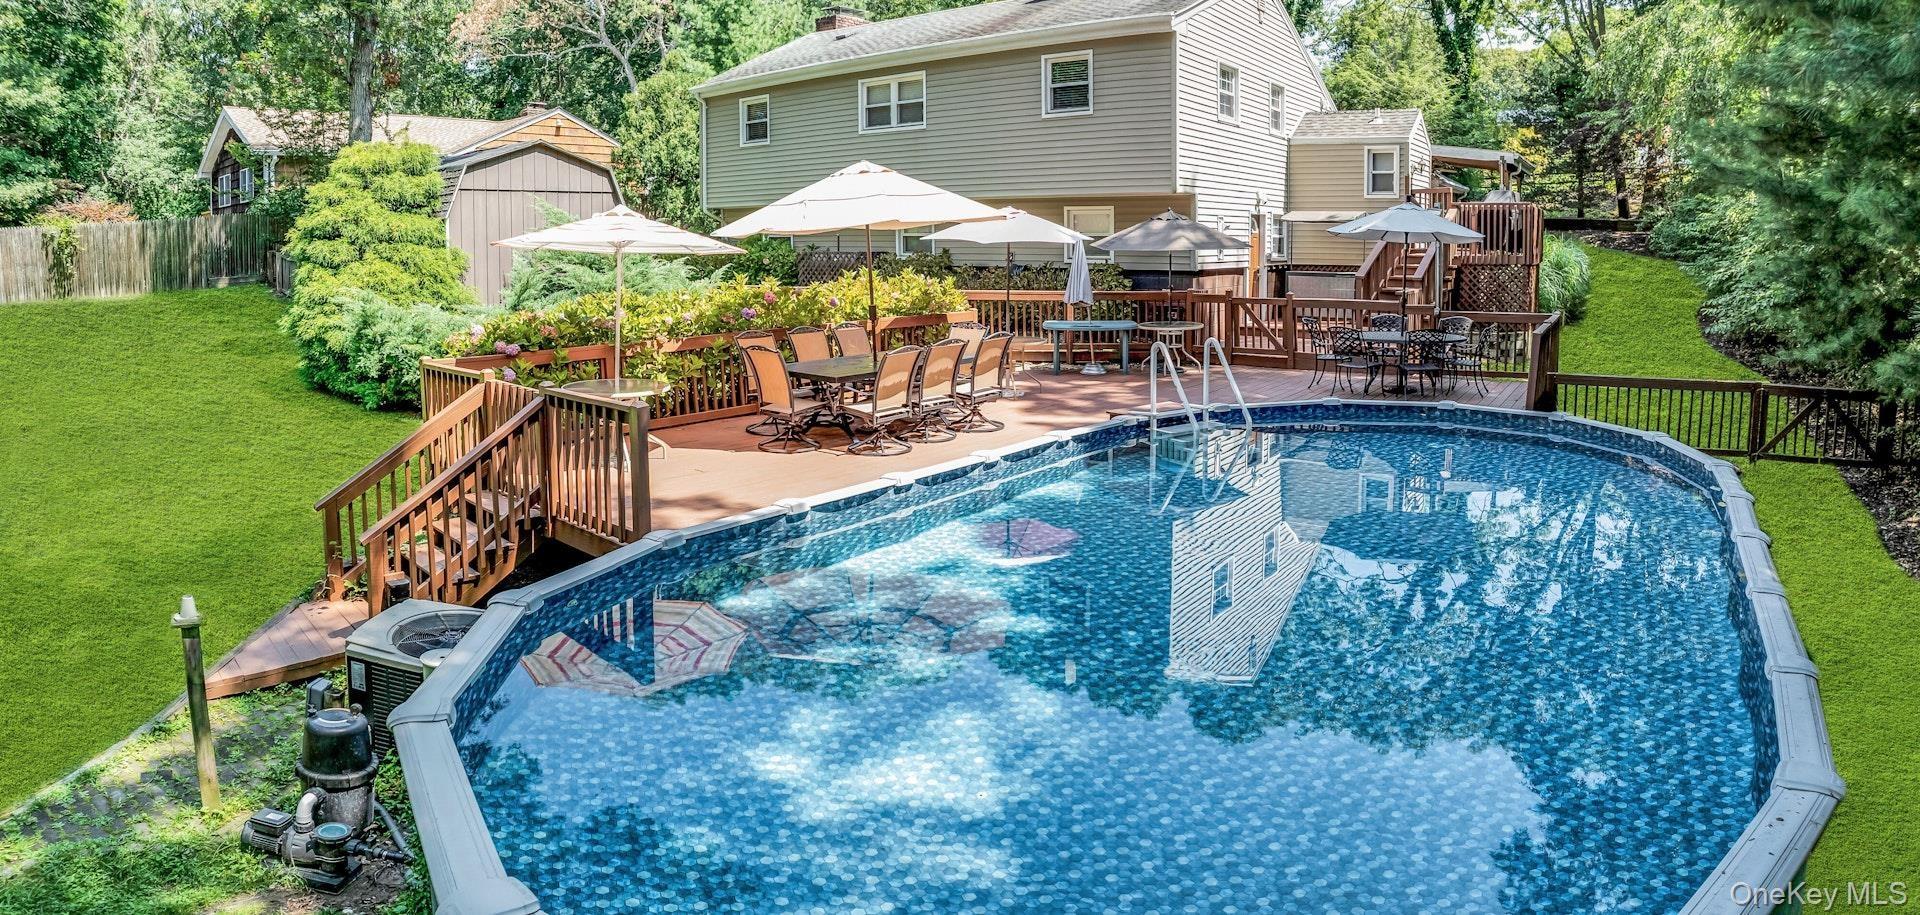
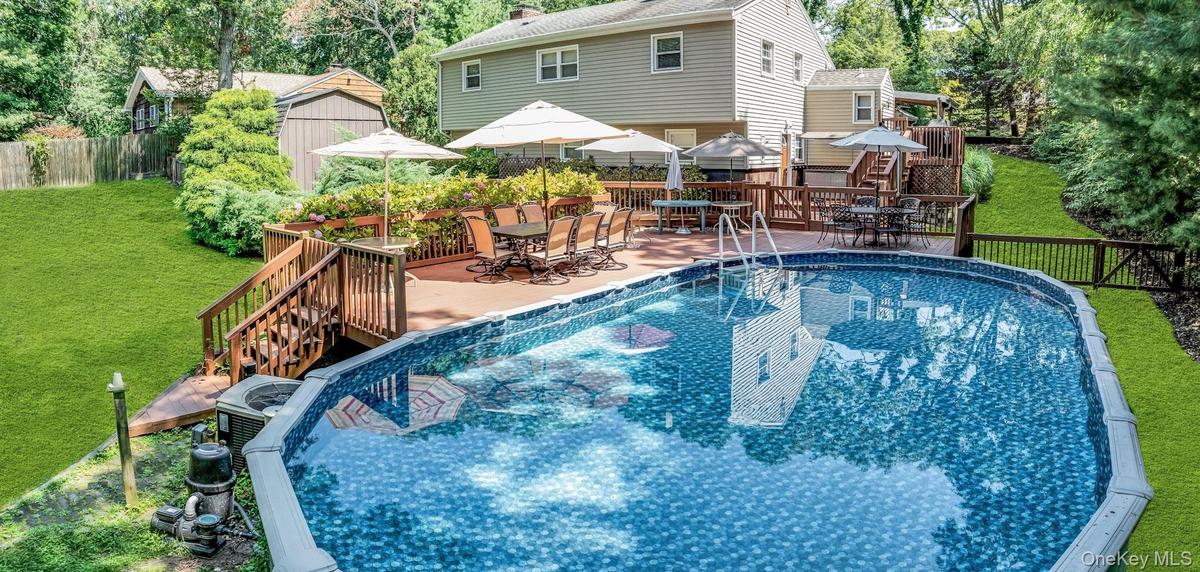
Expansive backyard featuring an above-ground pool, a multi-level wood deck, and surrounding greenery

Expansive backyard featuring an above-ground pool, a multi-level wood deck, and surrounding greenery

Expansive backyard featuring an above-ground pool, a multi-level wood deck, and surrounding greenery
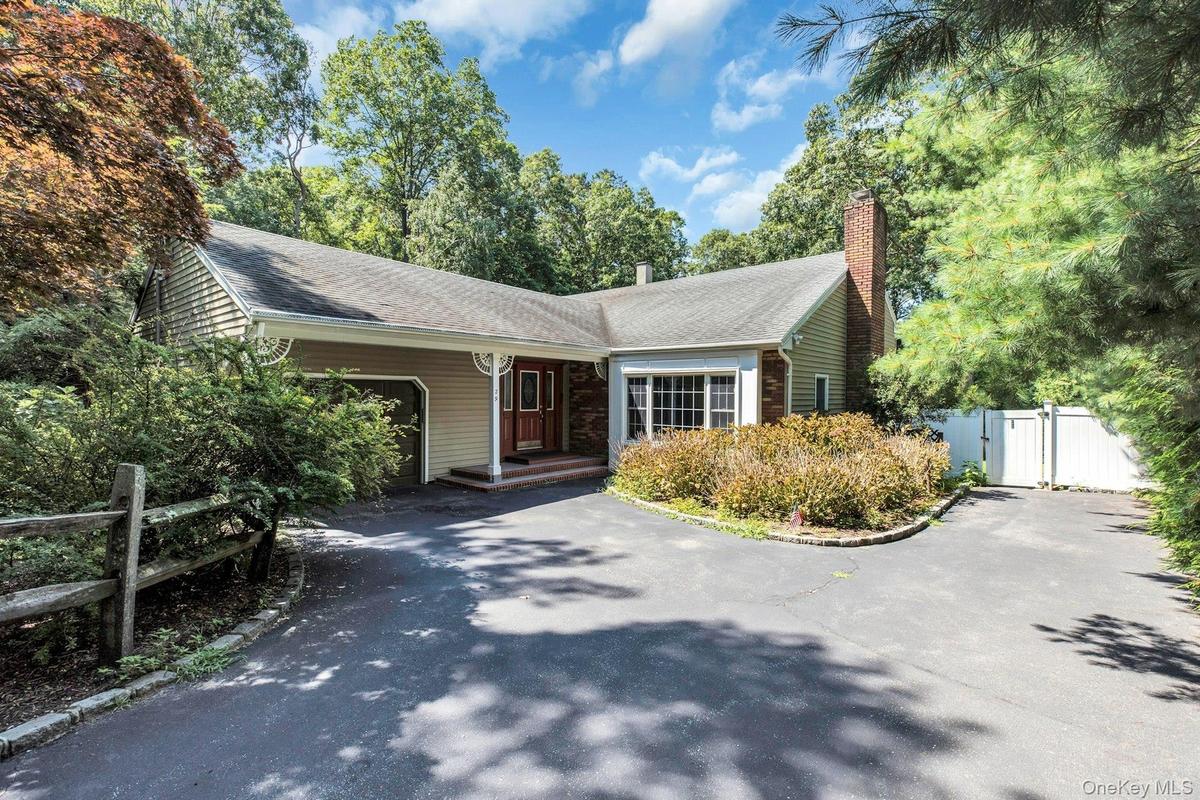
Charming ranch-style home featuring a welcoming brick chimney, composite siding exterior, and asphalt driveway
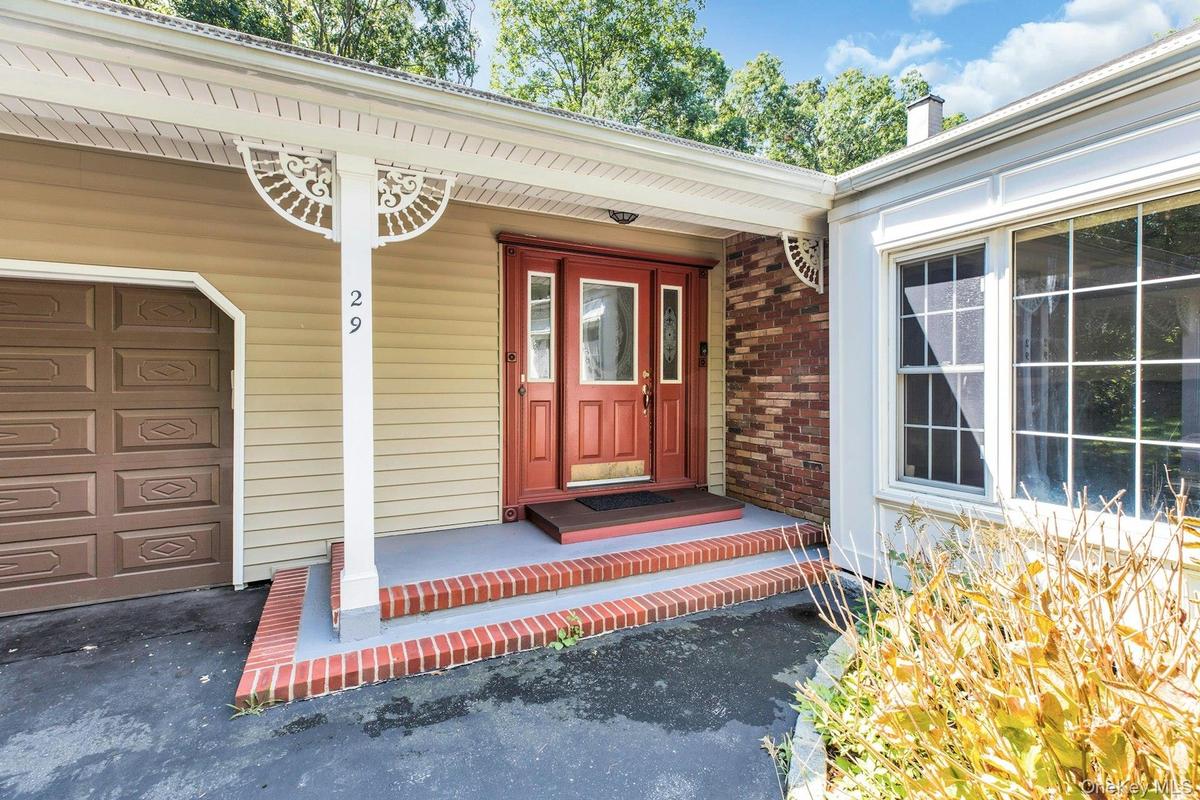
Welcoming front entrance featuring a red double-door entry with sidelights, brick detailing, and stepped brick walkway
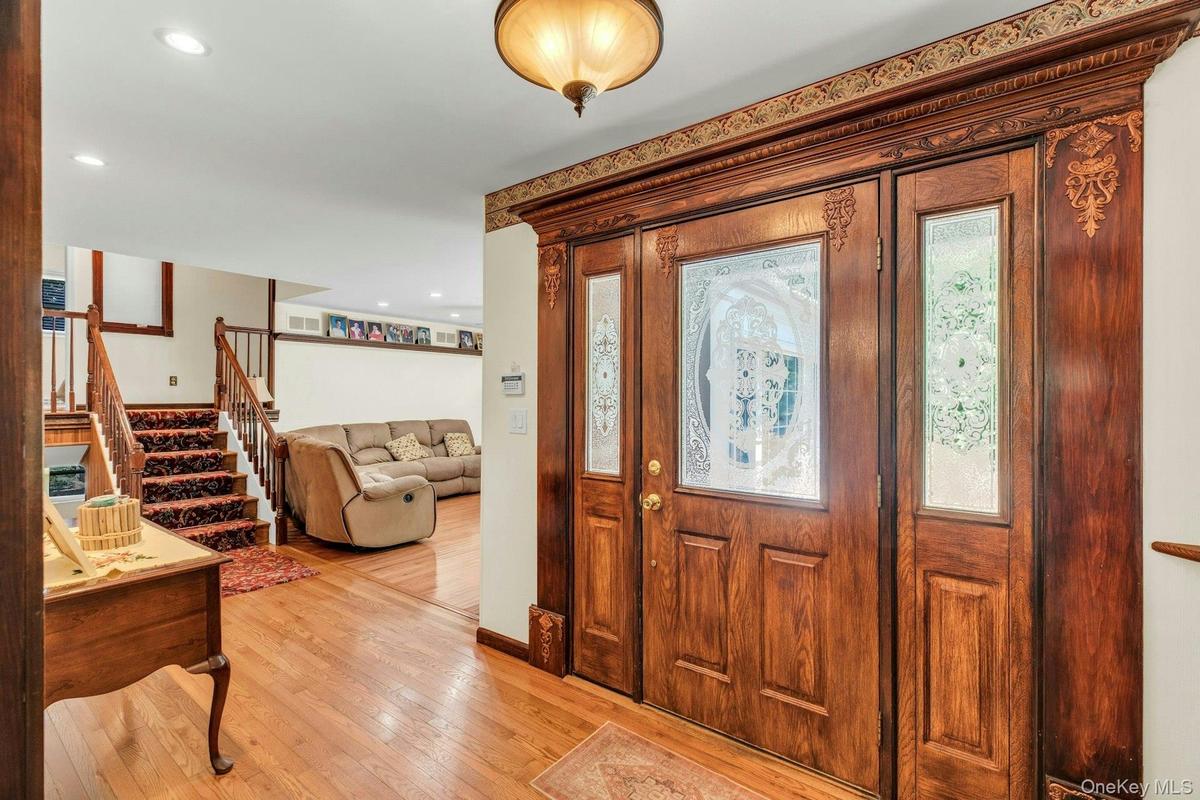
Elegant foyer showcasing ornate wood-paneled double doors with decorative glass inserts and detailed molding
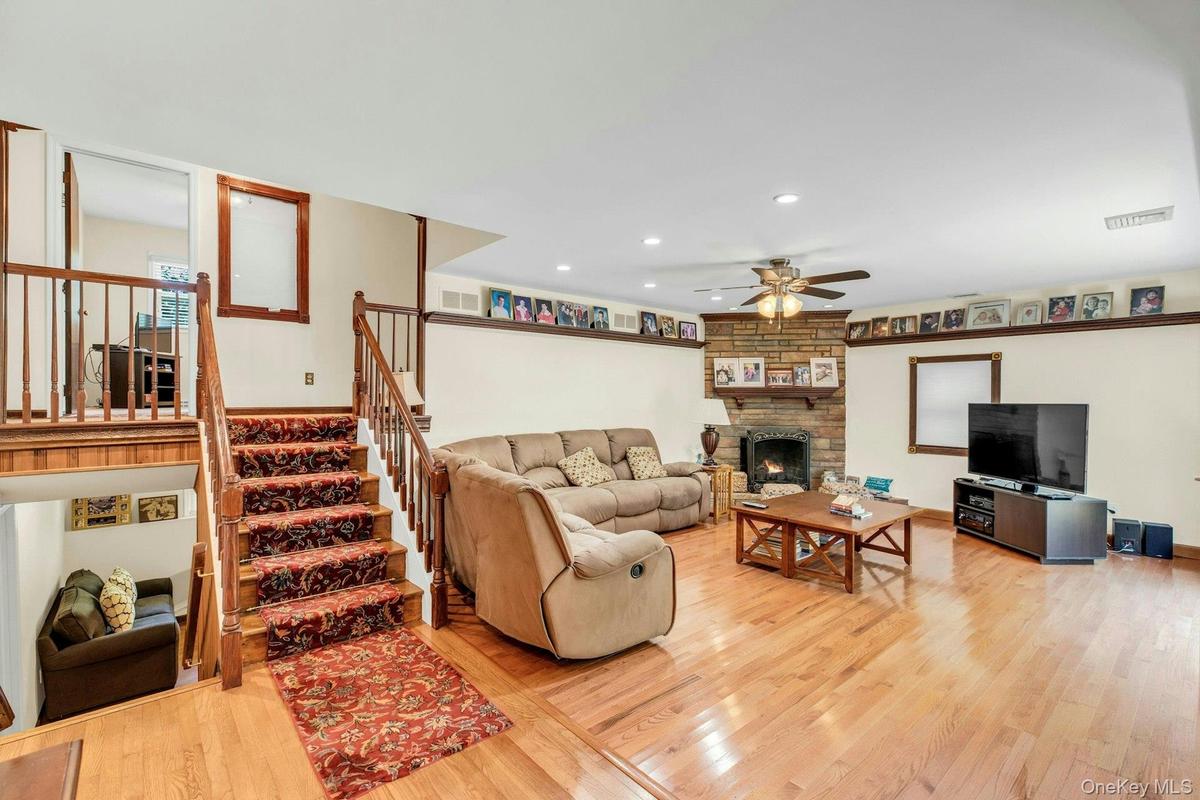
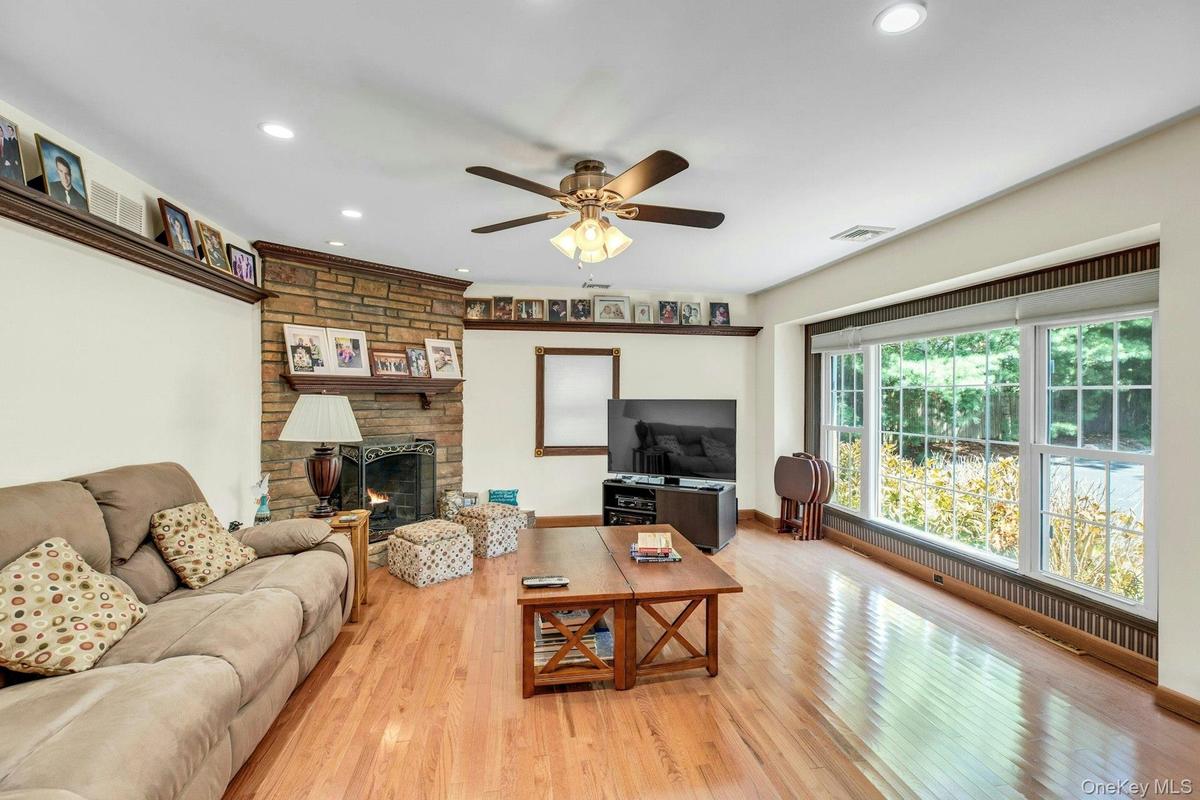
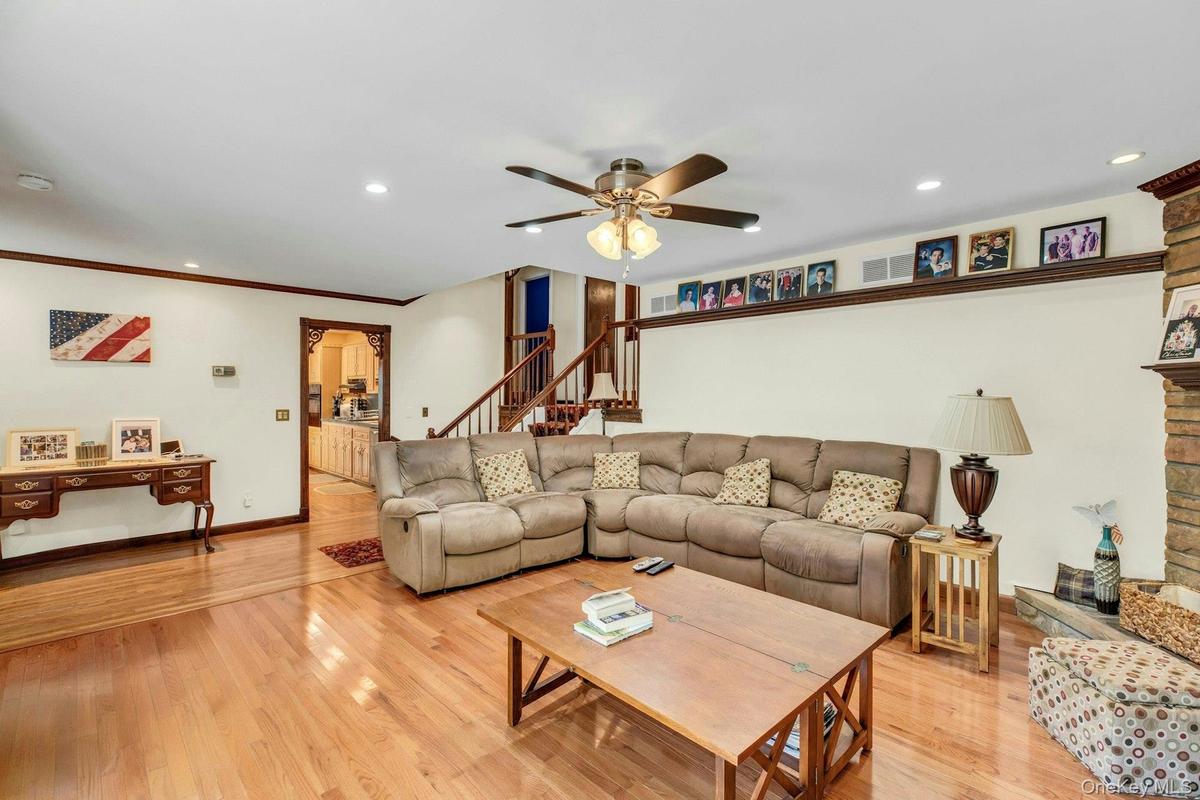
Open-concept living space featuring hardwood flooring, a wood-burning fireplace with surround, and multiple seating areas
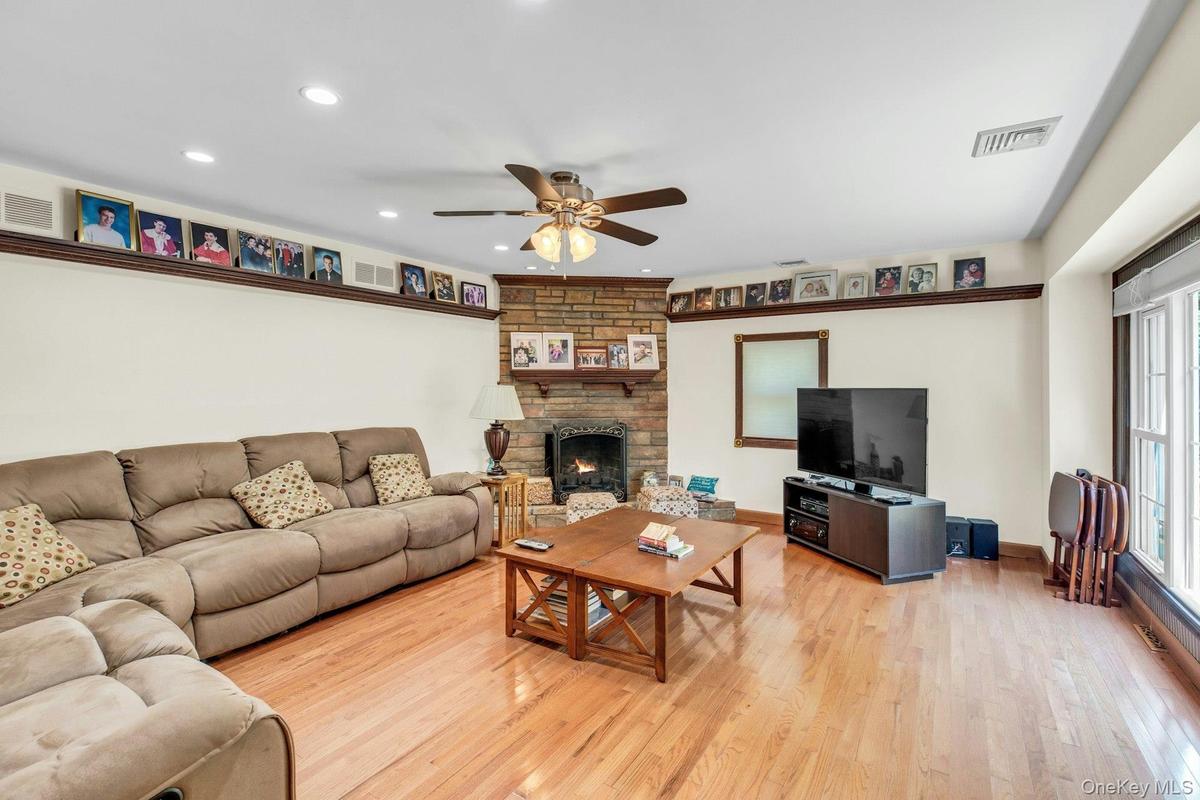
Living room featuring hardwood flooring, a stone-clad fireplace with mantel, recessed lighting, and a ceiling fan
Living area featuring hardwood flooring, a stone-front fireplace with mantel, recessed lighting, and a ceiling fan
Spacious open-concept living area showcasing hardwood flooring, a neutral upholstered sectional sofa, coffered ceiling with ceiling fan, recessed ligh
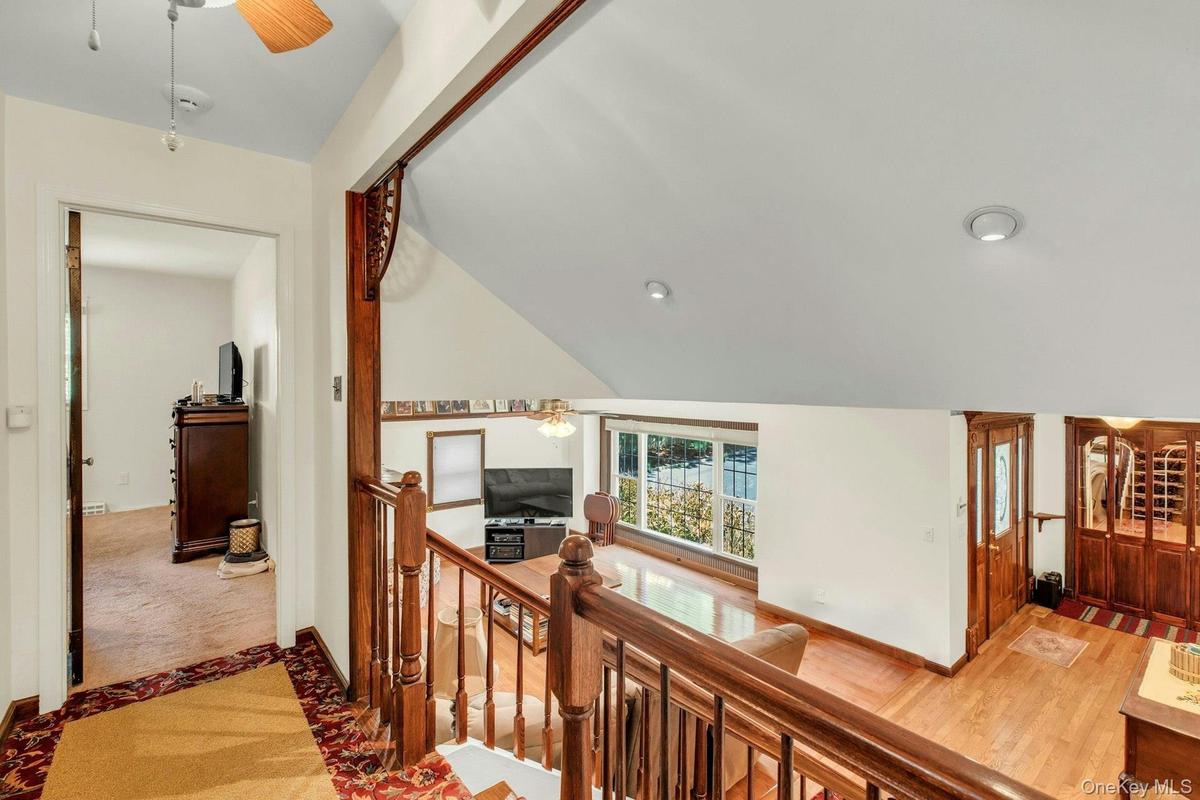
Staircase with wood railing and balusters
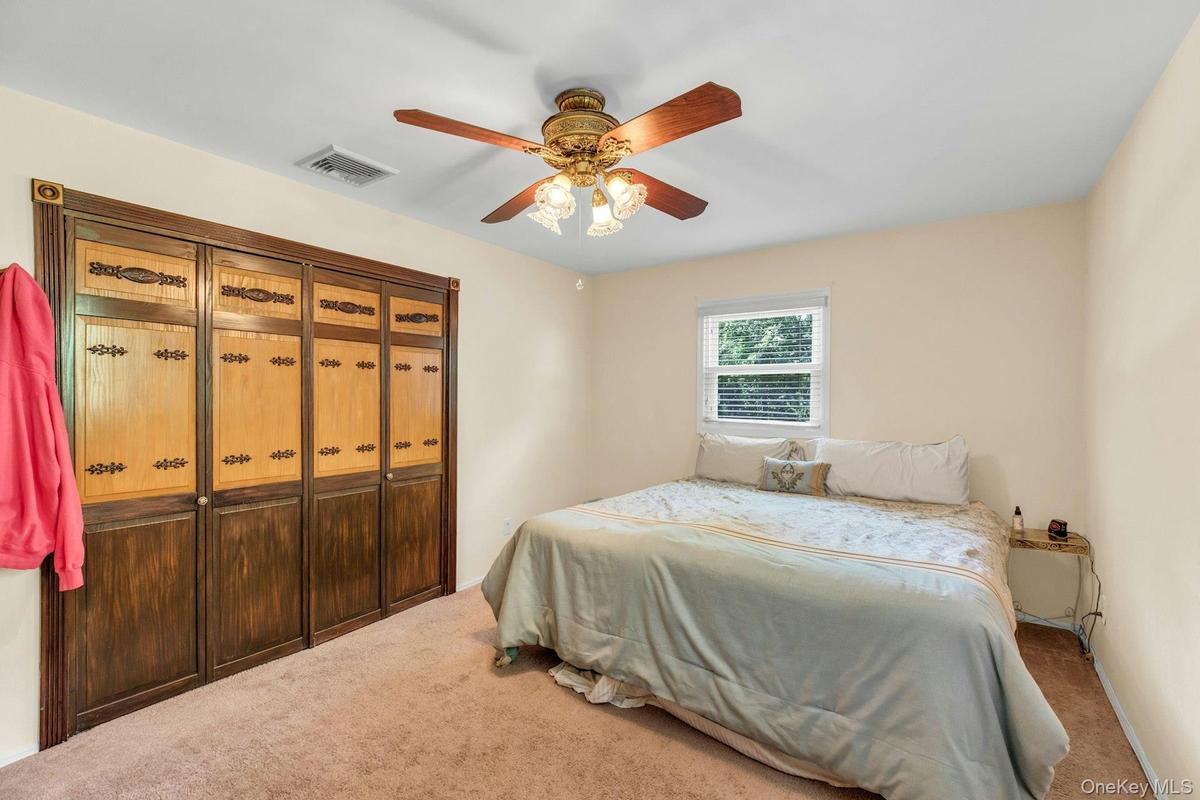
Bedroom with Built-in closet system with bi-fold doors, two-tone wood paneling, and decorative hardware
Bedroom featuring a ceiling fan with integrated lighting, a window with blinds, baseboard heating, and wood-paneled bifold closet doors
Bright bedroom retreat showcasing vibrant blue textured wall paneling, carpeted flooring, and dual casement windows with plantation shutters
Classic bathroom featuring rich wood cabinetry with multiple drawers and storage, ceramic sink with chrome fixtures, and white ceramic toilet
Finished Basement Family Room featuring warm wood-finish flooring, recessed ceiling lighting, and abundant wall space for display
Finished living space featuring wood-finish flooring, white walls, and a drop ceiling with recessed lighting
Warm wood-paneled bathroom featuring a wood-finish vanity with integrated sink, ceramic countertop, and ample storage cabinetry
Bathroom featuring a paneled wood ceiling and wainscoting
Dining area featuring wood-finish flooring and a ceiling fan with light fixture
Spacious kitchen and dining area featuring warm wood cabinetry, stainless steel appliances, wood-finish flooring throughout, a ceiling fan with integr
Kitchen features wood cabinetry, dark countertops, and a stainless steel dishwasher
Kitchen featuring light wood cabinetry, a stainless steel dishwasher, a double basin sink, and pendant lighting
Kitchen featuring wood-finish flooring, recessed lighting, and a dark wood island with a butcher block countertop
Spacious open-concept dining and kitchen area featuring warm wood-finish flooring throughout, a round pedestal dining table with seating for four, cus
Expansive covered deck featuring wood-finish flooring, exposed wood beams, a ceiling fan, and direct access to interior spaces through a sliding glass
Spacious wood-finish deck featuring a partial overhead covering, offering an outdoor living area
Multi-level wood deck featuring stained wood planking and railings
Expansive outdoor deck featuring an above-ground pool, wood fencing, and mature trees
Expansive rear deck featuring a  pool with steps
Expansive manicured lawn with mature tree canopy, wooden deck with integrated seating, detached storage structure, and fenced perimeter
Expansive green lawn with a wooden privacy fence bordering mature trees
Spacious backyard oasis featuring a manicured lawn, mature tree canopy providing natural shade, and a detached storage structure
Expansive backyard oasis featuring a meticulously manicured lawn, mature tree-lined perimeter, and charming detached storage shed with X-brace detaili
Expansive backyard oasis featuring a professionally manicured lawn, mature tree canopy, stone-paved pathway, in-ground swimming pool with wooden deck,
Expansive backyard retreat featuring a manicured lawn, mature tree canopy, and stone paver pathway
Expansive backyard oasis featuring a composite deck with integrated seating areas, mature landscaping with specimen trees and shrubs, and manicured la
Expansive property featuring two distinct structures surrounded by mature trees
Aerial view showcasing a sprawling wooded estate with mature tree canopy, multiple residential structures, and resort-style amenities including an in-
Sprawling wooded estate featuring multiple residences nestled among mature trees, private driveways, and expansive grounds
Wooded estate nestled on lush, mature grounds with expansive tree canopy
Sprawling wooded estate featuring multiple residences nestled throughout mature tree canopy
Expansive backyard featuring an above-ground pool, a multi-level wood deck, and surrounding greeneryCharming ranch-style home featuring a welcoming brick chimney, composite siding exterior, and asphalt drivewayWelcoming front entrance featuring a red double-door entry with sidelights, brick detailing, and stepped brick walkwayElegant foyer showcasing ornate wood-paneled double doors with decorative glass inserts and detailed moldingOpen-concept living space featuring hardwood flooring, a wood-burning fireplace with surround, and multiple seating areasLiving room featuring hardwood flooring, a stone-clad fireplace with mantel, recessed lighting, and a ceiling fanLiving area featuring hardwood flooring, a stone-front fireplace with mantel, recessed lighting, and a ceiling fanSpacious open-concept living area showcasing hardwood flooring, a neutral upholstered sectional sofa, coffered ceiling with ceiling fan, recessed lighStaircase with wood railing and balustersBedroom with Built-in closet system with bi-fold doors, two-tone wood paneling, and decorative hardware

Description

Hampton Bays Coastal Oasis Near East Landing Bay Beach Welcome to your dream retreat in Hampton Bays, perfectly situated just moments from East Landing Bay Beach, vibrant downtown dining, shopping, and scenic ocean beaches. This charming home offers 3 spacious bedrooms and 2.5 baths, expertly designed for both relaxed living and effortless entertaining. The main level features a light-filled open-concept layout connecting a modern kitchen and dining area to a warm living room anchored by a classic fireplace. Additional dedicated living spaces include a cozy family room and a quiet home office, perfect for working remotely or relaxing with a book. Step outside into your private backyard sanctuary. Surrounded by lush, mature landscaping, the property boasts a refreshing swimming pool and multiple expansive decks designed for sunbathing, al fresco dining, and evening gatherings. Whether you are looking for a summer getaway or a year-round residence near the water, this exceptional home captures the best of Hamptons bayfront living.

Amenities

  • Cable Connected
  • Cooktop
  • Dishwasher
  • Dryer
  • Electricity Connected
  • Natural Woodwork
  • Open Kitchen
  • Oven
  • Refrigerator
  • Washer

Long Island MLS

All information furnished regarding property for sale, rental or financing is from sources deemed reliable, but no warranty or representation is made as to the accuracy thereof and same is submitted subject to errors, omissions, change of price, rental or other conditions, prior sale, lease or financing or withdrawal without notice. International currency conversions where shown are estimates based on recent exchange rates and are not official asking prices.

All dimensions are approximate. For exact dimensions, you must hire your own architect or engineer.