
Property
| Ownership: | For Sale |
|---|---|
| Type: | Single Family |
| Rooms: | 12 |
| Bedrooms: | 4 BR |
| Bathrooms: | 3½ |
| Lot Size: | 0.4 Acres |
Financials
Listing Courtesy of Vantage Realty Partners
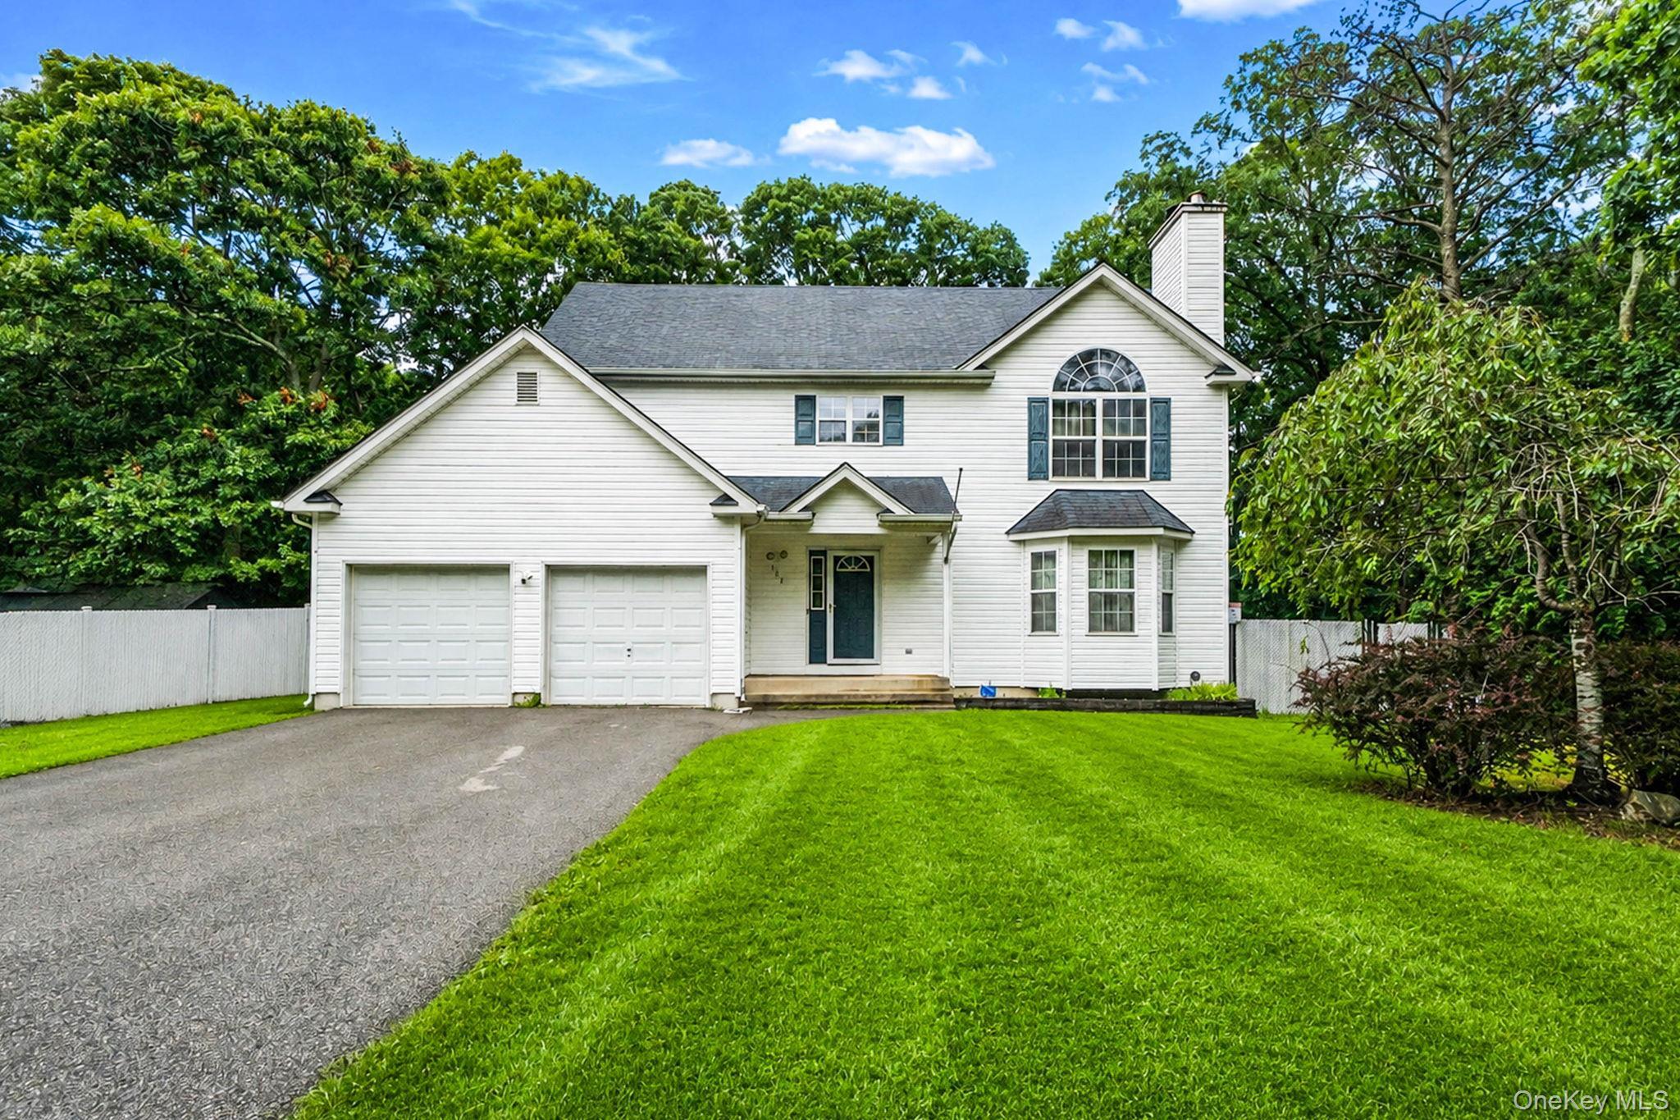
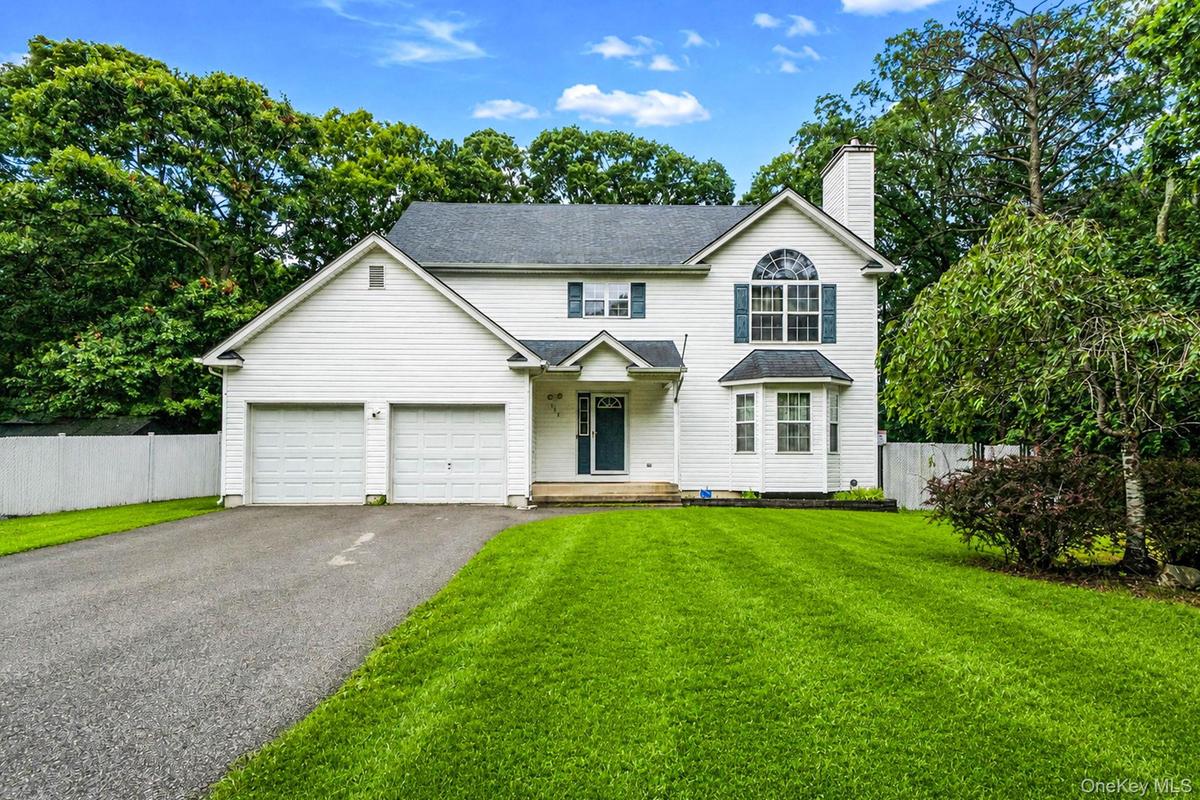
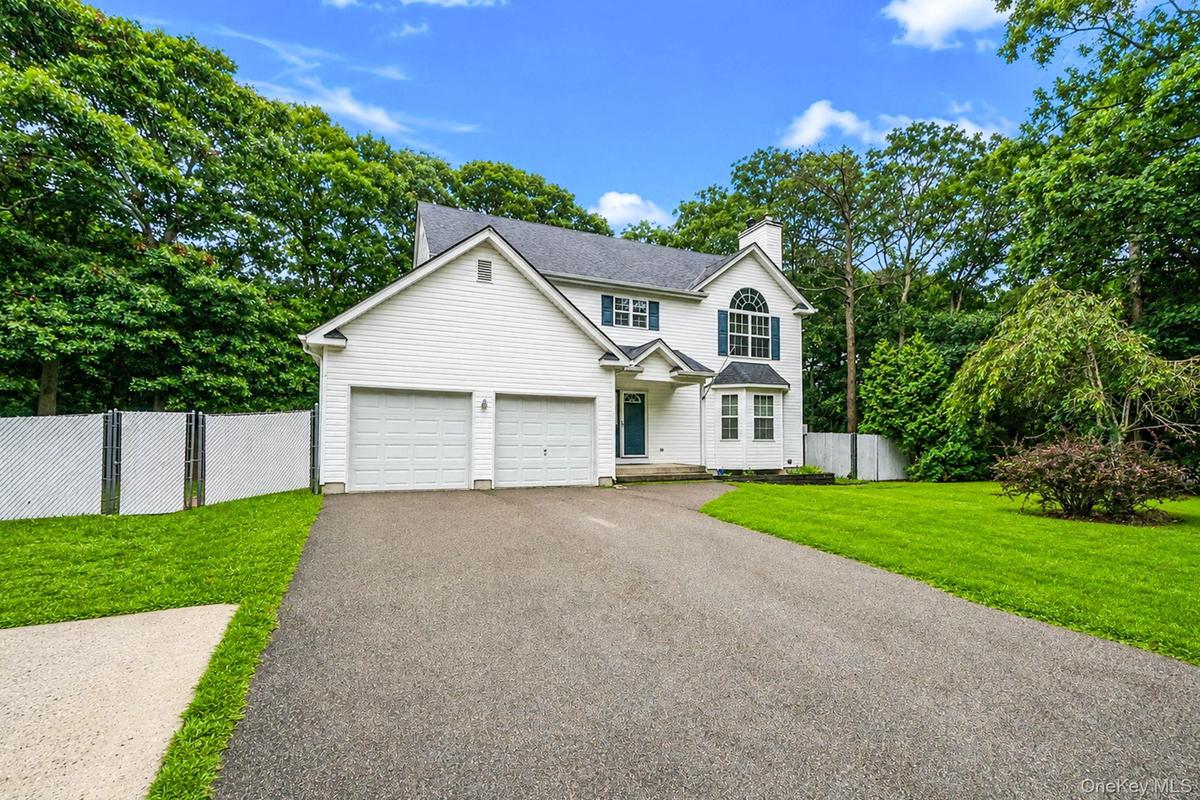
Nestled on a spacious 0. 40 acre property, 133 Cumberland Street presents an exceptional opportunity to own a beautifully cared for Colonial built in 2003.


Description
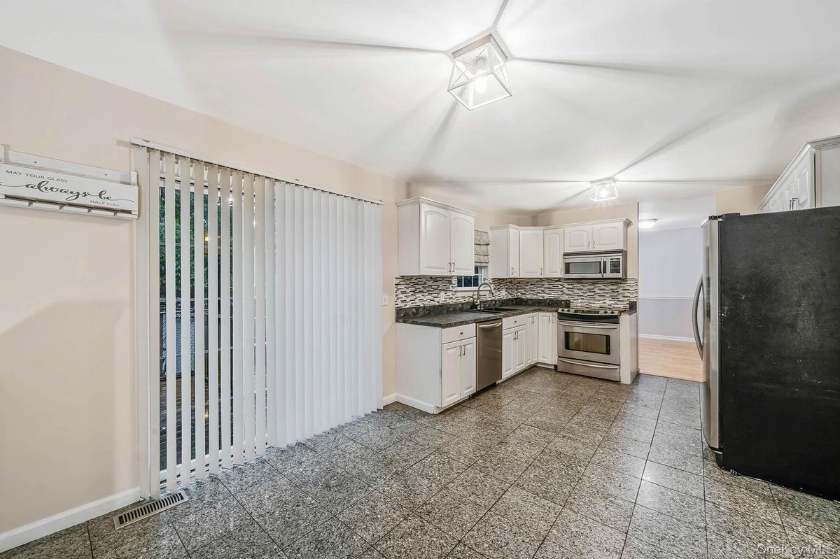
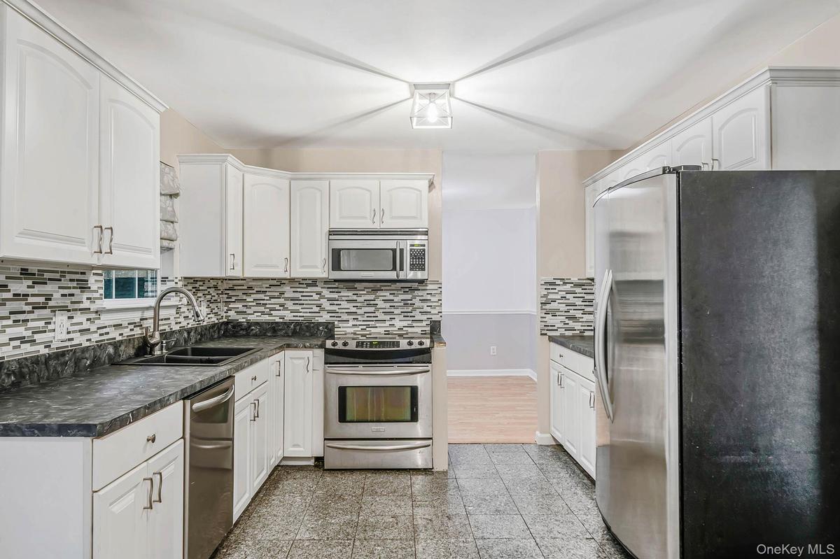
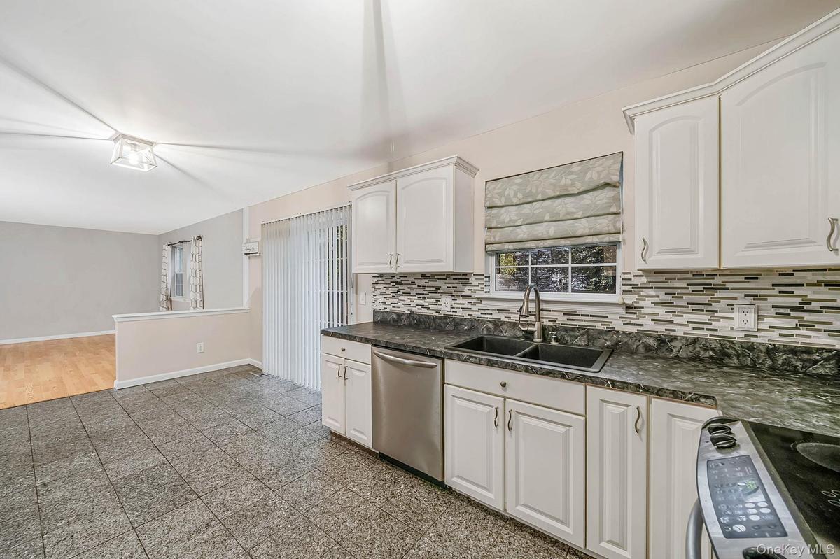
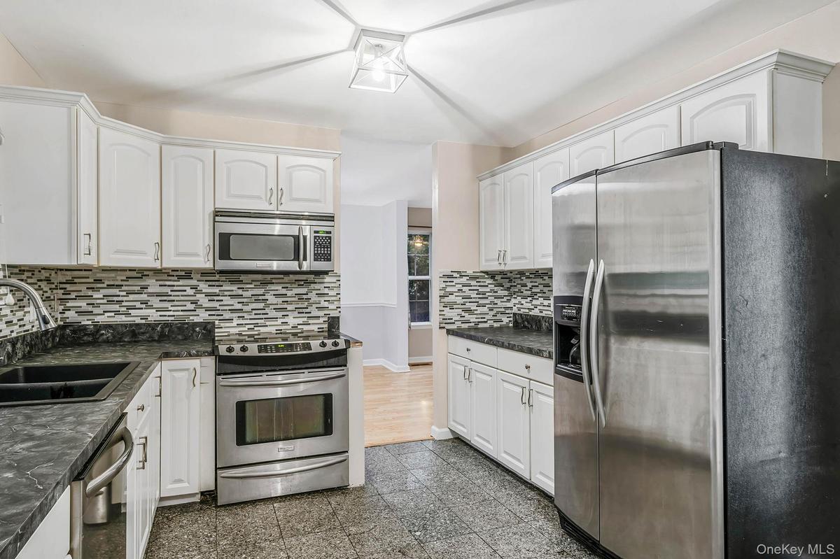
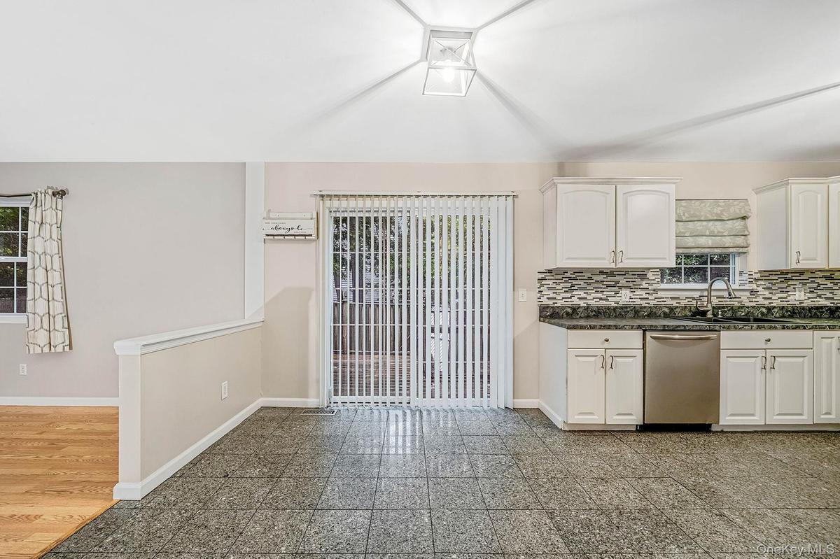
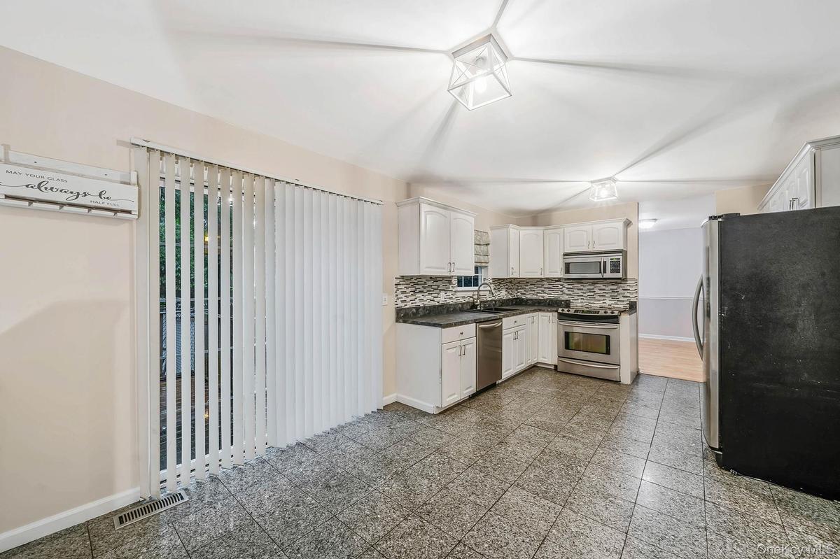
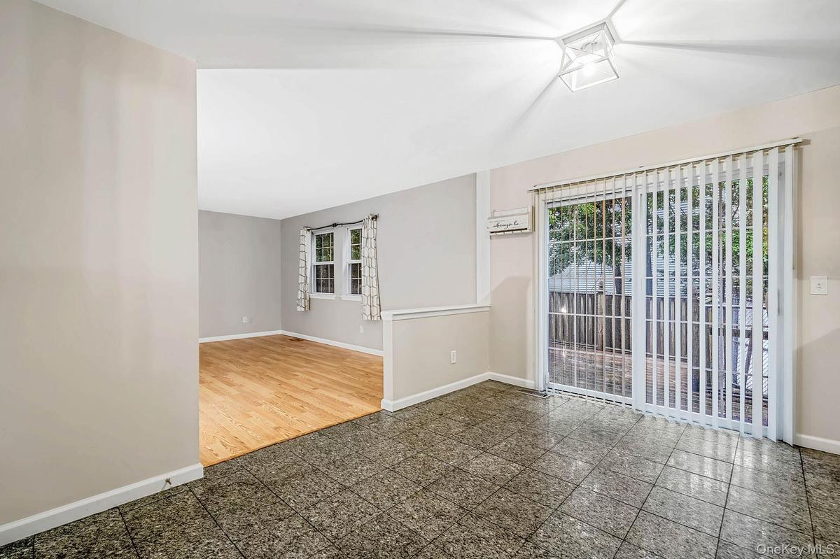
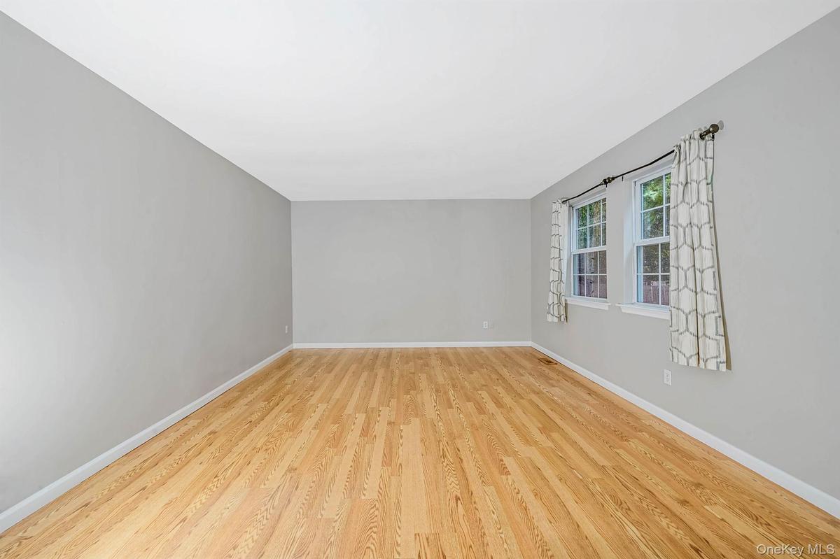
Nestled on a spacious 0.40-acre property, 133 Cumberland Street presents an exceptional opportunity to own a beautifully cared-for Colonial built in 2003. Offering over two levels of thoughtfully designed living space, this home blends comfort, functionality, and timeless appeal. Inside, you'll find 4 generously sized bedrooms and 3.5 bathrooms, complemented by rich hardwood flooring and a floor plan designed for today's lifestyle. The heart of the home is the spacious kitchen, complete with stainless steel appliances, abundant cabinet space, and an open layout that connects effortlessly to the main living areas. A cozy wood-burning fireplace serves as the focal point of the living room, creating the perfect setting for relaxing evenings or entertaining guests. Downstairs, the fully finished basement with a private outside entrance expands the home's versatility, offering endless possibilities for extended living, a media room, home office, gym, guest accommodations, or possible mother/daughter potential. Additional features include central air conditioning, 200-amp electric service + a subpanel, a 2-car attached garage, and a 9-zone in-ground sprinkler system, adding both convenience and efficiency to everyday living. The expansive backyard provides plenty of room to entertain, garden, or simply enjoy the privacy of your own outdoor retreat. Combining generous living space, modern amenities, and a flexible layout, 133 Cumberland Street is ready to welcome its next owner. Schedule your private showing today and discover everything this exceptional home has to offer.
Amenities
- Dishwasher
- Electricity Connected
- Electric Range
- Electric Water Heater
- First Floor Bedroom
- Formal Dining
- Microwave
- Open Floorplan
- Open Kitchen
- Primary Bathroom
- Recessed Lighting
- Refrigerator
- Sewer Connected
- Walk-In Closet(s)
- Washer/Dryer Hookup
- Wood Burning

All information furnished regarding property for sale, rental or financing is from sources deemed reliable, but no warranty or representation is made as to the accuracy thereof and same is submitted subject to errors, omissions, change of price, rental or other conditions, prior sale, lease or financing or withdrawal without notice. International currency conversions where shown are estimates based on recent exchange rates and are not official asking prices.
All dimensions are approximate. For exact dimensions, you must hire your own architect or engineer.
