
Property
| Ownership: | For Sale |
|---|---|
| Bedrooms: | 6 BR |
| Bathrooms: | 6 |
| Area: | 10892 sq ft |
| Lot Size: | 0.3 Acres |
Financials
Price:$6,995,000
Listing Courtesy of Thomas James Real Estate Services, Inc
1239 Palms Blvd 6BR Marina Del Rey La


Description
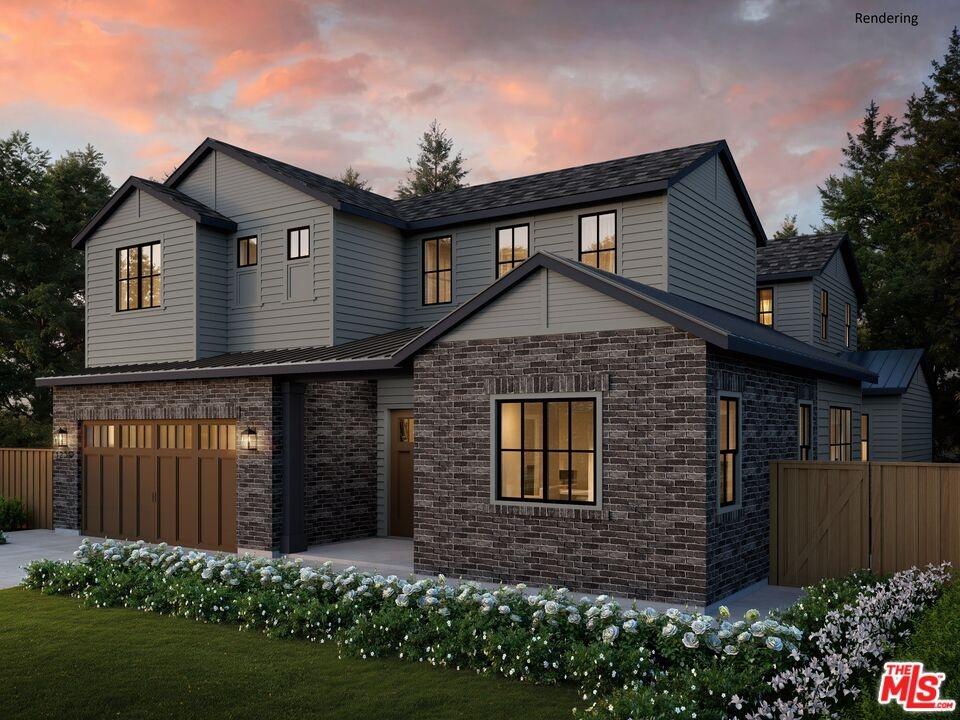
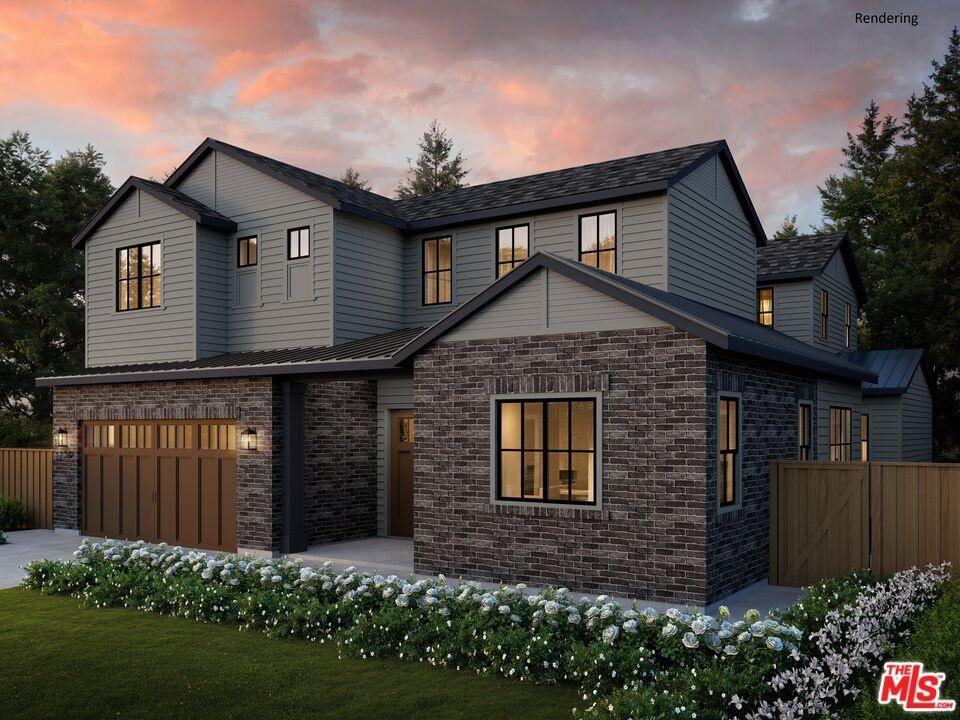
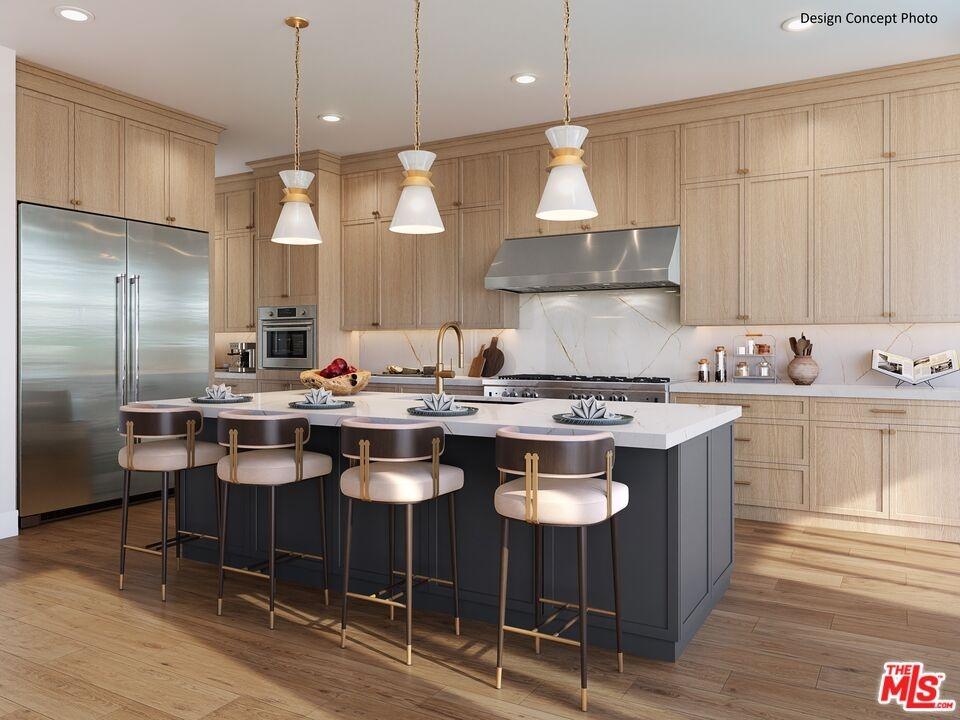
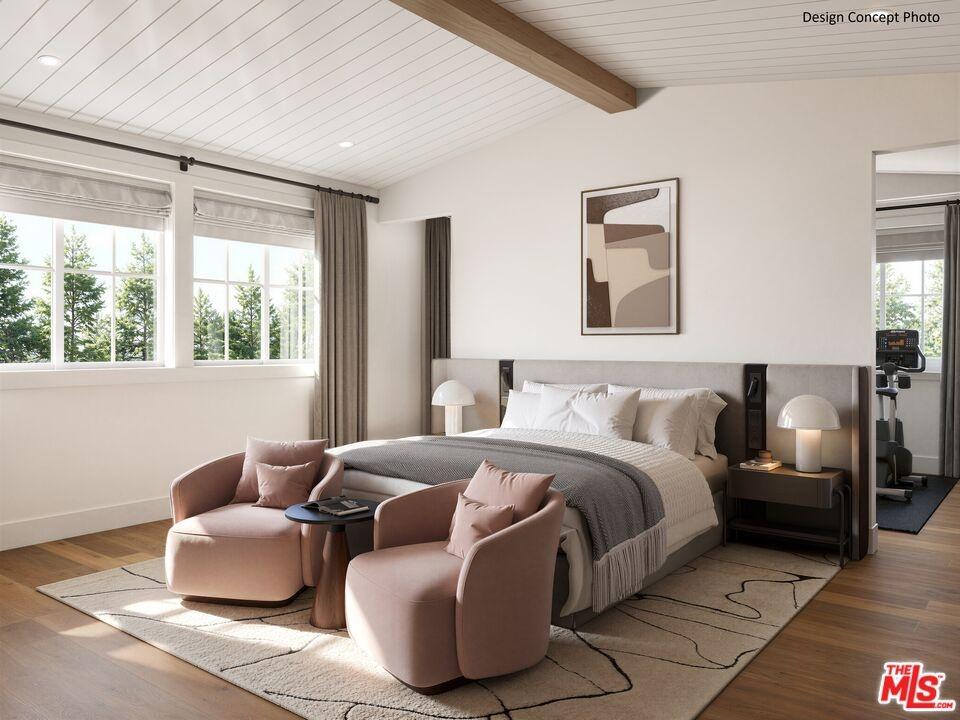
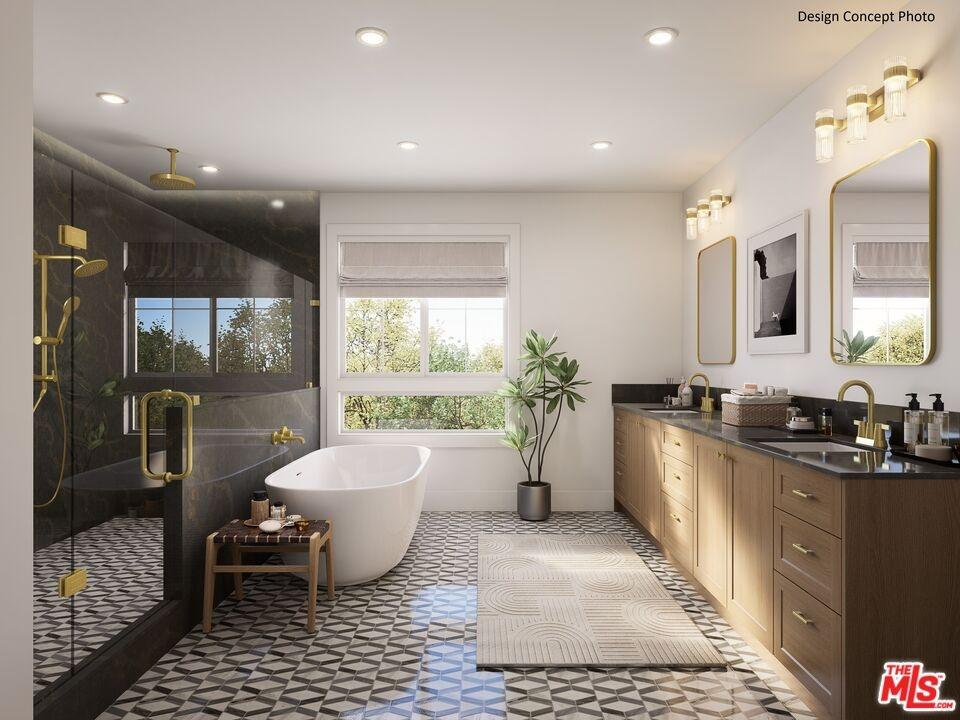
Thomas James Homes is mid-construction on a 6-bedroom, 5.5-bath Traditional residence at 1239 Palms Blvd that brings something the current Venice new construction market doesn't offer anywhere else: 5,444 sq. ft. on a nearly 11,000 sq. ft. lot, a detached ADU, and an in-ground pool. The floor plan is organized around a main level that earns its space. The main floor includes an expansive great room with gourmet kitchen and walk-in pantry, a dining area, a dedicated study, a gallery, and a fifth bedroom. Four additional bedrooms are located upstairs, including the primary suite. The detached ADU sits separately on the lot and functions as a fully independent structure for guests, extended family, or a private workspace. The in-ground pool anchors the rear yard. On a lot approaching 11,000 sq. ft. in Venice, there is room for all of it without compromise. The result is a home that accommodates multiple household configurations without feeling like it was designed for one specific buyer type. This home is currently mid-construction. Buyers who engage now can work with Thomas James Homes on design selections, preferred pricing, and a guaranteed completion date. Contact Thomas James Homes to get current timing and schedule a walkthrough. Home pricing is subject to change at any time without notice or obligation. No representations or warranties, express or implied, are made by Seller or Seller's Broker/Agent regarding square footage, lot size or dimensions. Buyer is advised to independently verify all dimensions during the investigation period and rely solely on Buyer's own investigations or those of professionals retained by Buyer. All imagery is illustrative, subject to change, and does not depict the subject property.
Amenities
- Breakfast Nook
- Formal Dining Rm
- Gourmet kitchen
- High Ceilings (9 Feet+)
- Island
- Kitchen Island
- Open Floor Plan
- Open to Family Room
- Pantry
- Patio
- Rain Gutters
- Recessed Lighting
- Slab
- Sliding Glass Doors
Neighborhood
More listings:

All information furnished regarding property for sale, rental or financing is from sources deemed reliable, but no warranty or representation is made as to the accuracy thereof and same is submitted subject to errors, omissions, change of price, rental or other conditions, prior sale, lease or financing or withdrawal without notice. International currency conversions where shown are estimates based on recent exchange rates and are not official asking prices.
All dimensions are approximate. For exact dimensions, you must hire your own architect or engineer.
