
Property
| Ownership: | Fee Simple |
|---|---|
| Type: | Single Family |
| Bedrooms: | 5 BR |
| Bathrooms: | 3½ |
| Pets: | Pets Allowed |
| Lot Size: | 0.2 Acres |
Financials
Price:$550,000
Annual Taxes:$15,949.72
Common charges:$11
Listing Courtesy of KELLER WILLIAMS REALTY AT THE LAKES
Virtually Staged. Space, comfort, and flexibility come together beautifully in this never occupied 2023 home offering 3, 617 square feet thoughtfully designed for today's lifestyle.

Description
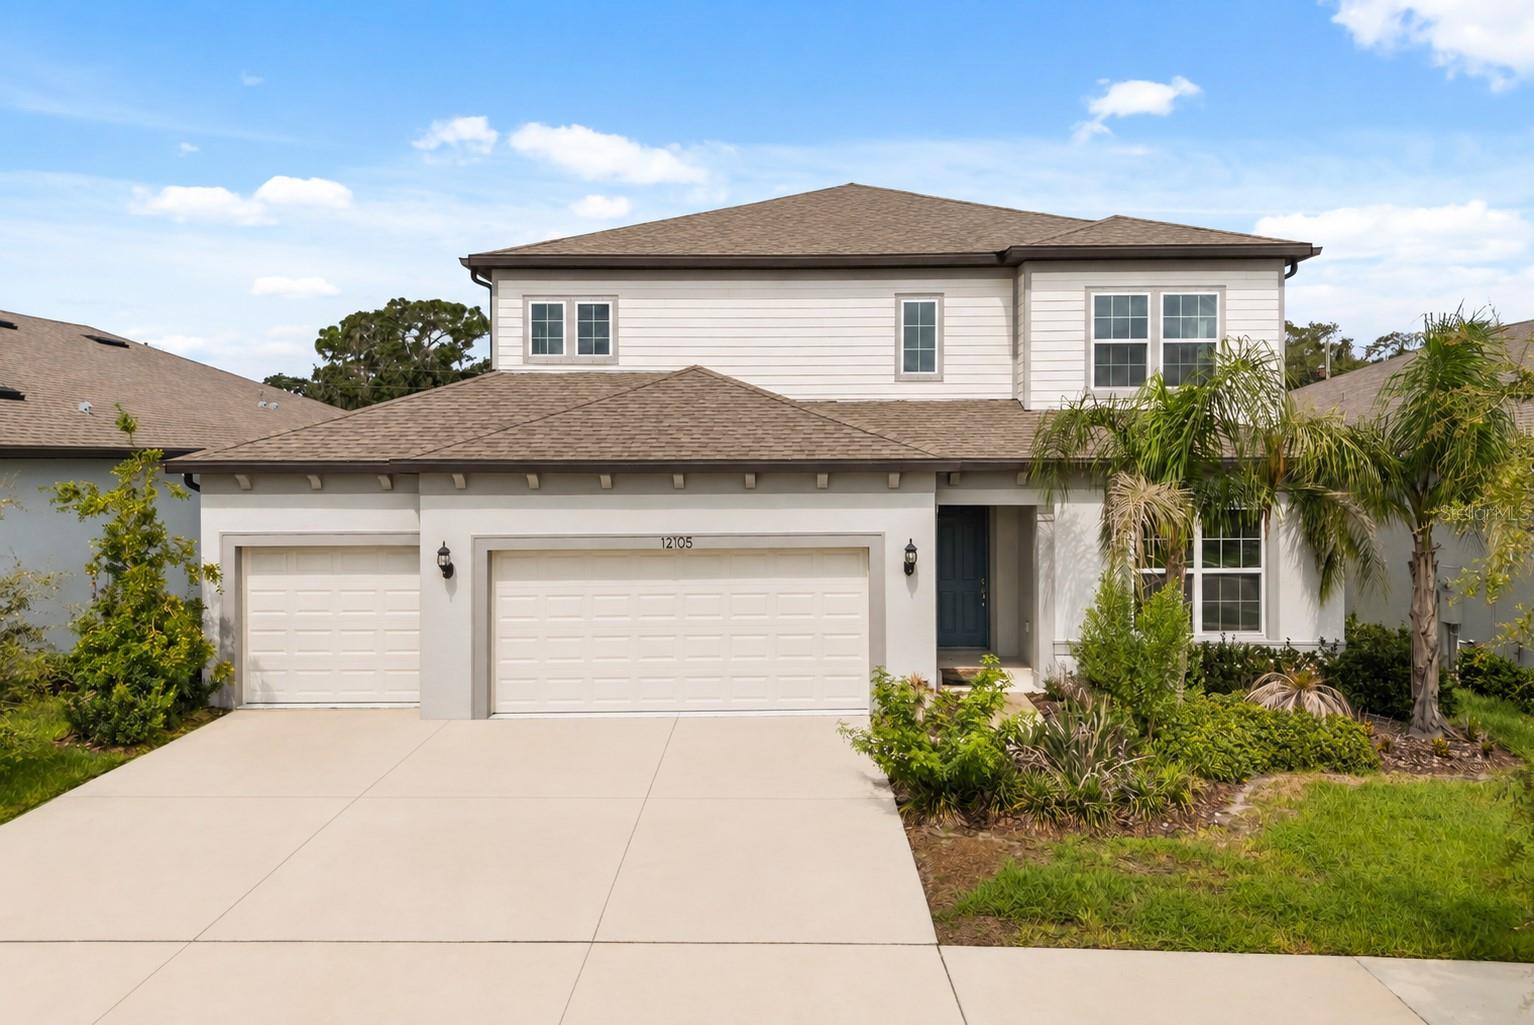
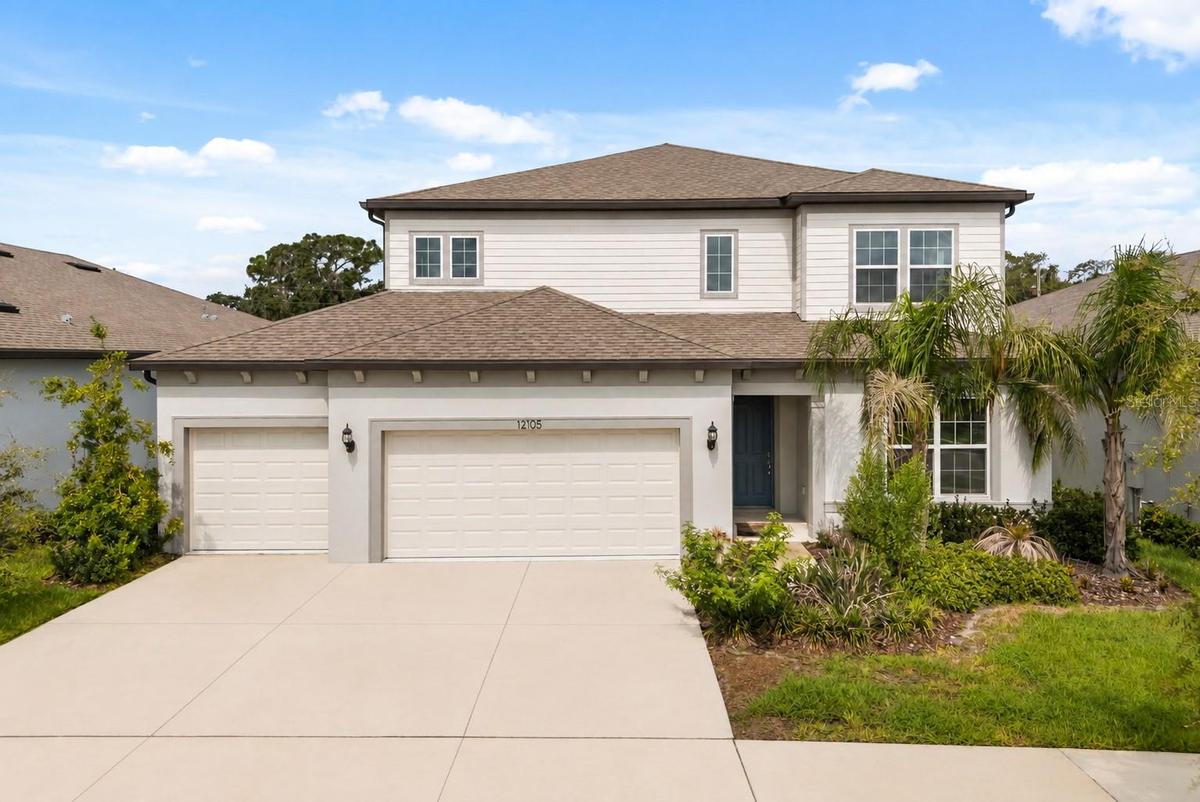
Virtually Staged. Space, comfort, and flexibility come together beautifully in this never-occupied 2023 home offering 3,617 square feet thoughtfully designed for today's lifestyle. At the heart of the home, the chef's kitchen features quartz countertops, a large center island, an oversized walk-in pantry, and a spacious dining area that makes everyday living and entertaining effortless. The open layout creates an inviting setting for gatherings, quiet evenings, and everything in between. The main level includes a private guest suite with a walk-in closet and full bathroom, along with an enclosed flex room that can easily serve as a home office, fitness room, hobby space, media room, or additional living area. Upstairs, you'll find four additional bedrooms, including a spacious primary suite, plus a generous bonus room that offers even more flexibility to fit your needs. Additional highlights include an epoxy-coated three-car garage, modern finishes throughout, and the peace of mind that comes with a home that has never been occupied. Residents enjoy access to community amenities including a pool, playground, and sports courts. Conveniently located in Riverview, the home is just minutes from shopping, dining, parks, and major commuter routes, making everyday errands and travel simple. Offering a thoughtful floor plan, versatile living spaces, and like-new construction, this home presents an exceptional opportunity to enjoy modern living in a convenient location.
Amenities
- Built-In Oven
- Cable - Available
- Ceiling Fans(S)
- Clubhouse
- Community Mailbox
- Cooktop
- Crown Molding
- Deed Restrictions
- Dishwasher
- Disposal
- Eat-in Kitchen
- Electricity Connected
- Electric Water Heater
- Exhaust Fan
- Fiber Optics
- High ceiling
- In County
- In Wall Pest System
- Kitchen Family Room Combo
- Landscaped
- Level
- Living Room/Dining Room Combo
- Low Emissivity Windows
- Microwave
- Natural Gas Connected
- Open Floorplan
- Paved
- Phone Available
- Playground
- Pool
- Primarybedroom Upstairs
- Public
- Rain Gutters
- Range Hood
- Recreation Facilities
- Sewer Connected
- Sidewalk
- Sidewalks
- Sliding Doors
- Smoke Detectors
- Solid Surface Counters
- Solid Wood Cabinets
- Street Lights
- Tennis Court(s)
- Thermostat
- Trees/Woods
- Underground Utilities
- Walk-In Closet(s)
- Water Connected
All information furnished regarding property for sale, rental or financing is from sources deemed reliable, but no warranty or representation is made as to the accuracy thereof and same is submitted subject to errors, omissions, change of price, rental or other conditions, prior sale, lease or financing or withdrawal without notice. International currency conversions where shown are estimates based on recent exchange rates and are not official asking prices.
All dimensions are approximate. For exact dimensions, you must hire your own architect or engineer.
