
Property
| Ownership: | Fee Simple |
|---|---|
| Type: | Single Family |
| Bedrooms: | 3 BR |
| Bathrooms: | 2 |
| Lot Size: | 2.1 Acres |
Financials
Price:$949,999
Annual Taxes:$5,736.88
Listing Courtesy of RE/MAX ALLIANCE GROUP
Private Tampa Estate on 2 Acres with 2 Guest House Expansion Plans Rare opportunity to own a private Tampa estate on more than two acres with agricultural zoning, modern renovations, ...
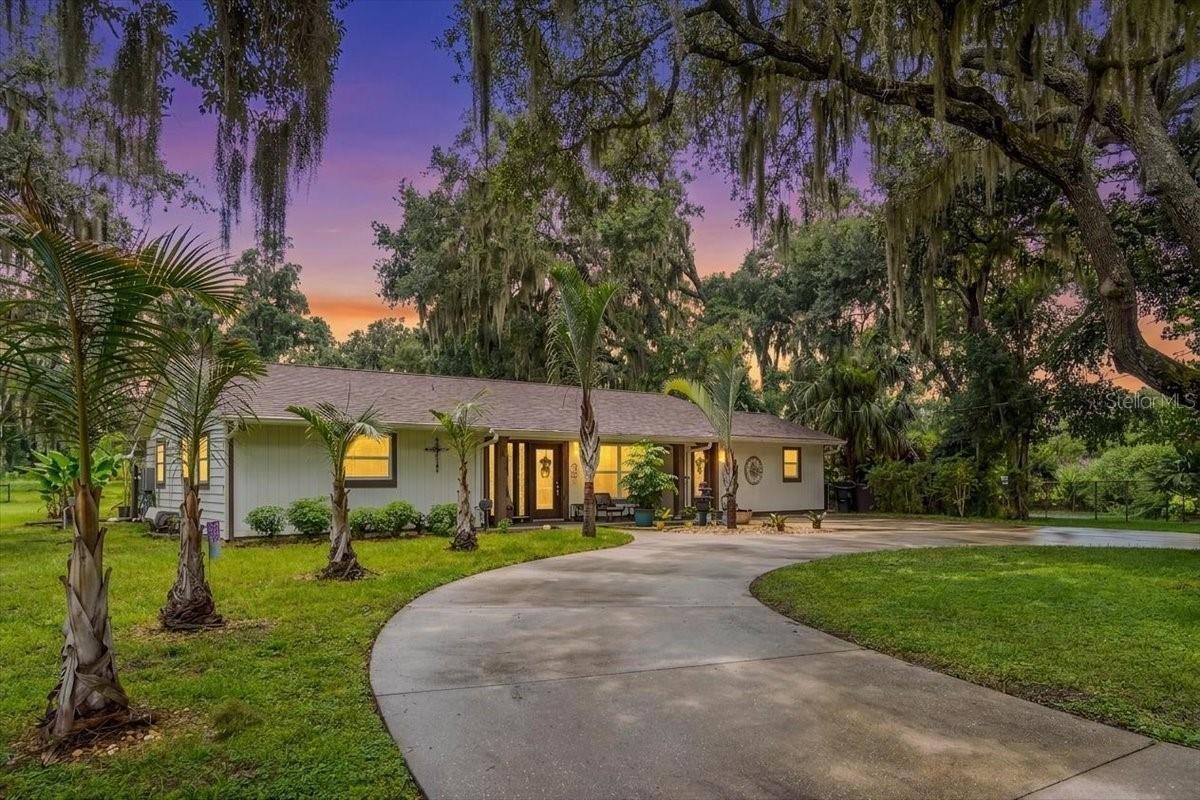
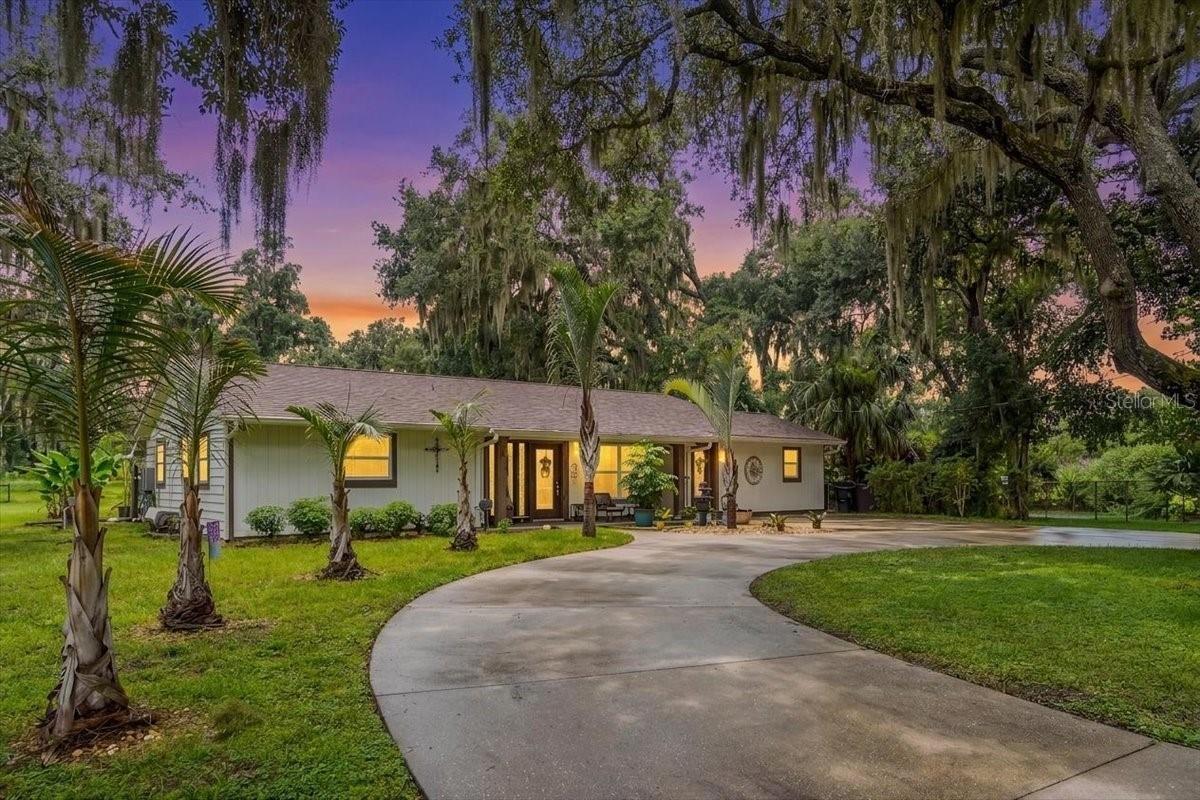
Main Home


Description
Private Tampa Estate on 2+ Acres with 2 Guest House & Expansion Plans
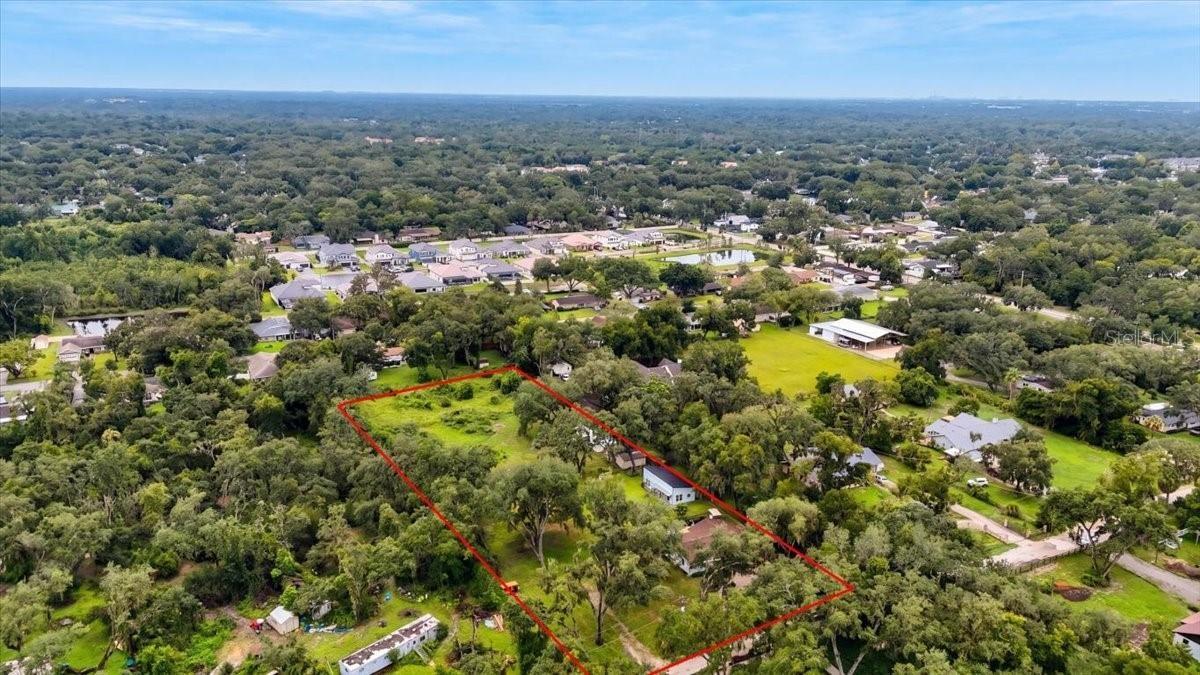
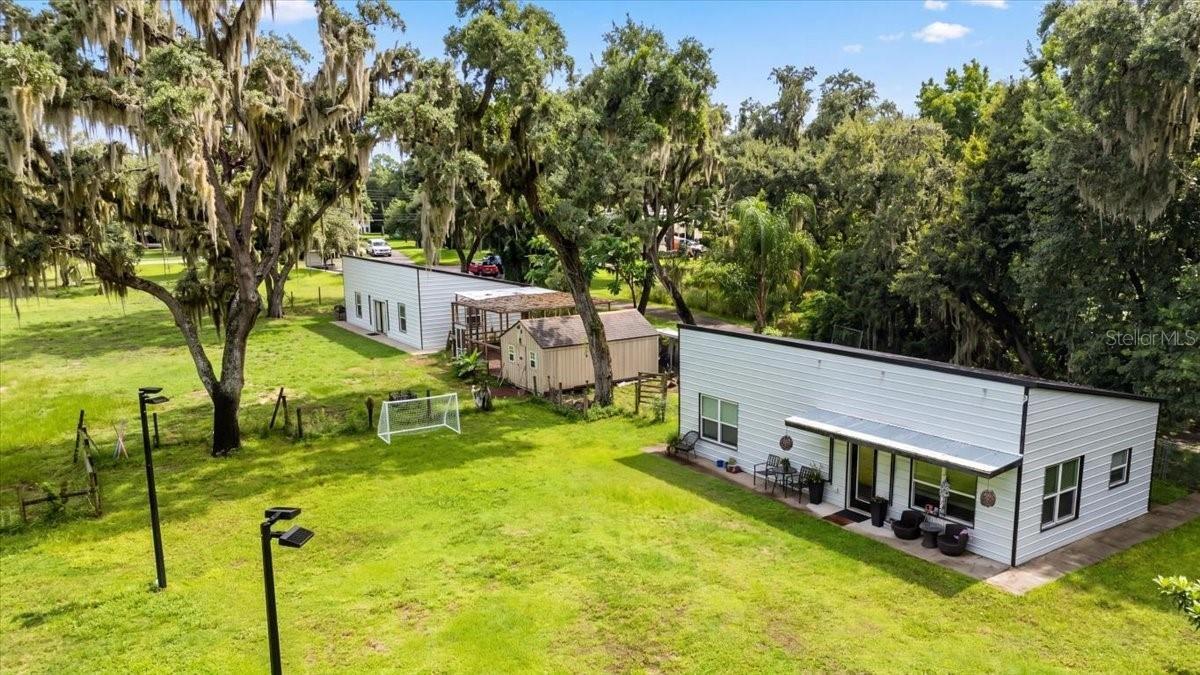
Rare opportunity to own a private Tampa estate on more than two acres with agricultural zoning, modern renovations, multiple structures, and approved plans for a major luxury expansion. Conveniently located near shopping, dining, major roadways, and Tampa International Airport, this property offers country living with Tampa convenience.
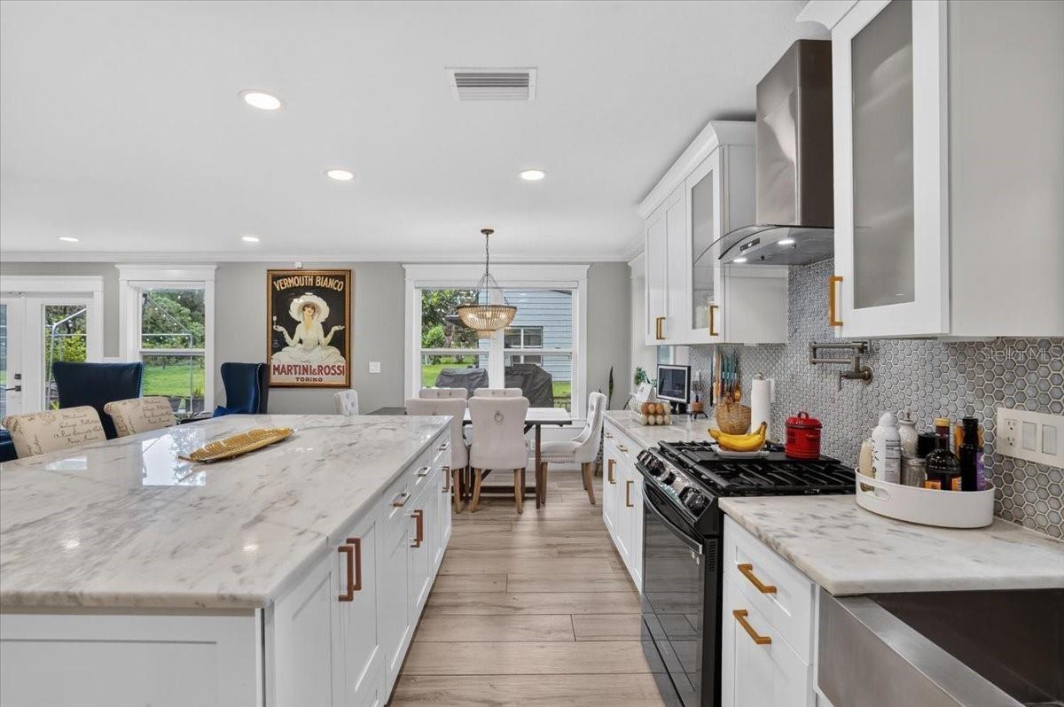
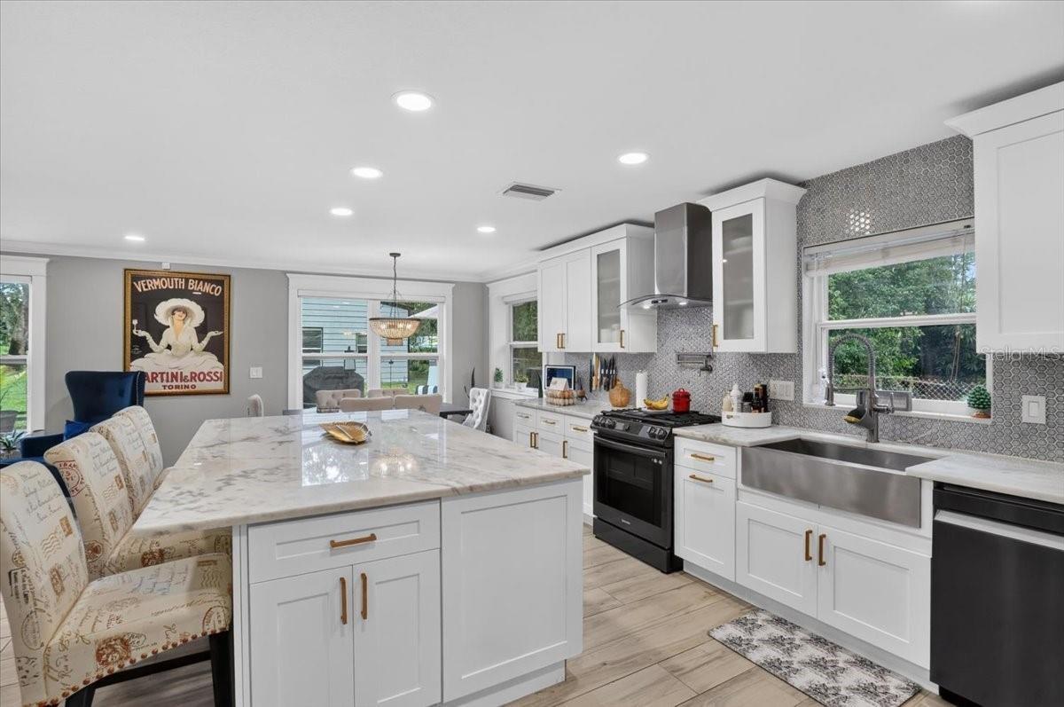
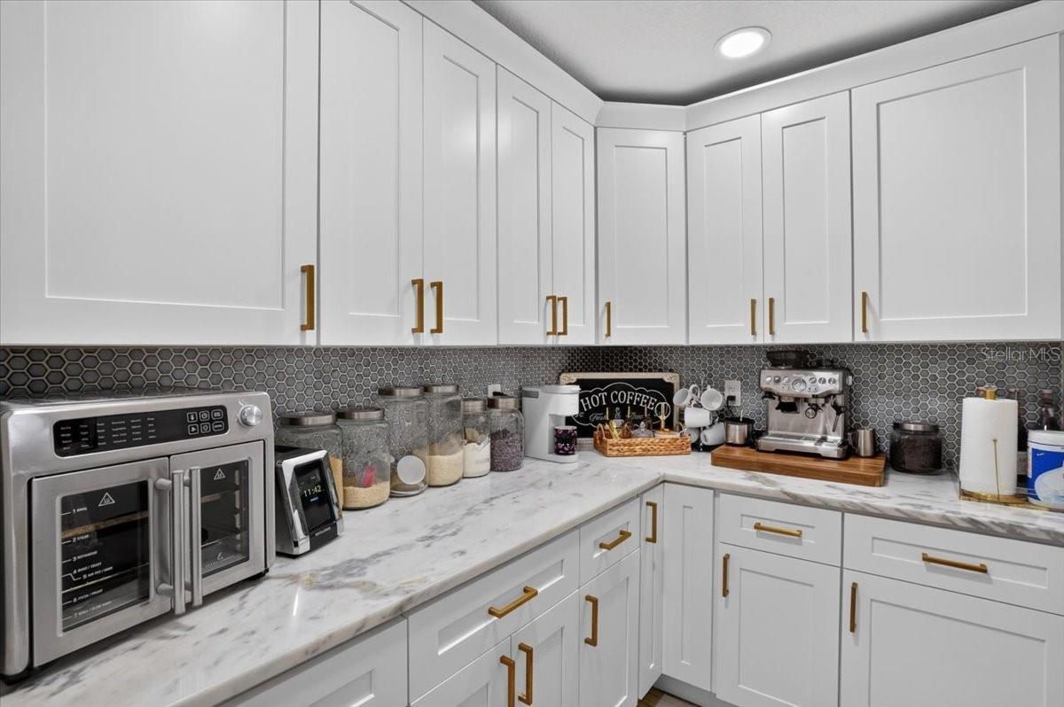
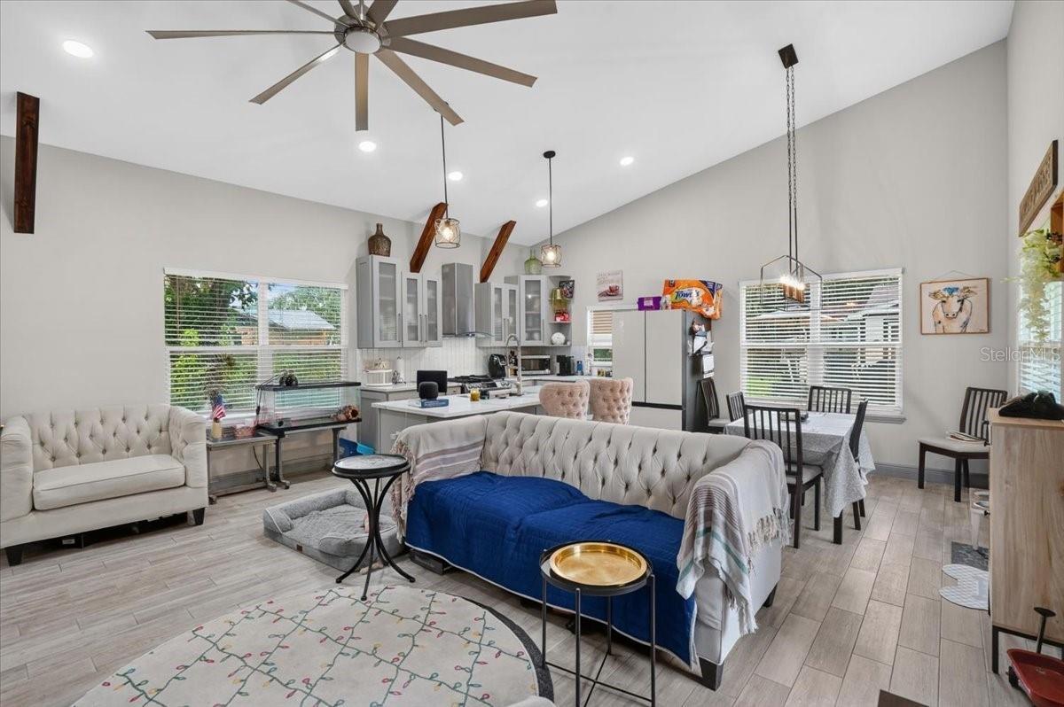
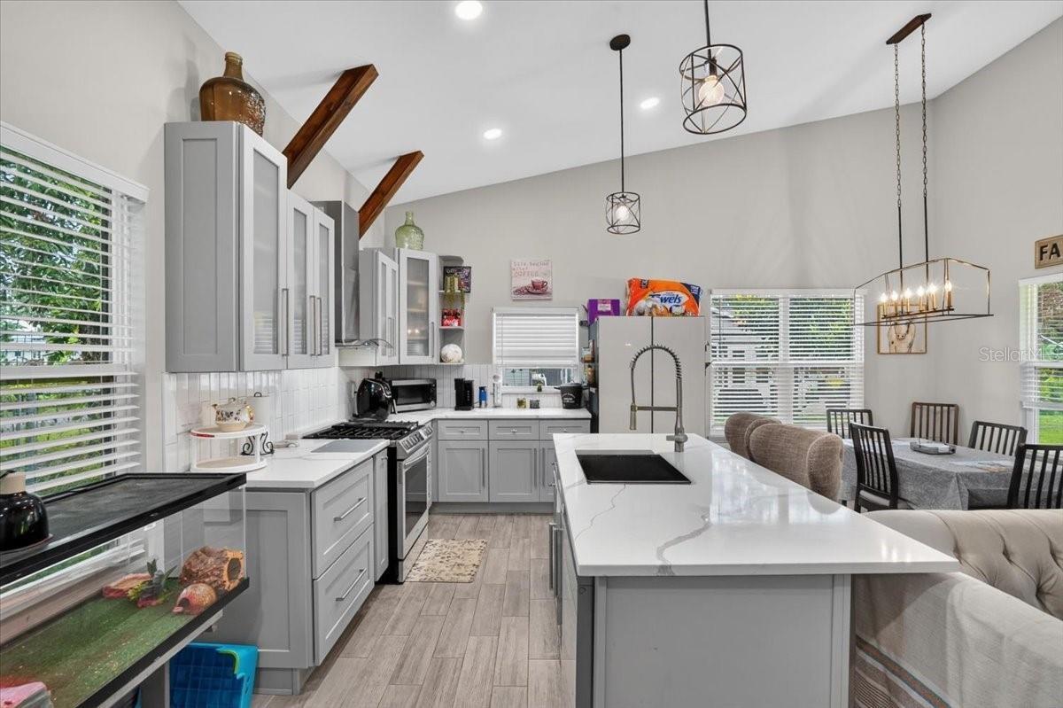
The 2,000+ square-foot main residence was completely reimagined by Renoir Development and features extensive upgrades completed within the past two years, including the roof, HVAC, water heater, electrical panel, and more. A generator transfer switch is also installed.
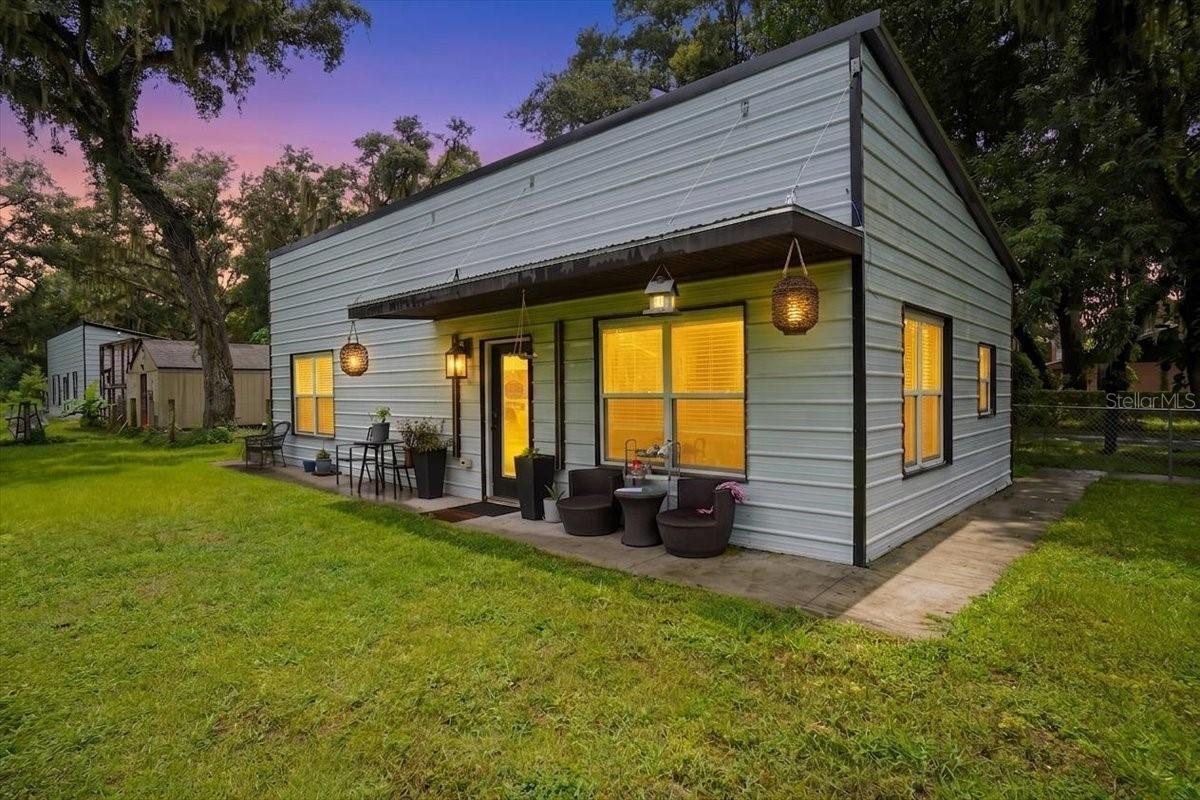
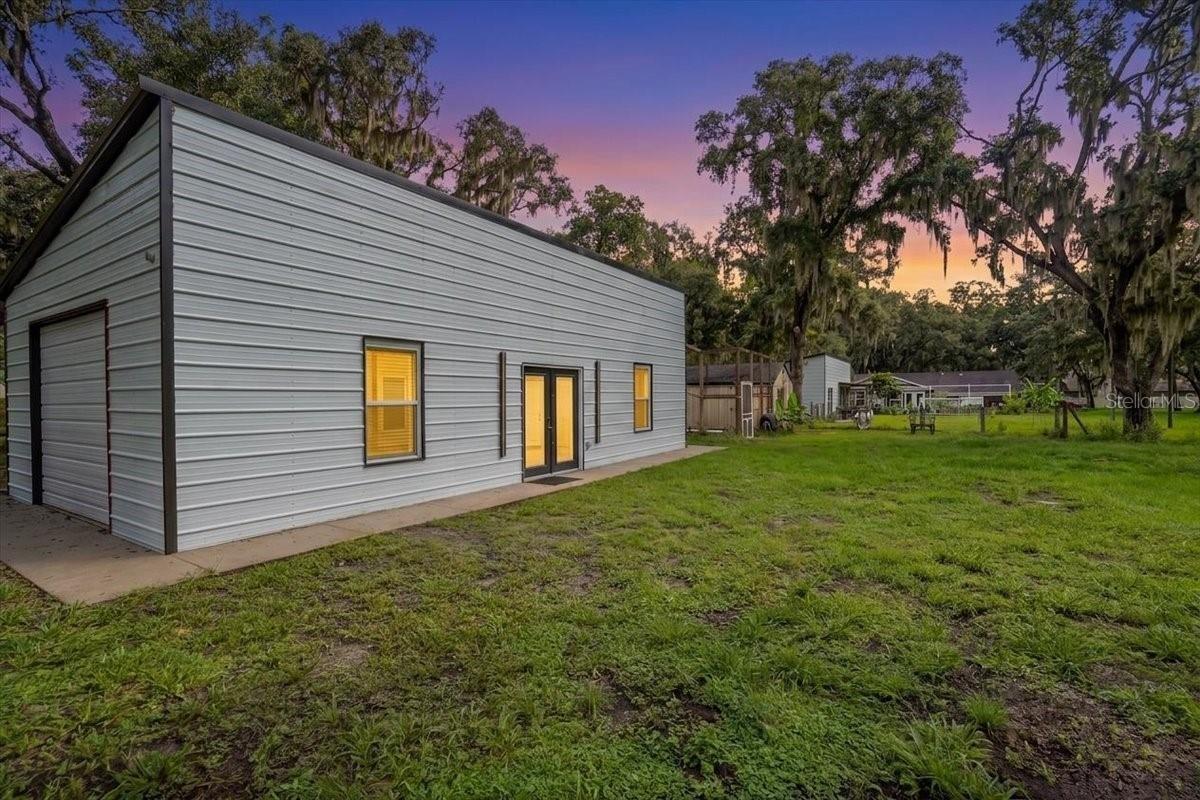
The property includes an approximately 800-square-foot guest house, ideal for multigenerational living, guests, a private retreat, or potential income-producing use. A second detached building provides garage, storage, and office or studio space.
Approved plans and permits are already in place for an approximately 3,500-square-foot expansion featuring a four-car garage, luxury primary suite, theater, game room, gym, formal living and dining rooms, and resort-style pool.
With 2+ acres, agricultural zoning, a guest house, multiple outbuildings, extensive renovations, and permitted expansion plans, this is a truly rare Tampa property offering privacy, flexibility, and exceptional future potential.
Amenities
- Bb Hs Internet Available
- Blinds
- Built-In Oven
- Ceiling Fans(S)
- Closed Circuit Camera(S)
- Convection Oven
- Cooktop
- Crown Molding
- Dishwasher
- Disposal
- Double Pane Windows
- Dryer
- Eat-in Kitchen
- Exhaust Fan
- Freezer
- Gas Water Heater
- Ice Maker
- Kitchen Family Room Combo
- Microwave
- Open Floorplan
- Outdoor Shower
- Oversized Lot
- Primary Bedroom - Main Floor
- Rain Gutters
- Range
- Range Hood
- Refrigerator
- Security System
- Shutters
- Solid Wood Cabinets
- Stone Counters
- Tankless Water Heater
- Thermostat
- Trees/Woods
- Walk-In Closet(s)
- Washer
- Water Filtration System
- Water Purifier
- Water Softener
- Window Treatments
All information furnished regarding property for sale, rental or financing is from sources deemed reliable, but no warranty or representation is made as to the accuracy thereof and same is submitted subject to errors, omissions, change of price, rental or other conditions, prior sale, lease or financing or withdrawal without notice. International currency conversions where shown are estimates based on recent exchange rates and are not official asking prices.
All dimensions are approximate. For exact dimensions, you must hire your own architect or engineer.
