Minisink, NY 10998

Property

Ownership: For Sale
Type: Single Family
Rooms: 10
Bedrooms: 4 BR
Bathrooms: 4
Lot Size: 1.6 Acres

Financials

Price:$899,000
Annual Taxes:$9,650
2415 Montauk Highway PO Box 742, Bridgehampton, NY 11932
Listing Courtesy of Howard Hanna Rand Realty

Welcome to this exceptional custom built home in the desirable Hickory Hills Estates, where thoughtful design, quality craftsmanship, and multi generational flexibility come together on 1.
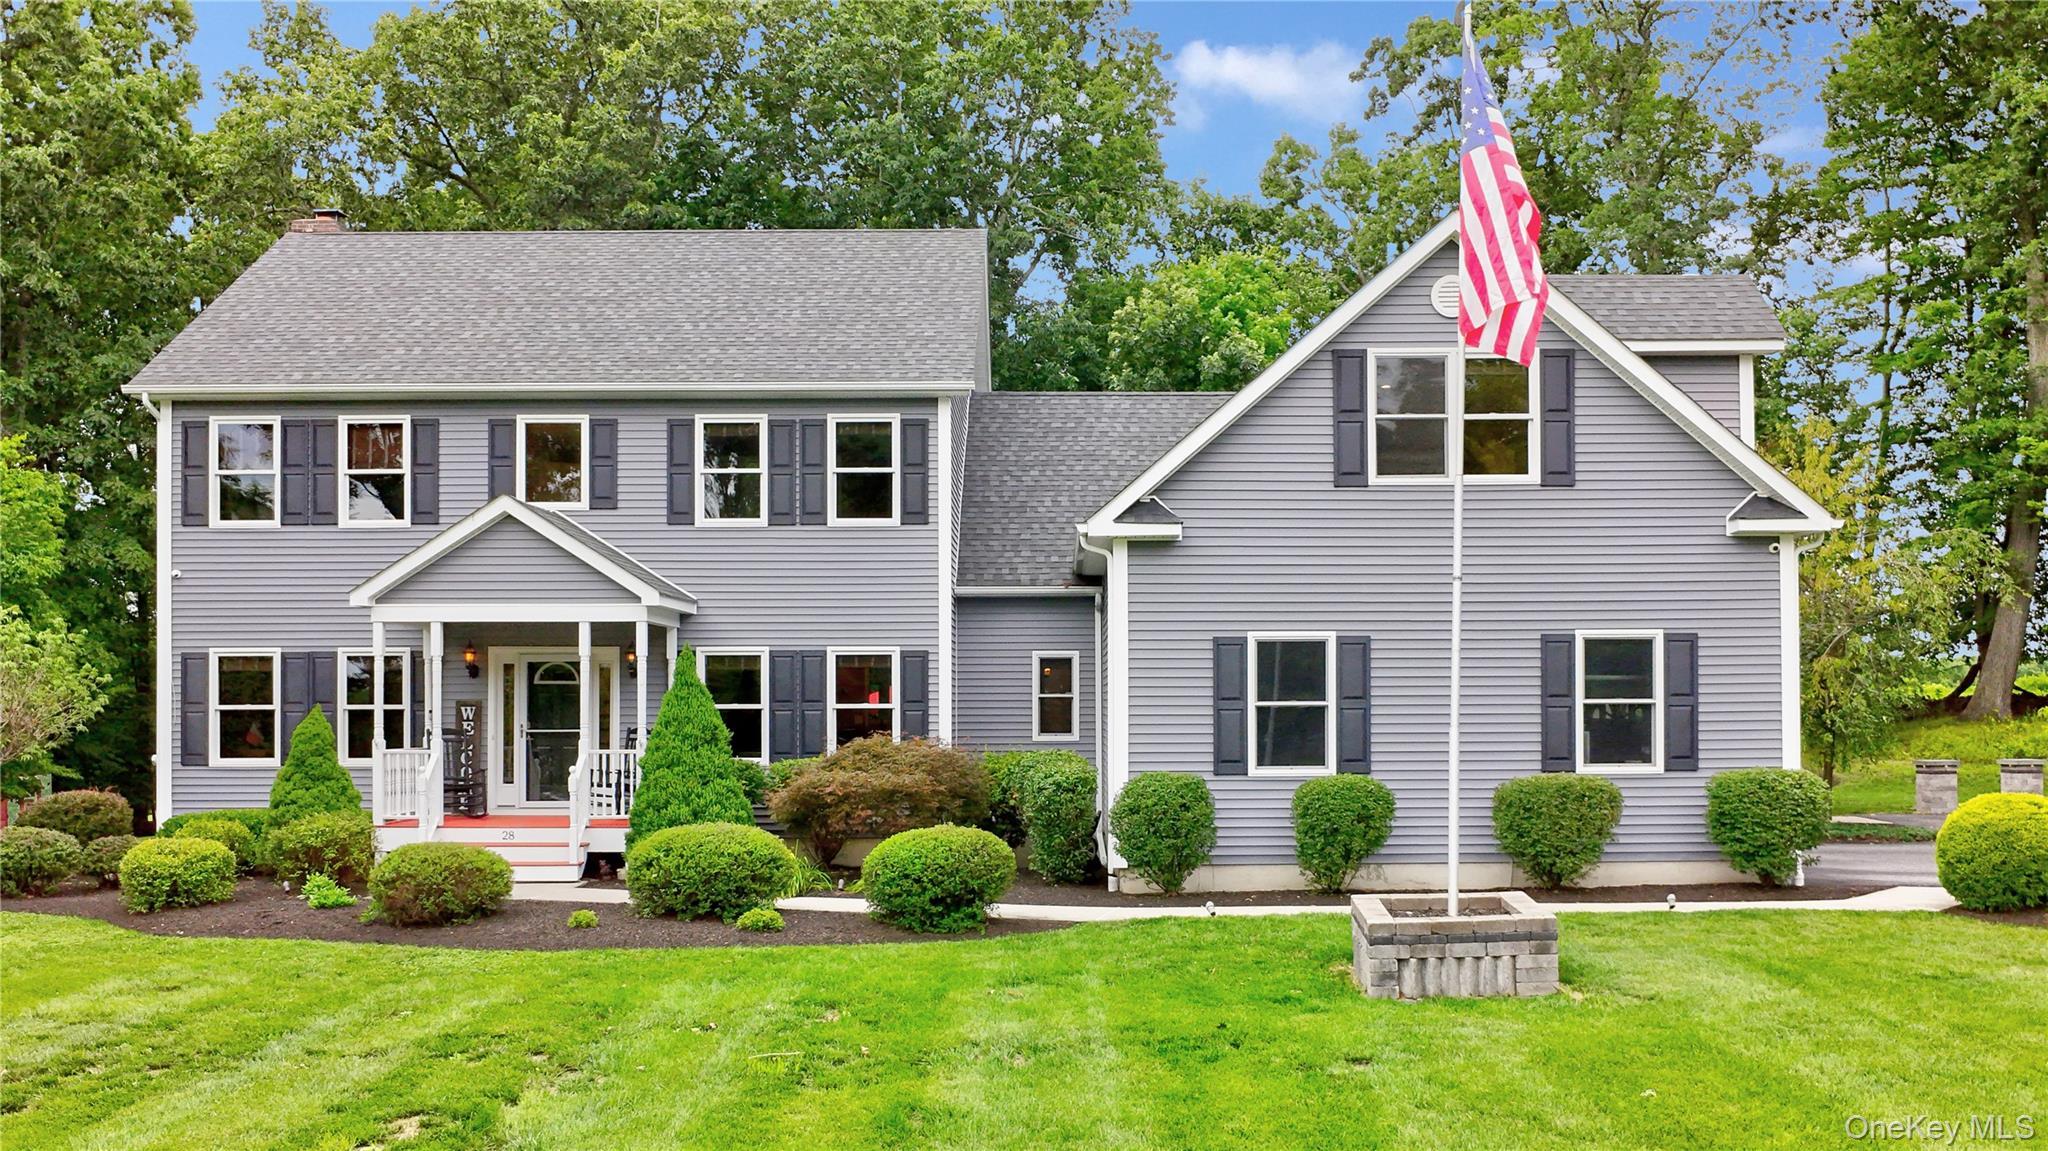
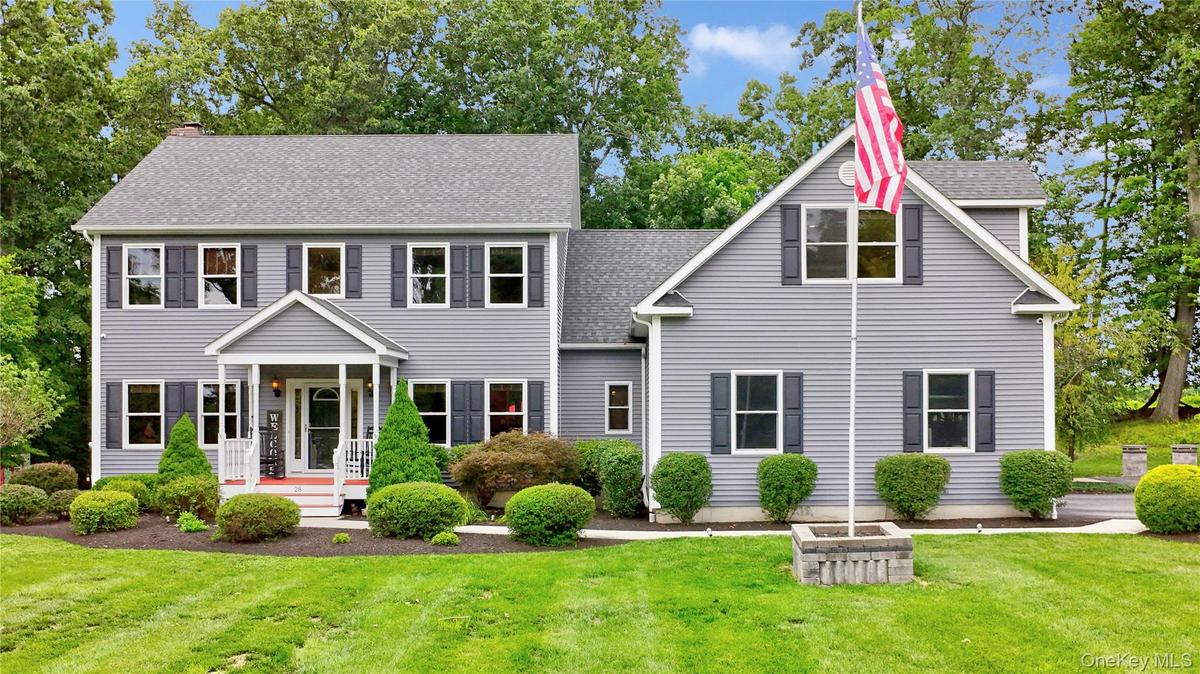
Two-story residence with legal accessory apartment featuring light gray siding, dark shutters, and a covered front porch with white railings

Two-story residence with legal accessory apartment featuring light gray siding, dark shutters, and a covered front porch with white railings

Two-story residence with legal accessory apartment featuring light gray siding, dark shutters, and a covered front porch with white railings
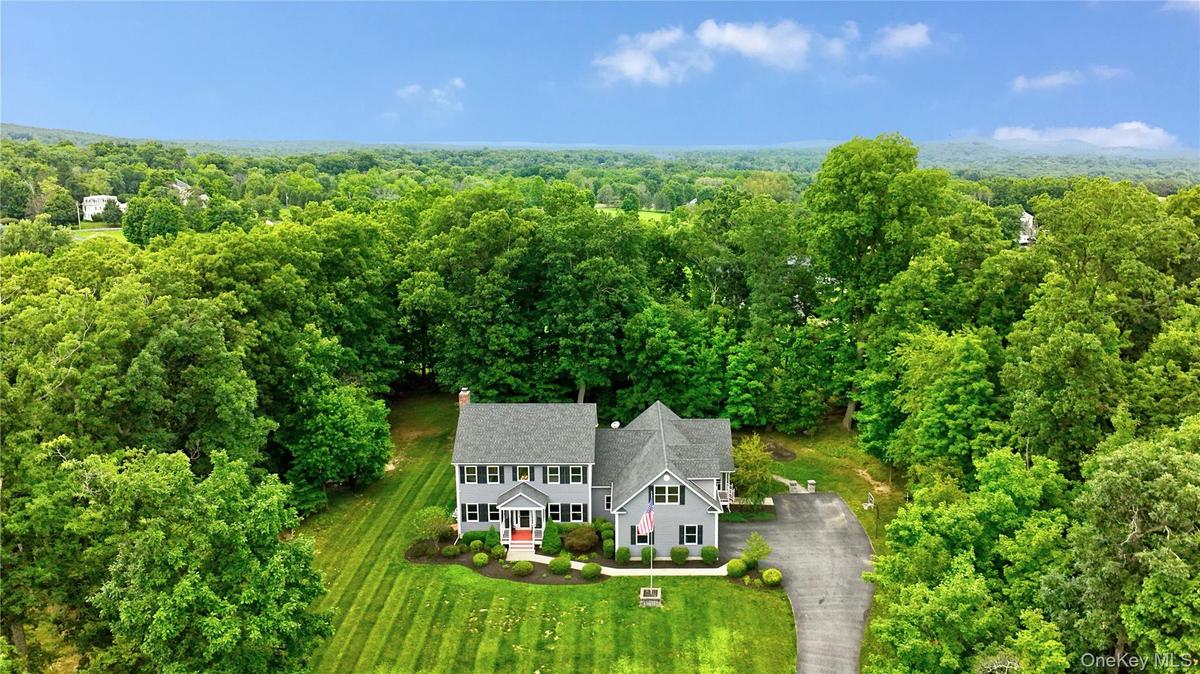
Expansive property featuring a grey siding residence with multiple dormers, black louvered shutters and with legal accessory apartment
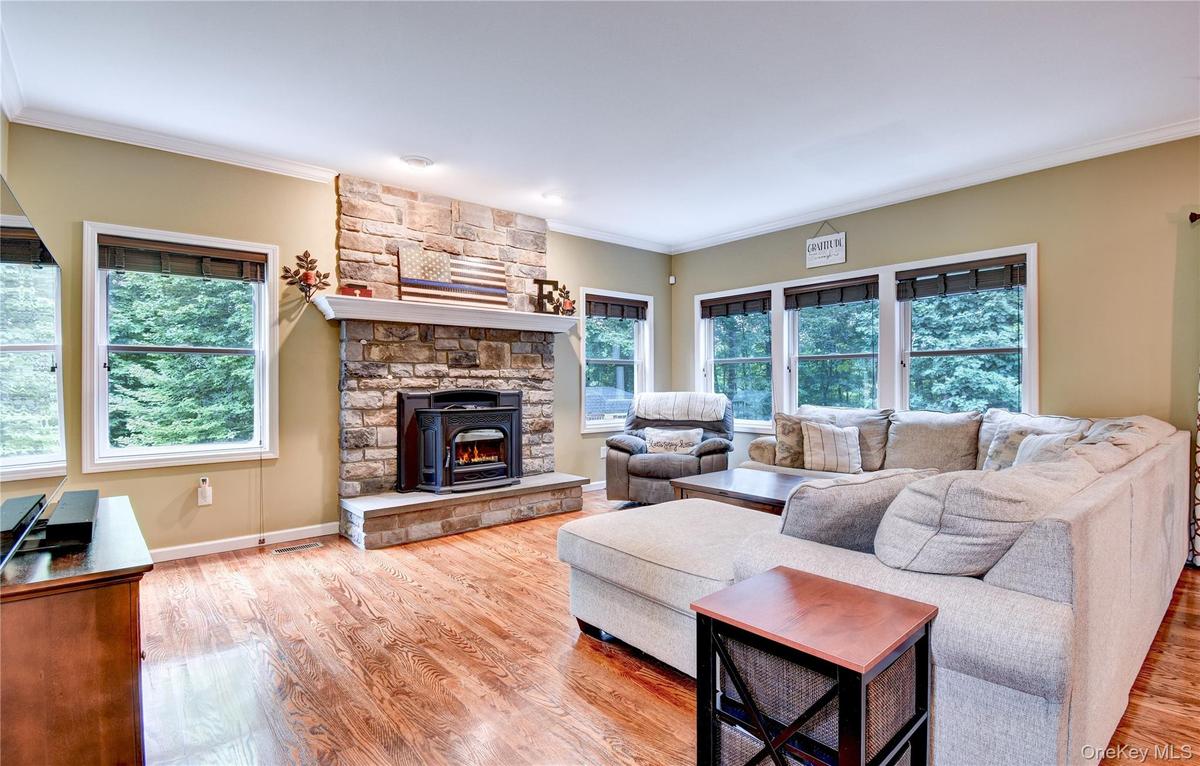
Living area featuring wood flooring, a stone-faced fireplace with hearth and pellet stove, recessed lighting, and multiple windows
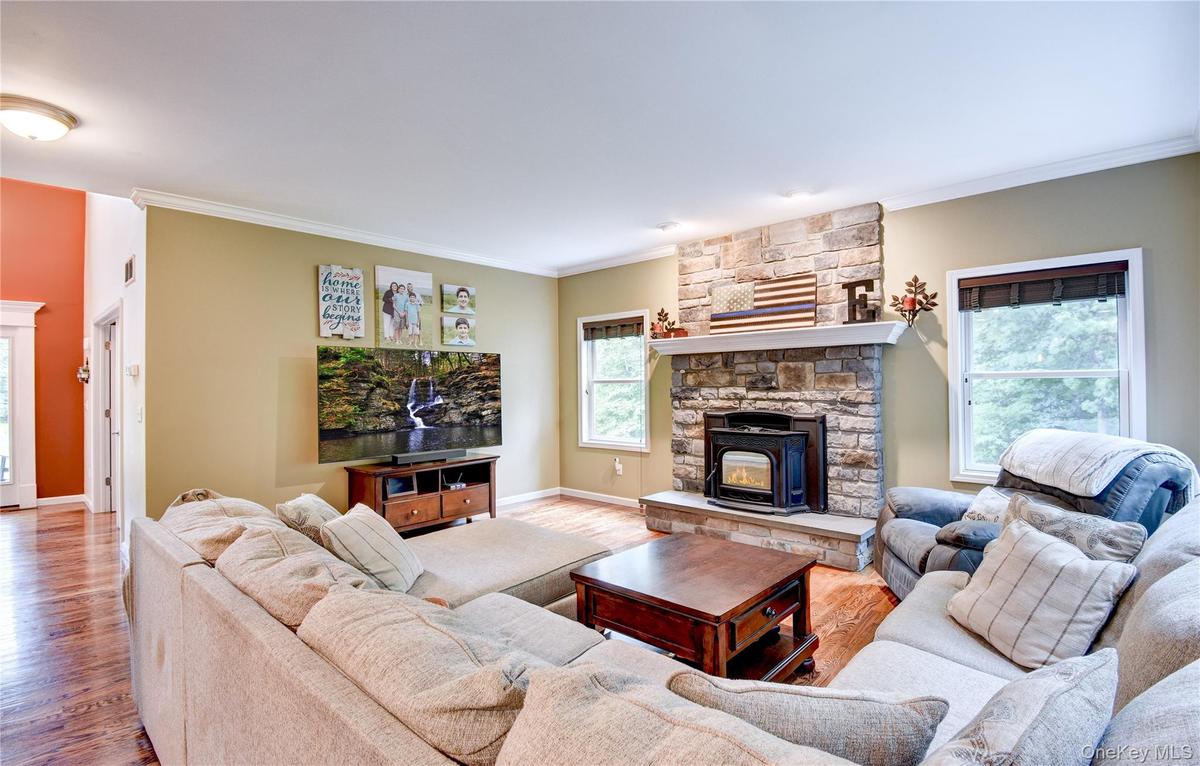
Living area featuring a stone fireplace with hearth and pellet stove, wood flooring, and crown molding
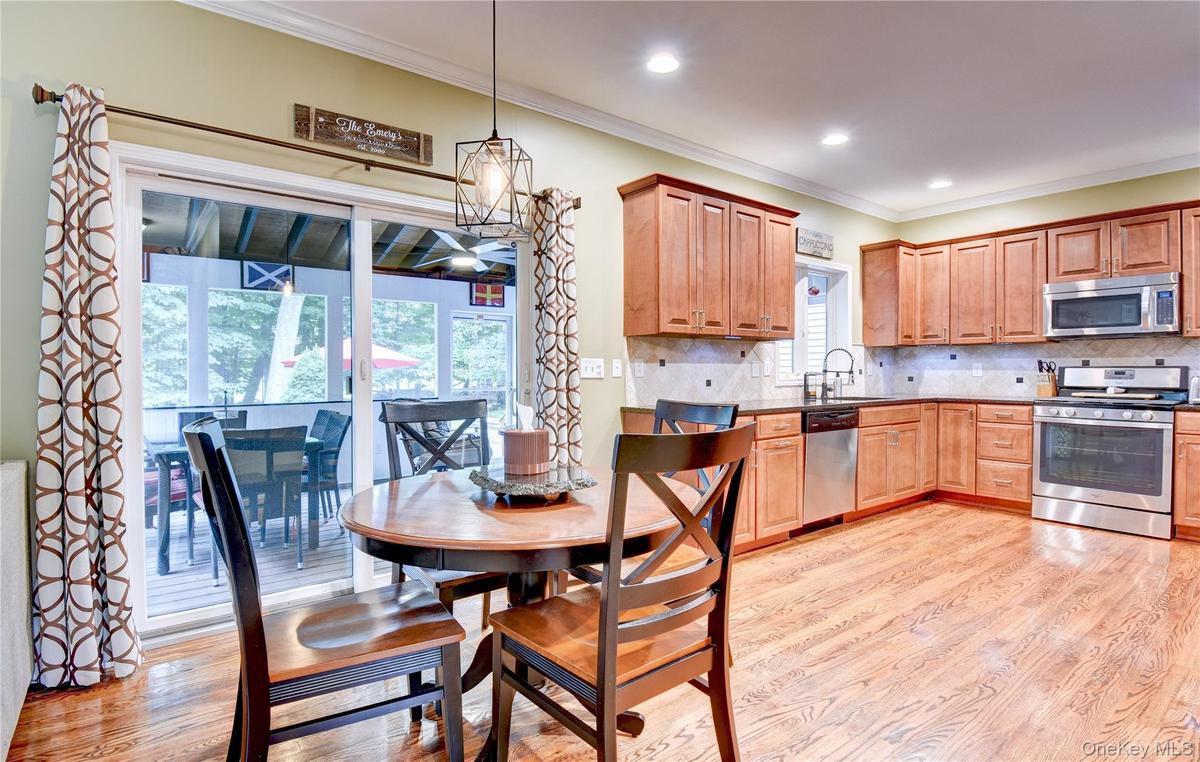
Kitchen with wood flooring, recessed lighting, and a sliding glass door opening to an enclosed porch
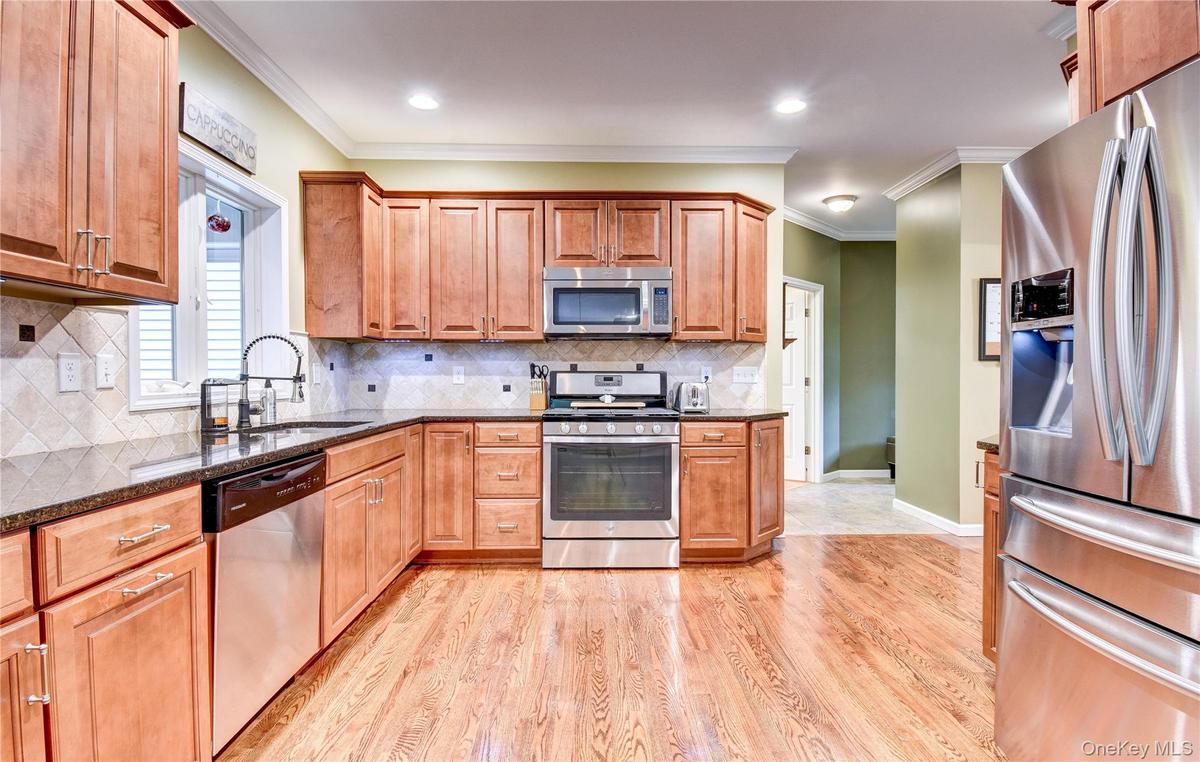
Kitchen featuring wood flooring, recessed lighting, granite counters, and crown molding
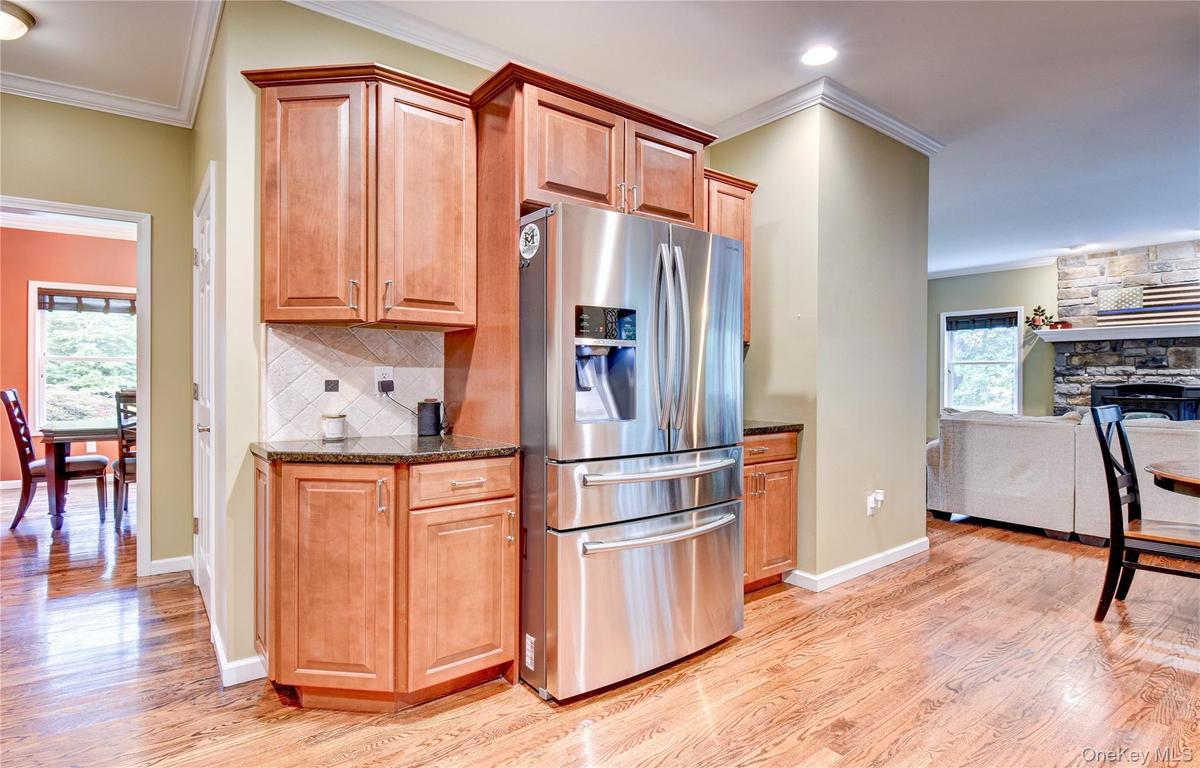
Stainless steel French door refrigerator, wood flooring,  granite counters and crown molding
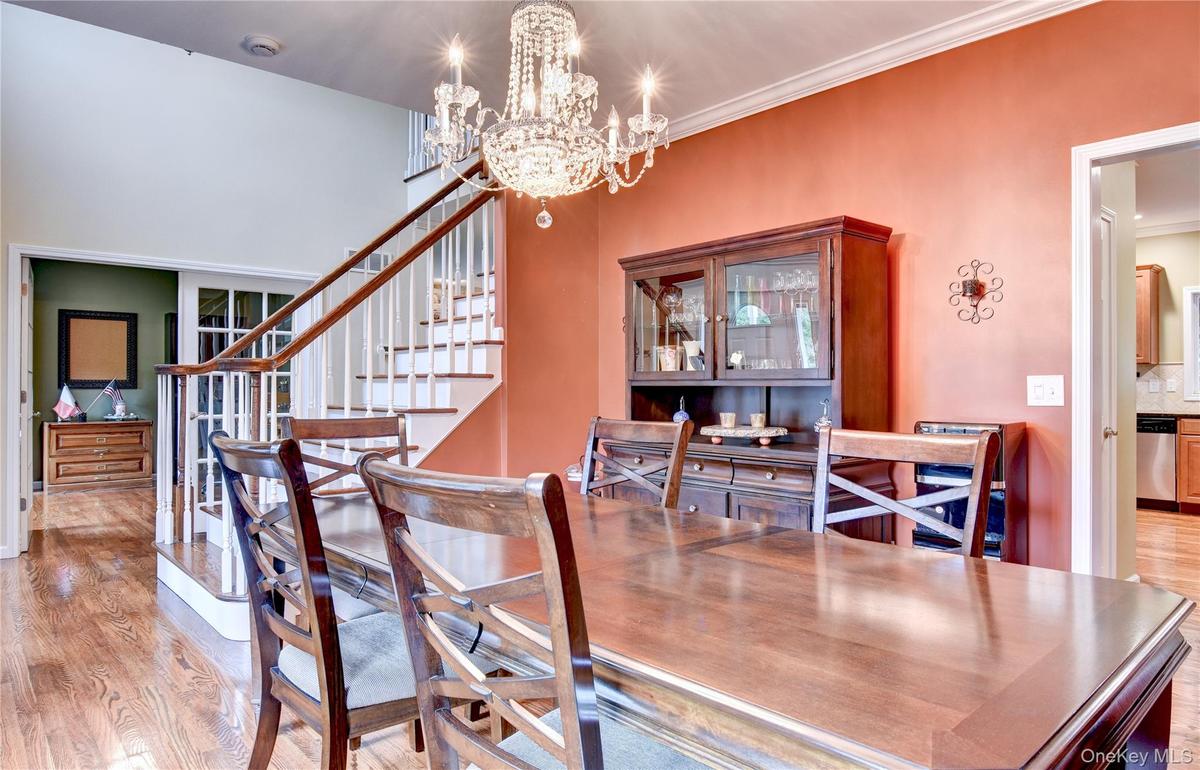
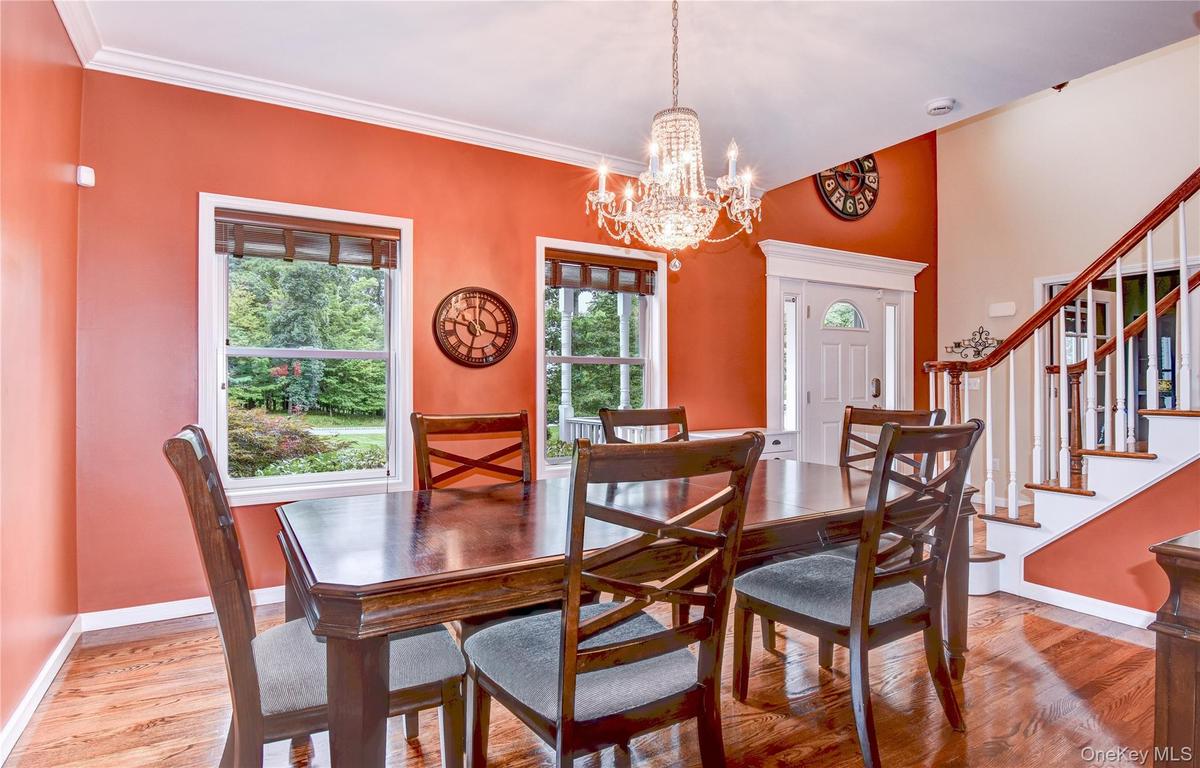
Hardwood flooring throughout the dining area, featuring a tiered crystal chandelier, crown molding, and a staircase with white risers and wood handrai
Dining space featuring wood  flooring, a crystal chandelier, and two large windows
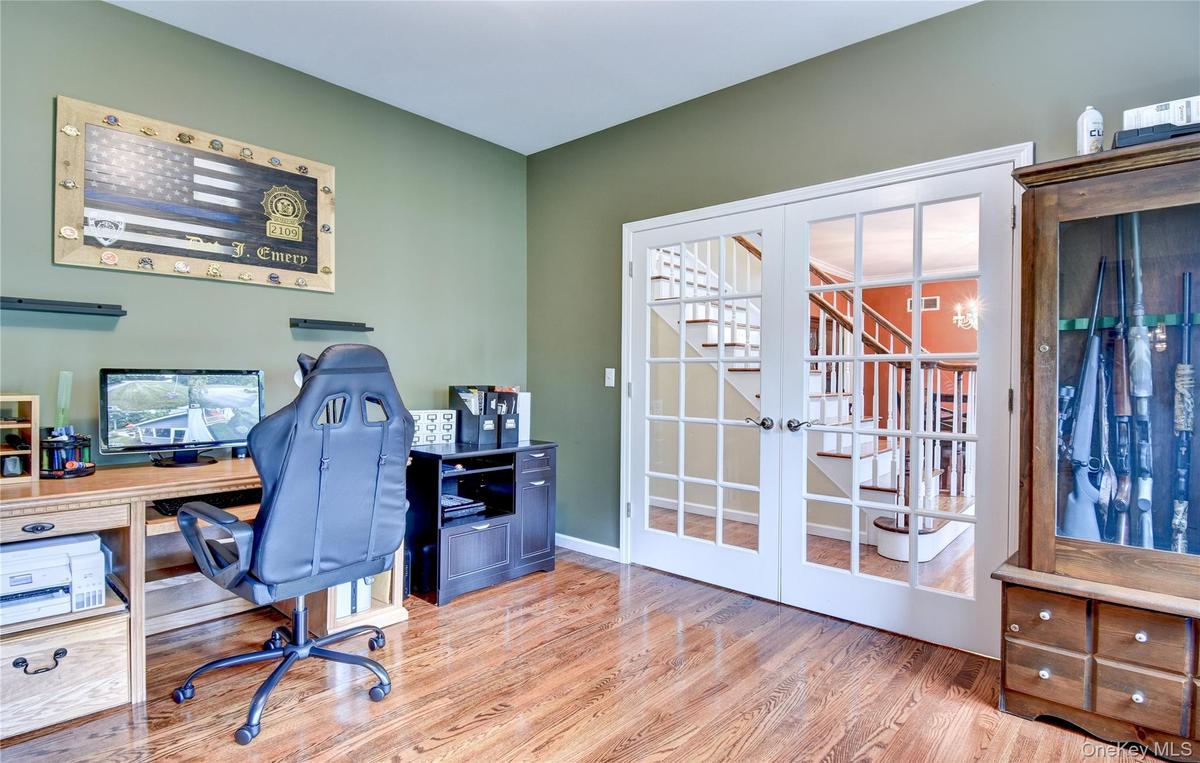
Office with wood flooring and french doors
Office featuring wood flooring, two windows and french doors
Bathroom featuring a light wood-finish vanity with paneling and brushed nickel hardware, a granite countertop, and a built-in sink with a dark-toned f
Screened porch featuring a vaulted ceiling with exposed beams, wood-finish flooring, and a ceiling fan
Hallway with entrance to garage and double pantries/closets
Legal accessory apartment: Open-concept living space featuring wood flooring, recessed lighting, and crown molding
Legal accessory apartment: Kitchen featuring wood flooring, a central island with quartz countertop, dark wood upper and lower cabinetry, stainless st
Legal accessory apartment: Kitchen featuring wood flooring, dark wood cabinetry
Legal accessory apartment: Kitchen featuring a central island with quartz countertop, light wood flooring, dark wood cabinetry, and stainless steel ap
Legal accessory apartment: Open-concept living area featuring wood flooring, recessed lighting, and crown molding
Legal accessory apartment: Bright living space featuring hardwood flooring, crown molding, recessed lighting, and a large window
Legal accessory apartment: Bright room featuring light-toned walls and wood flooring
Legal accessory apartment: Bedroom featuring light yellow walls and wood flooring
Legal accessory apartment: Shower enclosure with glass door
Legal accessory apartment: laundry area featuring a stacked washer and dryer unit
Legal accessory apartment:  powder room
Grand staircase featuring wood treads and white risers
Carpeted primary bedroom featuring a ceiling fan with integrated lighting, two windows with wood slat blinds
Primary Bathroom featuring a dual vanity with dark wood cabinetry, granite countertop, and two undermount sinks
Walk-in closet featuring carpet flooring, white wire shelving, multiple hanging rods, and a paneled door
Carpeted bedroom featuring a ceiling fan with integrated lighting, and a window with blinds
Hall Bathroom featuring a wood-finish vanity with a dark granite countertop and integrated sink, a large wall-mounted mirror, and a sconce light fixtu
Spacious bedroom featuring neutral-toned carpet, a ceiling fan with integrated lighting
Bedroom featuring neutral-toned carpet, a ceiling fan with integrated lighting, and white bi-fold closet doors
Dedicated laundry area with a front-loading washer and a top-loading appliance, featuring tiled flooring
Spacious bonus room featuring sloped ceilings, recessed lighting, neutral-toned carpeting, and a double window
Spacious bonus room featuring sloped ceilings, recessed lighting, a window with exterior visibility, and light-toned carpeting
Carpeted bonus room with sloped ceilings and recessed lighting
Spacious bonus room featuring vaulted ceilings, recessed lighting, neutral wall tones, light-colored carpeting, and a window with exterior tree views
2 story entry foyer view from second floor
Hallway featuring wood flooring
One of two Forced-air heating systems with in-line humidifier and heat pump
Expansive paver patio featuring a built-in fire pit, multiple seating areas, and direct access to the home
Expansive paver patio with a stone wall, offering direct access to the screened porch and a dedicated space for outdoor entertaining
Charming Colonial-style residence featuring a gray vinyl exterior with brick chimney, complemented by a covered rear porch with black trim and railing
Side/rear of home
Expansive paver patio with a built-in fire pit and a stone retaining wall
2 car garage and ample parking. Side entrance to with legal accessory apartment
Expansive property featuring a multi-gabled roofline, a paved driveway, and a stone patio
Two-story residence with legal accessory apartment featuring light gray siding, dark shutters, and a covered front porch with white railingsExpansive property featuring a grey siding residence with multiple dormers, black louvered shutters and with legal accessory apartmentLiving area featuring wood flooring, a stone-faced fireplace with hearth and pellet stove, recessed lighting, and multiple windowsLiving area featuring a stone fireplace with hearth and pellet stove, wood flooring, and crown moldingKitchen with wood flooring, recessed lighting, and a sliding glass door opening to an enclosed porchKitchen featuring wood flooring, recessed lighting, granite counters, and crown moldingStainless steel French door refrigerator, wood flooring,  granite counters and crown moldingHardwood flooring throughout the dining area, featuring a tiered crystal chandelier, crown molding, and a staircase with white risers and wood handraiDining space featuring wood  flooring, a crystal chandelier, and two large windowsOffice with wood flooring and french doors

Description

Welcome to this exceptional custom-built home in the desirable Hickory Hills Estates, where thoughtful design, quality craftsmanship, and multi-generational flexibility come together on 1.6 beautifully landscaped acres. Built in 2014, this meticulously maintained home offers a spacious three-bedroom, two-and-a-half-bath main residence designed for today's lifestyle. The inviting floor plan includes a dedicated home office, a large bonus room, second-floor laundry, and an unfinished basement ready to be transformed into additional living space. There is also unfinished space adjacent to the bonus room, offering even more potential for future expansion. Throughout the home, you'll appreciate the superior craftsmanship, including crown moldings, granite countertops, and finishes that reflect the care and quality invested in every detail. Step outside and discover an outdoor retreat where no expense was spared. Enjoy peaceful mornings in the screened porch, entertain on the expansive patios, or gather around the custom fire pit while overlooking the privacy and beauty of the surrounding acreage. Relax in the hot tub overlooking this oasis. Storage for all your tools and toys is available in the oversized shed. A standout feature of this home is the legal accessory apartment, ideally located on the main level with its own private entrance while remaining connected to the main home through an interior hallway. This beautifully appointed living space offers an open-concept kitchen, dining, and living area centered around a stunning oversized custom island with quartz countertop. The spacious primary bedroom includes its own full bath, and an additional half bath provides convenience for guests. Whether used for extended household living or guests, this legal apartment offers outstanding versatility. Immaculate inside and out, this home showcases quality construction, timeless finishes, and exceptional attention to detail in one of the area's most sought-after neighborhoods. If you've been searching for a home that combines luxury, flexibility, and room to grow, 28 Hickory Lane is an opportunity you won't want to miss.

Amenities

  • Ceiling Fan(s)
  • Crown Molding
  • Dishwasher
  • Double Vanity
  • Dryer
  • Eat-in Kitchen
  • Electric Water Heater
  • Entrance Foyer
  • Family Room
  • Fire Pit
  • First Floor Bedroom
  • First Floor Full Bath
  • Formal Dining
  • Gas Range
  • Gas Water Heater
  • Granite Counters
  • Humidifier
  • In-Law Floorplan
  • Kitchen Island
  • Masonry
  • Microwave
  • Open Floorplan
  • Open Kitchen
  • Pantry
  • Part Wooded
  • Pellet Stove
  • Primary Bathroom
  • Recessed Lighting
  • Refrigerator
  • Restrictions
  • Screens
  • Security System
  • Sprinklers In Front
  • Sprinklers In Rear
  • Stainless Steel Appliance(s)
  • Trash Collection Private
  • Video Cameras
  • Walk-In Closet(s)
  • Washer
  • Water Softener-Owned

Long Island MLS

All information furnished regarding property for sale, rental or financing is from sources deemed reliable, but no warranty or representation is made as to the accuracy thereof and same is submitted subject to errors, omissions, change of price, rental or other conditions, prior sale, lease or financing or withdrawal without notice. International currency conversions where shown are estimates based on recent exchange rates and are not official asking prices.

All dimensions are approximate. For exact dimensions, you must hire your own architect or engineer.