Cortlandt, NY 10567

Property

Ownership: For Sale
Type: Single Family
Rooms: 6
Bedrooms: 3 BR
Bathrooms: 1
Lot Size: 0.5 Acres

Financials

Price:$599,000
Annual Taxes:$12,288.17
2415 Montauk Highway PO Box 742, Bridgehampton, NY 11932
Listing Courtesy of BHHS River Towns Real Estate

Welcome to 8 Durrin Avenue !
Welcome to 8 Durrin Avenue!!

Welcome to 8 Durrin Avenue!!

Welcome to 8 Durrin Avenue!!

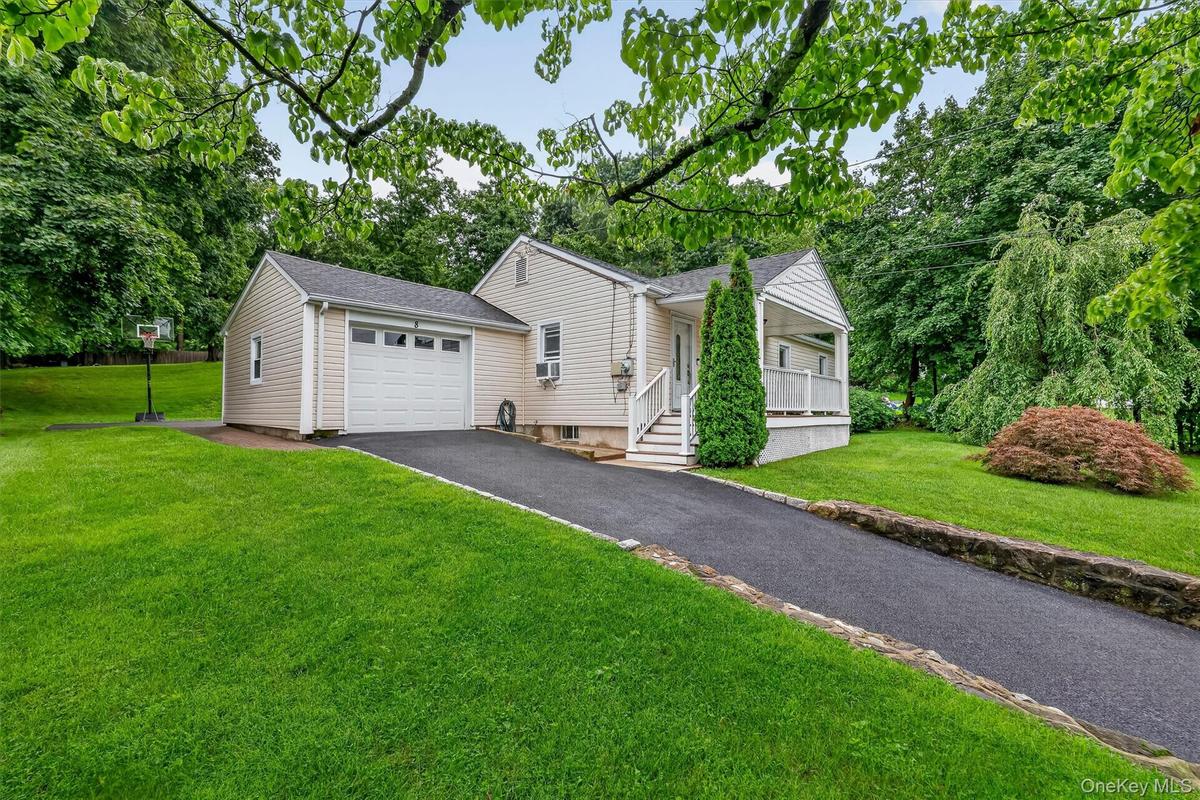
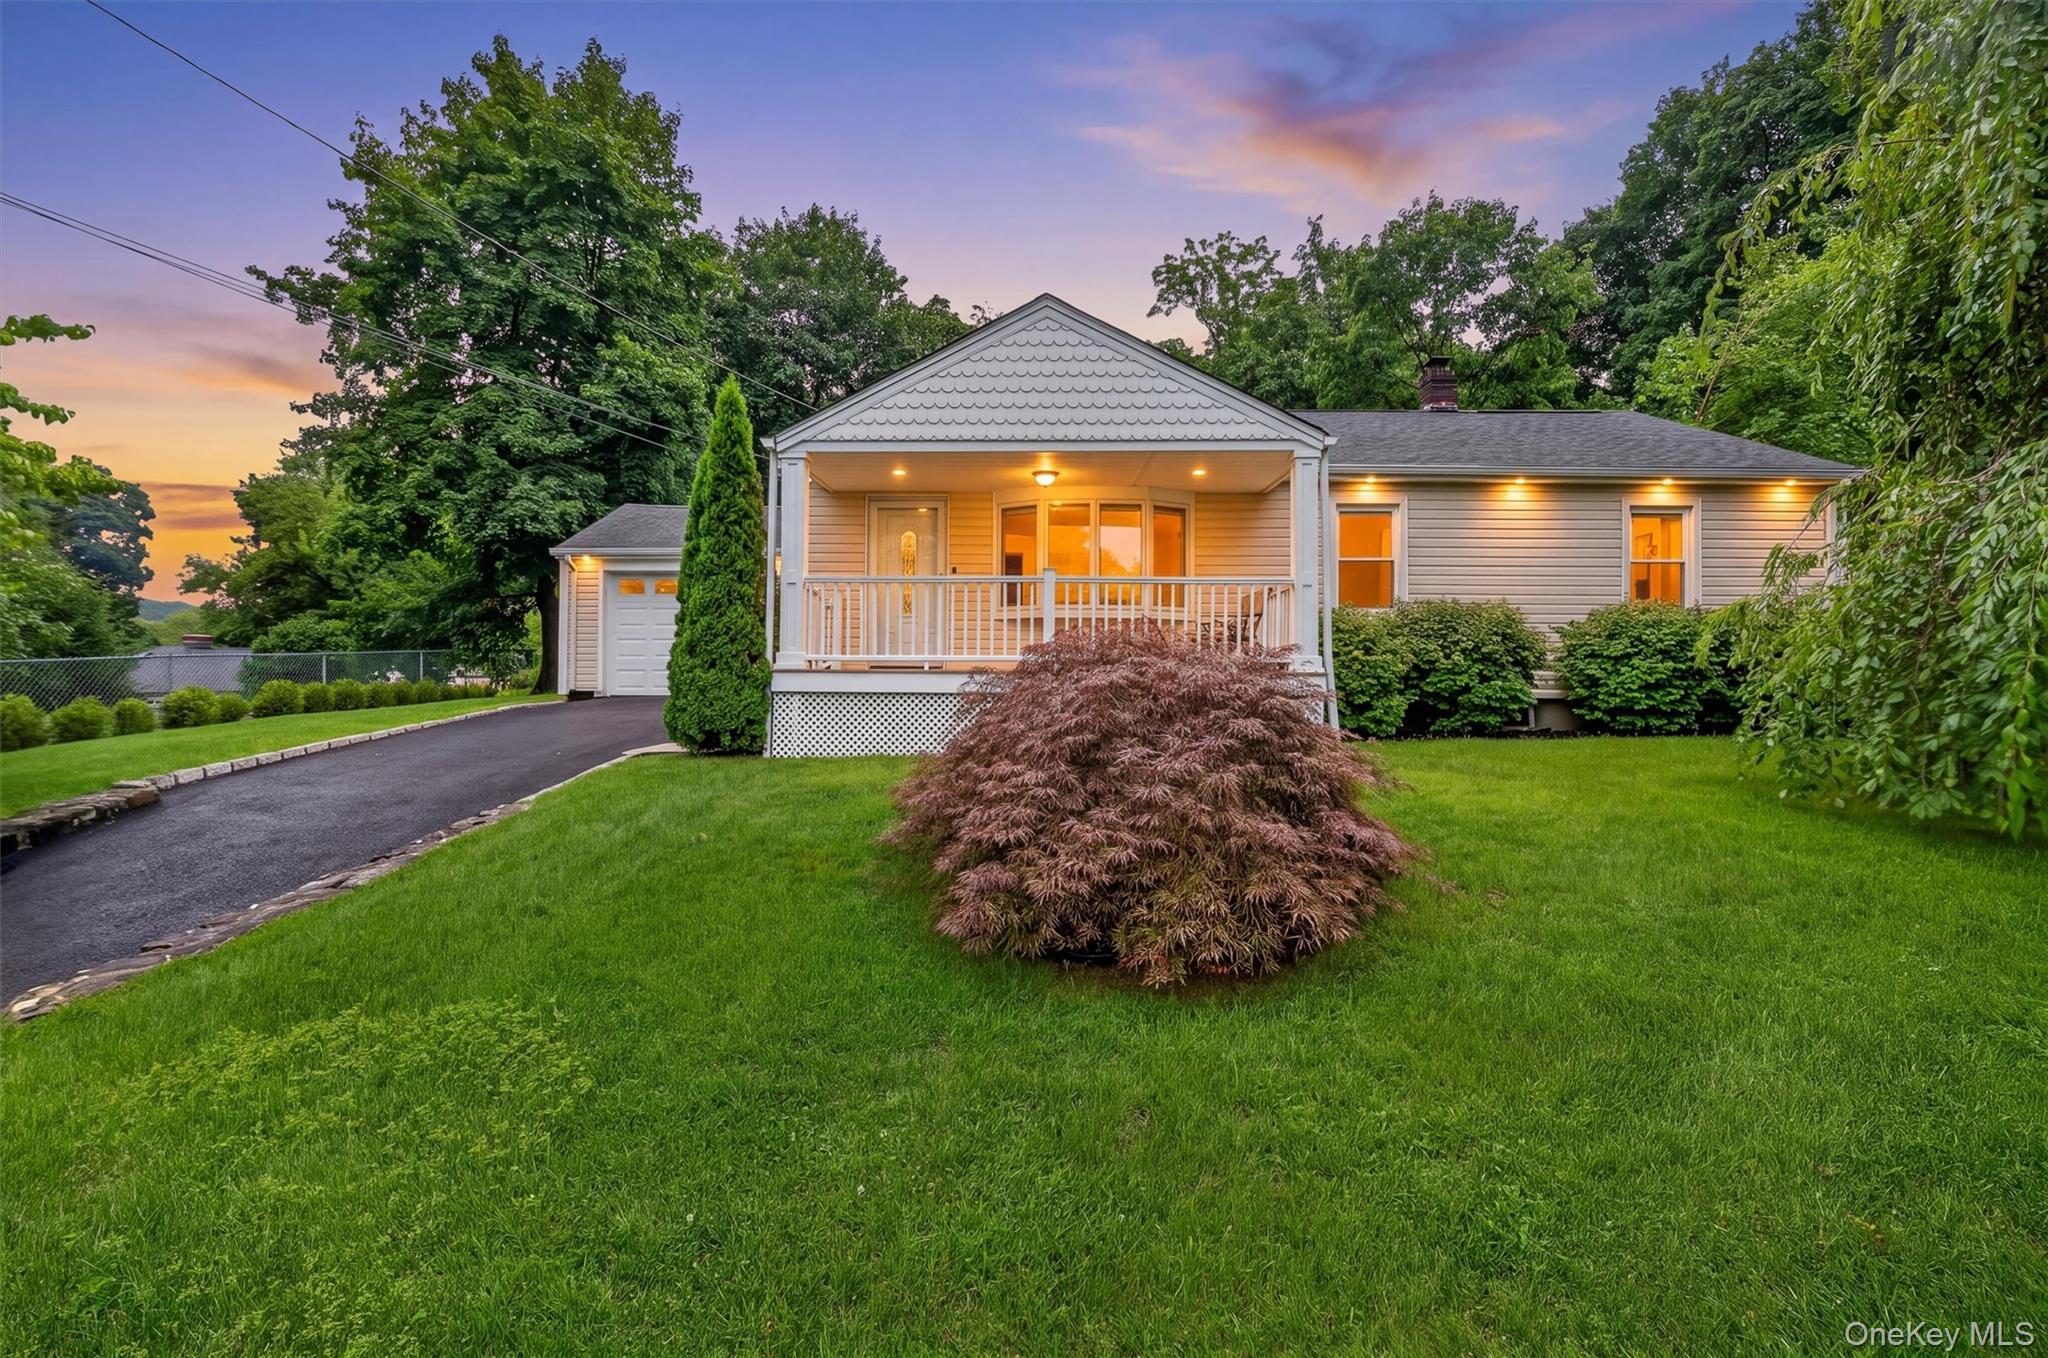
Charming curb appeal with welcoming front porch and newly paved driveway.
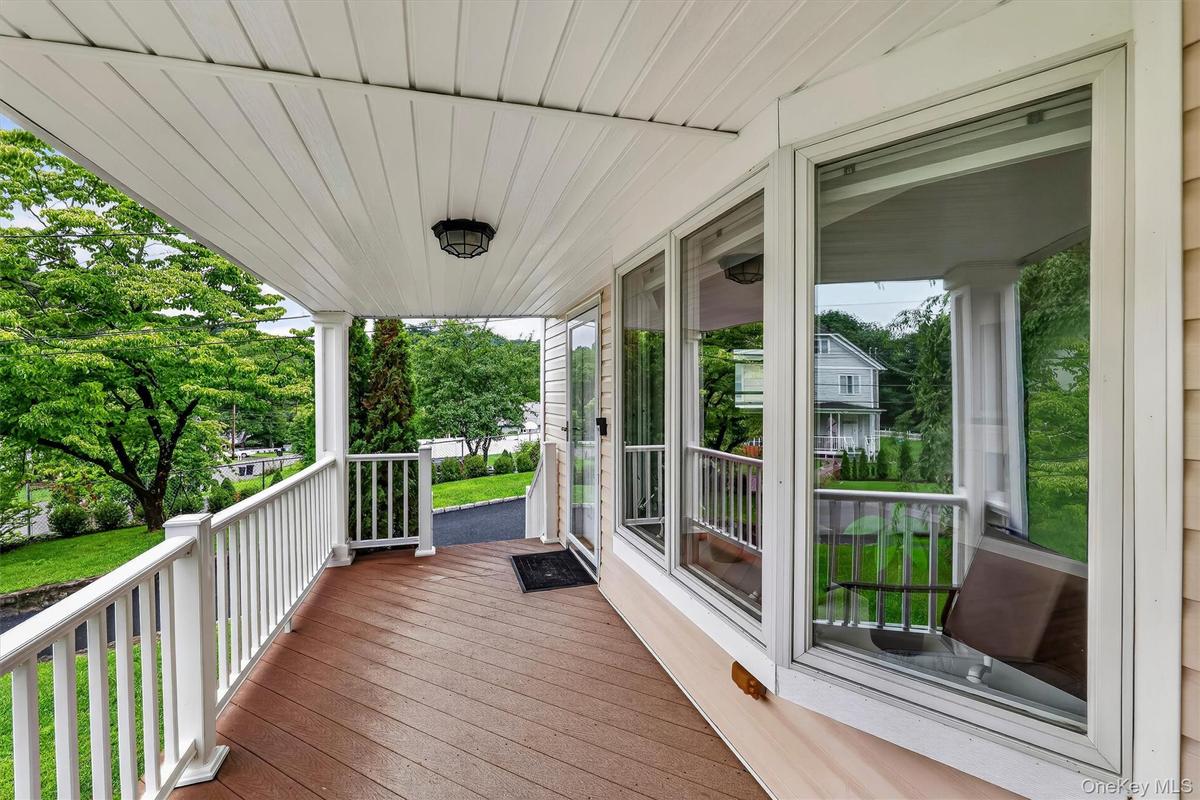
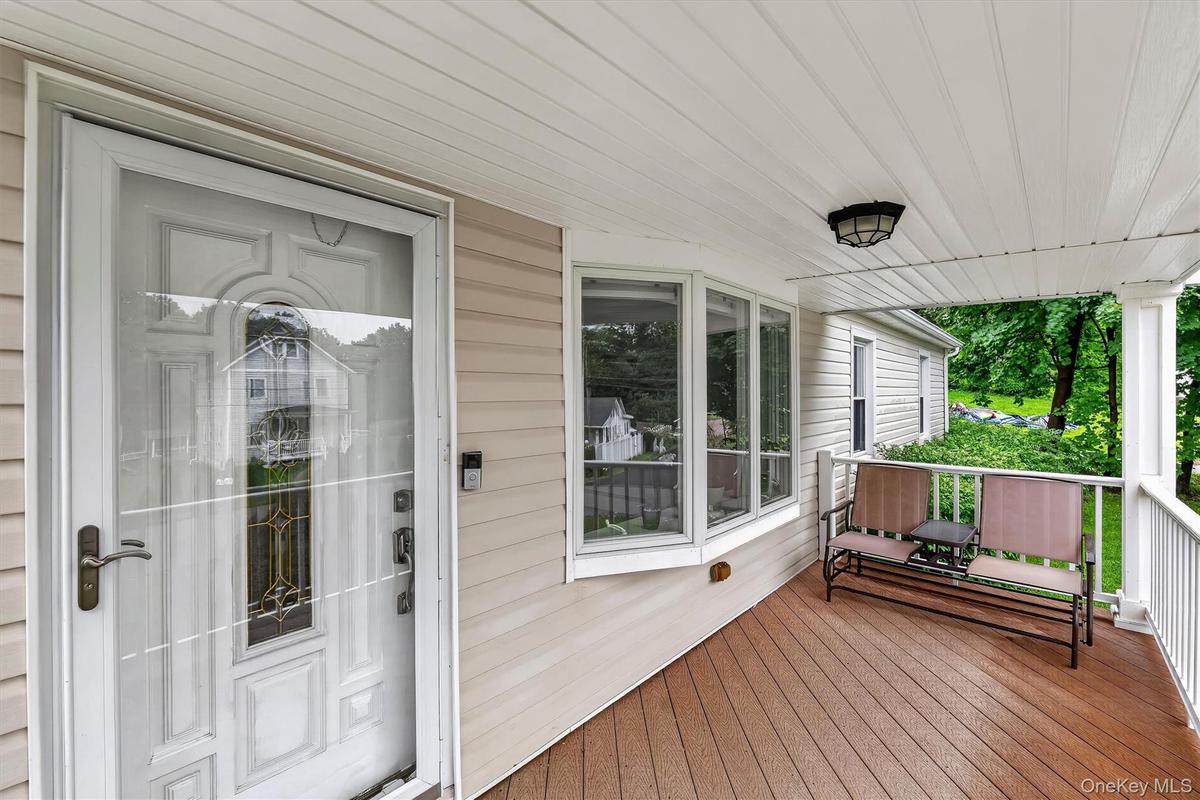
Beautiful front porch creates a warm and inviting entrance to the home.
Relaxing front porch offers the perfect spot to enjoy your morning coffee or unwind.
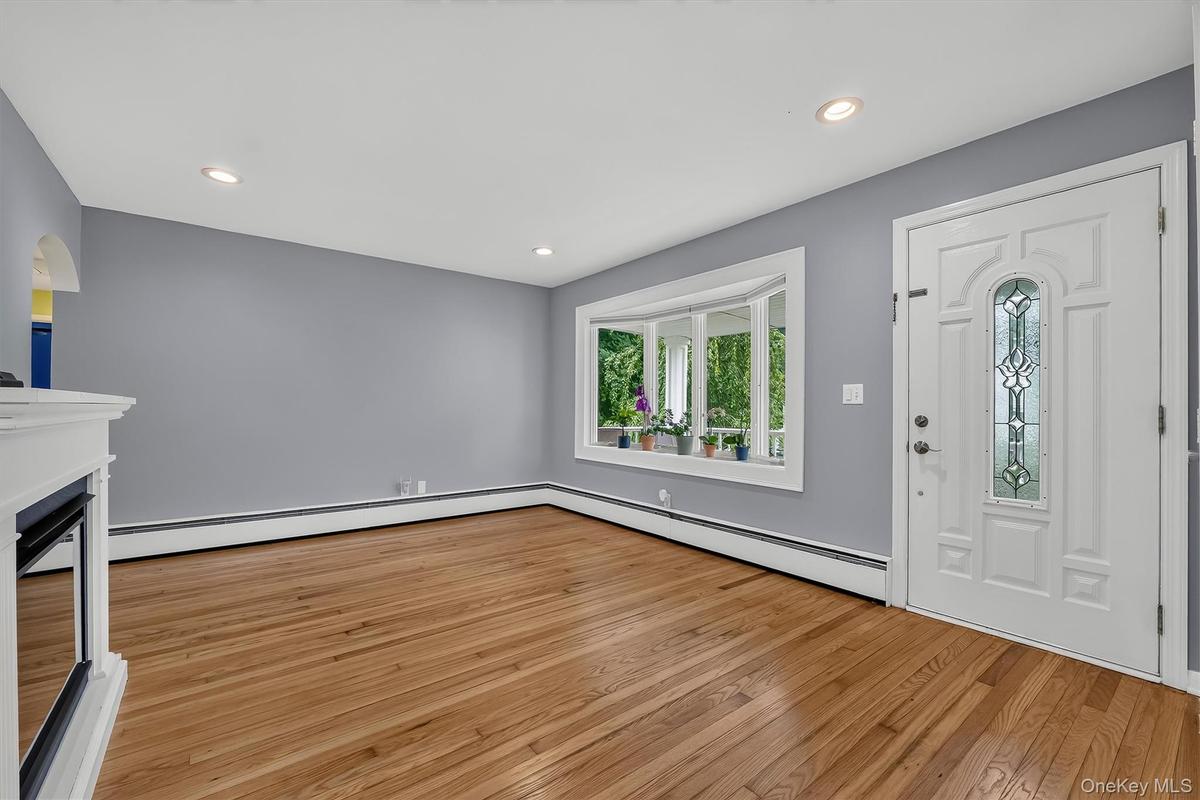
Sun-filled living room featuring beautifully refinished hardwood floors and a lovely bay window.
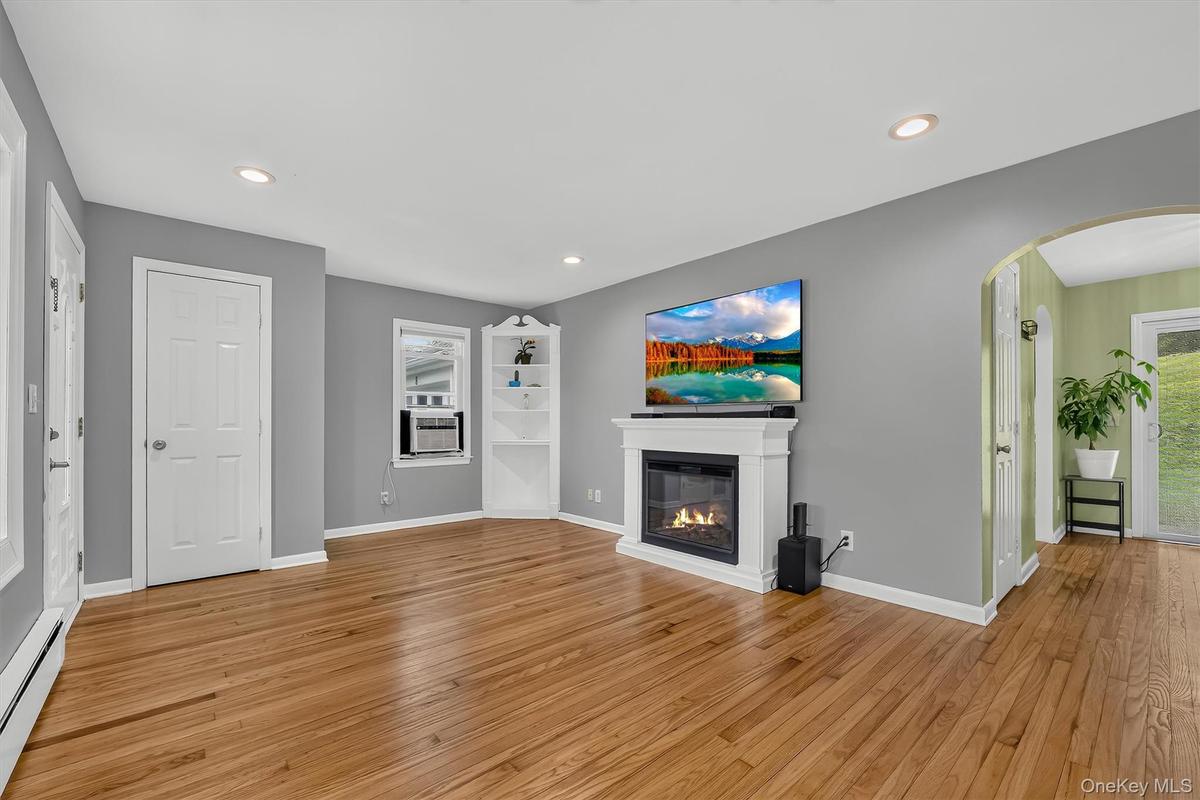
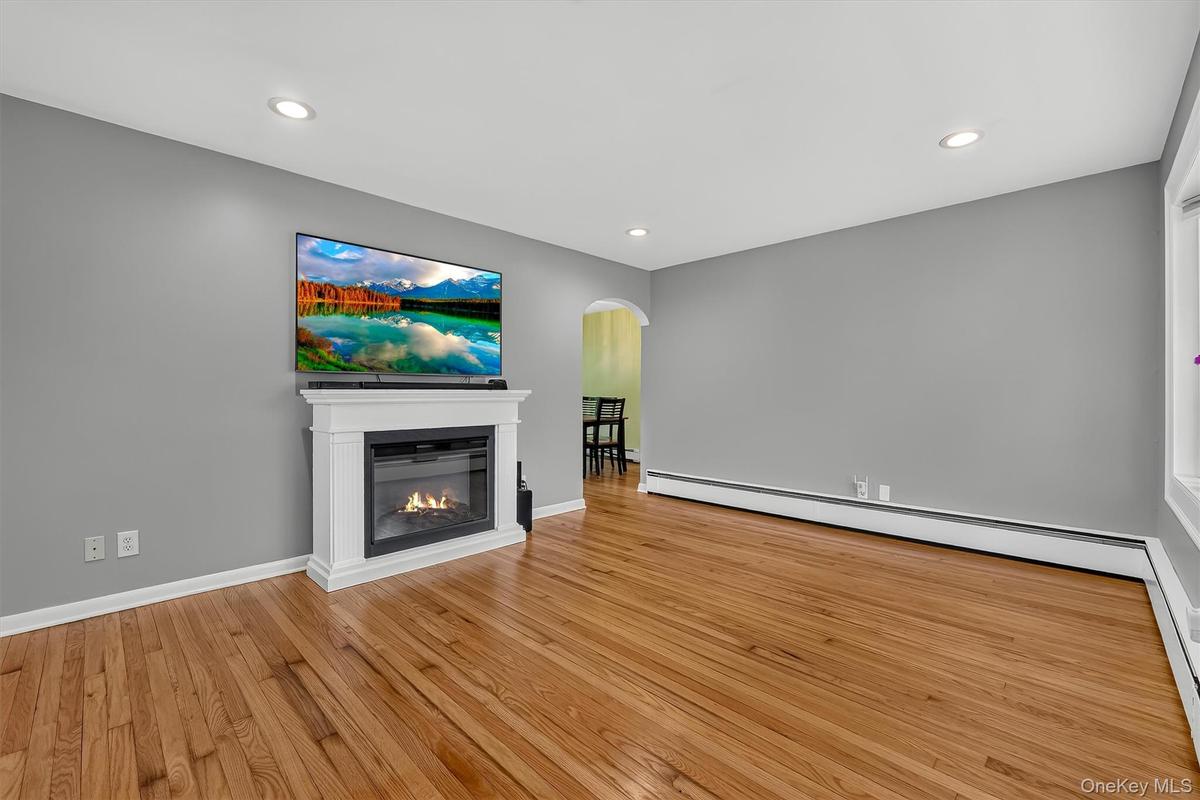
Warm and inviting living room.
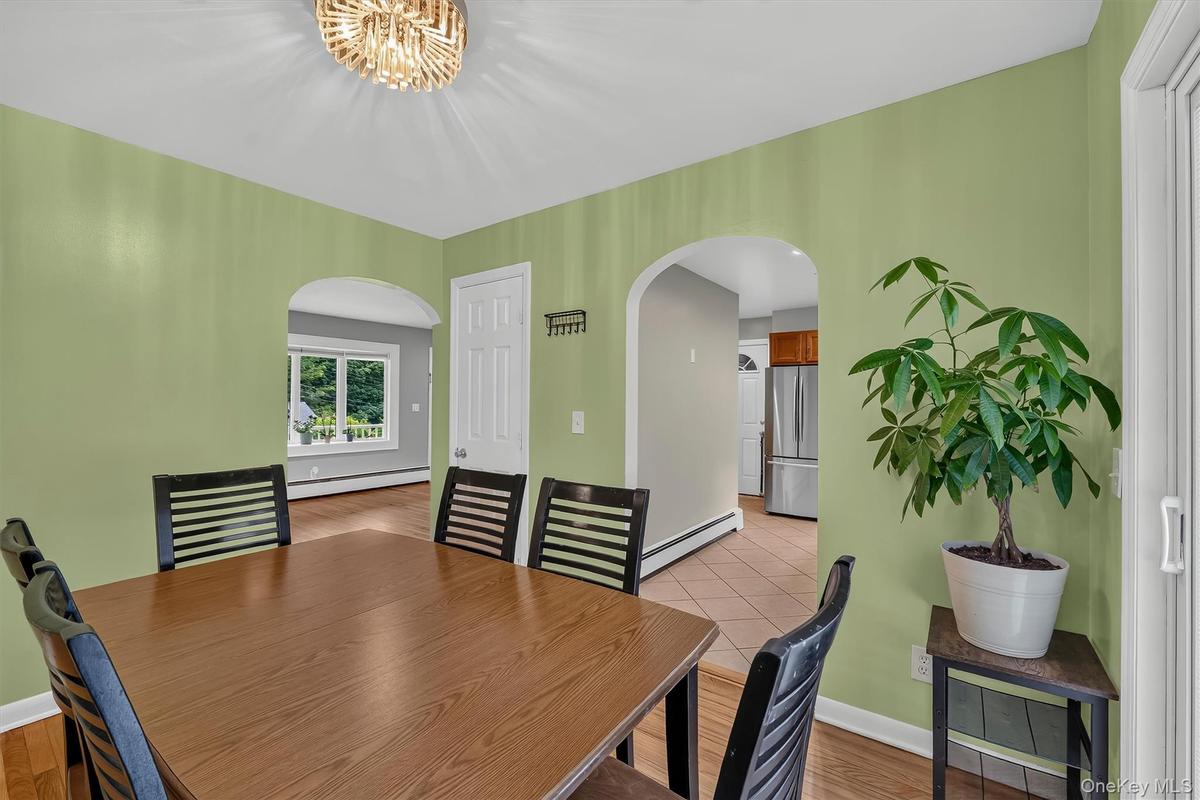
Open view from the living room into the dining room creates a comfortable flow between the main living spaces.
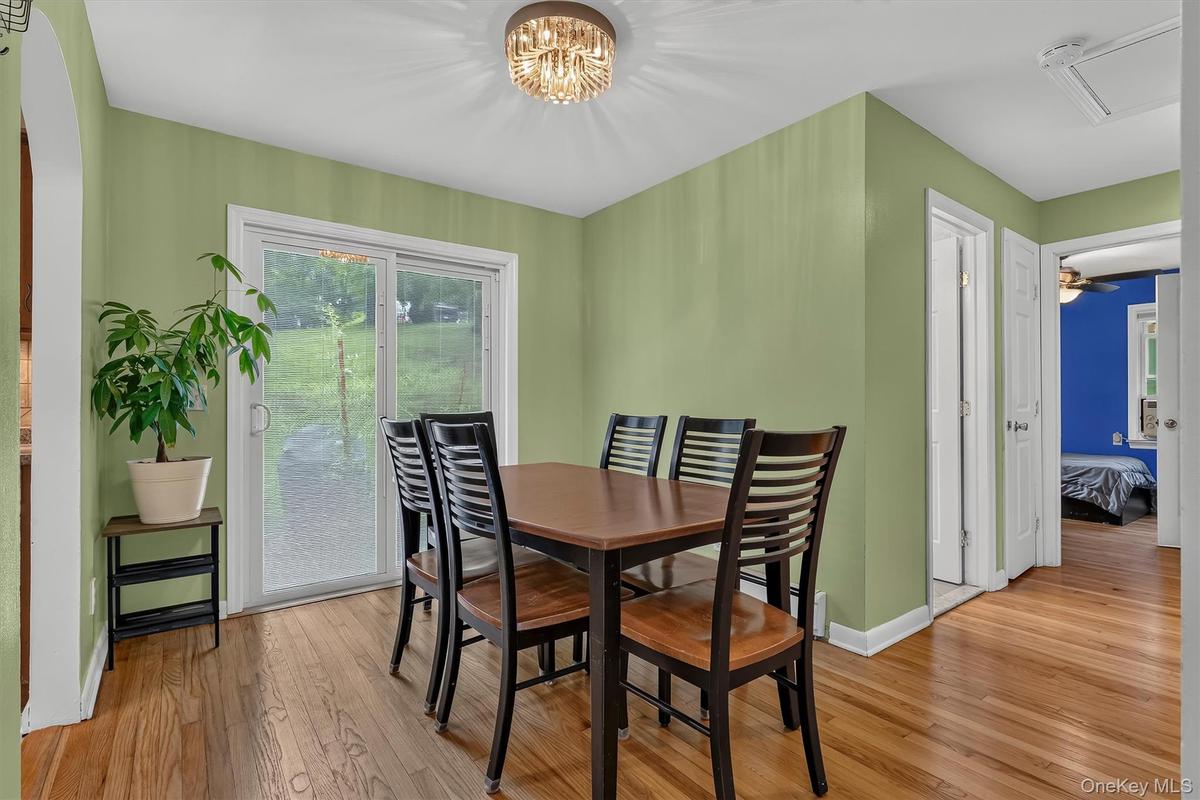
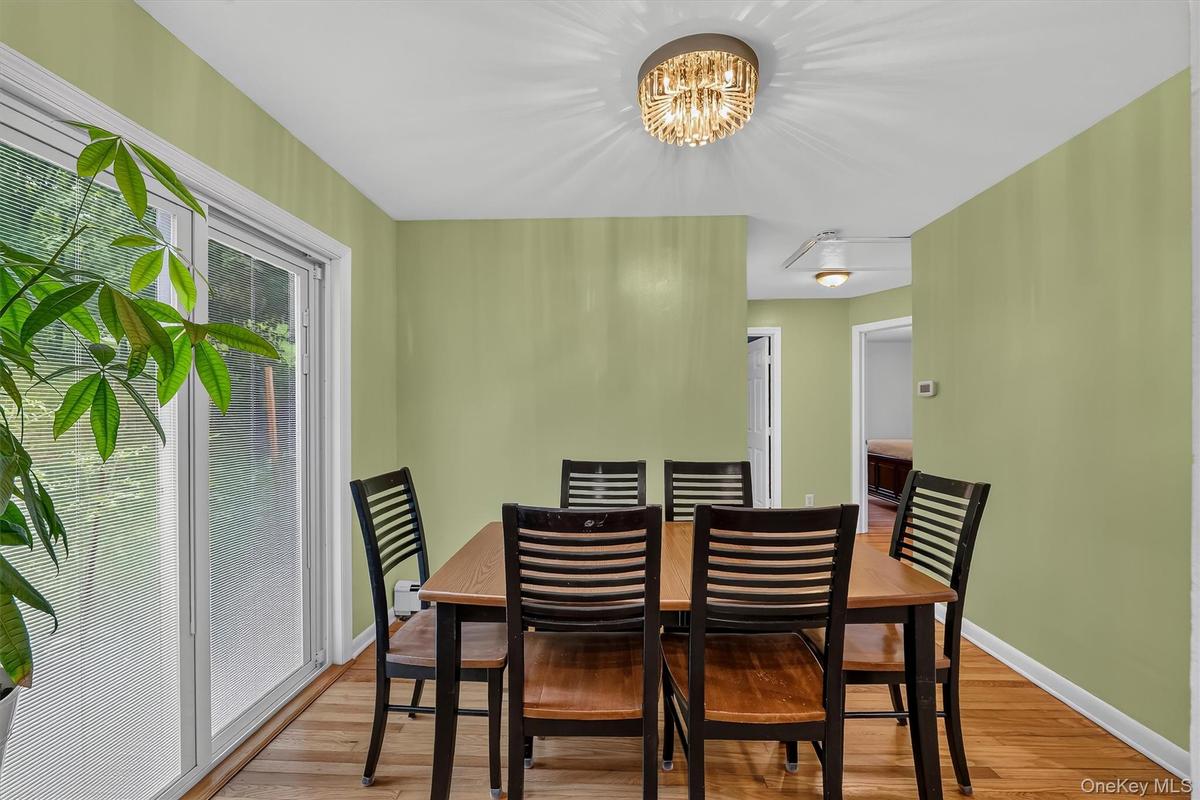
Dining room features sliding glass doors providing easy access to the patio and backyard.
Bright dining room offers a comfortable setting for meals with an open view into the kitchen.
Dining room provides a welcoming gathering space with a view toward the hallway leading to the bedrooms.
Well-appointed kitchen offers ample workspace and a comfortable layout for everyday cooking and entertaining.
Functional kitchen with a convenient view into the dining room, creating an open connection between the spaces
Main-level hallway provides easy access to all three bedrooms and the full bathroom.
Spacious primary bedroom offers a comfortable and inviting retreat with plenty of natural light.
Bright and comfortable primary bedroom provides a peaceful space to relax and unwind.
Bright and inviting second bedroom.
Bright and inviting second bedroom with view into the hallway.
Versatile third bedroom with comfortable living space.
Conveniently located main-level full bathroom serves the three bedrooms and main living area.
Stairway off the kitchen leads to the spacious lower-level family room and additional living space.
Spacious lower-level family room provides additional space to relax, gather, and entertain
Comfortable family room provides valuable additional living space with flexibility for entertaining or everyday use.
Additional room ideal for a home office, guest room, playroom, or hobby space.
Bonus room view into the family room.
Private backyard with patio, perfect for outdoor dining, relaxing, and entertaining.
Enjoy the comfortable connection between the home and private outdoor spaces.
Private backyard features a spacious paved area offering plenty of flexibility for a basketball court, recreation area, or other outdoor activities.
Private outdoor space offers room to enjoy and customize to your needs.
Main-level floorplan.
Welcome to 8 Durrin Avenue!!Charming curb appeal with welcoming front porch and newly paved driveway.Beautiful front porch creates a warm and inviting entrance to the home.Relaxing front porch offers the perfect spot to enjoy your morning coffee or unwind.Sun-filled living room featuring beautifully refinished hardwood floors and a lovely bay window.Warm and inviting living room.Open view from the living room into the dining room creates a comfortable flow between the main living spaces.Dining room features sliding glass doors providing easy access to the patio and backyard.Bright dining room offers a comfortable setting for meals with an open view into the kitchen.Dining room provides a welcoming gathering space with a view toward the hallway leading to the bedrooms.

Description

Welcome to 8 Durrin Avenue! This charming 3-bedroom, 1-bathroom home offers a wonderful combination of comfort, versatility, and convenience. From the moment you arrive, you'll be welcomed by the inviting front porch—an ideal spot to enjoy your morning coffee or unwind at the end of the day. Step inside and you'll appreciate the thoughtful layout and updates that make this home truly move-in ready. The main level features beautifully refinished hardwood floors, and offers an easy, comfortable flow for everyday living and entertaining. The sun-filled living room is highlighted by a lovely bay window, while the dining room opens through sliding glass doors to the backyard, creating an ideal connection between indoor and outdoor living. The kitchen offers plenty of functionality and convenient access to the attached garage. Three bedrooms and a full bathroom complete the main level. Downstairs, the possibilities continue! There is an additional 855 sq. ft. not included in the total square footage, for the lower level with flexible space: family room, laundry, and a bonus room that can serve as a home office or rec room. Whether you need space to work from home, entertain, relax, or simply spread out, this versatile lower level offers plenty of options. Step outside to enjoy the private backyard with a patio, perfect for relaxing or entertaining, along with a newly paved driveway that provides plenty of parking for family and guests. The attached garage adds even more convenience and storage. With its inviting front porch, comfortable living spaces, flexible lower level, fresh updates, ample parking, and convenient location, 8 Durrin Avenue is a wonderful opportunity to make a house your home!
Amenities

  • Ceiling Fan(s)
  • Dishwasher
  • Dryer
  • ENERGY STAR Qualified Appliances
  • First Floor Bedroom
  • First Floor Full Bath
  • Mailbox
  • Oil Water Heater
  • Oven
  • Range
  • Refrigerator
  • Trash Collection Public
  • Washer

Long Island MLS

All information furnished regarding property for sale, rental or financing is from sources deemed reliable, but no warranty or representation is made as to the accuracy thereof and same is submitted subject to errors, omissions, change of price, rental or other conditions, prior sale, lease or financing or withdrawal without notice. International currency conversions where shown are estimates based on recent exchange rates and are not official asking prices.

All dimensions are approximate. For exact dimensions, you must hire your own architect or engineer.