
Property
| Ownership: | For Sale |
|---|---|
| Type: | Single Family |
| Rooms: | 11 |
| Bedrooms: | 5 BR |
| Bathrooms: | 5½ |
| Lot Size: | 1.3 Acres |
Financials
Listing Courtesy of Keller Williams Realty Group
Experience timeless elegance in one of Westchester's premier country club communities, where history meets modern luxury.
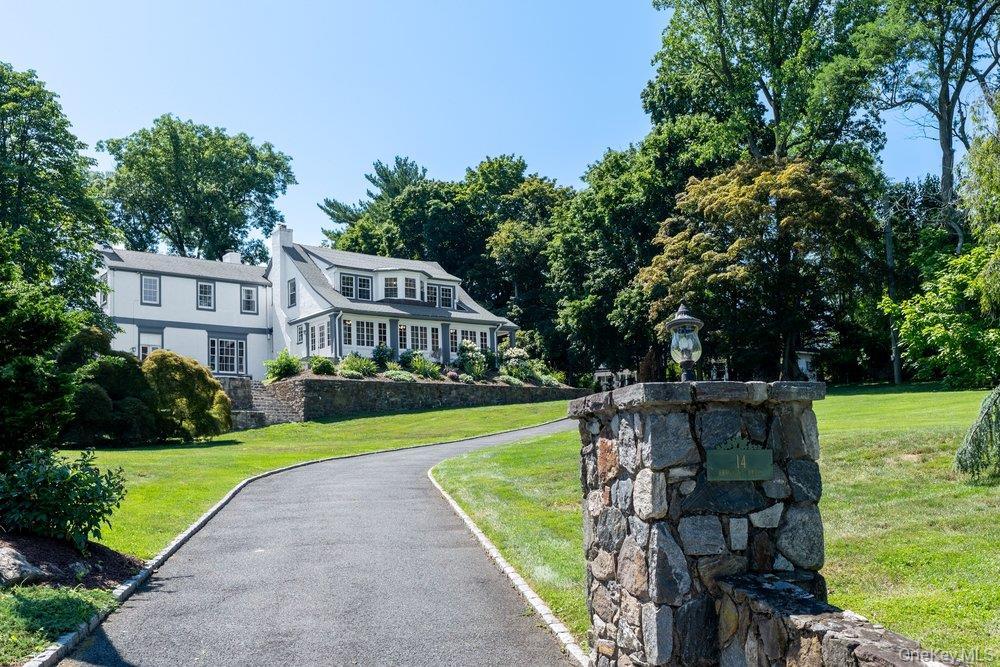
Luxury living overlooking the golf course in a grand colonial, where light and space elevate every moment

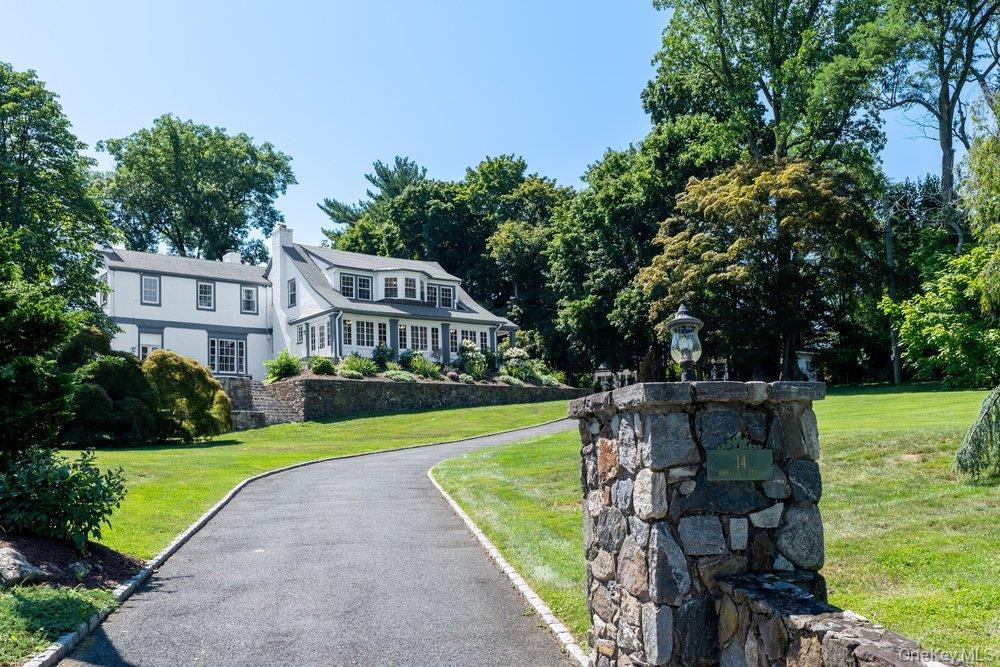
Description
Experience timeless elegance in one of Westchester's premier country club communities, where history meets modern luxury. Presenting in Knollwood Country Club, 14 Crescent Drive. Beautifully reimagined while preserving the character and ambiance of yesteryear. This exceptional 5-bedroom, 6 Bath residence offers refined finishes, thoughtfully appointed spaces, and a gracious layout. A welcoming foyer leads to a beautifully updated kitchen with soaring ceilings, a charming breakfast nook, and direct access to the side patio and yard. The inviting living room, anchored by a fireplace, offers warmth and ambiance, while the formal dining room is perfect for memorable gatherings. At the heart of the home, the breathtaking great room is surrounded by panoramic windows that frame sweeping fairway views. French doors open to a spacious stone patio, creating an ideal setting for family and friends, outdoor dining, or simply relaxing with a glass of wine. The generous bedroom suites include a private au pair suite for guests or extended family. The exceptional primary suite is truly in a class of its own, with an oversized walk-in closet, a spa-inspired en-suite bath, separate shower, and luxurious jacuzzi tub. Every room captures breathtaking golf course views, creating a seamless connection to the surrounding landscape. Privately situated in one of Westchester's most desirable country club settings. This remarkable home offers a rare blend of timeless character, modern elegance, and an exceptional lifestyle.
Virtual Tour: https://listings.perfectpicturereality.com/vd/255795776
Amenities
- beamed ceilings
- Bedroom
- Cable - Available
- Chefs Kitchen
- Crown Molding
- Eat-in Kitchen
- Electricity Connected
- Entrance Foyer
- Family Room
- First Floor Bedroom
- First Floor Full Bath
- Formal Dining
- Galley Type Kitchen
- High ceiling
- Kitchen Island
- Living Room
- Natural Gas Connected
- Neighborhood
- Open Kitchen
- Other
- Panoramic
- Pantry
- Phone Connected
- Primary Bathroom
- Propane
- Stainless Steel Appliance(s)
- Storage
- Walk-In Closet(s)
- Wood Burning

All information furnished regarding property for sale, rental or financing is from sources deemed reliable, but no warranty or representation is made as to the accuracy thereof and same is submitted subject to errors, omissions, change of price, rental or other conditions, prior sale, lease or financing or withdrawal without notice. International currency conversions where shown are estimates based on recent exchange rates and are not official asking prices.
All dimensions are approximate. For exact dimensions, you must hire your own architect or engineer.
