
Property
| Ownership: | Fee Simple |
|---|---|
| Type: | Single Family |
| Bedrooms: | 4 BR |
| Bathrooms: | 3½ |
| Pets: | Pets Allowed |
| Lot Size: | 0.1 Acres |
Financials
Price:$533,990
Annual Taxes:$190.23
Common charges:$92.83
Listing Courtesy of RISEWELL HOMES FLORIDA LLC
Under Construction. Discover our only Quick delivery Magnolia plan available for Fall delivery in the beautiful Brack Ranch Community !
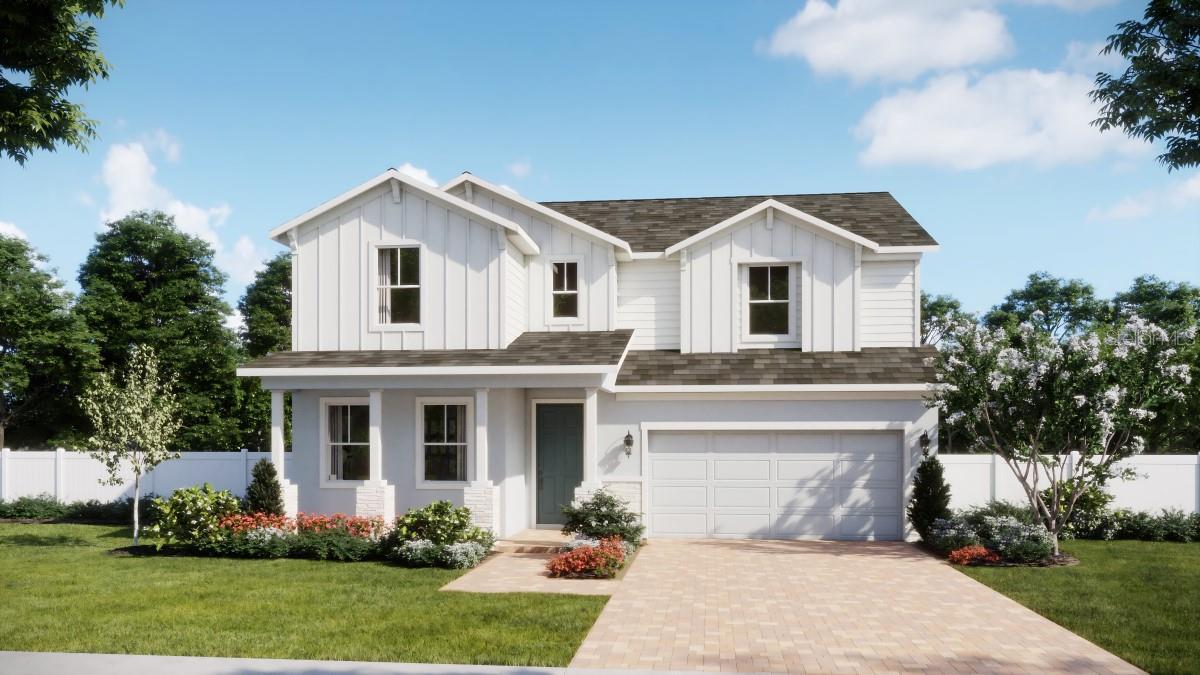
Front Exterior Rendering

Description
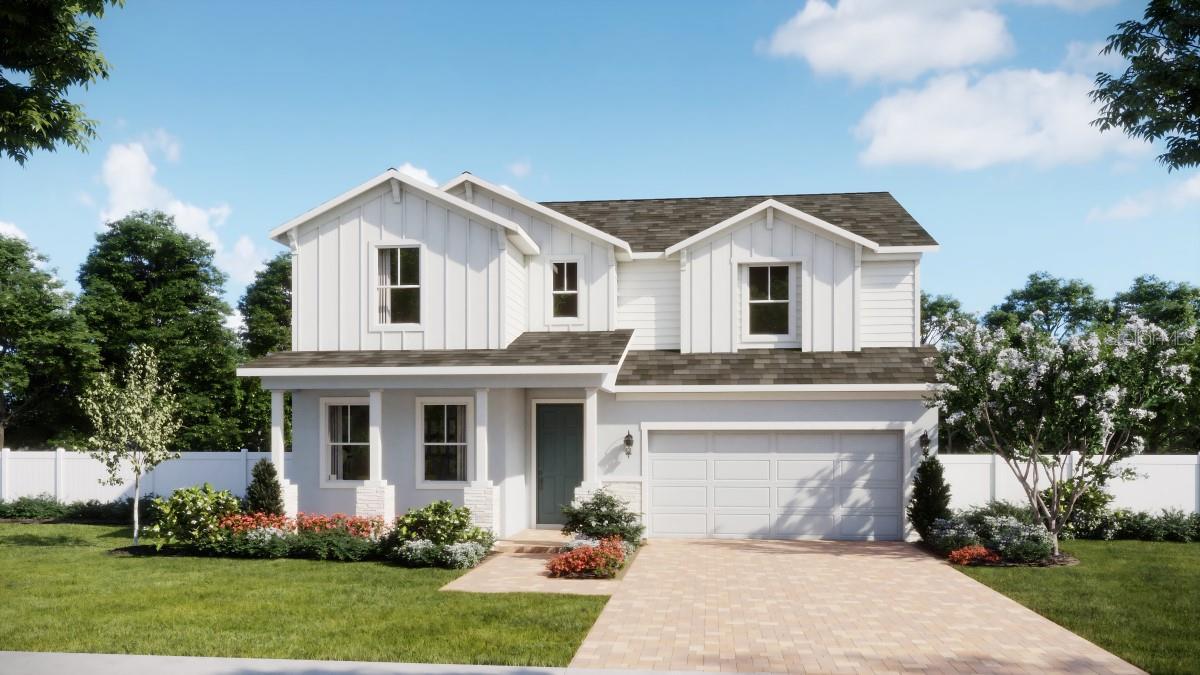
Under Construction. Discover our only Quick-delivery Magnolia plan available for Fall delivery in the beautiful Brack Ranch Community! This beautifully crafted home is highlighted by impressive 9'4" first-floor ceilings and a bright open-concept design perfect for modern living. With 4 spacious Bedrooms and 3.5 Baths—including a convenient first-floor Guest Suite complete with a full Bath and walk-in closet—this home provides comfort and incredible flexibility. The covered rear Lanai extends seamlessly from the Dining area, creating the ideal setting for outdoor entertaining. Beautiful tile flooring enhances the 1st floor main living areas, while the impressive Kitchen boasts 42" cabinetry, quartz countertops, a large pantry closet, center island, and stainless steel appliances. Upstairs, retreat to the luxurious Primary Suite showcasing an oversized walk-in closet and spa-like ensuite bathroom with dual sinks in adult-height vanity, quartz counters, and a walk-in shower with wall tile surround. An expansive second Family Room/Loft offers additional gathering space on the 2nd floor. Completing the home’s exterior are decorative stone accents, attractive landscaping, and a brick paver driveway and lead walk for lasting curb appeal. Enjoy amazing Community amenities including pool, playground, cabana, dog park, walking trail, and access to nearby equestrian trail. Brack Ranch is conveniently located near Shopping and Dining, with easy access to major thoroughfares.
Amenities
- Cable - Available
- Dishwasher
- Disposal
- Double Pane Windows
- Electricity Connected
- High ceiling
- Insulated Windows
- Kitchen Family Room Combo
- Microwave
- Open Floorplan
- Paved
- Playground
- Pool
- Public
- Range
- Sewer Connected
- Sidewalk
- Sidewalks
- Sliding Doors
- Smoke Detectors
- Solid Surface Counters
- Street Lights
- Thermostat
- Underground Utilities
- Walk-In Closet(s)
- Water Connected
All information furnished regarding property for sale, rental or financing is from sources deemed reliable, but no warranty or representation is made as to the accuracy thereof and same is submitted subject to errors, omissions, change of price, rental or other conditions, prior sale, lease or financing or withdrawal without notice. International currency conversions where shown are estimates based on recent exchange rates and are not official asking prices.
All dimensions are approximate. For exact dimensions, you must hire your own architect or engineer.
