
Property
| Ownership: | Fee Simple |
|---|---|
| Type: | Single Family |
| Bedrooms: | 4 BR |
| Bathrooms: | 4 |
| Pets: | Pets Allowed |
| Lot Size: | 0.2 Acres |
Financials
Price:$545,000
Annual Taxes:$7,659.93
Common charges:$245
Listing Courtesy of EXP REALTY LLC
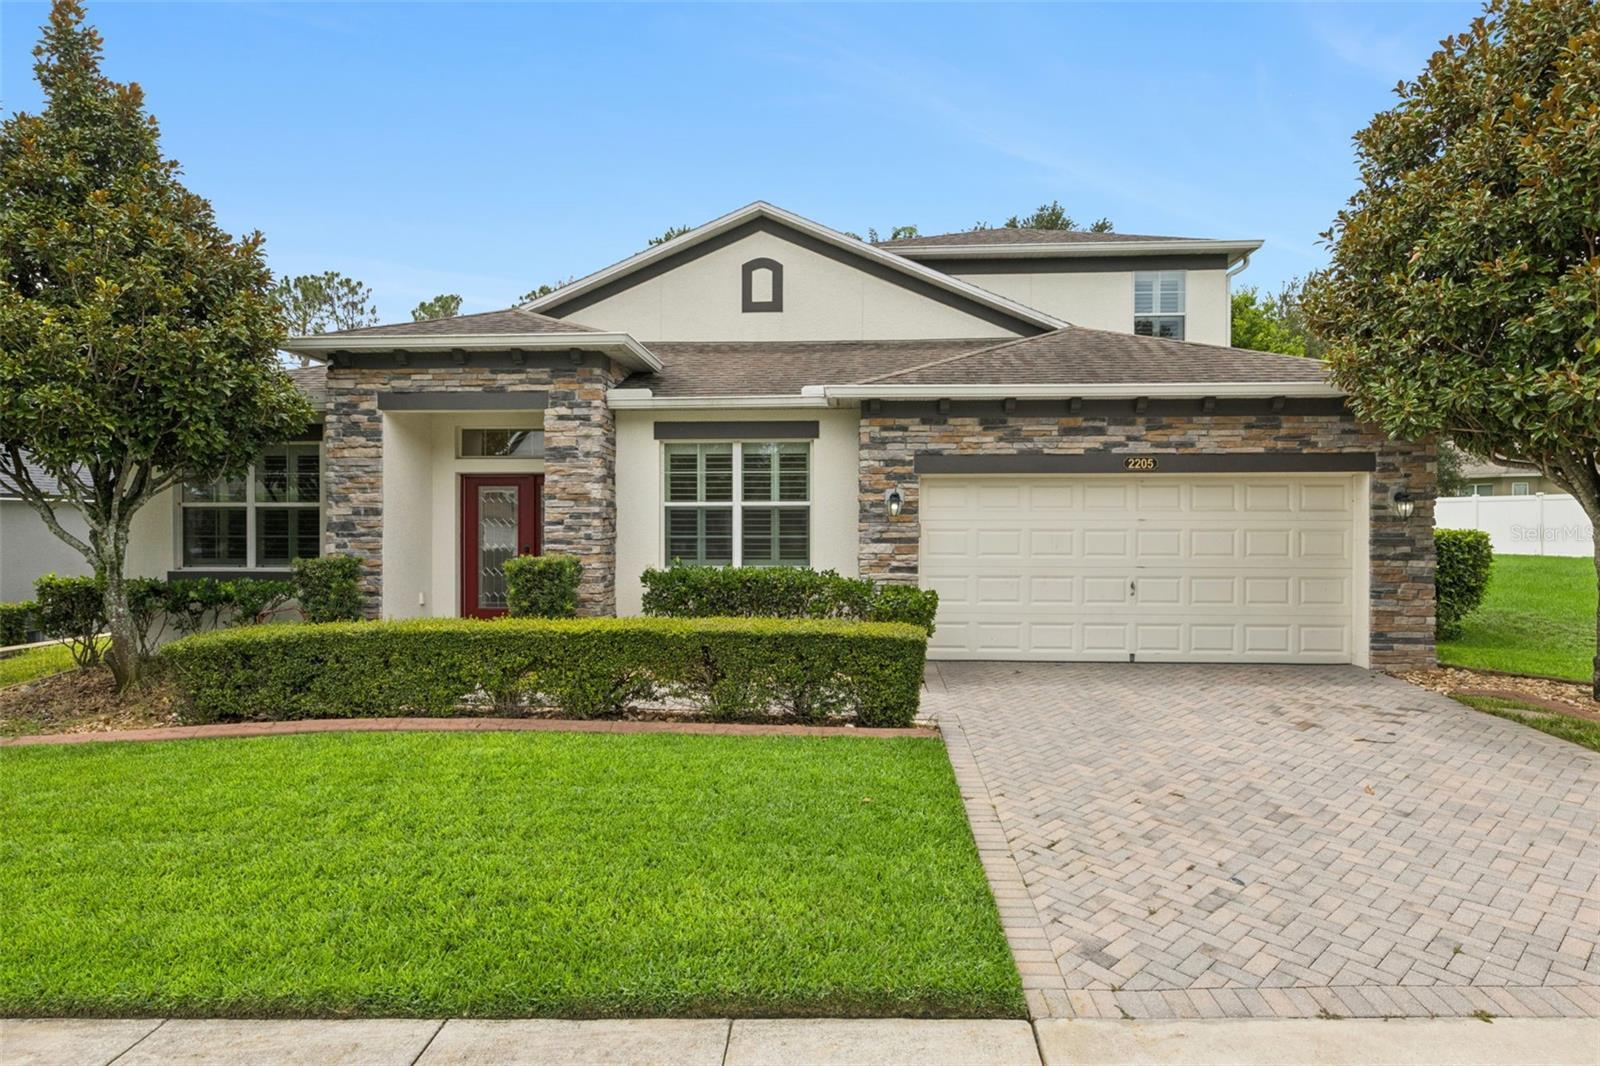
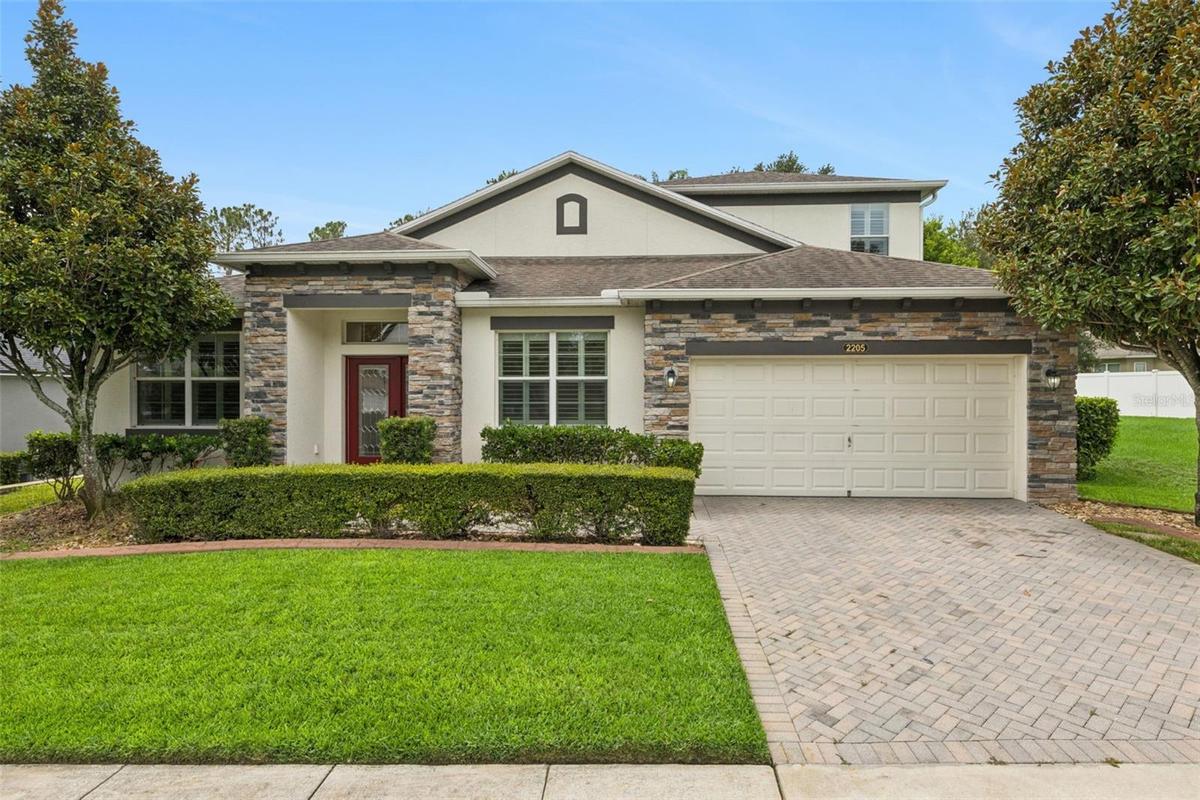
Welcome to this beautifully maintained, move in ready 4 bedroom, 4 bathroom home in the desirable Lake Heiniger Estates community.

Description
Welcome to this beautifully maintained, move-in-ready 4-bedroom, 4-bathroom home in the desirable Lake Heiniger Estates community. The open floor plan seamlessly connects the living and dining rooms, creating an inviting space for everyday living and entertaining. Engineered wood flooring and crown molding add warmth and character throughout the main living areas. The spacious kitchen features stainless steel appliances, abundant cabinetry and counter space, plus a center island with additional seating.
The generously sized primary suite offers a walk-in closet and private bathroom with dual vanities, a garden tub, and a separate shower. Three additional bedrooms and two full bathrooms provide plenty of space for family and guests. Upstairs, a versatile bonus room with a walk-in closet and full bathroom offers even more living space—ideal for a guest suite, home office, media room, or private retreat. Additional conveniences include a dedicated laundry room and mudroom.
Sliding glass doors from the kitchen open to a covered lanai overlooking the fully fenced backyard, creating the perfect setting for relaxing or outdoor gatherings.
Lake Heiniger Estates offers residents a variety of community amenities, including a park, playground, dog station, private lake access, and a community dock. Ideally situated near shopping, dining, major roadways, and Central Florida’s popular attractions, this well-maintained home combines everyday comfort with a convenient and enjoyable lifestyle.
Amenities
- Cathedral Ceiling(s)
- Crown Molding
- Dishwasher
- Eat-in Kitchen
- Living Room/Dining Room Combo
- Microwave
- Open Floorplan
- Park
- Playground
- Primary Bedroom - Main Floor
- Private yard
- Public
- Range
- Refrigerator
- Shutters
- Sidewalk
- Sliding Doors
- Stone Counters
- Walk-In Closet(s)
All information furnished regarding property for sale, rental or financing is from sources deemed reliable, but no warranty or representation is made as to the accuracy thereof and same is submitted subject to errors, omissions, change of price, rental or other conditions, prior sale, lease or financing or withdrawal without notice. International currency conversions where shown are estimates based on recent exchange rates and are not official asking prices.
All dimensions are approximate. For exact dimensions, you must hire your own architect or engineer.
