
Property
| Ownership: | For Sale |
|---|---|
| Type: | Single Family |
| Rooms: | 10 |
| Bedrooms: | 5 BR |
| Bathrooms: | 3½ |
| Lot Size: | 0.2 Acres |
Financials
Listing Courtesy of Howard Hanna Rand Realty
This custom Split level home offers the perfect blend of modern luxury, elegant amenities, and exceptional attention to detail, all nestled on a private cul de sac.
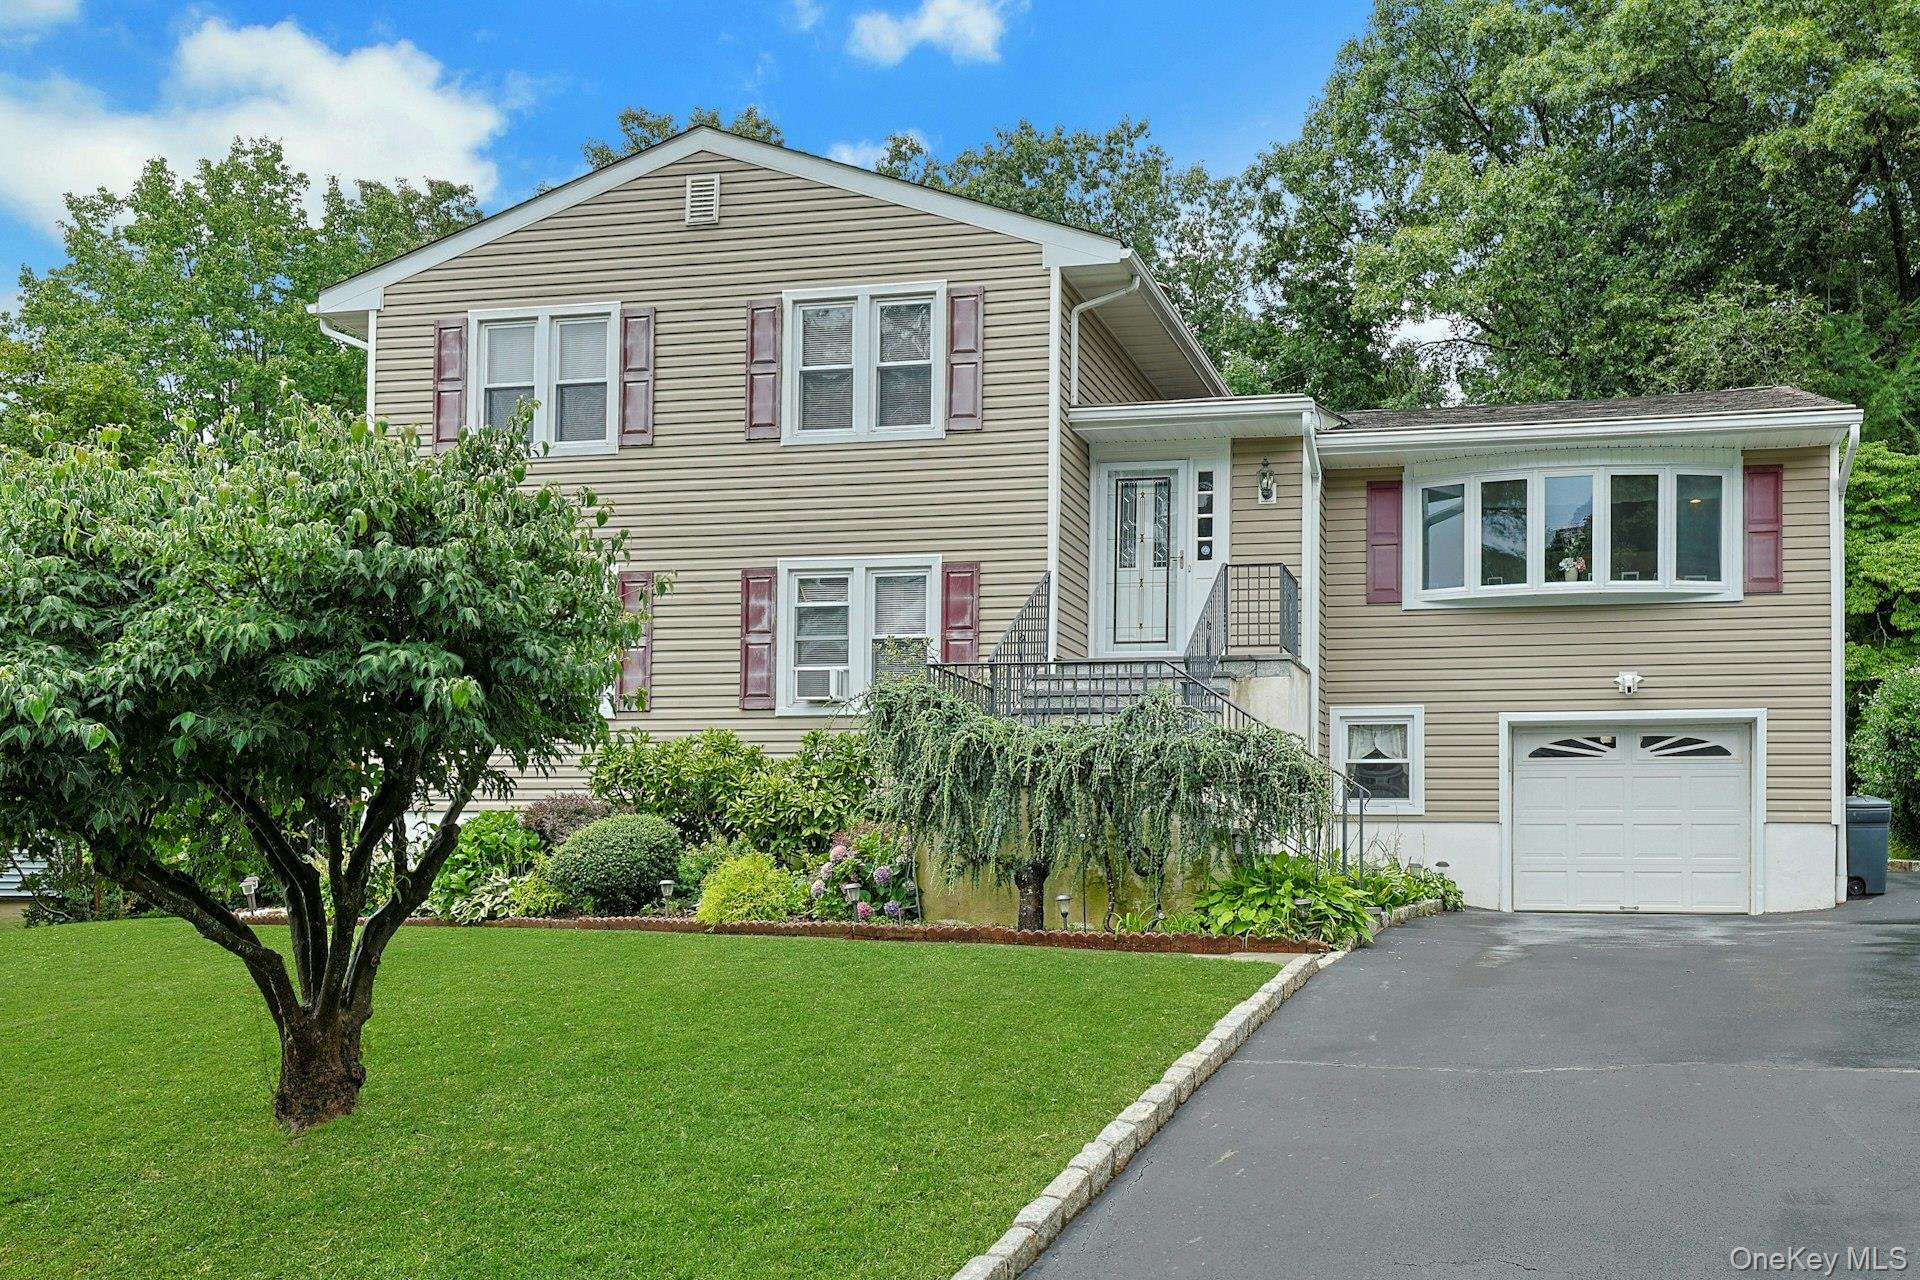
Welcome to 7 Holly Ridge Rd.

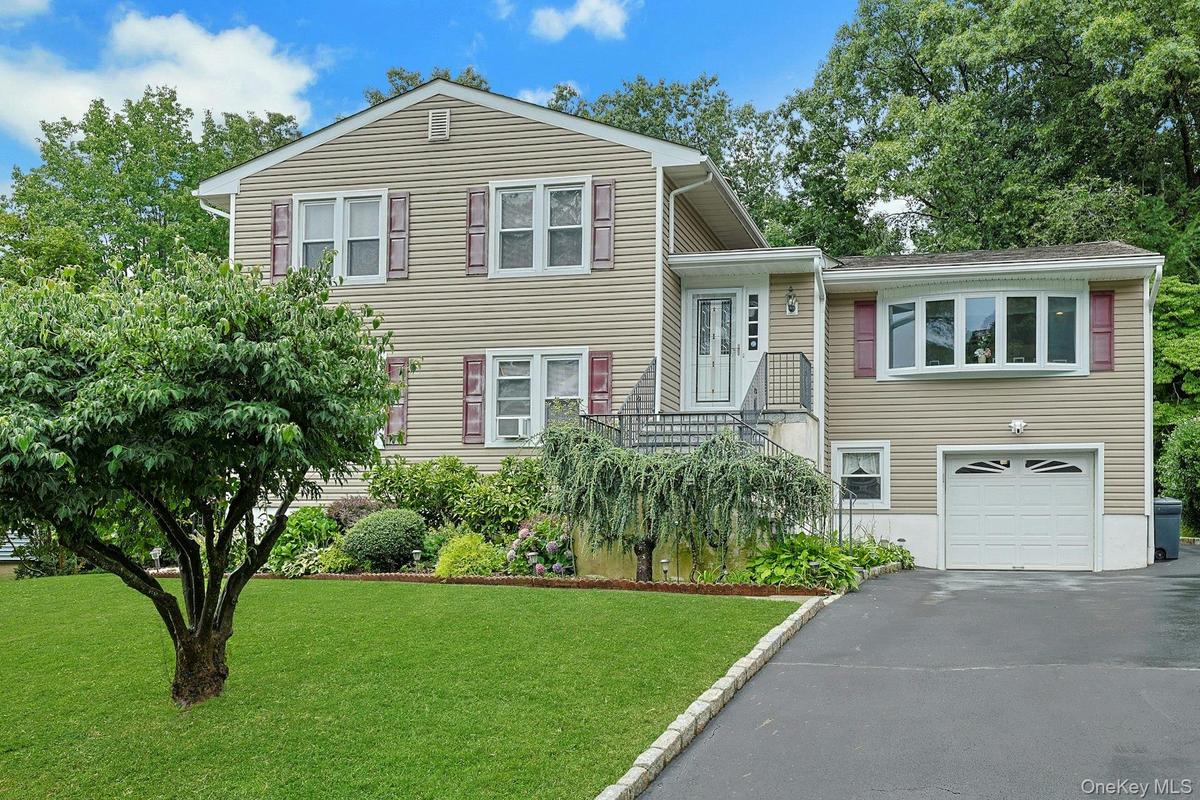
Description
This custom Split-level home offers the perfect blend of modern luxury, elegant amenities, and exceptional attention to detail, all nestled on a private cul-de-sac. The home is professionally landscaped and meticulously maintained and boasts pride of ownership. As you enter, you're welcomed by a spacious living room featuring beautifully refinished hardwood floors and a bay window that fills the space with an abundance of natural light. Enjoy family gathering in this oversized dining area featuring sliding glass doors that open to a lovely deck overlooking the private, serene backyard ideal for entertaining or simply relaxing. The updated kitchen is beautifully appointed with granite countertops, stainless steel appliances, including a double oven, a center island with seating for two, and abundance of storage. Venture up several steps to the bedroom level, where you'll find a beautifully updated hall bath, two generously sized bedrooms, and a spacious primary suite complete with its own bath. Just a few steps down is a family room, 1/2 bath, and door to 1 car garage. Additionally, the lowest level is expansive, tiled and prefect for storage. The bonus to this home is the legal accessory apartment with living room, kitchen, full bath, and 2 bedrooms. Updates include new siding, widows, roof, bay window, and slider. Close to all major highways, train, buses, shops, and restaurants. A rare find!
Virtual Tour: https://jumpvisualtours.com/u/495330
Amenities
- Bay Window(s)
- Breakfast Bar
- Cable Connected
- Chandelier
- Dishwasher
- Dryer
- Eat-in Kitchen
- Entrance Foyer
- Gas Range
- Gas Water Heater
- Granite Counters
- In-Law Floorplan
- Kitchen Island
- Microwave
- Natural Gas Connected
- Pantry
- Primary Bathroom
- Refrigerator
- Sewer Connected
- Stainless Steel Appliance(s)
- Storage
- Trash Collection Public
- Walk Through Kitchen
- Washer
- Washer/Dryer Hookup
- Water Connected

All information furnished regarding property for sale, rental or financing is from sources deemed reliable, but no warranty or representation is made as to the accuracy thereof and same is submitted subject to errors, omissions, change of price, rental or other conditions, prior sale, lease or financing or withdrawal without notice. International currency conversions where shown are estimates based on recent exchange rates and are not official asking prices.
All dimensions are approximate. For exact dimensions, you must hire your own architect or engineer.
