26 Mill Farm Lane
Southeast, NY 10509

Property

Ownership: For Sale
Type: Single Family
Rooms: 12
Bedrooms: 4 BR
Bathrooms: 4½
Area: 4944 sq ft
Lot Size: 1.9 Acres

Financials

Price:$985,000
Annual Taxes:$20,042
2415 Montauk Highway PO Box 742, Bridgehampton, NY 11932
Listing Courtesy of Houlihan Lawrence Inc.

Welcome to 26 Mill Farm Lane, where the lifestyle you've been looking for becomes part of everyday living.
This impressive Colonial-style residence blends timeless elegance with gracious living, offering a welcoming setting for memorable gatherings, effortl

This impressive Colonial-style residence blends timeless elegance with gracious living, offering a welcoming setting for memorable gatherings, effortl

This impressive Colonial-style residence blends timeless elegance with gracious living, offering a welcoming setting for memorable gatherings, effortl
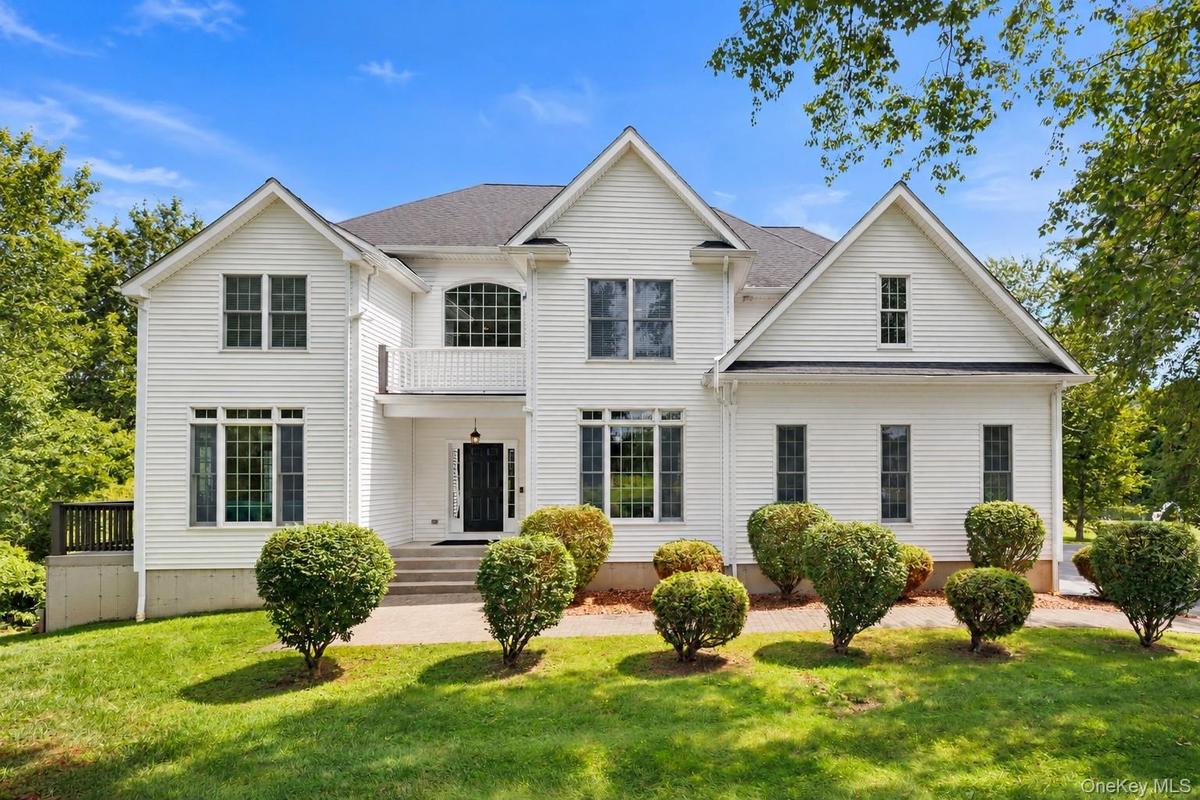
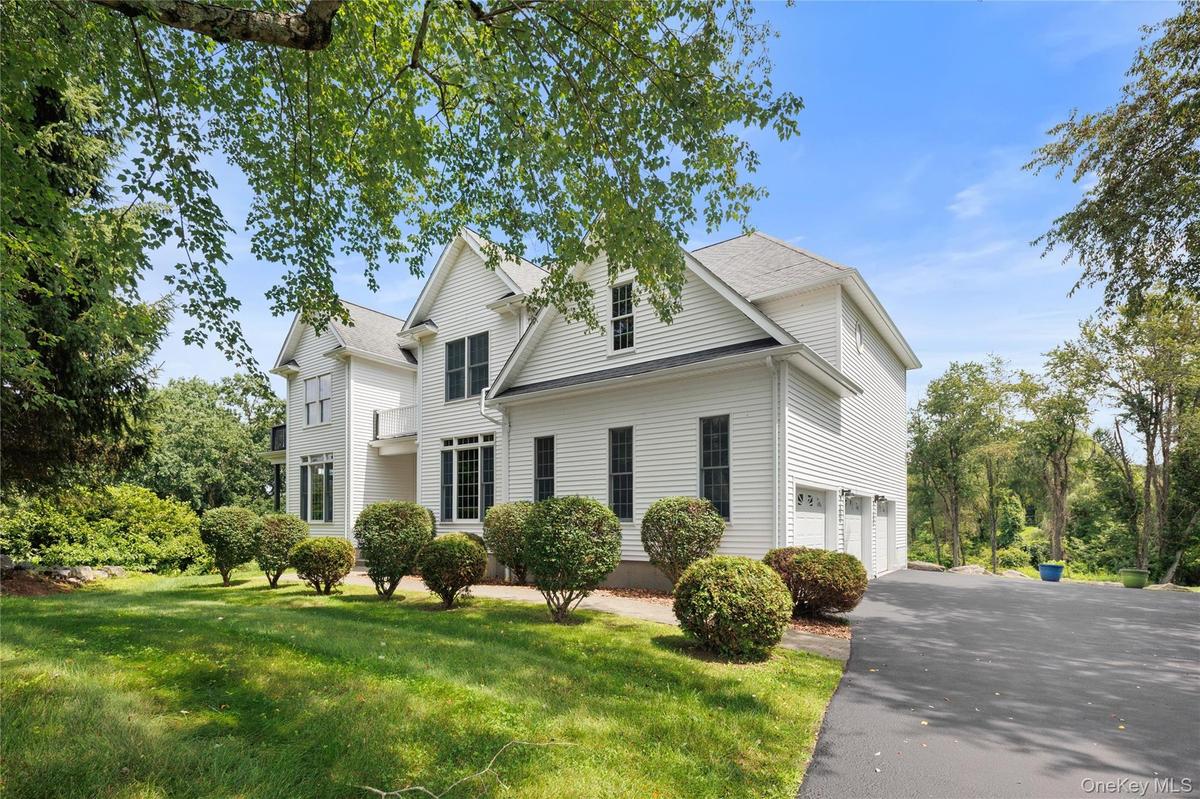
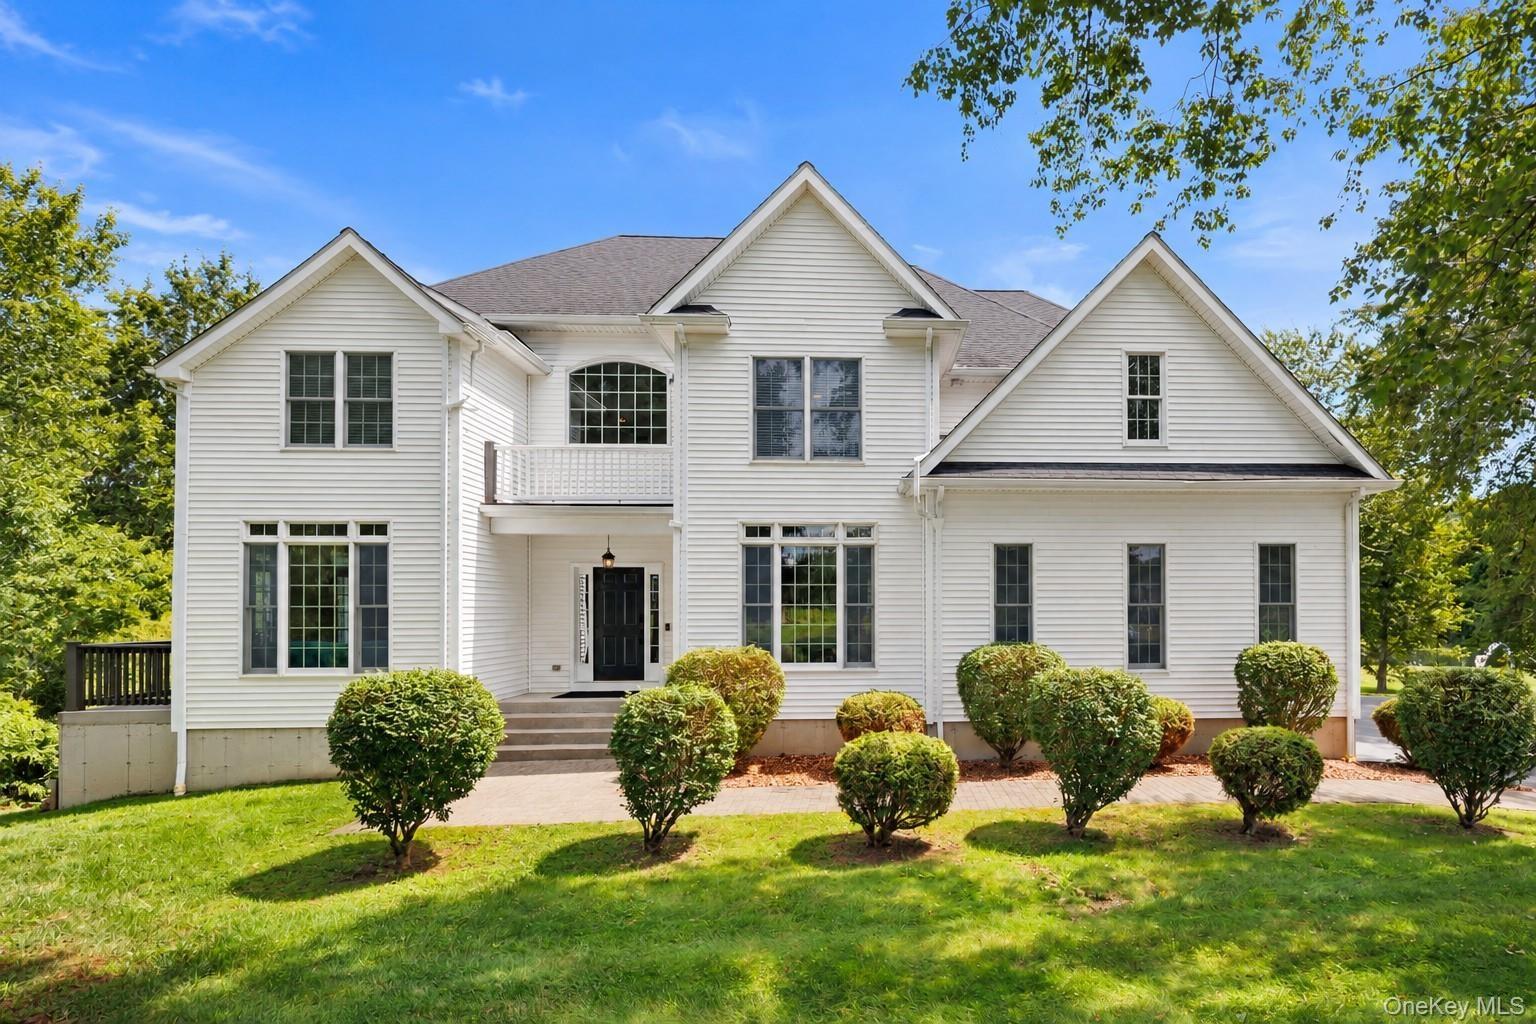
This elegant Colonial showcases timeless architecture, manicured grounds, an expansive driveway, and exceptional curb appeal, creating a welcoming set
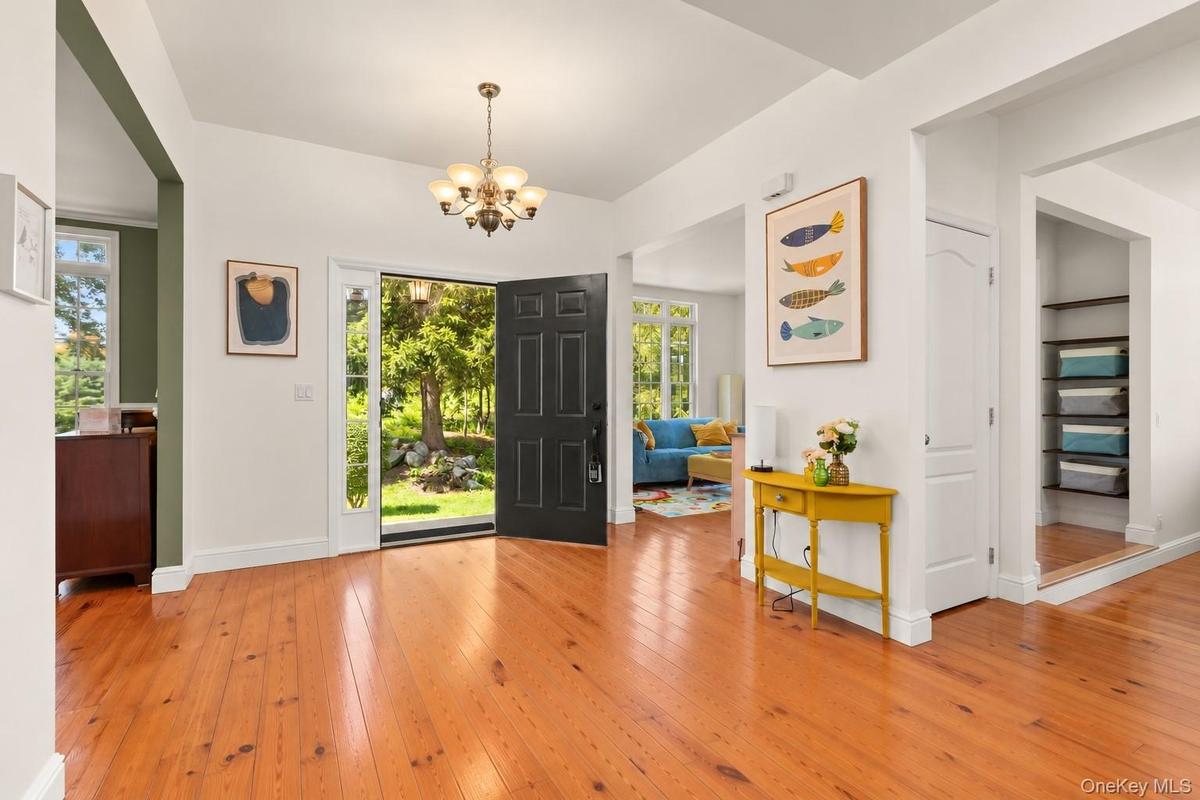
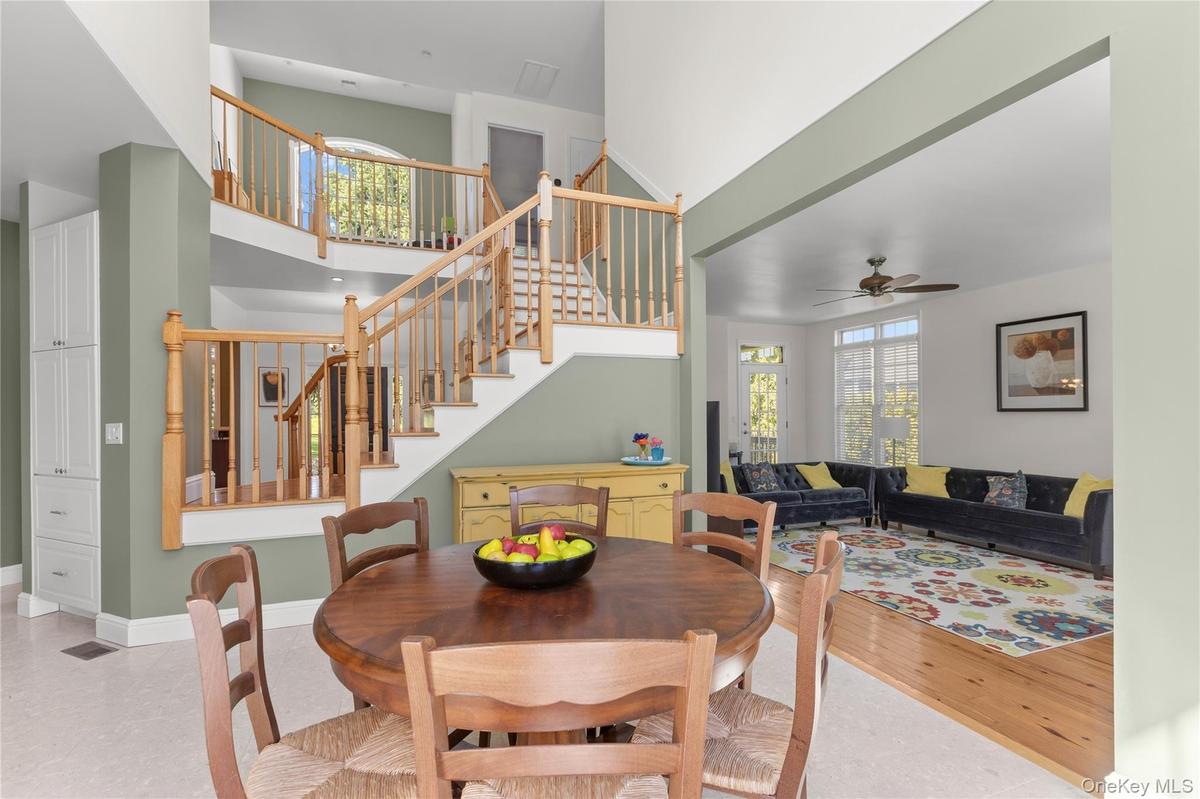
A welcoming, light-filled foyer features gleaming pinewood floors, high ceilings with architectural soffit detailing, and an open, airy design that se
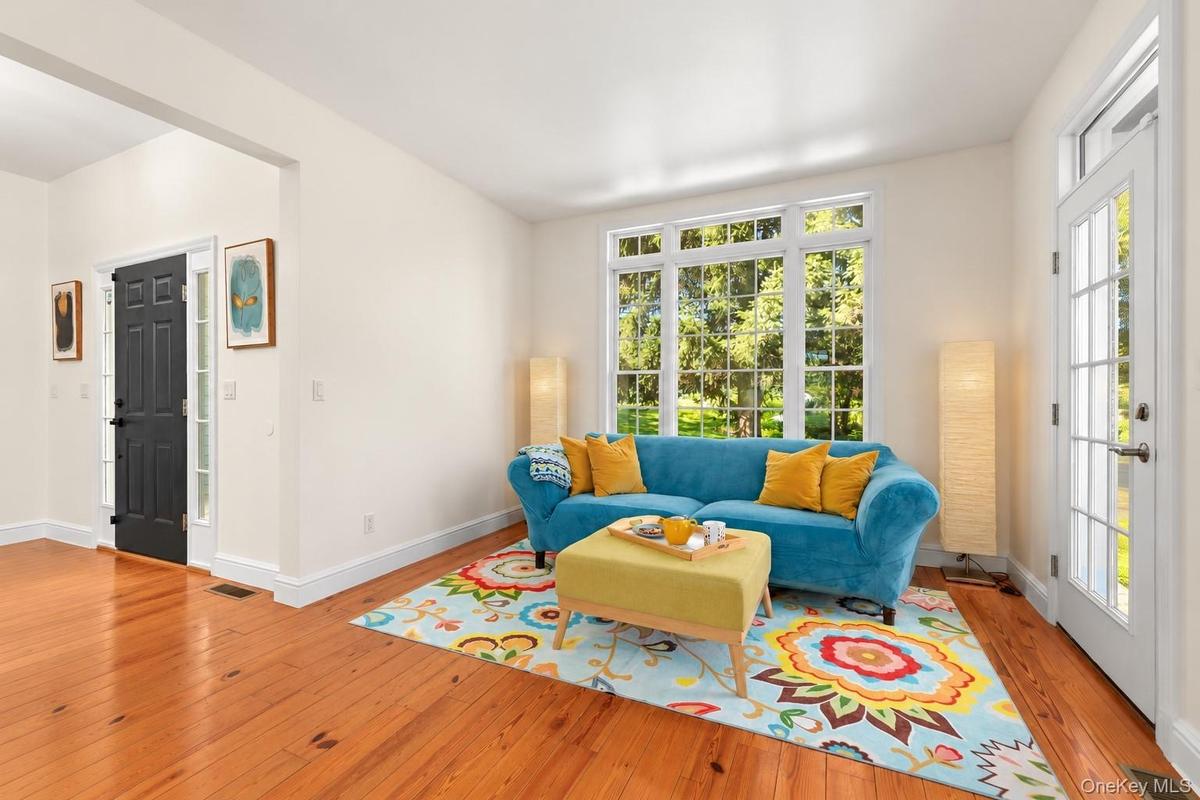
This beautifully appointed, sunlit room features gleaming pinewood floors, expansive windows, and glass doors extending the living space outdoors
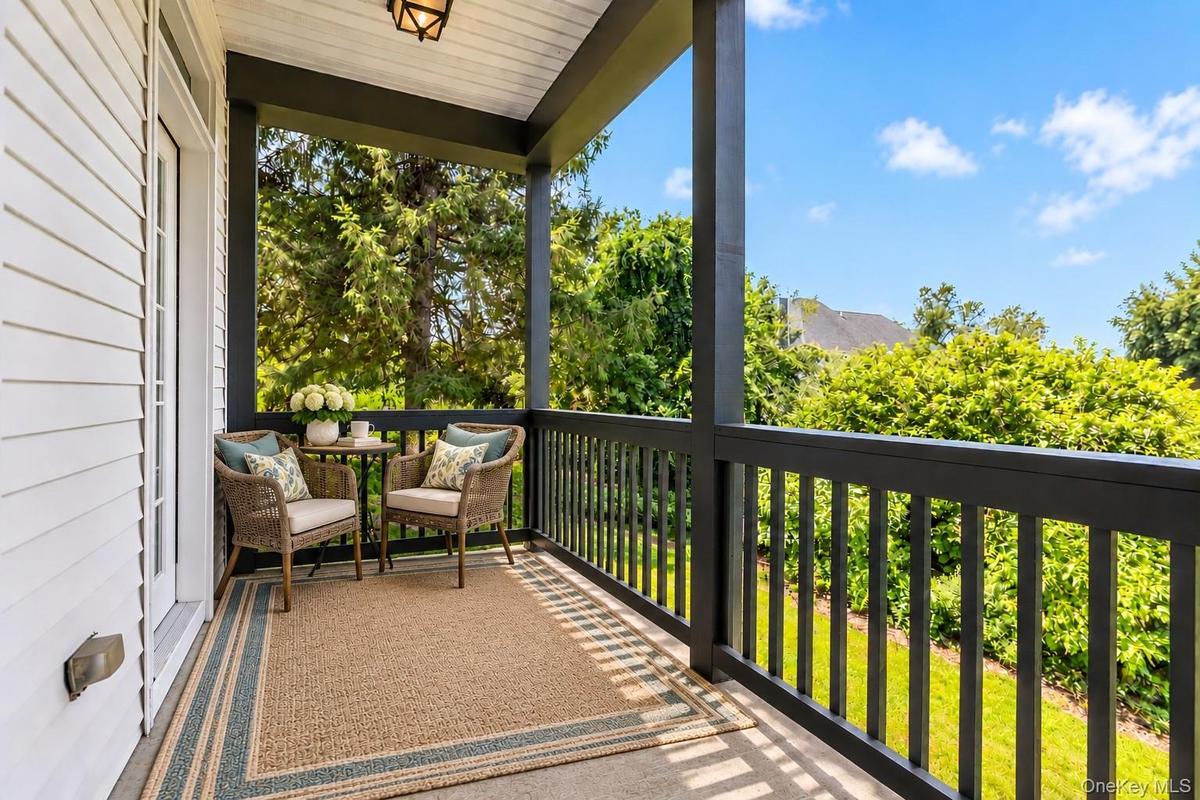
Accessible from both the sitting room and living room, this private balcony offers a peaceful retreat to relax with a good book or enjoy afternoon tea
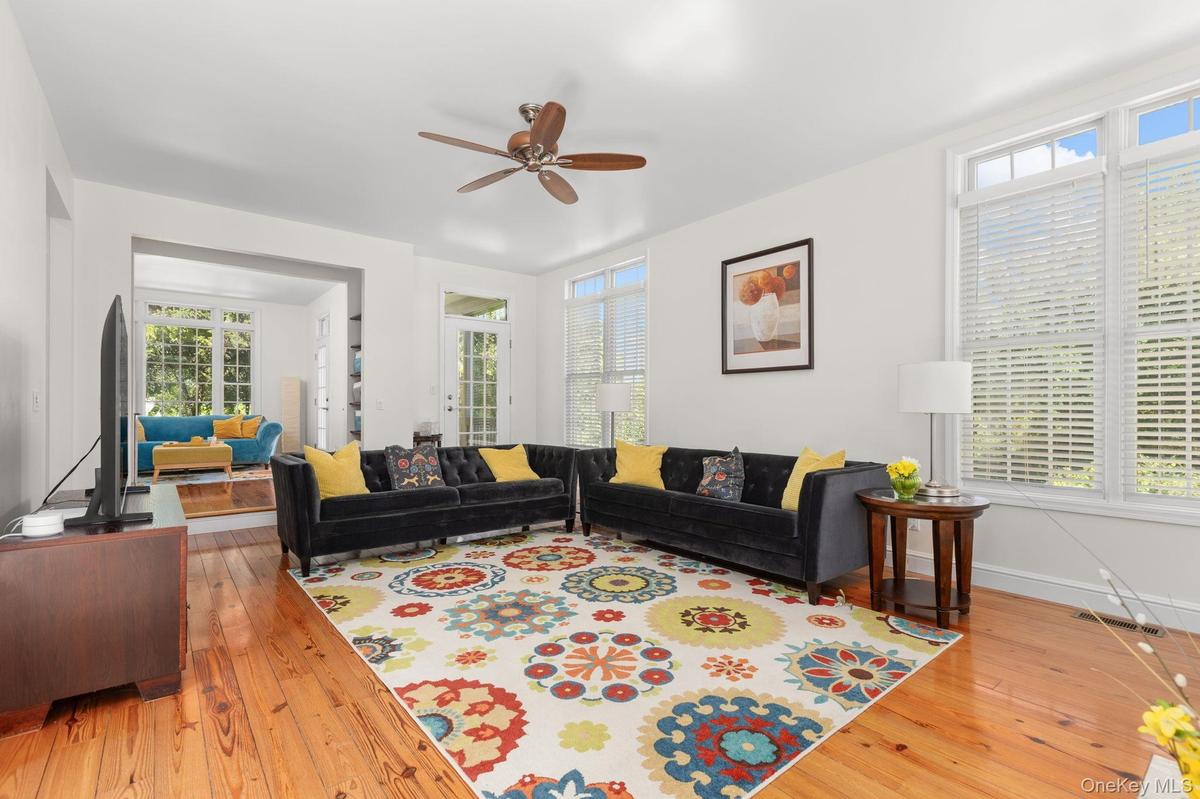
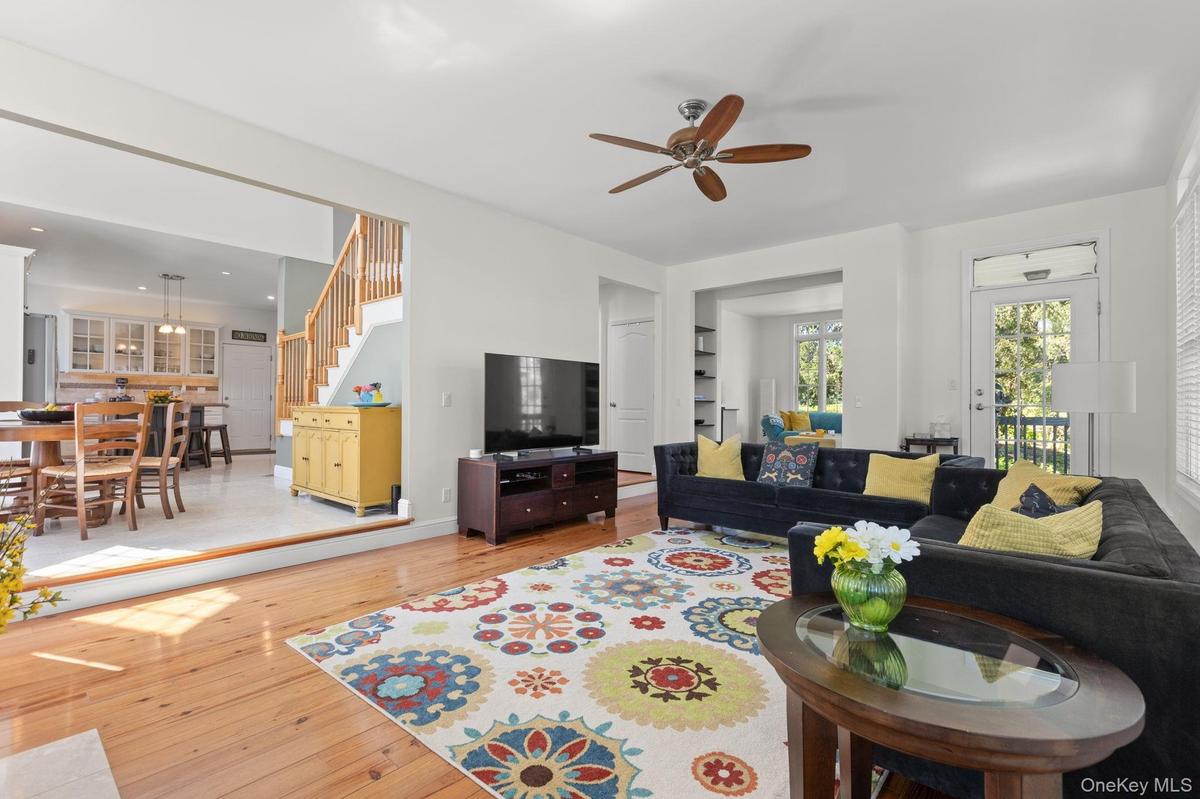
The sun-filled living room offers a versatile space designed for today’s work-life balance. Flowing seamlessly into the sitting room and kitchen, its
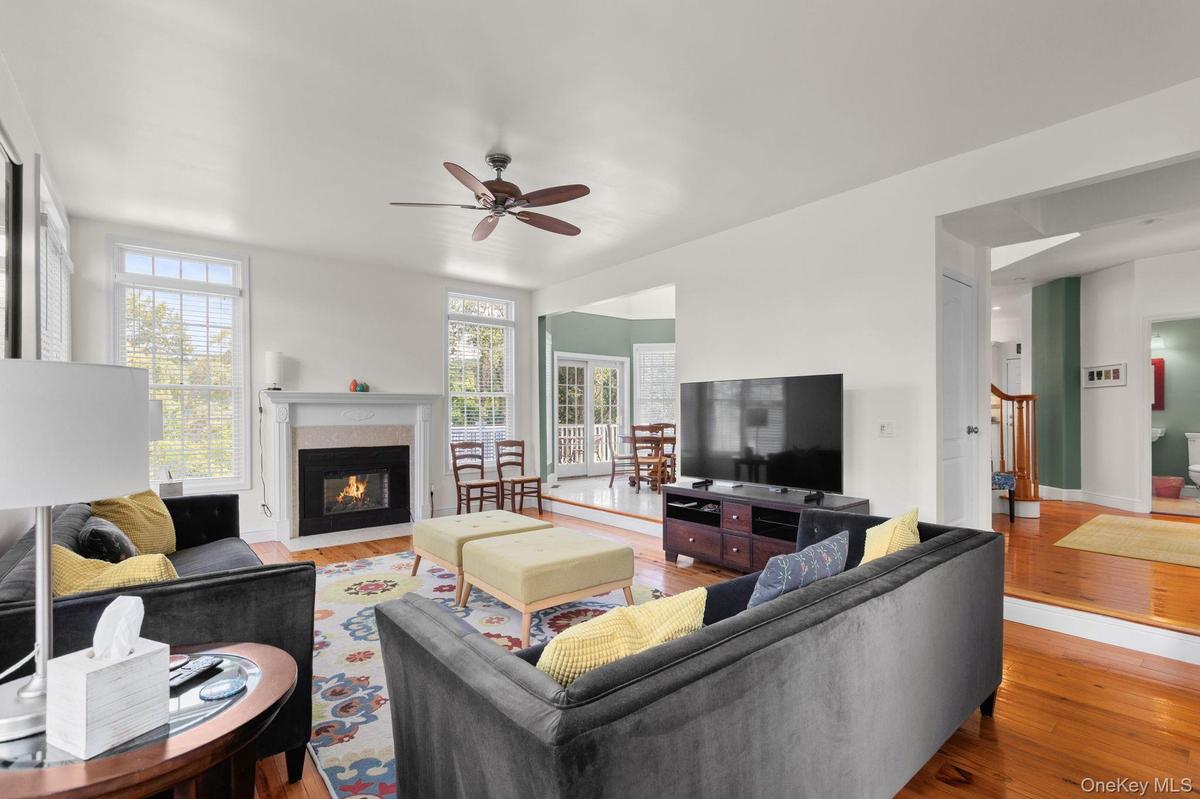
The spacious living room is complemented by a beautifully adorned fireplace, adding warmth and inviting ambiance—perfect for cozy evenings on cold win
Conveniently located adjacent to the kitchen and dining area, this inviting space offers effortless access and a seamless flow for everyday living and
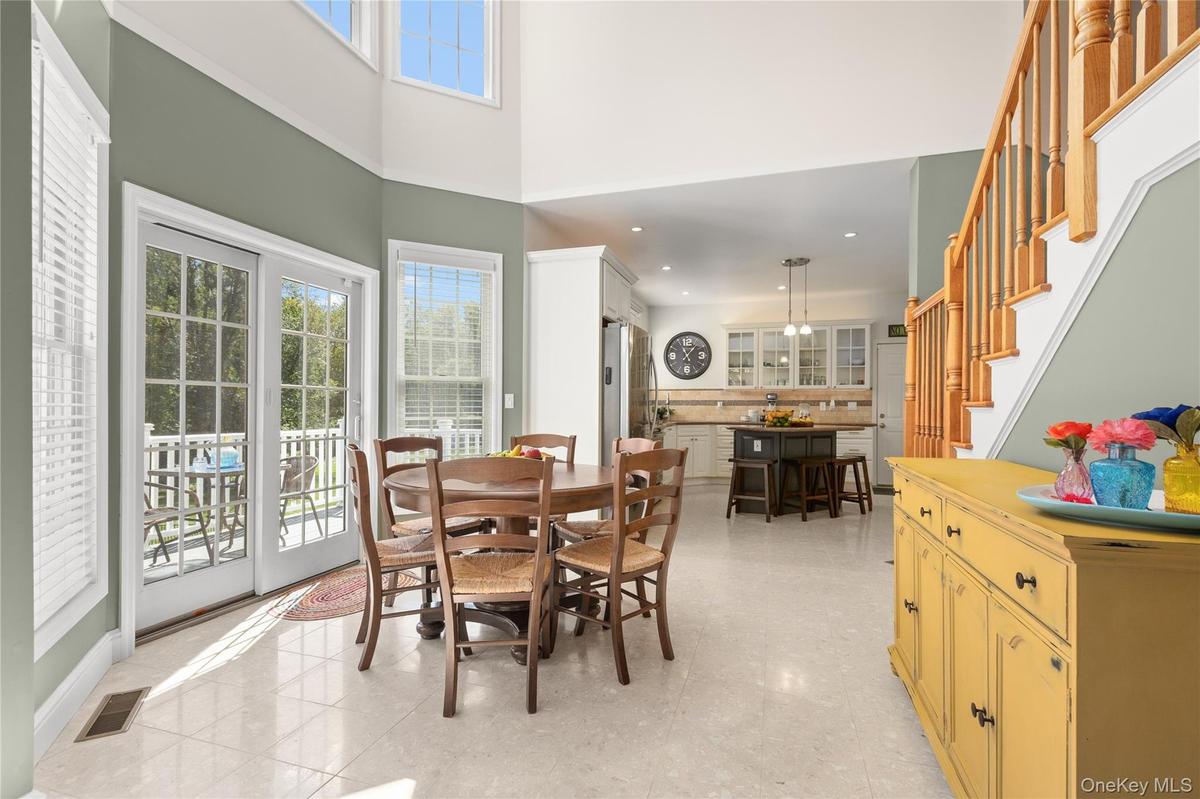
The inviting kitchen dining area showcases high ceilings and gleaming light-colored tile floors, creating a bright, welcoming setting for morning coff
The space is further enhanced by expansive windows that fill the room with natural light, while doors leading to the deck seamlessly extend the dining
The heart of the home, this beautifully appointed kitchen features crisp white Shaker-style cabinetry with elegant glass-front displays, stainless ste
The kitchen is further enhanced by a uniquely contoured island with task lighting, and offers generous counter space and ample storage for effortless
A beautifully appointed butler’s pantry featuring rich cabinetry and a dedicated coffee bar seamlessly connects the kitchen to the formal dining room,
An elegant formal dining room showcases expansive windows, gleaming pinewood plank floors, decorative molding, and a glowing chandelier, creating a so
Conveniently located on the main level, the powder room adds comfort and convenience for guests, thoughtfully completing the home's well-designed livi
The beautifully crafted wood staircase and banisters add warmth and architectural character to the welcoming foyer, gracefully leading to the home's u
Main-Level Floor Plan: All square footage measurements are approximate and not guaranteed. Buyers are encouraged to independently verify.
A nicely appointed bedroom offers a peaceful retreat, featuring a private balcony, adjoining bath, and spacious walk-in closet, creating an inviting s
Thoughtfully designed to serve two upstairs bedrooms, this uniquely configured adjoining bath features separate entrances and individual vanities, off
The second upstairs bedroom, currently utilized as a home office, shares the thoughtfully designed adjoining bath and offers versatile living space th
Thoughtfully situated between the second-level bedrooms, this light infused inviting open space features pinewood floors and a vaulted ceiling, creati
The third ensuite bedroom offers a welcoming private retreat, featuring beautiful pinewood floors, a private bath with a tub/shower combination, and i
The third bedroom’s private ensuite bath offers comfort and convenience for all
Conveniently located on the upper level, the laundry room adds ease and practicality to everyday living, just steps from the bedrooms.
The spacious primary bedroom offers a peaceful private retreat, showcasing gleaming pinewood floors, distinctive tray ceilings with architectural soff
A second view of the impressive primary suite highlights its spacious layout, beautiful natural light, and seamless connection to a private sitting ar
A beautifully appointed primary bath offers a luxurious retreat, featuring an inviting soaking tub, glass-enclosed shower, and spacious walk-in closet
Virtually staged to showcase an inviting private sitting area within the primary suite, this beautifully designed space features elegant architectural
The primary bedroom’s private balcony overlooks the lush, landscaped backyard and sparkling in-ground pool, offering a serene retreat to savor your mo
Second-Level Floor Plan: All square footage measurements are approximate and not guaranteed. Buyers are encouraged to independently verify.
Proceeding to the lower level, you’ll discover the same refined style and thoughtful architectural details found throughout the home, where a lovely f
Conveniently located just steps from the family room, this beautifully appointed bathroom features a walk-in shower with classic subway tile and a fra
Currently enjoyed as an exercise room, this versatile space can easily accommodate a home office, yoga studio, or craft room. Rich, dark wood-toned fl
Virtually staged to showcase its potential as a stylish home office, this versatile space features distinctive tray ceiling detailing and warm wood fl
Designed for fun and entertainment, this spacious game room features an elegant tray ceiling, task lighting, and warm wood-toned flooring, with ample
Abundant natural light streams through the large window and glass doors, enhancing the game room’s bright, inviting atmosphere and creating a welcomin
Adding to the versatility and convenience of the lower-level living space, a thoughtfully appointed kitchenette features stylish gray-toned and glass-
Perfectly positioned between the game room and family room, the kitchenette offers a convenient space to prepare snacks, refreshments, and barbecue ac
Lower-level Floor Plan: All square footage measurements are approximate and not guaranteed. Buyers are encouraged to independently verify.
Outdoor patio with large format pavers, adjacent to a fenced in swimming pool with brick decking.
Step outside into your own private resort-style retreat, where sun-filled afternoons by the freeform swimming pool, leisurely lounging on the expansiv
Virtually staged with colorful lounge chairs, plush pool towels, and inviting conversation areas, this backyard oasis brings outdoor living to life. W
With its generous proportions, thoughtfully designed living spaces, and exceptional versatility, this distinctive home offers room for everyone—whethe
This impressive Colonial-style residence blends timeless elegance with gracious living, offering a welcoming setting for memorable gatherings, effortlThis elegant Colonial showcases timeless architecture, manicured grounds, an expansive driveway, and exceptional curb appeal, creating a welcoming setA welcoming, light-filled foyer features gleaming pinewood floors, high ceilings with architectural soffit detailing, and an open, airy design that seThis beautifully appointed, sunlit room features gleaming pinewood floors, expansive windows, and glass doors extending the living space outdoorsAccessible from both the sitting room and living room, this private balcony offers a peaceful retreat to relax with a good book or enjoy afternoon teaThe sun-filled living room offers a versatile space designed for today’s work-life balance. Flowing seamlessly into the sitting room and kitchen, its The spacious living room is complemented by a beautifully adorned fireplace, adding warmth and inviting ambiance—perfect for cozy evenings on cold winConveniently located adjacent to the kitchen and dining area, this inviting space offers effortless access and a seamless flow for everyday living andThe inviting kitchen dining area showcases high ceilings and gleaming light-colored tile floors, creating a bright, welcoming setting for morning coffThe space is further enhanced by expansive windows that fill the room with natural light, while doors leading to the deck seamlessly extend the dining

Description

Welcome to 26 Mill Farm Lane, where the lifestyle you've been looking for becomes part of everyday living. Set on nearly two beautifully landscaped acres at the end of a peaceful cul-de-sac, this exceptional Brewster retreat offers a sought-after combination of privacy, resort-style recreation, flexible living spaces, and modern conveniences. Whether working remotely, entertaining guests, accommodating multi generational living, or simply enjoying a quieter pace of life, this beautifully maintained 4-bedroom, 4.5-bath residence provides the space and versatility to accommodate today's evolving lifestyles. Designed for both connection and personal retreat, the light-filled interiors offer an inviting balance of open gathering spaces and areas for privacy. The spacious eat-in kitchen becomes a natural hub for morning coffee, casual meals, and conversations, while the formal dining room provides an elegant setting for holiday celebrations and memorable evenings. Comfortable living areas invite relaxation, and a versatile bonus room can accommodate a dedicated home office, creative studio, media lounge, or personal wellness space—allowing your home to adapt to the way you live, work, and unwind. The fully finished walk-out lower level adds another dimension of lifestyle flexibility, providing valuable space for recreation, fitness, entertainment, extended-stay guests, or multi-generational living. Whether creating a home theater, exercise studio, game room, or a comfortable gathering place for visiting guests, the possibilities allow for a more personalized living experience. Outdoor living takes center stage, offering the kind of private retreat that makes staying home feel like a vacation. The in-ground swimming pool anchors a beautifully landscaped setting designed for relaxation, recreation, and entertaining. Imagine starting your day with a refreshing swim, emjoying warm afternoons lounging poolside, hosting summer celebrations, or enjoying alfresco dining surrounded by mature greenery. Expansive lawns offer room for outdoor activities, gardening, and enjoying nature, while the peaceful setting provides a welcome escape from the demands of everyday life. Modern conveniences further complement a lifestyle centered on comfort and efficiency. Smart thermostats, a high-efficiency furnace, tankless water heater, and whole-home water softening system enhance everyday living, while the three-car garage offers generous space for vehicles, storage, and recreational equipment. The location provides an appealing balance between country tranquility and everyday accessibility. Enjoy the Hudson Valley's scenic parks, hiking trails, local dining, shopping, and seasonal recreation, including nearby Thunder Ridge Ski Area. For those balancing remote work with city commitments, Metro-North and convenient access to Route 22, I-684, and I-84 make commuting and travel accessible, with New York City approximately 75 minutes away. At 26 Mill Farm Lane, luxury is defined not simply by beautiful surroundings, but by the freedom to live the way you choose. A private setting for relaxation, generous spaces for gathering, flexibility for home office and entertaining, and resort-inspired outdoor amenities create a home that supports every aspect of modern living. Whether enjoying quiet moments, staying active, or making memories, this is a place to embrace the lifestyle you've been waiting for.

Amenities

  • Back Yard
  • Balcony
  • Cable - Available
  • Central Vacuum
  • Cul-De-Sac
  • Dishwasher
  • Disposal
  • Eat-in Kitchen
  • Electric
  • Electricity Connected
  • Electric Range
  • Entrance Foyer
  • Formal Dining
  • Kitchen Island
  • Microwave
  • Near Shops
  • Part Wooded
  • Refrigerator
  • Smart Thermostat
  • Soaking Tub
  • Stainless Steel Appliance(s)
  • Tankless Water Heater
  • Trash Collection Public
  • Trash Compactor
  • Walk-In Closet(s)

Long Island MLS

All information furnished regarding property for sale, rental or financing is from sources deemed reliable, but no warranty or representation is made as to the accuracy thereof and same is submitted subject to errors, omissions, change of price, rental or other conditions, prior sale, lease or financing or withdrawal without notice. International currency conversions where shown are estimates based on recent exchange rates and are not official asking prices.

All dimensions are approximate. For exact dimensions, you must hire your own architect or engineer.