
Property
| Ownership: | For Sale |
|---|---|
| Type: | Unknown |
| Bedrooms: | 3 BR |
| Bathrooms: | 4 |
Financials
Price:C2,999,990
($2,162,800)
(€1,855,300)
Annual Taxes:C11,758
A rare offering in one of Ottawa's most coveted neighbourhoods, this exceptional residence is a masterful expression of architecture, craftsmanship amp ; thoughtful design.


Description
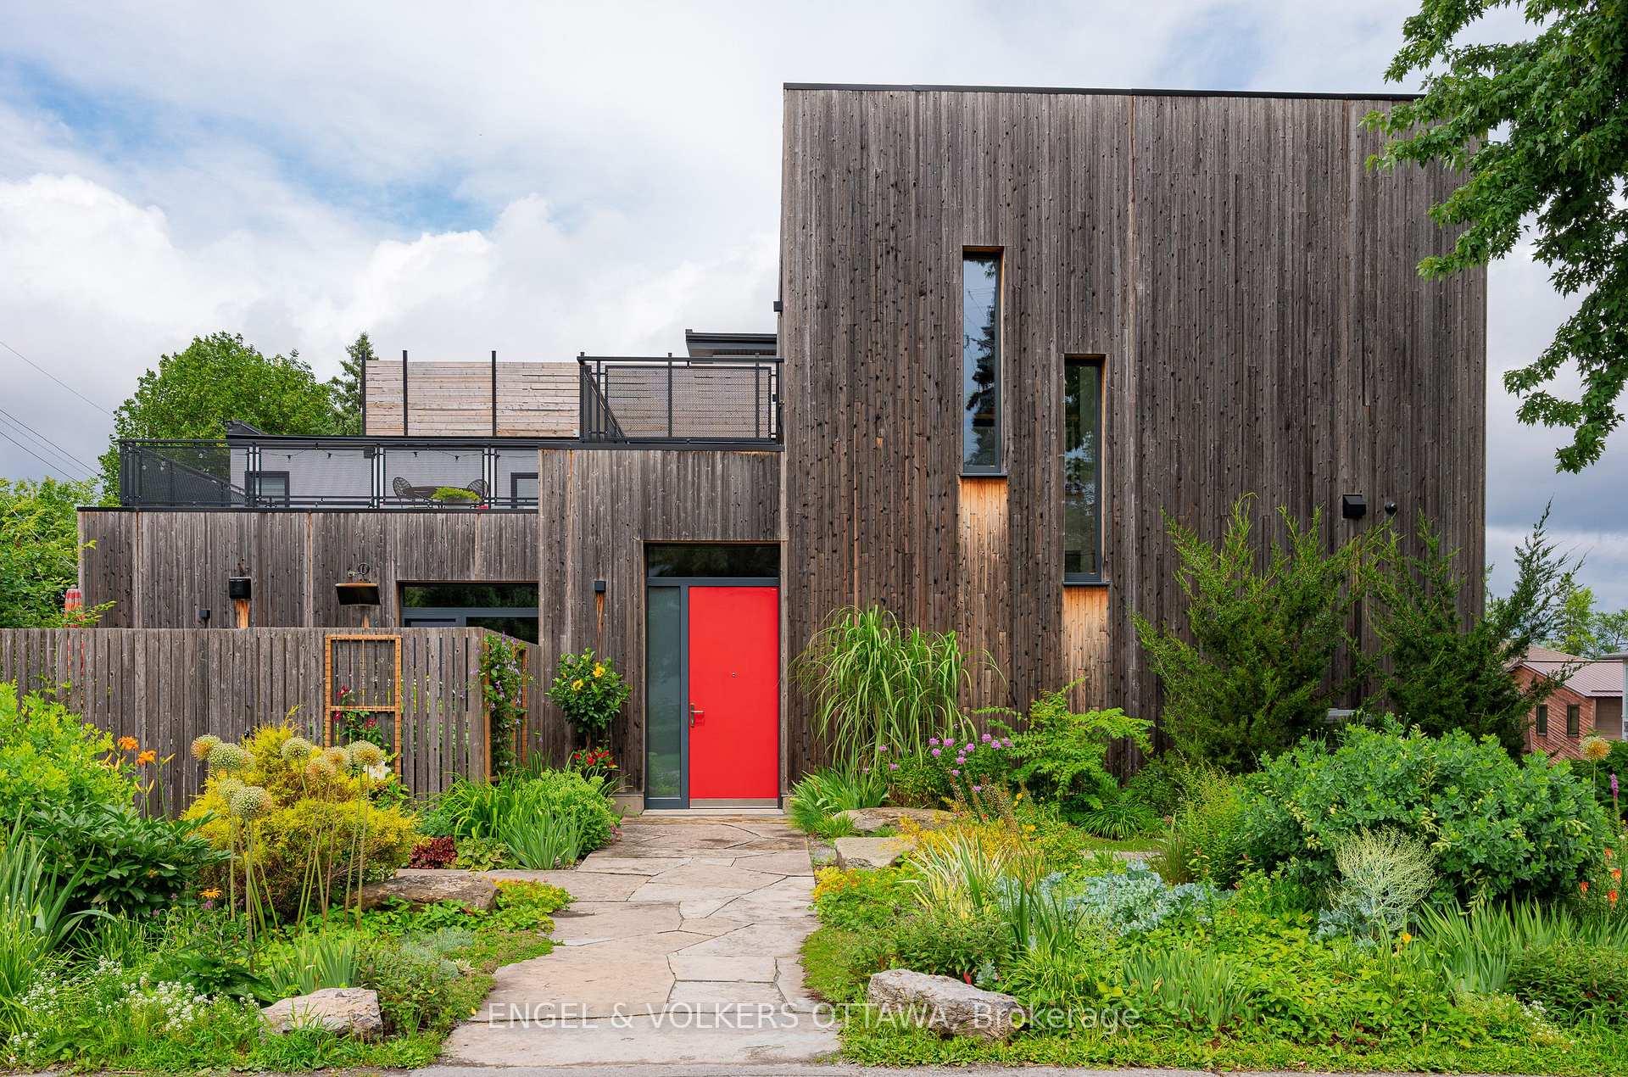
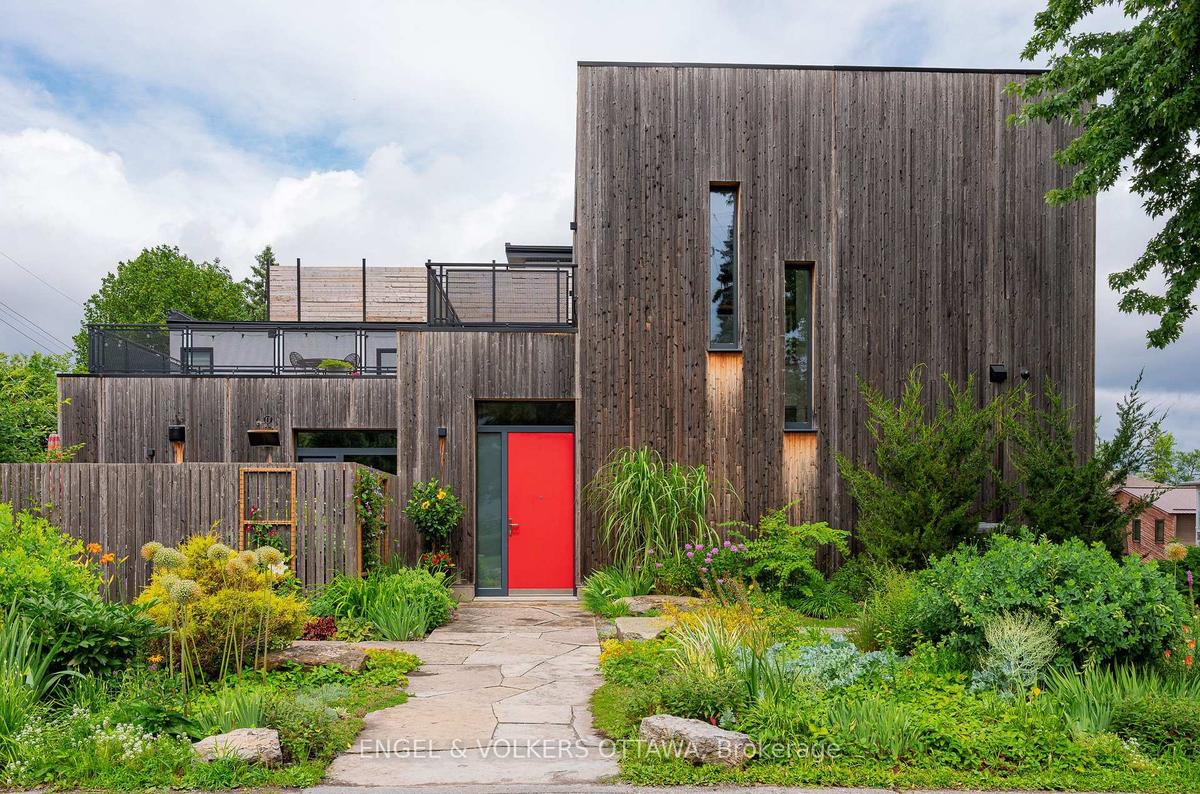
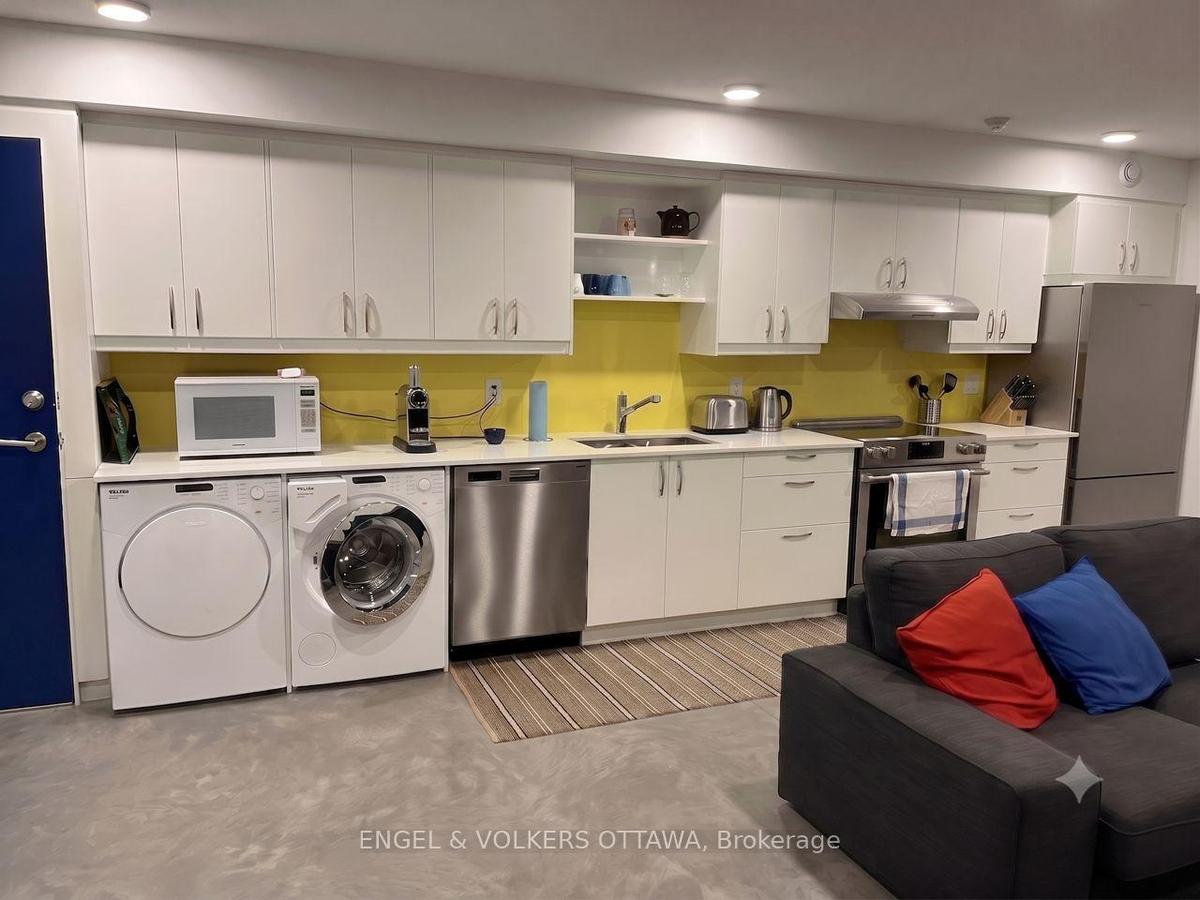
A rare offering in one of Ottawa's most coveted neighbourhoods, this exceptional residence is a masterful expression of architecture, craftsmanship & thoughtful design.Conceived in collaboration w acclaimed Kariouk Architects, expertly built by Sanchez Homes, this one-of-a-kind home was created to redefine urban living through an inspired relationship b/w interior space & exterior.Completed in 2017, the home is perfectly oriented to capture Ottawa River views, open skies & spectacular sunsets. Expansive walls of glass blur the line b/w indoors & out, filling the home w natural light while seamlessly connecting beautifully landscaped gardens, limestone patios & spectacular 650+ sq. ft. cedar-clad rooftop terrace. Every space is intentionally designed to encourage living, working, entertaining & relaxing in harmony w its surroundings.Natural materials incl Brazilian slate, limestone, naturally weathering Western Red Cedar, custom millwork create a warm, timeless aesthetic, complemented by 10-ft ceilings, oversized solid-core doors, Austrian-engineered triple-pane tilt & turn windows.The chef-inspired bespoke Handwerk kitchen cabinetry, impressive 10'+ island, premium Miele appliances. Offering 3 bdrm, 4 btrm, inc main-floor primary suite, the flexible layout adapts beautifully to changing lifestyles, w expansive upper-level spaces ideal for bedrooms, family living, creative studios, gym, inspiring home offices.The lower level incl a private 1 bdrm suite w separate entrance, a 300+ bottle climate-controlled wine cellar, oversized double garage, exceptional mechanical systems w multi-zone hydronic radiant heating & dedicated snow-melt technology. Steps from Westboro Beach, Ottawa River, Kichi Zibi Mkan, LRT, boutique shopping, cafés & restaurants. This is a truly distinctive architectural home where thoughtful design, natural materials & exceptional indoor-outdoor living create an experience unlike any other. Floorplans att. Brand new cedar 650+ deck. 36 hrs on offers.
Virtual Tour: https://vimeo.com/1215652203
Amenities
- 60 Inch Turn Radius
- Accessible Public Transit Nearby
- Accessory Apartment
- Air Exchanger
- Alarm system
- Auto Garage Door Remote
- Beach
- Built-In Oven
- Carbon Monoxide Detectors
- Carpet Free
- Closet Bars 15-48 Inches
- Countertop Range
- Deck
- Elevator
- Floor Drain
- Forest
- Garden
- Hallway Width 36-41 Inches
- Hills
- In-Law Suite
- Intercom
- Landscaped
- Level Entrance
- Level Within Dwelling
- Lighting
- Modified Bathroom Counter
- Monitored
- Multiple Entrances
- Natural Gas
- Neighbourhood With Curb Ramps
- Open Floor Plan
- Panoramic
- Parking
- Patio
- Paved Yard
- Primary Bedroom - Main Floor
- Privacy
- Ramped Entrance
- Recreational Area
- River
- Security System
- Separate Heating Controls
- Shower Stall
- Skyline
- Smoke Detector
- Storage
- Trees/Woods
- Upgraded Insulation
- Water
- Water Heater Owned
- Wheelchair Access
- Year Round Living
All information furnished regarding property for sale, rental or financing is from sources deemed reliable, but no warranty or representation is made as to the accuracy thereof and same is submitted subject to errors, omissions, change of price, rental or other conditions, prior sale, lease or financing or withdrawal without notice. International currency conversions where shown are estimates based on recent exchange rates and are not official asking prices.
All dimensions are approximate. For exact dimensions, you must hire your own architect or engineer.
