
Property
| Ownership: | For Sale |
|---|---|
| Type: | Single Family |
| Rooms: | 8 |
| Bedrooms: | 3 BR |
| Bathrooms: | 3 |
| Lot Size: | 0.3 Acres |
Financials
Listing Courtesy of Winkler Real Estate Inc
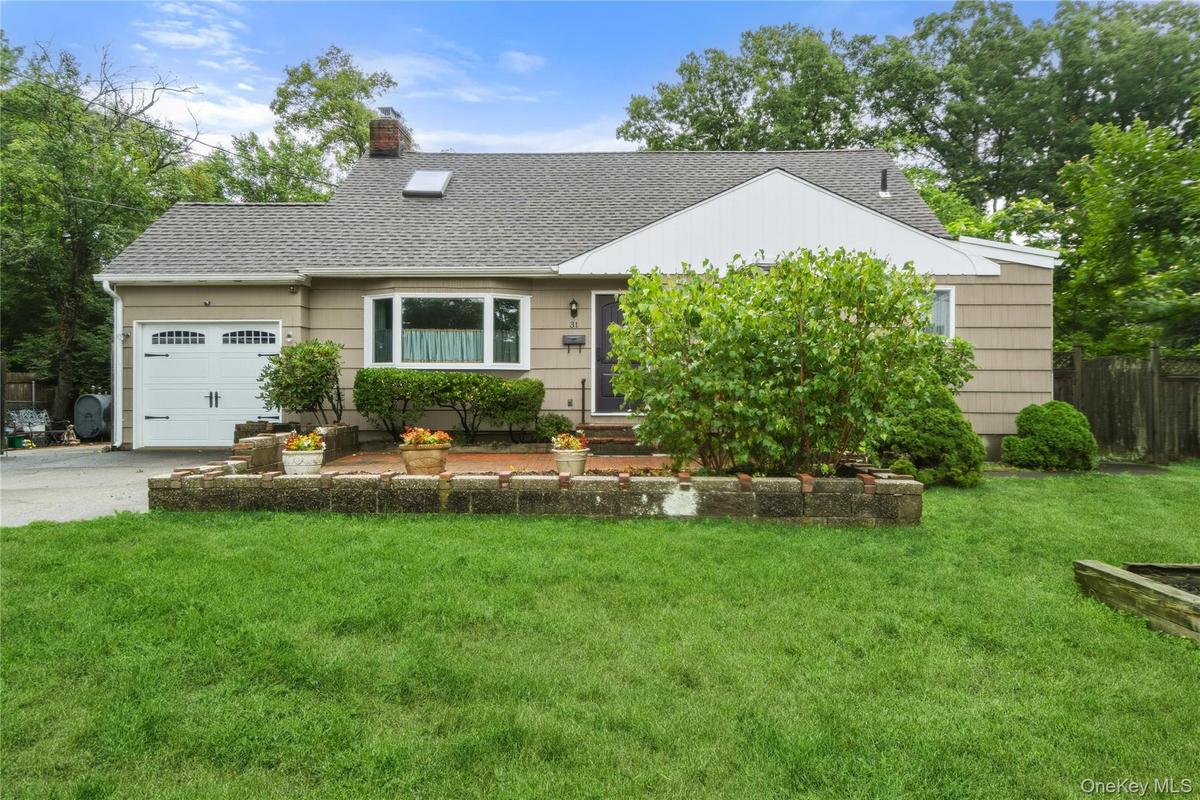
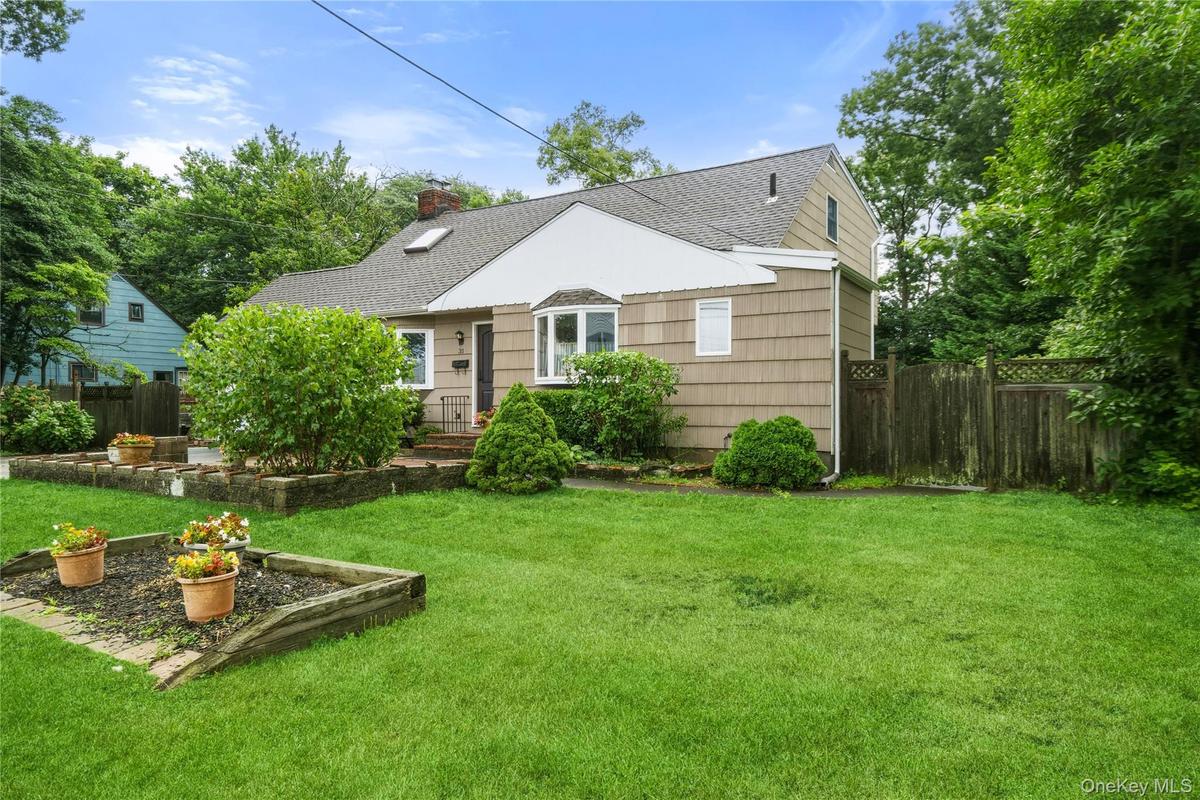
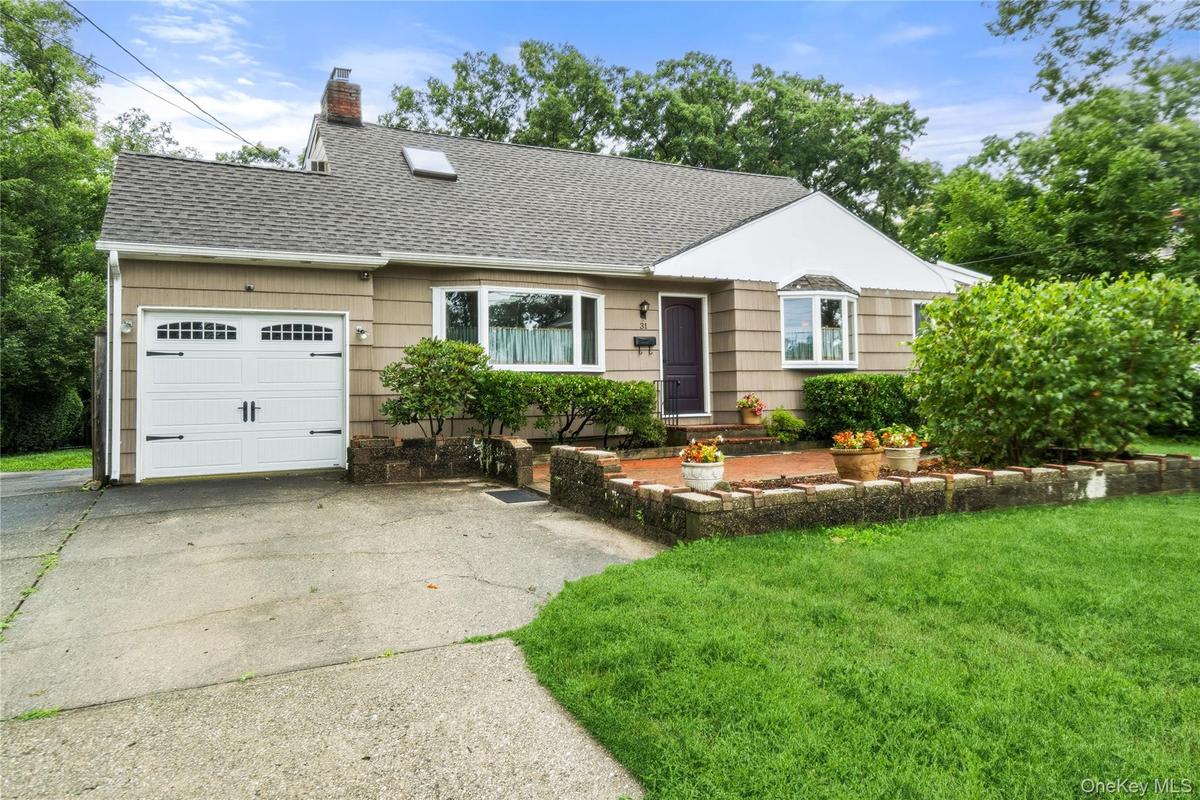
Lovely Expanded Cape with 2, 209 Square Feet on a Private and Treed 90' x 158' Fenced Parcel.
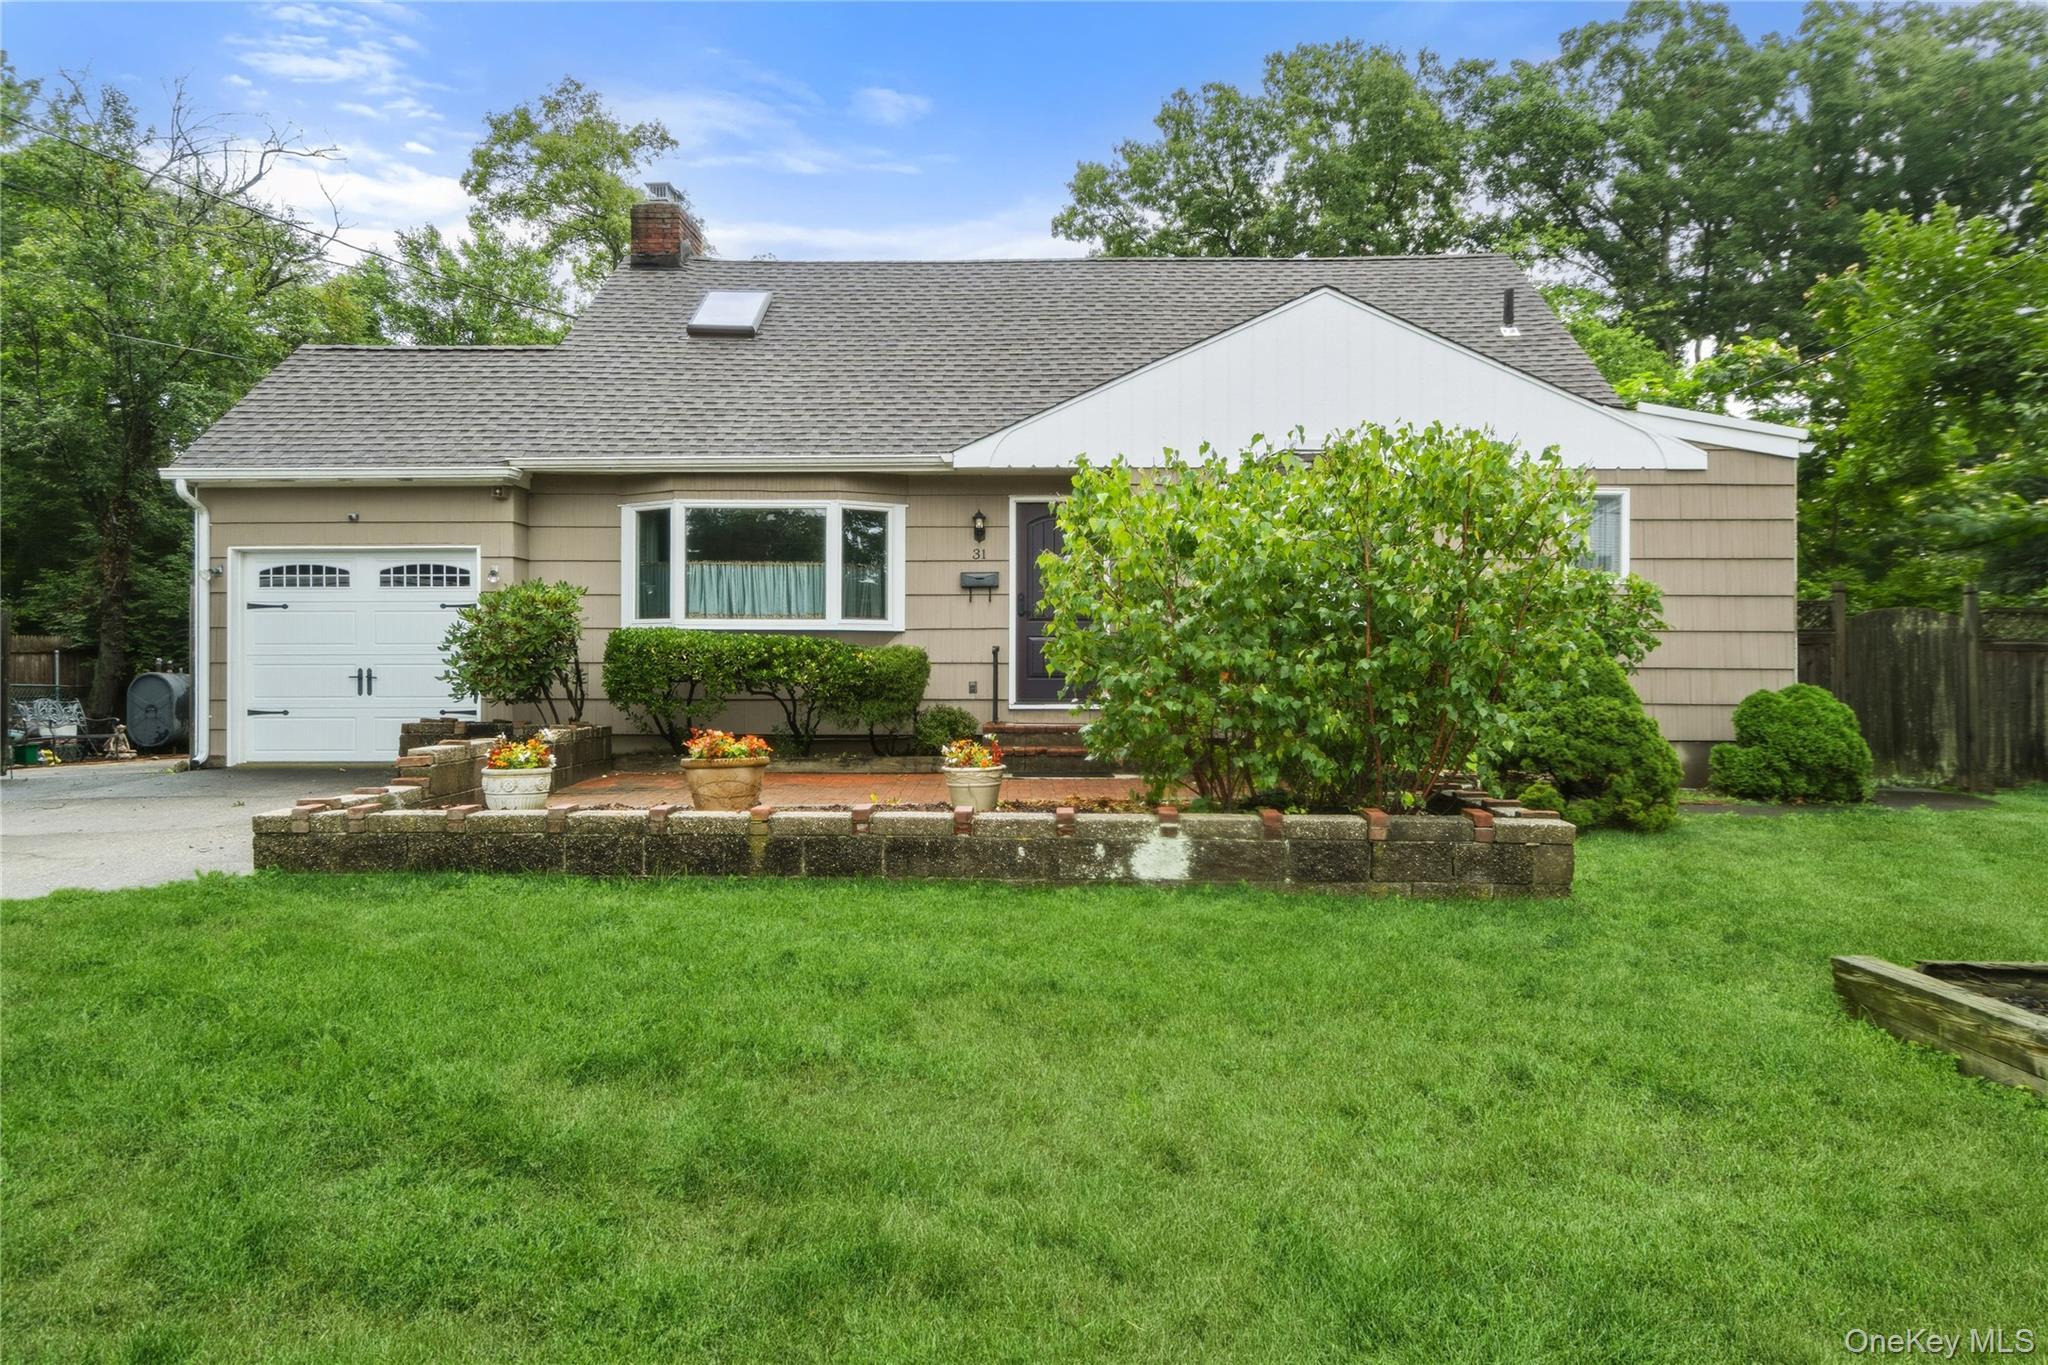
Front of House


Description
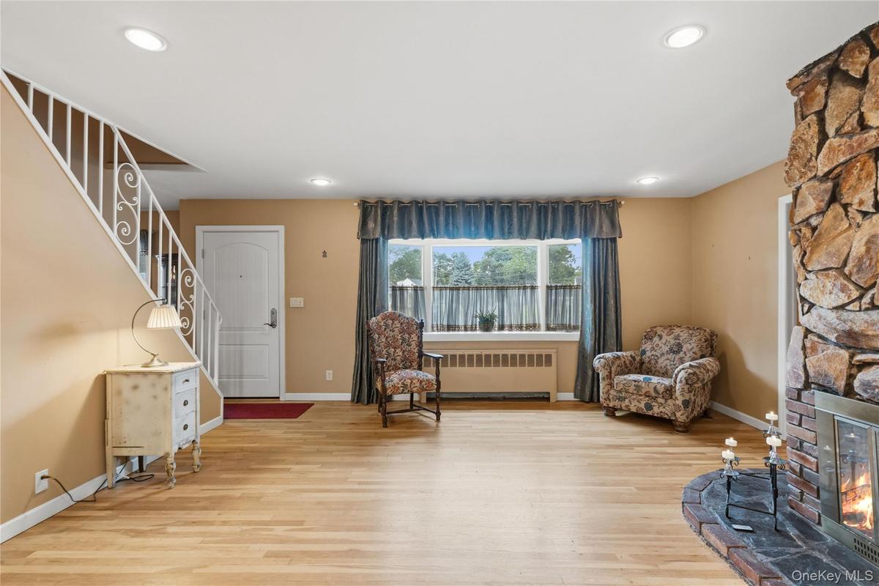
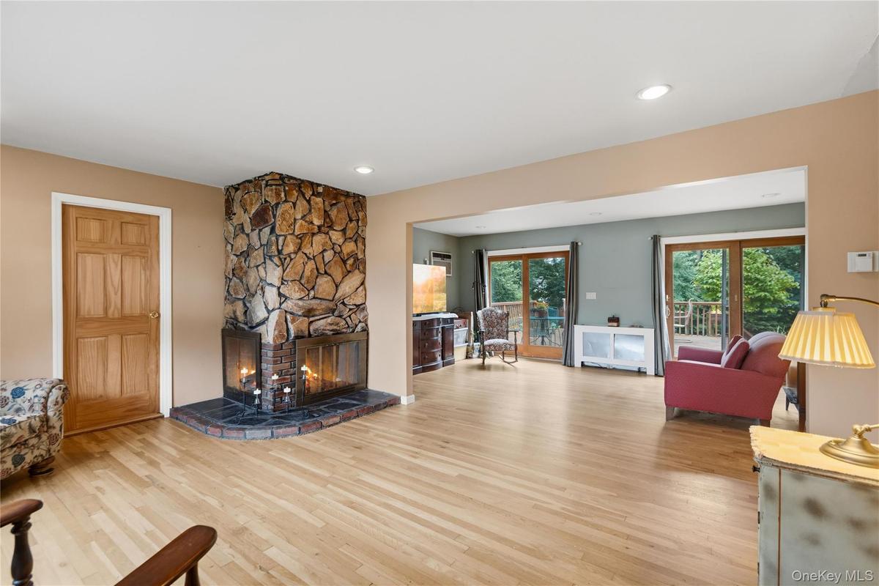
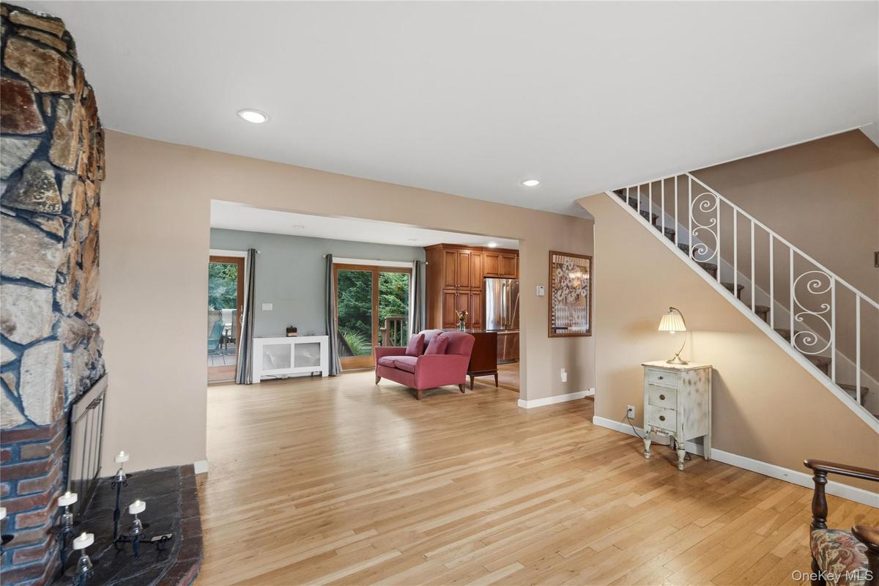
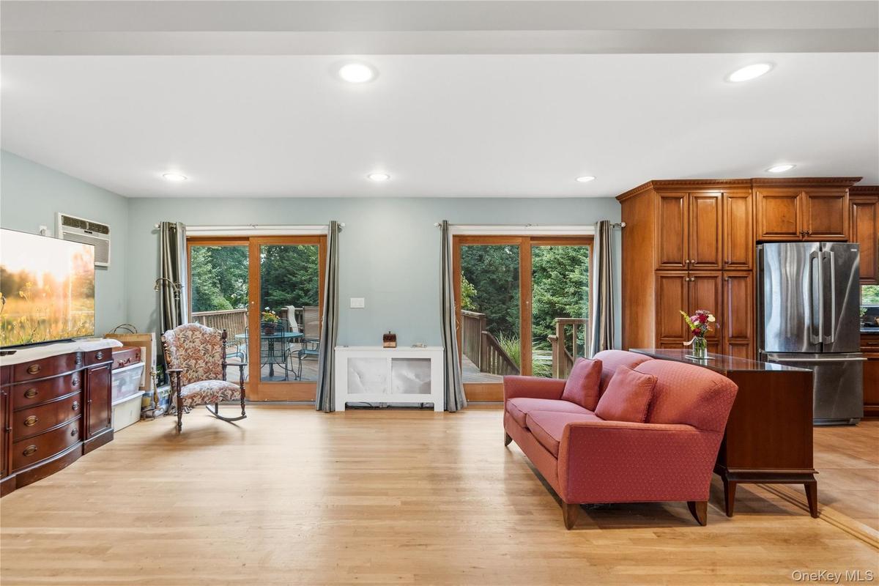
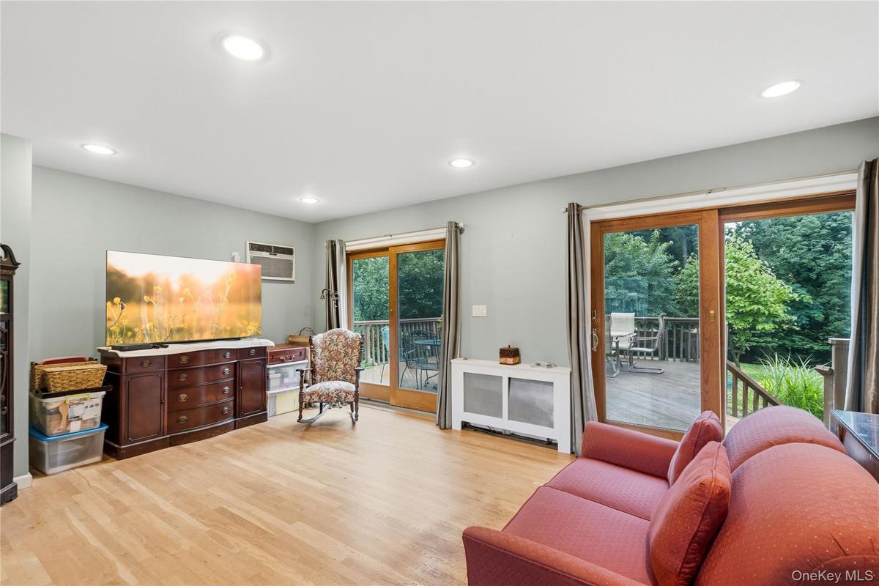
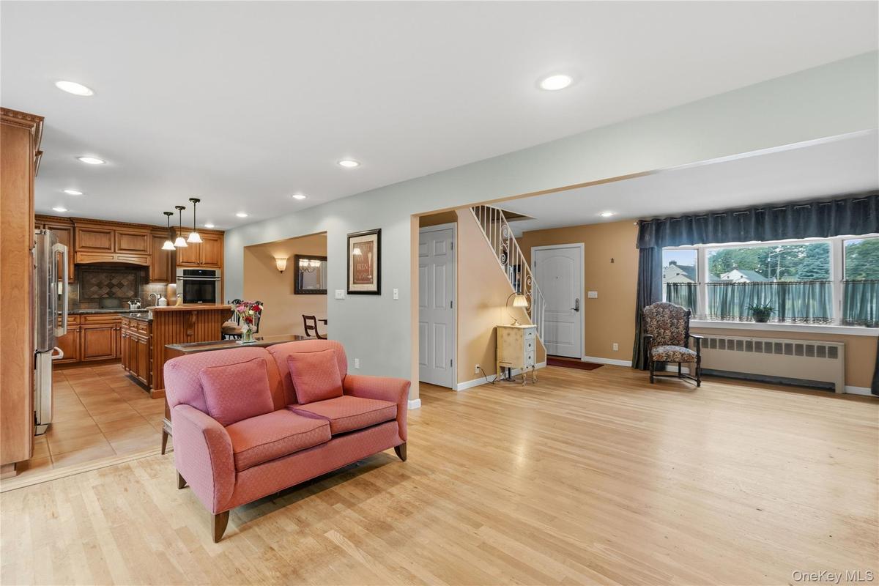
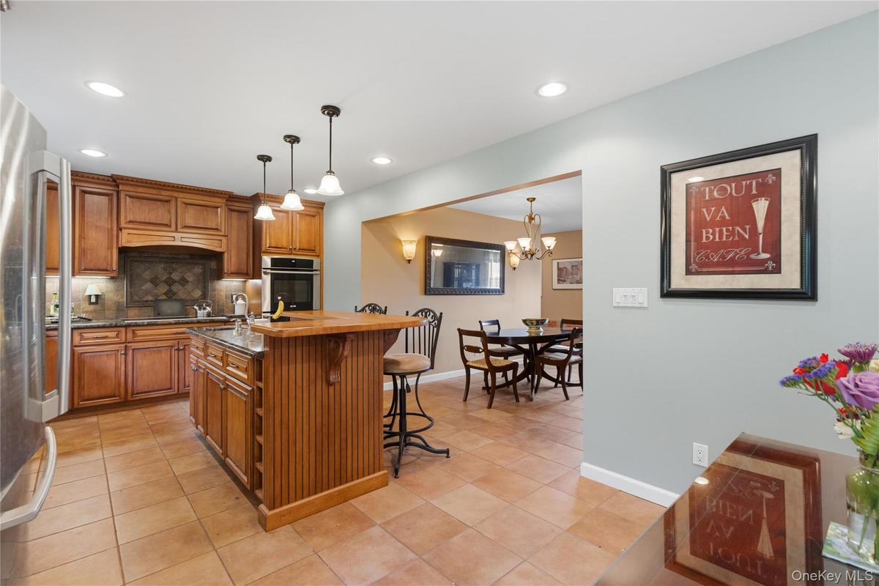
Lovely Expanded Cape with 2,209 Square Feet on a Private and Treed 90' x 158' Fenced Parcel. Enter into Living Room with Oak Floor and Brick Woodburning Fireplace into the Open Floor Plan Den with Wall Air Conditioner and Double Sliding French Doors to Backyard Deck into the Renovated Kitchen with Radiant Heated Porcelain Tile Floor, Maple Cabinets, Granite Countertops, Tiled Backsplash, 36" Electric Stovetop with Hood, Double Oven, Dishwasher and Breakfast Bar with 2nd Sink. Formal Dining Room with Radiant Heated Porcelain Tiled Floor. Full Bath with Radiant Heated Porcelain Tiled Floor with Tub. Walk-In Pantry Closet. Additional Room Behind 6' of Garage Storage with Closet for 4th Bedroom-Playroom-Gym-Office. 2nd Floor Features Primary Bedroom with Skylight, Ceiling Fan with Light, Walk-In Closet, Oak Floor and Access into Full Bath with Double Vanity Sink, Tub and Separate Thermostat for Heated Towel Bar that Opens into Hallway and Two More Bedrooms with Carpeting and Double Closets. Full, Partially Finished and Heated Basement with Separate Thermostat, Full Bath with Shower and Outside Entrance into Backyard. Oil Hot Water Baseboard Heat Above Ground Oil Tank with 4 Thermostats, 2 Wall Air Conditioners, Architectural Timberline Roof, 300 Amp Electric Service, Anderson Windows, Whole-House Aqua-Pure Water Filter System, Inground Sprinklers, Organic Lawn and Gardens and Hi Hat Lighting Throughout. Conveniently Located Just South of Southern State Parkway, Short Distance to Babylon Village Shops & Restaurants and Phelps Lane Memorial Park, Belmont Lake State Park and 2+/- Miles to Babylon Village LIRR Train Station.
Virtual Tour: https://sites.allmediatours.com/mls/259472341
Amenities
- Back Yard
- Bay Window(s)
- Breakfast Bar
- Cable Connected
- Casement
- Ceiling Fan(s)
- Chandelier
- Chefs Kitchen
- Cleared
- Dishwasher
- Double Pane Windows
- Double Vanity
- Dryer
- Eat-in Kitchen
- Electric Cooktop
- Electricity Connected
- Electric Oven
- ENERGY STAR Qualified Appliances
- ENERGY STAR Qualified Door(s)
- ENERGY STAR Qualified Windows
- Exhaust Fan
- First Floor Full Bath
- Formal Dining
- Garden
- Granite Counters
- High ceiling
- Insulated Windows
- Kitchen Island
- Level
- Lighting
- Living Room
- Mailbox
- Near School
- Open Floorplan
- Open Kitchen
- Oversized Windows
- Pantry
- Private
- Recessed Lighting
- Screens
- Sewer Connected
- Skylights
- Smoke Detectors
- Sprinklers In Front
- Sprinklers In Rear
- Stainless Steel Appliance(s)
- Storage
- Storm Doors
- Tankless Water Heater
- Trash Collection Public
- Walk-In Closet(s)
- Washer
- Washer/Dryer Hookup
- Water Connected
- Wood Burning

All information furnished regarding property for sale, rental or financing is from sources deemed reliable, but no warranty or representation is made as to the accuracy thereof and same is submitted subject to errors, omissions, change of price, rental or other conditions, prior sale, lease or financing or withdrawal without notice. International currency conversions where shown are estimates based on recent exchange rates and are not official asking prices.
All dimensions are approximate. For exact dimensions, you must hire your own architect or engineer.
