
Property
| Ownership: | For Sale |
|---|---|
| Type: | Single Family |
| Rooms: | 11 |
| Bedrooms: | 3 BR |
| Bathrooms: | 2½ |
| Lot Size: | 9 Acres |
Financials
Listing Courtesy of BHHS Nutshell Realty
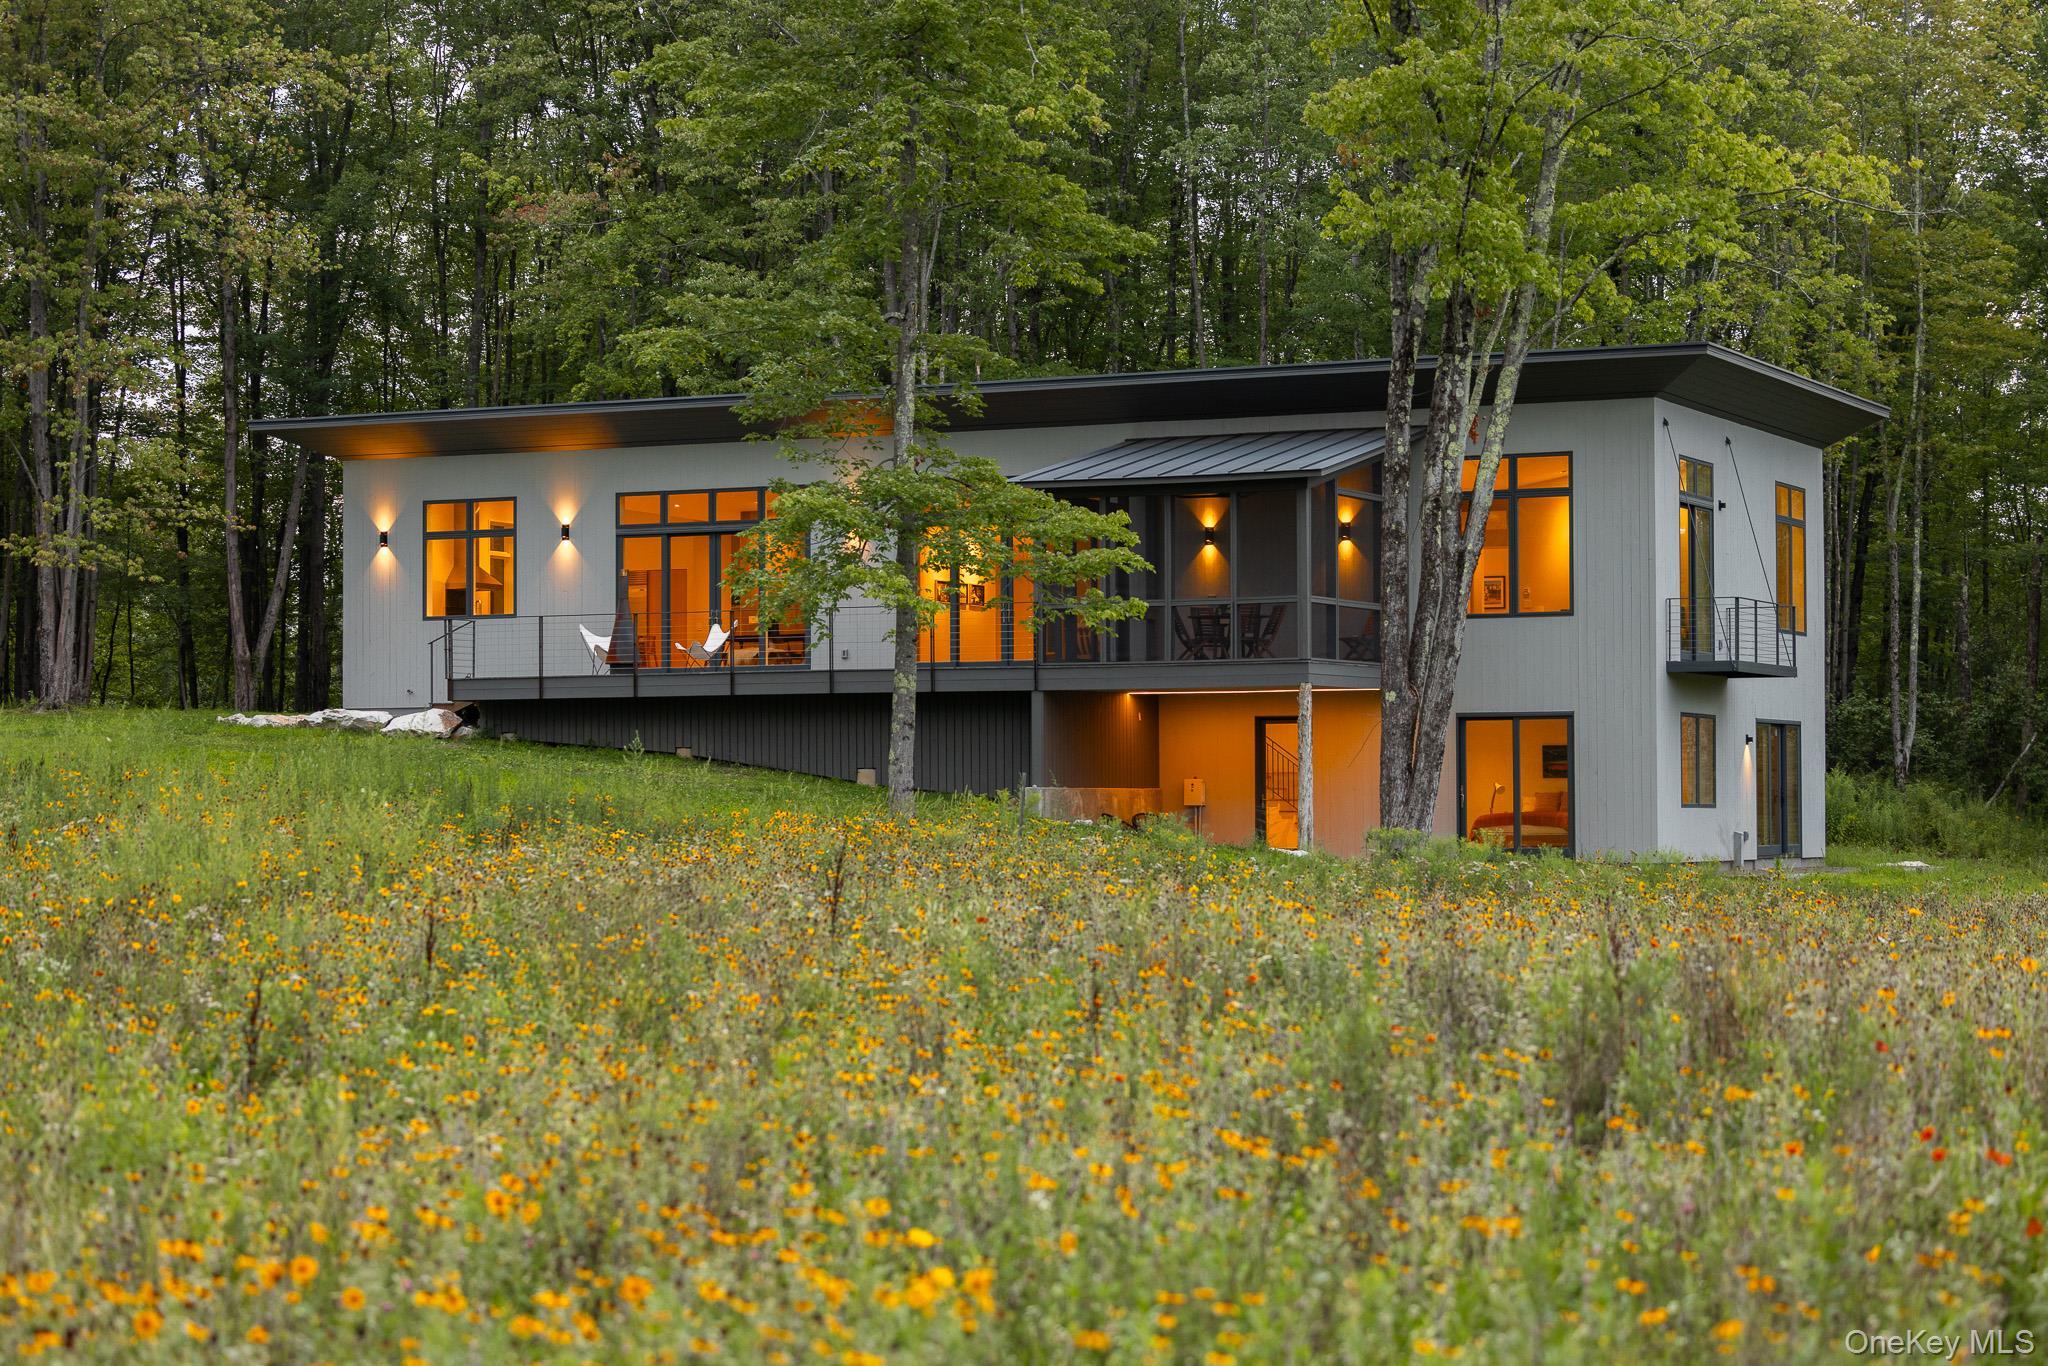
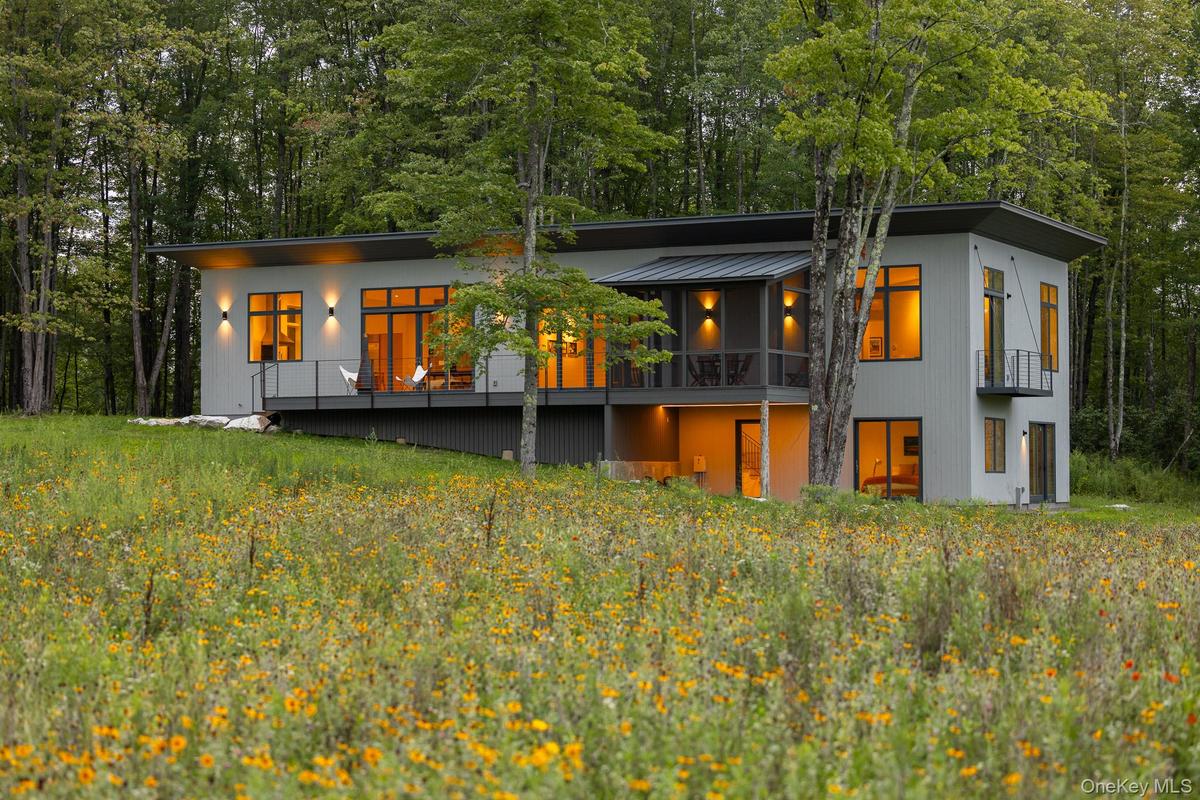
Set privately on nine peaceful acres just moments from the center of High Falls, this newly completed contemporary residence offers a refined interpretation of country living.

Description
Set privately on nine peaceful acres just moments from the center of High Falls, this newly completed contemporary residence offers a refined interpretation of country living. Designed to capture daylight from every angle, expansive walls of glass frame the surrounding meadow, woodland, and views toward Mohonk Preserve's Spring Farm while flooding the home with light. The main living spaces unfold beneath soaring ceilings, where modern minimalist design is elevated by a rich palette of natural materials including white oak, soapstone and glass. Walls of windows and sliding doors open to generous decks and patios, creating an effortless connection between indoor and outdoor living. Custom millwork and bespoke metalwork reflect exceptional craftsmanship while reinforcing the home's elegant simplicity. The kitchen balances sculptural design with thoughtful practicality, featuring custom white oak cabinetry, dramatic soapstone countertops, a generously proportioned island, Bosch appliances, and a custom apron-front soapstone sink that feels more like a piece of functional art than a traditional fixture. A spacious pantry keeps prep, storage, and everyday essentials tucked neatly out of sight. The first-floor primary suite offers a private retreat with direct access to the outdoors, a well-appointed closet, and a spa-inspired bath featuring a freestanding soaking tub, a large shower, and a floating double vanity. The step-out lower level provides two additional bedrooms, a full bath, and flexible living space for guests, recreation, fitness, a media room, creative pursuits, or working from home. Behind the clean architectural aesthetic is a thoughtfully engineered, fully electric home featuring radiant heated floors and carefully integrated mechanical systems designed for exceptional comfort, efficiency, and long-term performance. Offering exceptional privacy without sacrificing convenience, the property is perfectly positioned to enjoy the quiet of the countryside and the energy of the surrounding communities. You're just minutes from pizza at Ollie's, a fresh loaf from Brooklyn Sour, browsing the shelves at Blue Heron Books, or stocking up at the farm stands that line the surrounding roads. When the mood strikes, Kingston's restaurants, shops, galleries, and waterfront are just a short drive away.
Amenities
- Built-in Features
- Cable Connected
- Casement
- Chefs Kitchen
- Dishwasher
- Dryer
- Electricity Connected
- Electric Range
- First Floor Bedroom
- First Floor Full Bath
- Kitchen Island
- Mountain(s)
- Natural Woodwork
- Open
- Open Floorplan
- Oversized Windows
- Pantry
- Part Wooded
- Refrigerator
- Stainless Steel Appliance(s)
- Stone Counters
- Trees/Woods
- Underground Utilities
- Views
- Walk-In Closet(s)
- Washer
- Washer/Dryer Hookup
- Water Connected

All information furnished regarding property for sale, rental or financing is from sources deemed reliable, but no warranty or representation is made as to the accuracy thereof and same is submitted subject to errors, omissions, change of price, rental or other conditions, prior sale, lease or financing or withdrawal without notice. International currency conversions where shown are estimates based on recent exchange rates and are not official asking prices.
All dimensions are approximate. For exact dimensions, you must hire your own architect or engineer.
