
Property
| Ownership: | Fee Simple |
|---|---|
| Type: | Single Family |
| Bedrooms: | 4 BR |
| Bathrooms: | 3 |
| Lot Size: | 0.3 Acres |
Financials
Price:$1,125,000
Annual Taxes:$7,152
Listing Courtesy of SOUTH BEACHES REAL ESTATE
Fully renovated 4 bedroom, 3 bathroom home offering 2, 134 sq ft of beautifully designed living space in the desirable Belleair area.
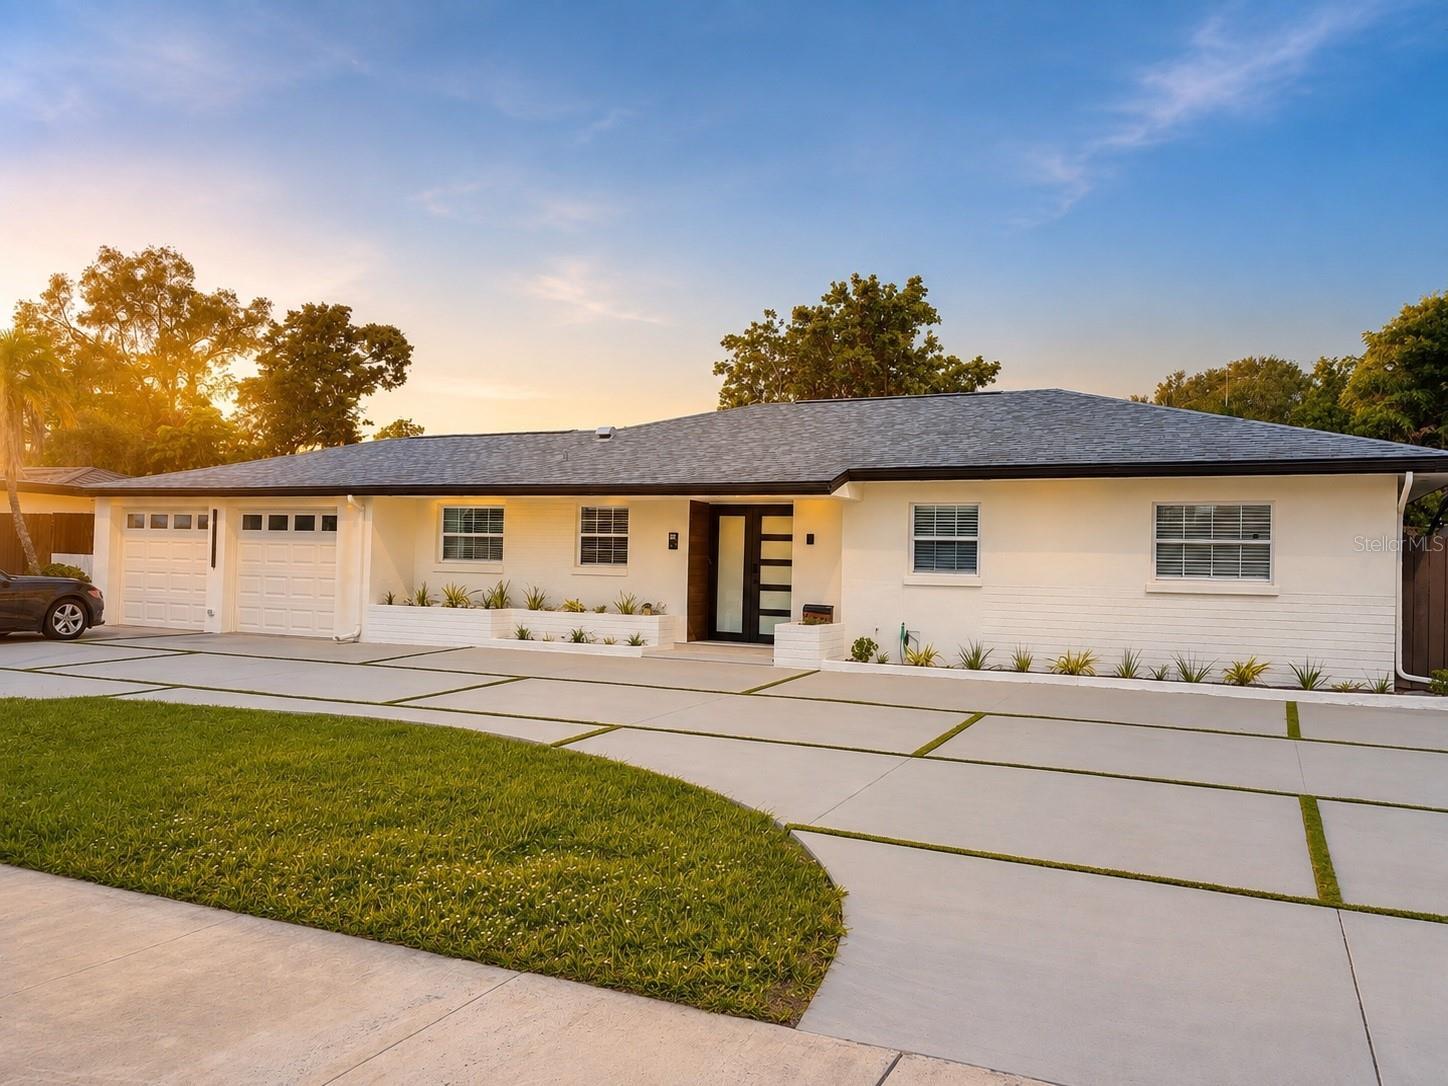
FRONT OF HOUSE


Description
Fully renovated 4-bedroom, 3-bathroom home offering 2,134 sq ft of beautifully designed living space in the desirable Belleair area. This stunning property features a modern open-concept floor plan with a spacious layout perfect for both everyday living and entertaining. Major updates include a NEW ROOF (2025), and the property offers the added benefits of NO HOA and NO FLOOD INSURANCE REQUIRED.
The gourmet kitchen is the heart of the home, featuring modern cabinetry, elegant quartz countertops, a cooktop, and new appliances. The expansive dining room flows seamlessly into a cozy living room complete with a wood-burning fireplace, creating a warm and inviting atmosphere.
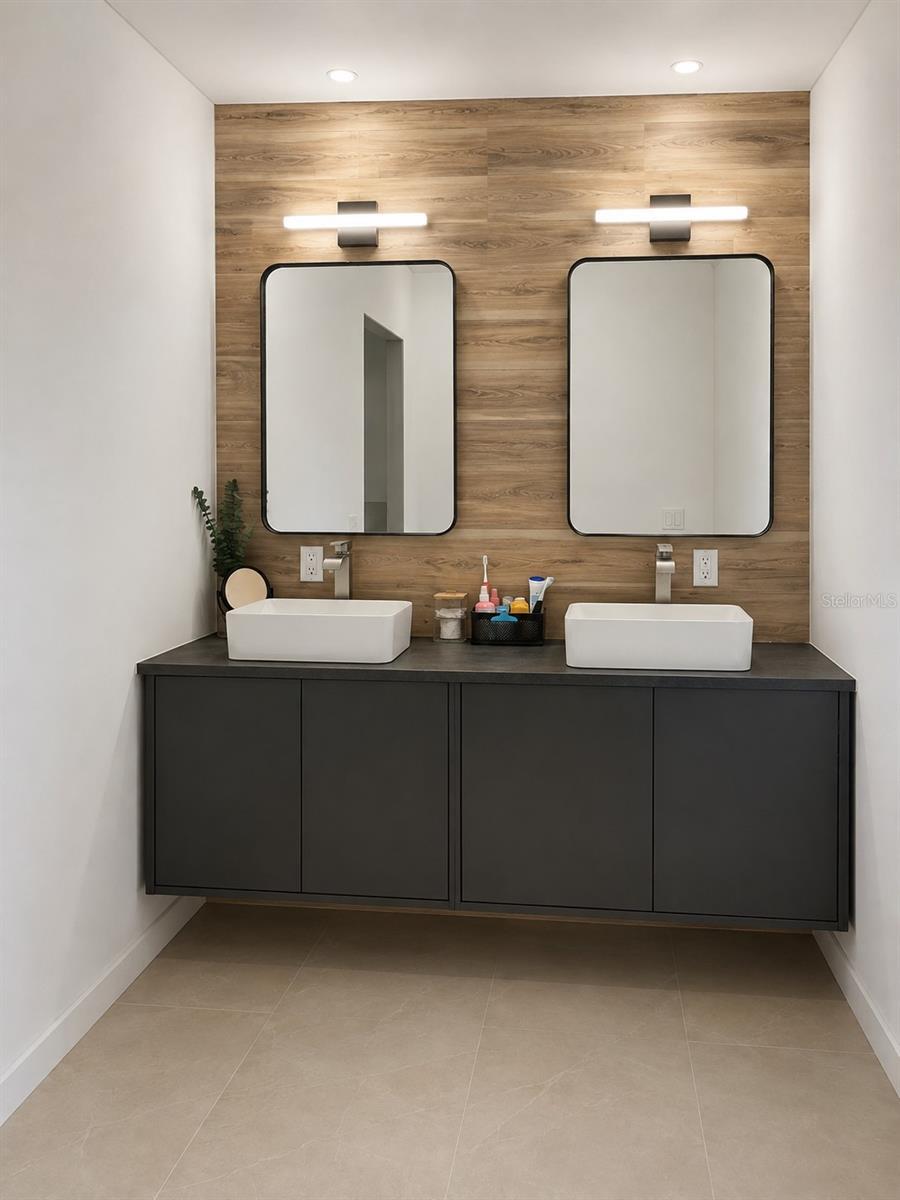
The spacious primary suite offers a large walk-in closet and a spa-inspired bathroom with a walk-in Italian-style shower, soaking tub, double vanity, and smart toilet. A generously sized secondary bedroom features its own private en-suite bathroom, making it ideal for guests, extended family, or multigenerational living. The third bedroom is comfortably sized and offers excellent flexibility for family or guests. The fourth bedroom is currently being used as a home office, providing the perfect work-from-home space while easily converting back into a bedroom if desired. The additional bathrooms have also been tastefully updated with modern finishes and smart toilets. Beautiful wood flooring and ceramic tile throughout combine style with functionality.
Enjoy Florida outdoor living with a covered and enclosed patio featuring a summer kitchen, perfect for gatherings year-round. Between the living room and primary suite, an open terrace with travertine flooring provides an ideal space to relax, unwind, and enjoy evenings around the fire pit. The expansive backyard offers endless possibilities for outdoor living and entertaining, with potential space for a future pool to create your own private Florida oasis.
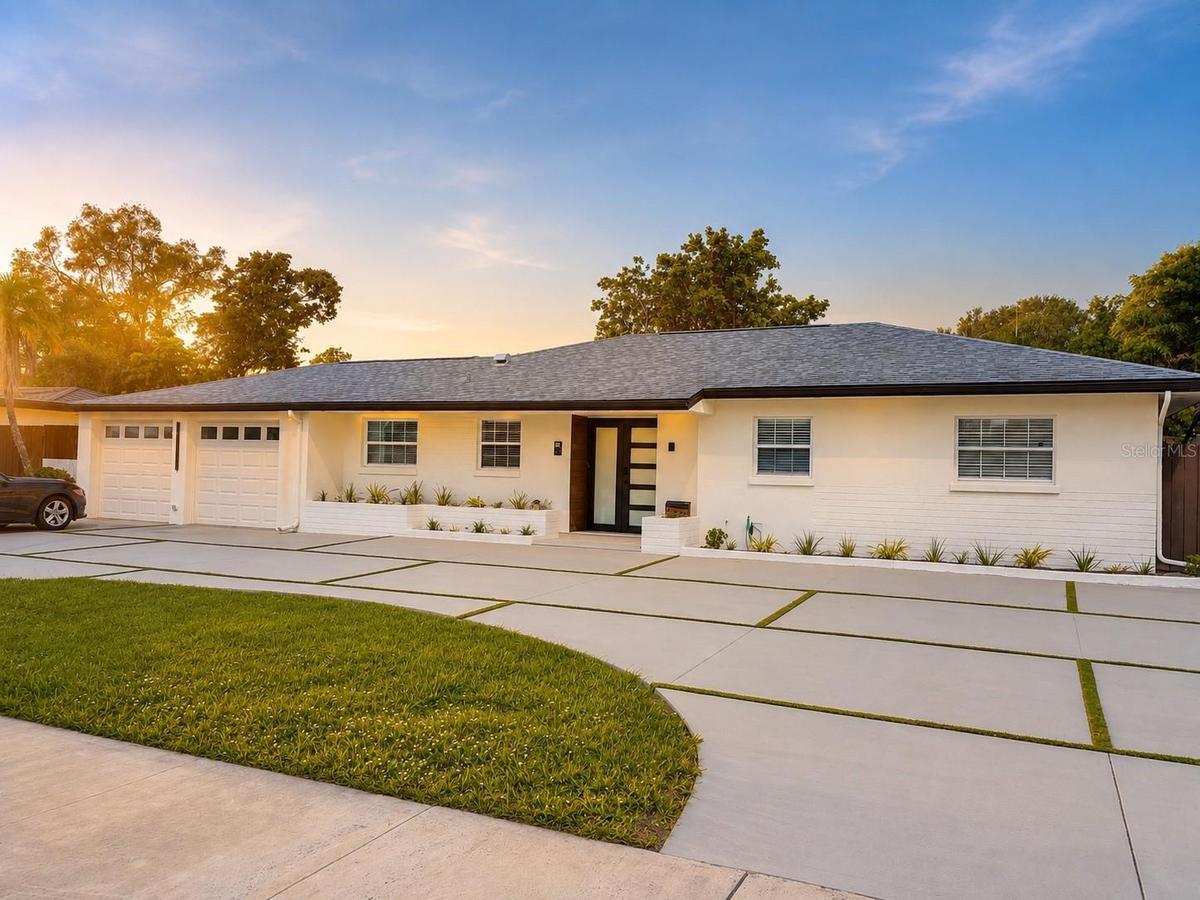
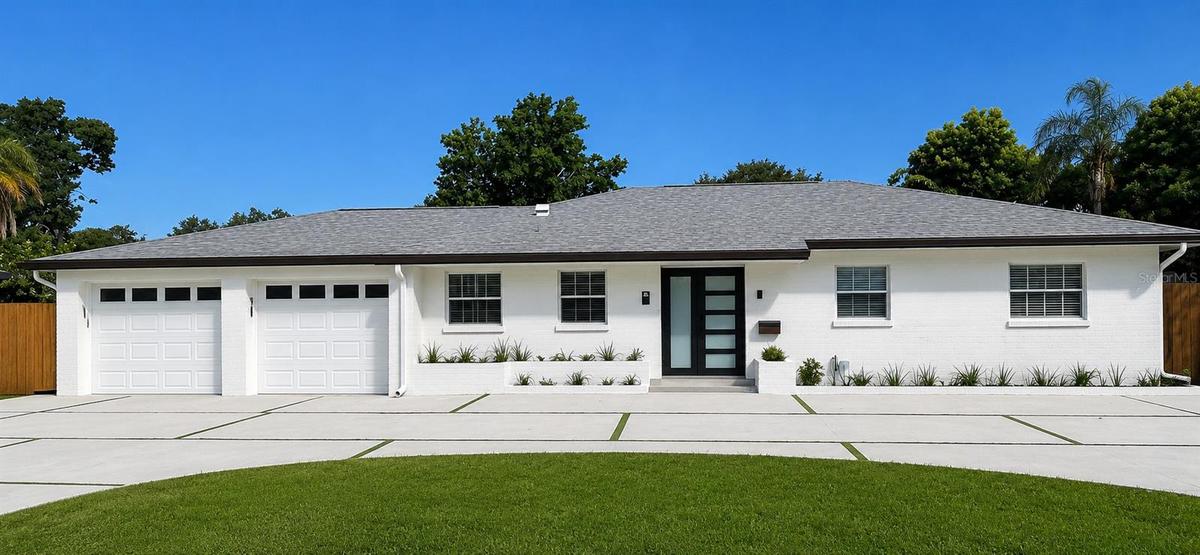
The property also features a beautifully designed circular driveway with modern pavers, providing parking for up to six vehicles. A spacious side yard offers room to store a boat, and with a public boat ramp approximately 10 minutes away, this home is ideal for boating enthusiasts.
Ideally located just minutes from the prestigious Pelican Golf Club, beautiful Gulf beaches, restaurants, shopping, and everyday conveniences, this home puts the best of the Belleair lifestyle within easy reach.
Every detail of this thoughtfully renovated home has been designed for comfort, elegance, and modern living. A rare opportunity to own a move-in-ready property in a sought-after Belleair location, combining luxury finishes, exceptional outdoor space, and the best of the Florida lifestyle. some pictures are staged.
Amenities
- Bar Fridge
- Built-In Oven
- Ceiling Fans(S)
- Cooktop
- Dishwasher
- Dryer
- Eat-in Kitchen
- Freezer
- Living Room
- Microwave
- Near Golf Course
- Open Floorplan
- Outdoor Kitchen
- Primary Bedroom - Main Floor
- Public
- Refrigerator
- Thermostat
- Walk-In Closet(s)
- Washer
- Wood Burning
All information furnished regarding property for sale, rental or financing is from sources deemed reliable, but no warranty or representation is made as to the accuracy thereof and same is submitted subject to errors, omissions, change of price, rental or other conditions, prior sale, lease or financing or withdrawal without notice. International currency conversions where shown are estimates based on recent exchange rates and are not official asking prices.
All dimensions are approximate. For exact dimensions, you must hire your own architect or engineer.
