
Property
| Furnished: | YES |
|---|---|
| Ownership: | Fee Simple |
| Type: | Single Family |
| Bedrooms: | 6 BR |
| Bathrooms: | 5 |
| Pets: | Pets Allowed |
| Lot Size: | 0.1 Acres |
Financials
Price:$700,000
Annual Taxes:$11,500.75
Common charges:$238
Listing Courtesy of LPT REALTY, LLC
This home comes with a lender credit provided by seller's preferred lender, pending qualification.

Description
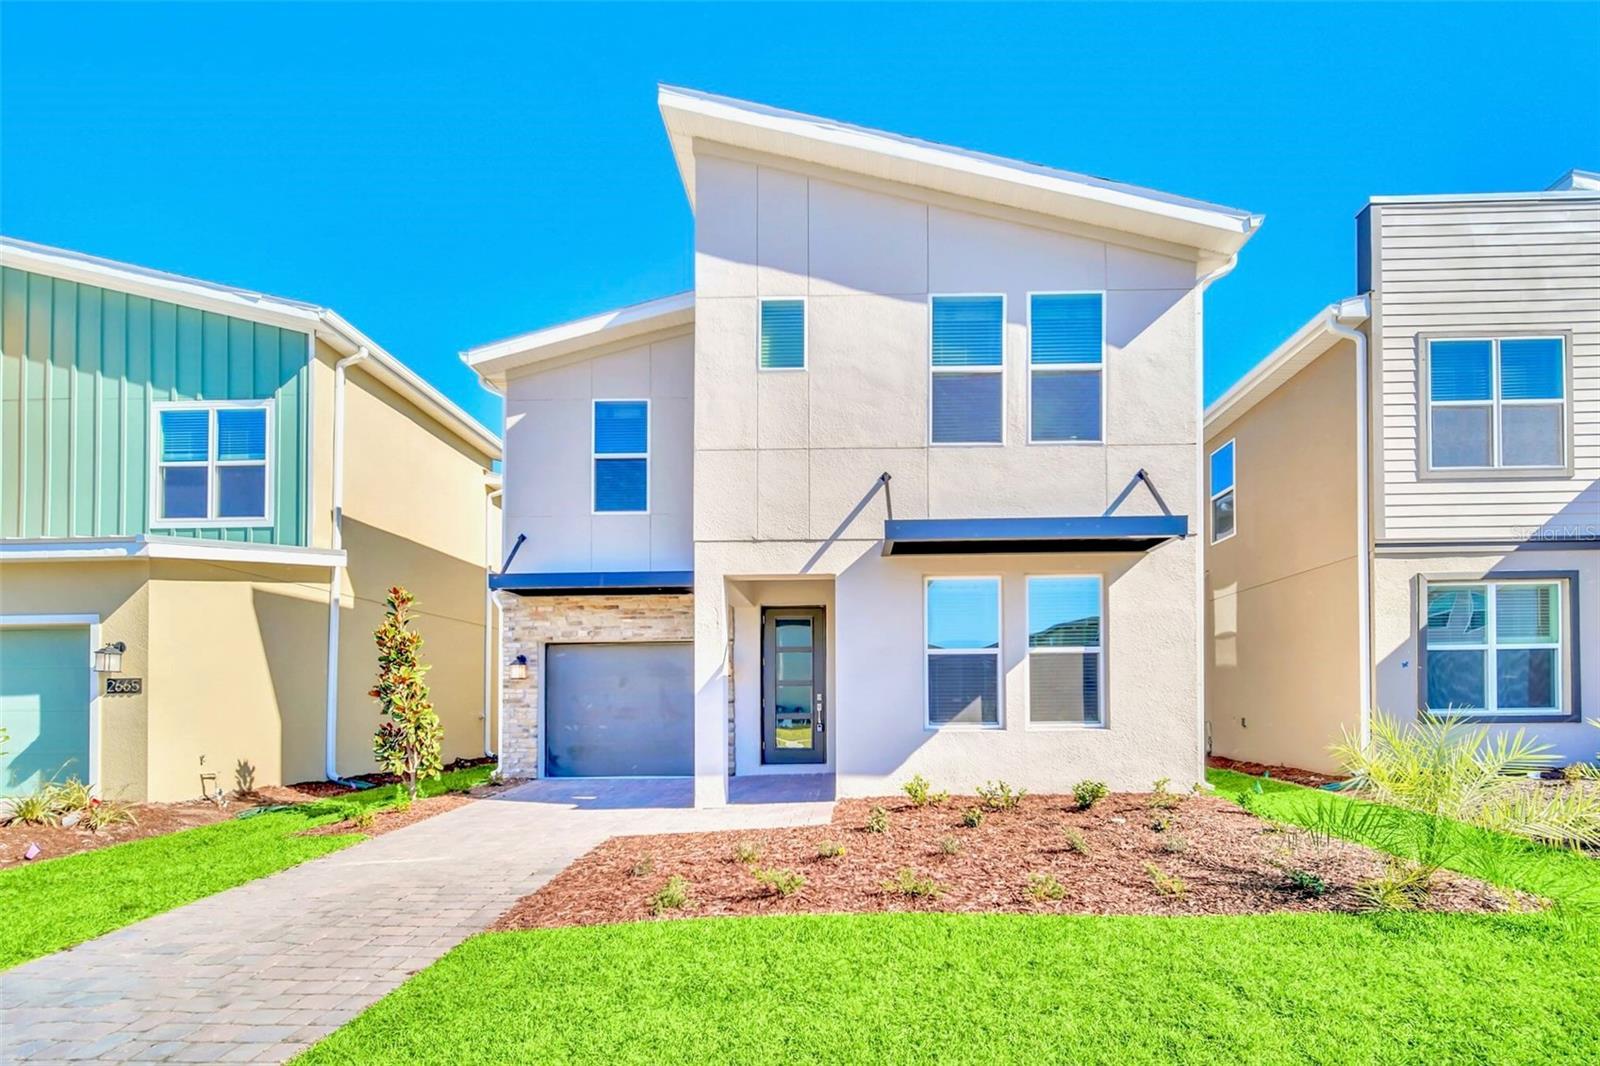
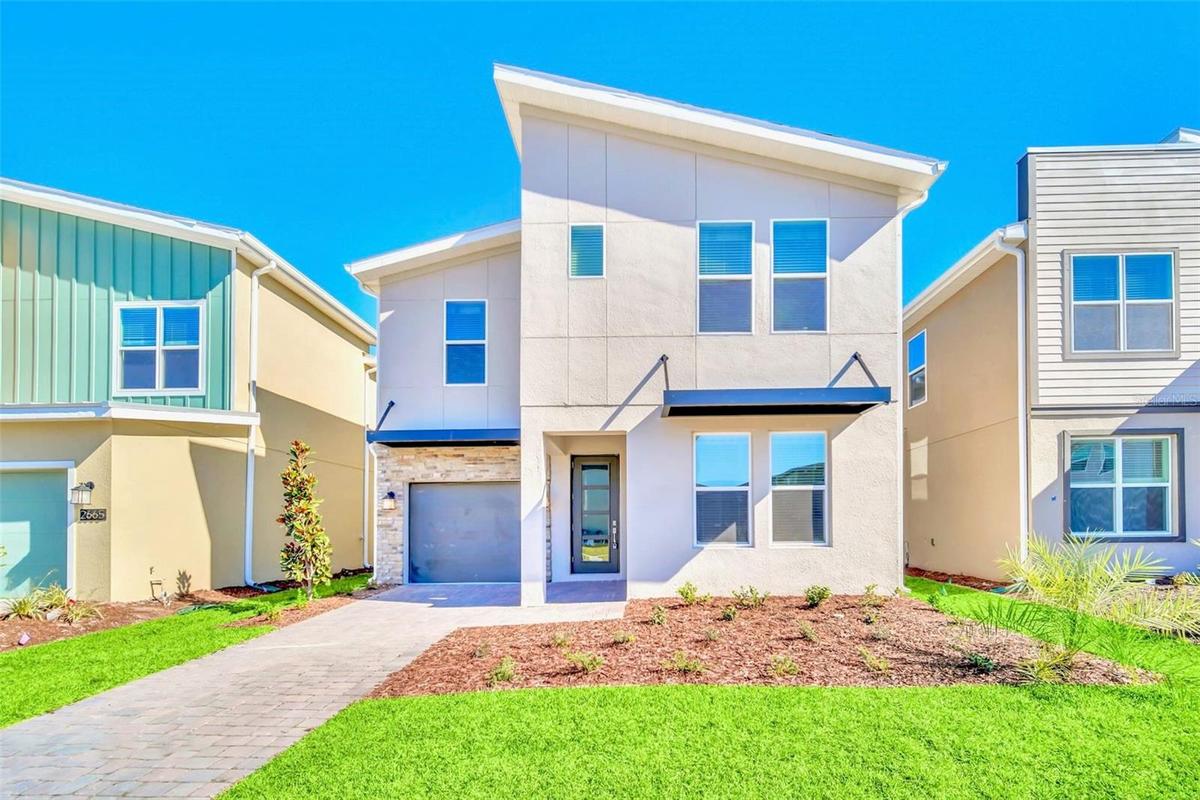
**This home comes with a lender credit provided by seller's preferred lender, pending qualification.** Welcome to 2661 Petition Lane in the Cove at Storey Lake, a fully furnished 6 bedroom, 5 bathroom pool home located in one of the Kissimmee/Orlando area’s most desirable resort-style communities. Built in 2022, this spacious home offers over 3,200 square feet of living space with an open-concept layout, stylish finishes, and a private screened pool and covered lanai designed for relaxation and entertaining.
Inside, the home features a bright and functional floor plan with a large living area, modern kitchen with stainless steel appliances, solid-surface counters, solid wood cabinetry, and generous dining and gathering spaces. Multiple bedroom suites provide flexibility and comfort for owners and guests alike, and the fully furnished setup offers a convenient move-in-ready opportunity. A first-floor game room adds to the home’s versatility and enjoyment.
Located in the Cove at Storey Lake, residents and guests enjoy access to sought-after resort amenities including a clubhouse, fitness center, gated guard entry, playground, and community pool. The community is also known for its resort lifestyle and prime location near Central Florida attractions, shopping, dining, golf, and entertainment, with convenient access to Disney, Orlando theme parks, and major roadways.
Whether you are searching for a Florida getaway, a second home, or a property in a highly desirable short-term-rental area, this home offers space, comfort, location, and turnkey convenience in the heart of it all.
Amenities
- Bb Hs Internet Available
- Cooktop
- Crown Molding
- Eat-in Kitchen
- Electricity Connected
- Garden
- High ceiling
- In Ground
- Kitchen Family Room Combo
- Open Floorplan
- Primary Bedroom - Main Floor
- Primarybedroom Upstairs
- Sewer Connected
- Sidewalk
- Solid Surface Counters
- Solid Wood Cabinets
- Sprinkler Meter
- Thermostat
- Water Connected
All information furnished regarding property for sale, rental or financing is from sources deemed reliable, but no warranty or representation is made as to the accuracy thereof and same is submitted subject to errors, omissions, change of price, rental or other conditions, prior sale, lease or financing or withdrawal without notice. International currency conversions where shown are estimates based on recent exchange rates and are not official asking prices.
All dimensions are approximate. For exact dimensions, you must hire your own architect or engineer.
