Ramapo, NY 10901

Property

Ownership: For Sale
Type: Duplex
Bedrooms: 5 BR
Bathrooms: 3
Lot Size: 0.1 Acres

Financials

Price:$750,000
Annual Taxes:$16,097.21
2415 Montauk Highway PO Box 742, Bridgehampton, NY 11932
Listing Courtesy of Hudson Premium Realty

176 Orange Ave. in the town of Ramapo Village of Suffern is an exceptional opportunity and available today.
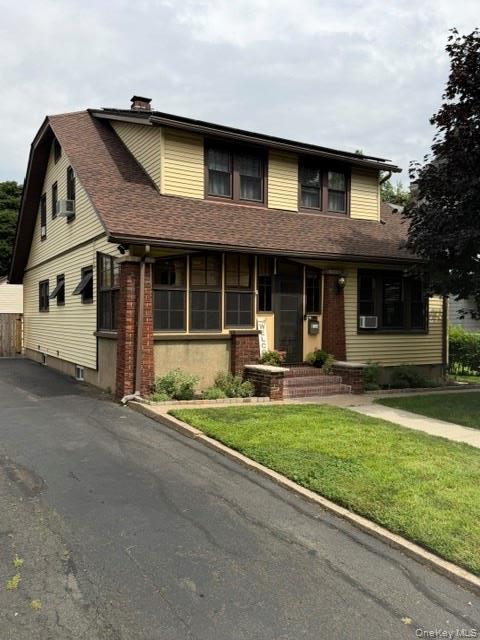
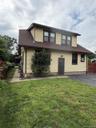
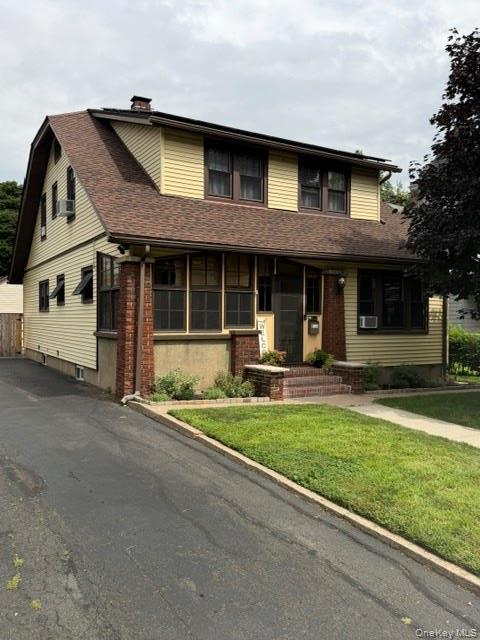
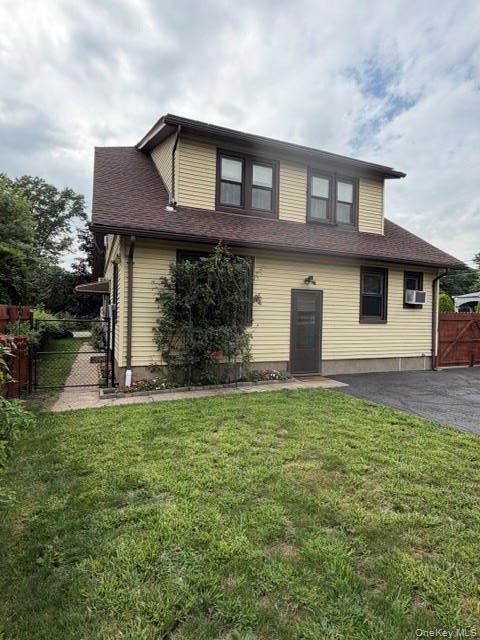
Two-story residence featuring light yellow siding and a brown shingle roof
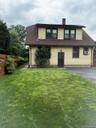
Two-story residence featuring light yellow siding and a brown shingle roof
Two-story residence featuring light yellow siding and a brown shingle roof
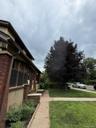
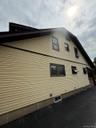
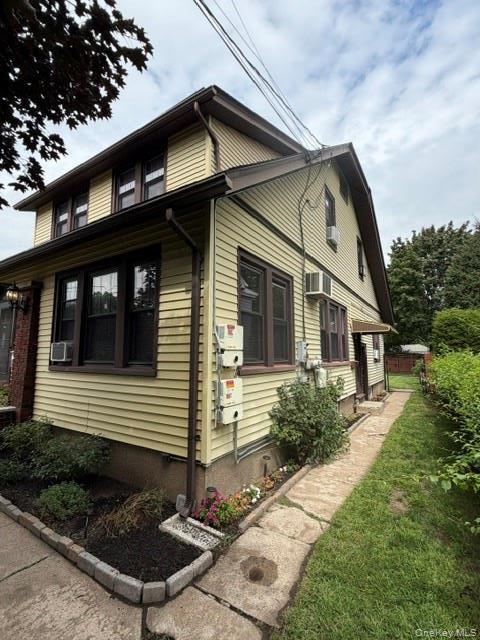
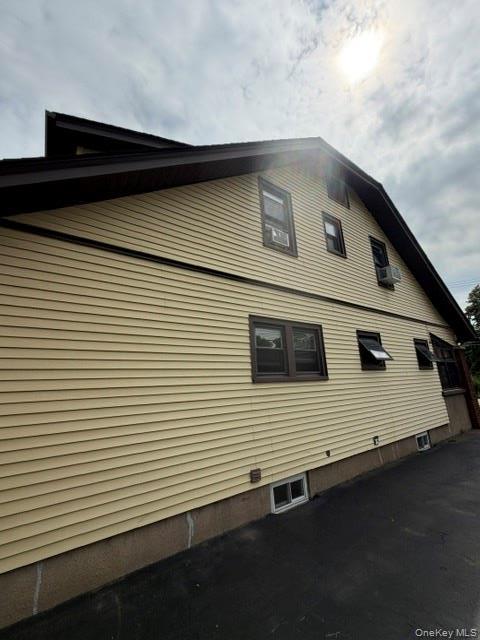
Two-story residence featuring horizontal siding and dark trim
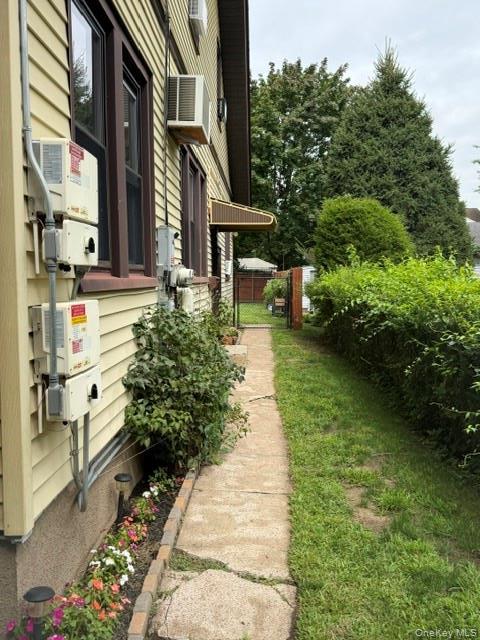
Side entrance to apartment #2
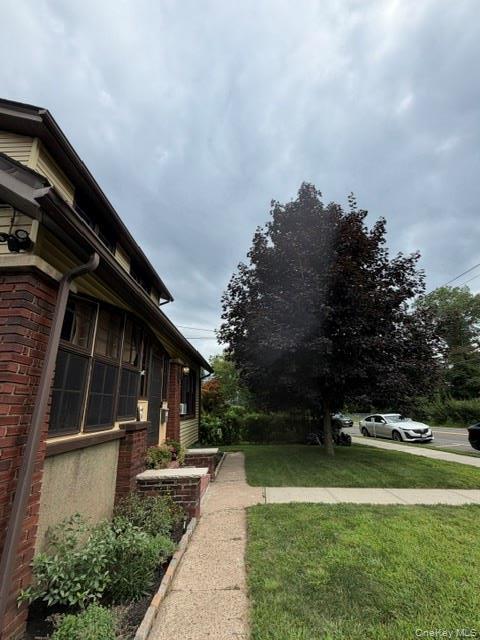
Front looking South
Two-story residence featuring light-colored siding and a dark brown shingle roof
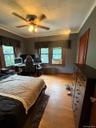
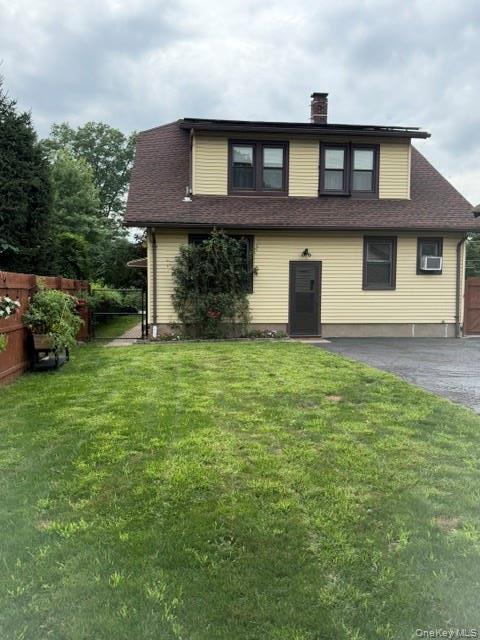
Two-story home featuring light yellow siding and a dark brown shingle roof
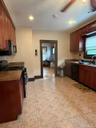
Exterior siding in a cream hue with brown trim and dark roofing
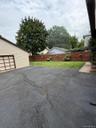
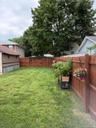
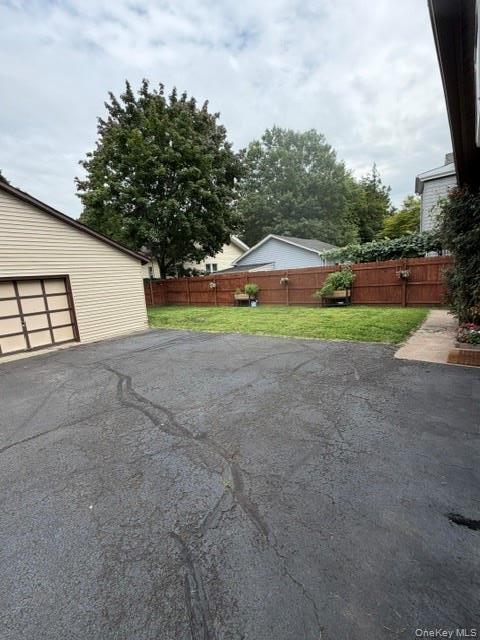
Additional fenced in parking and back yard.
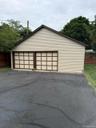
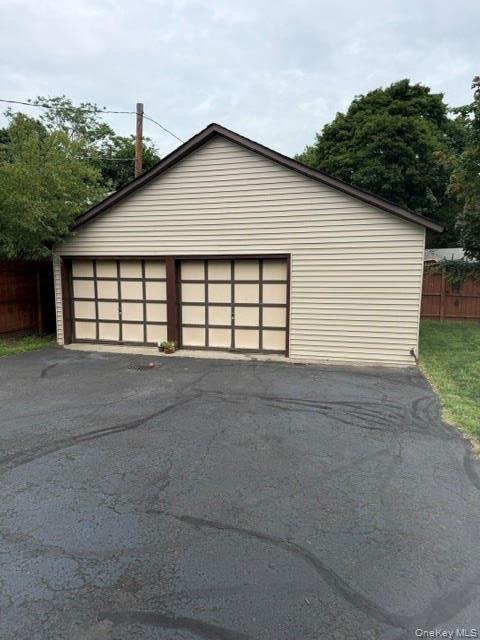
Detached two-car garage featuring light-toned siding, a dark gable roof, and two garage doors with grid detailing
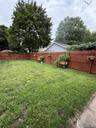
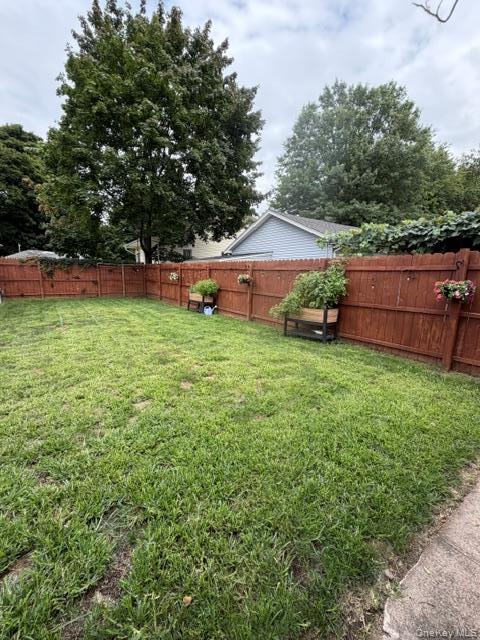
Expansive backyard featuring a wood privacy fence, mature trees, and a concrete perimeter
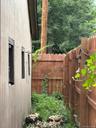
Additional area behind two car garage.
Expansive backyard featuring a privacy fence, mature trees, and a spacious lawn
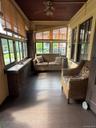
Enclosed porch featuring dark wood-finish flooring, a wood-paneled ceiling, and multiple windows with natural light
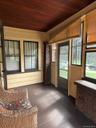
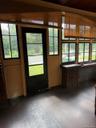
Enclosed porch featuring dark wood-finish flooring, a wood-paneled ceiling, multiple windows with dark frames, and a partial brick wall element
Maintenance into front porch. Apt. #1
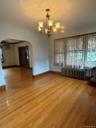
Large dining room between living room and kitchen.Hardwood floors.
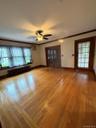
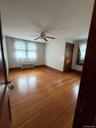
Large Livingroom with hardwood floors and ceiling fan.
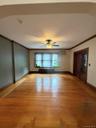
Large Family Room with hardwood floors.
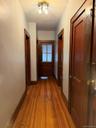
Hardwood flooring extends throughout this interior hallway, complemented by dark wood trim and doors.Apt. #1
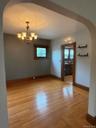
Large dining room with hardwood floors and chandler
Room featuring wood-finish flooring, multiple windows, a ceiling fan with integrated lighting, and a radiator heating unit. Apt. #1
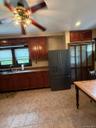
Kitchen featuring wood cabinetry, integrated black appliances, and a tile floor
Kitchen featuring tile flooring, wood-finish cabinetry, dark countertop surfaces, and a stainless steel refrigerator.Apt. #1
Apt. 1
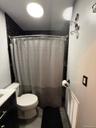
Bathroom featuring a shower with dark subway tile surround, white toilet, and dark vanity with a light-colored countertop.Apt. #1
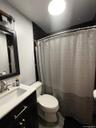
Bathroom featuring a dark subway tile shower surround, black vanity with gold-tone hardware, white countertop, and a brushed nickel faucet.Full Apt. #
Apt. #2
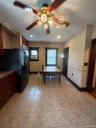
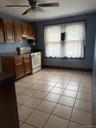
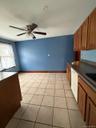
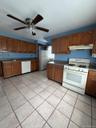
Full size kitchen Apt. #2
Kitchen featuring wood-finish cabinetry, white appliances, and a tiled floor. Apt. 2
Apt. #2
Apt. #2
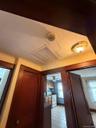
Apt. #2 Hole house fan.
Apt. #2
apt. #2
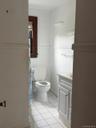
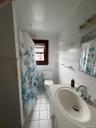
Full Bath. Apt. 2
Full bath. Apt. #2
Apt. #2
Apt. #2
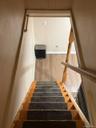
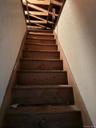
Wood staircase with dark carpet runners and a traditional wood handrail. Apt. #1 to full basement.
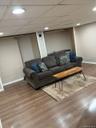
Finished room featuring wood-finish flooring, recessed ceiling lights, and light-toned walls.Apt. #1
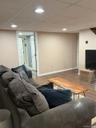
Finished room featuring wood-finish flooring, recessed lighting, and neutral wall tones.Apt. #1
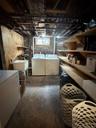
Utility area featuring a laundry sink, window, and exposed ceiling joists.Apt. #1
Recessed ceiling lighting, drop ceiling, light gray wall paint, wood-finish flooring
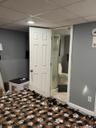
Recessed ceiling lighting, white paneled door, three-piece bathroom with glass-enclosed shower, tiled flooring in bathroom, light gray wall paint
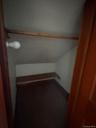
Walkup Attic
Two-story residence featuring light yellow siding and a brown shingle roofTwo-story residence featuring horizontal siding and dark trimSide entrance to apartment #2Front looking SouthTwo-story residence featuring light-colored siding and a dark brown shingle roofTwo-story home featuring light yellow siding and a dark brown shingle roofExterior siding in a cream hue with brown trim and dark roofingAdditional fenced in parking and back yard.Detached two-car garage featuring light-toned siding, a dark gable roof, and two garage doors with grid detailingExpansive backyard featuring a wood privacy fence, mature trees, and a concrete perimeter

Description

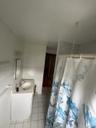
176 Orange Ave. in the town of Ramapo/Village of Suffern is an exceptional opportunity and available today. Unique, well-kept primary home or rare investment with income, the prospects are many. Location, Location, Location with the advantage of having access to major highways in the tri state area, a nearby hospital, fine restaurants, and walking distance to commuter rails and buses. This home features solar panels with two separate meters for each unit for accurate usage. First floor unit offers a fully enclosed porch, two bedrooms, newer full bath, and an area for office or third bedroom. Second floor unit has three ample size bedrooms, plenty of closet, full bathroom, and full size eat-in kitchen area. This two-family home has a basement that is both finished and unfinished with a separate entrance which contains newer full bathroom, bedroom and this space may have an opportunity to add additional rental capability. Separate extra-large two car garage with plenty of additional parking. Property’s backyard enclosed by fence. Grounds are attractive and well landscaped. Take advantage of this real estate opportunity in a prime location!
Amenities

  • Back Yard
  • Cable Connected
  • Electricity Connected
  • Front Yard
  • Landscaped
  • Level
  • Natural Gas Connected
  • Near Public Transit
  • Other
  • Rain Gutters
  • Sewer Connected
  • Wood Frames

Long Island MLS

All information furnished regarding property for sale, rental or financing is from sources deemed reliable, but no warranty or representation is made as to the accuracy thereof and same is submitted subject to errors, omissions, change of price, rental or other conditions, prior sale, lease or financing or withdrawal without notice. International currency conversions where shown are estimates based on recent exchange rates and are not official asking prices.

All dimensions are approximate. For exact dimensions, you must hire your own architect or engineer.