
Property
| Ownership: | Fee Simple |
|---|---|
| Type: | Single Family |
| Bedrooms: | 3 BR |
| Bathrooms: | 3 |
| Pets: | Pets Allowed |
| Lot Size: | 0.4 Acres |
Financials
Price:$550,000
Common charges:$190
Listing Courtesy of CORCORAN PUERTO RICO
Nestled in Hacienda Sabanera de Cidra, one of the region's most exclusive and sought after gated communities just 35 minutes from San Juan, this bright, breezy, move in ready single ...

Description
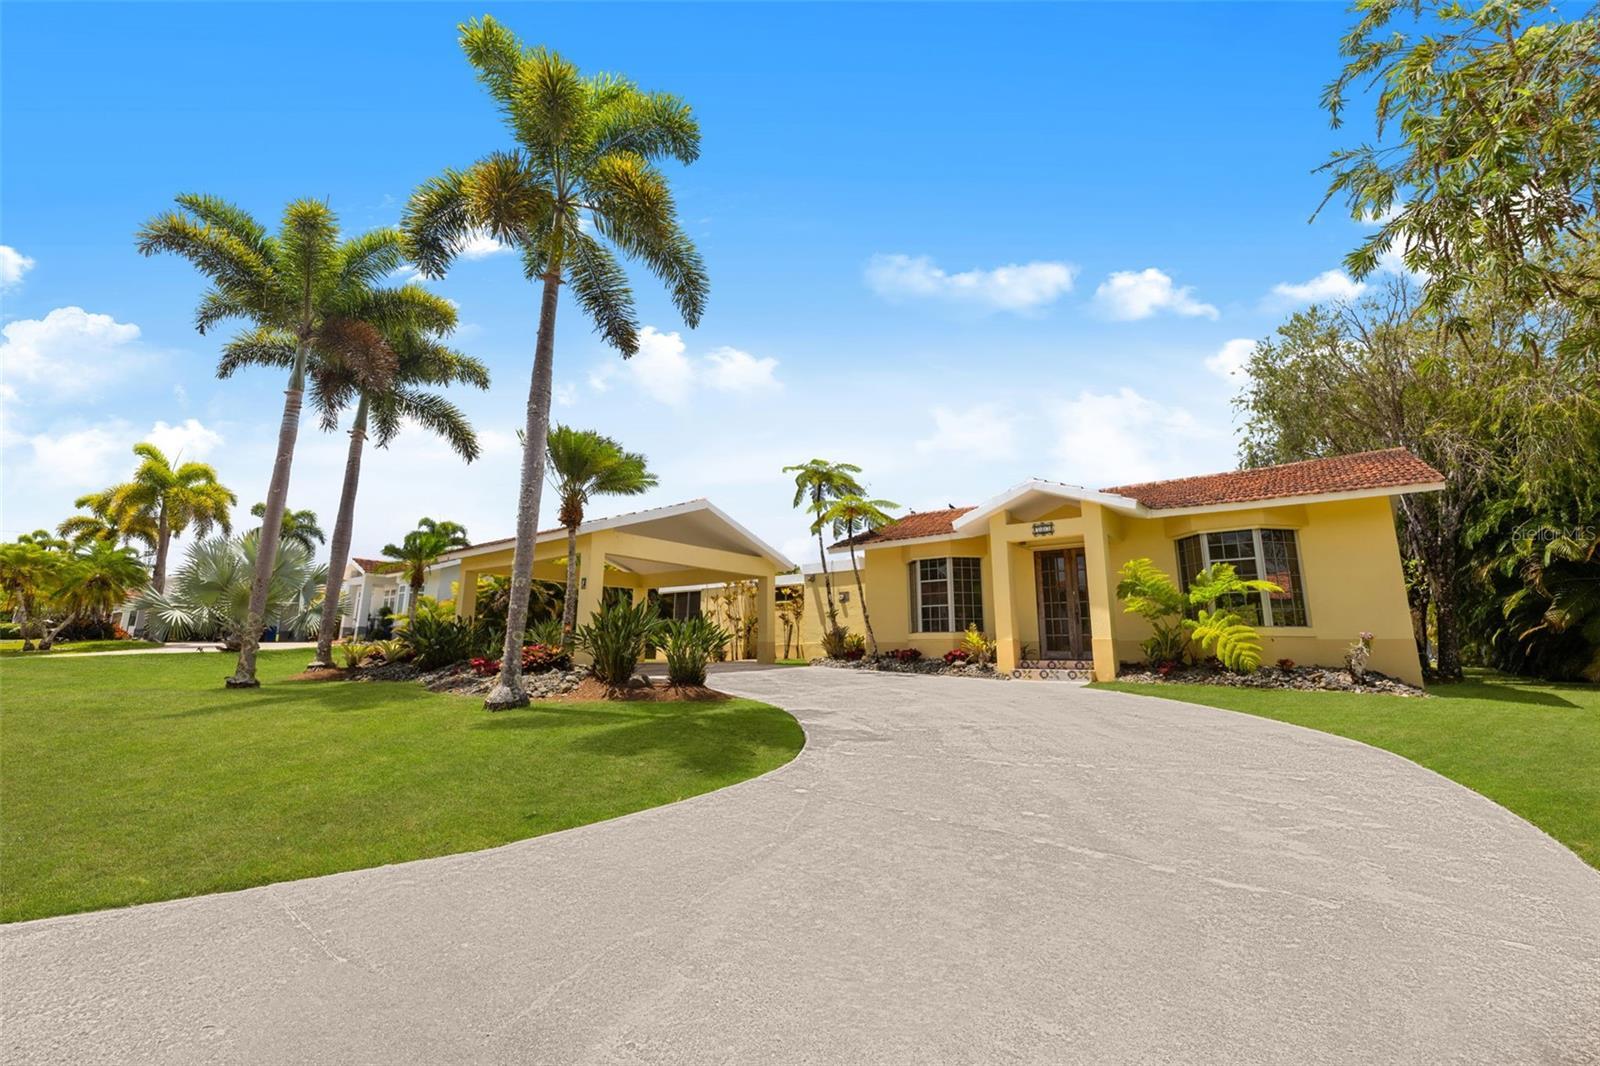
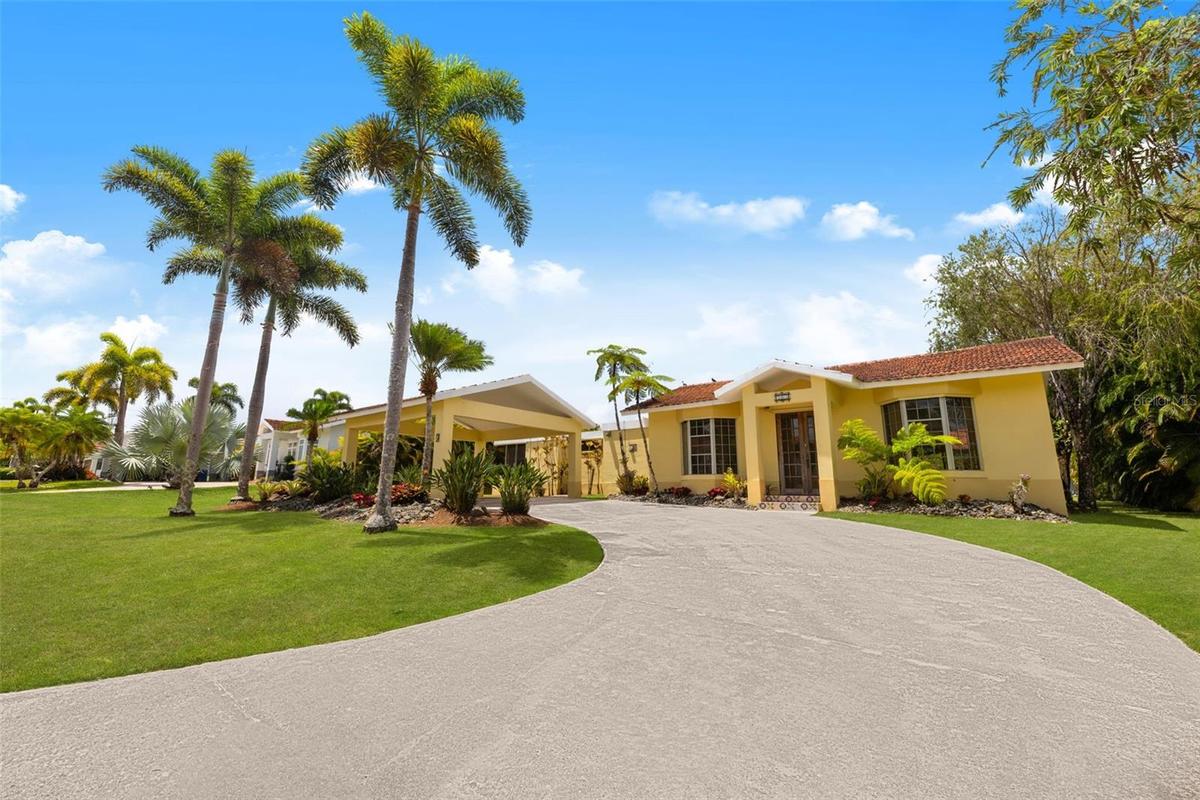
Nestled in Hacienda Sabanera de Cidra, one of the region's most exclusive and sought-after gated communities just 35 minutes from San Juan, this bright, breezy, move-in ready single-story home sits on a sprawling and very private 1,471 SM (approx. 0.36 acres) lot. The home offers 2,800 Total SF, made up of 1,900 SF of interior living space and 900 SF of covered outdoor living, with continuous light ceramic tile flooring throughout, high vaulted ceilings, and expansive windows and French doors that frame garden views and welcome natural cross-ventilation from nearly every room, creating a spacious, sunlit, and peaceful atmosphere throughout.
A rare find in original, pristine condition, this home is the perfect blank canvas — ready for a buyer to make it their own.
Inside, the home offers three bedrooms, each with garden views, ceiling fans, dark wood trim, and mirrored sliding closets. The primary suite stands out with an en-suite bathroom with a step-in soaking tub and a walk-in closet, while a skylit full bath serves the two additional bedrooms. A generous family area offers flexible space for a media room, home office, or additional lounge, with garden views on two sides. The open, airy living and dining layout feels wonderfully spacious and cozy, filled with natural light and connected seamlessly to the covered terrace through sliding glass doors. The semi-open kitchen enjoys its own share of natural light through a bay window overlooking the front garden, and features white cabinetry, a glass cooktop range, and stainless steel appliances. A dedicated laundry room adds everyday convenience just off the kitchen.
Outside, a grand covered terrace with vaulted ceilings and octagonal terracotta tile opens onto a sprawling, beautifully landscaped, and deeply private garden, complemented by a vine-draped wooden gazebo, stone pathways, and a detached storage room — a peaceful outdoor retreat perfect for relaxing or entertaining. A third full bathroom with a tiled walk-in shower sits just off the terrace, ideal for guests coming in from the garden. The property is equipped for energy and water independence, with a 6-panel solar system paired with 4 batteries and a cistern, in addition to a 2-car carport for convenient parking.
Residents of Sabanera de Cidra enjoy a resort-style lifestyle, with a 25-yard lap pool, a second recreational pool, tennis, pickleball, and basketball courts, a fully equipped gym, a Casona-style clubhouse, a nature walking trail, a children's play area, and 24-hour gated security for lasting peace of mind.
Amenities
- Basketball Court
- Blinds
- Cable - Available
- Ceiling Fans(S)
- Clubhouse
- Dishwasher
- Dryer
- Electricity Connected
- Fitness Center
- French Doors
- Garden
- Gated Community Guard
- Golf Carts Ok
- Landscaped
- Living Room/Dining Room Combo
- Microwave
- Open Floorplan
- Park
- Pickleball Courts
- Playground
- Pool
- Primary Bedroom - Main Floor
- Private
- Private yard
- Public
- Range
- Security
- Sidewalks
- Sliding Doors
- Storage
- Tennis Court(s)
- Trails
- Vaulted Ceiling(s)
- Walk-In Closet(s)
- Washer
- Water Connected
All information furnished regarding property for sale, rental or financing is from sources deemed reliable, but no warranty or representation is made as to the accuracy thereof and same is submitted subject to errors, omissions, change of price, rental or other conditions, prior sale, lease or financing or withdrawal without notice. International currency conversions where shown are estimates based on recent exchange rates and are not official asking prices.
All dimensions are approximate. For exact dimensions, you must hire your own architect or engineer.
