
Property
| Ownership: | Fee Simple |
|---|---|
| Type: | Single Family |
| Bedrooms: | 4 BR |
| Bathrooms: | 5 |
| Pets: | Pets Allowed |
| Lot Size: | 1.0 Acres |
Financials
Price:$5,199,999
Annual Taxes:$6,429.58
Common charges:$1,125
Listing Courtesy of GOLDEN OCALA REAL ESTATE INC
Nestled within the prestigious Golden Ocala Golf Equestrian Club, the Belle Chateau is the epitome of luxury living.
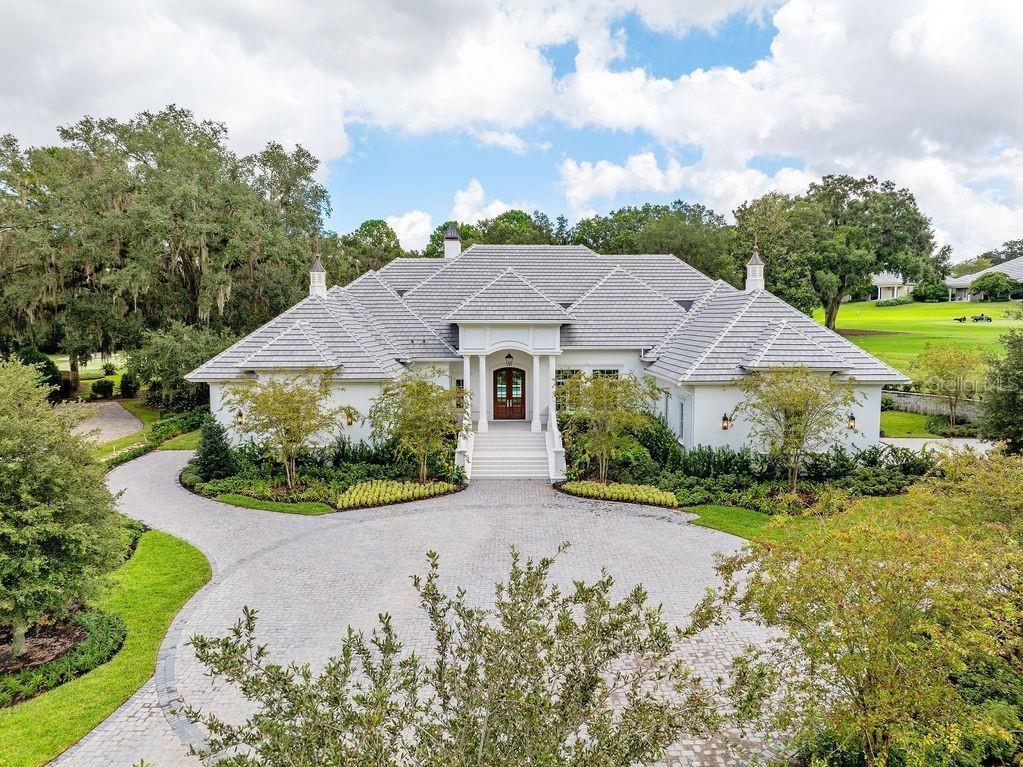
front of home

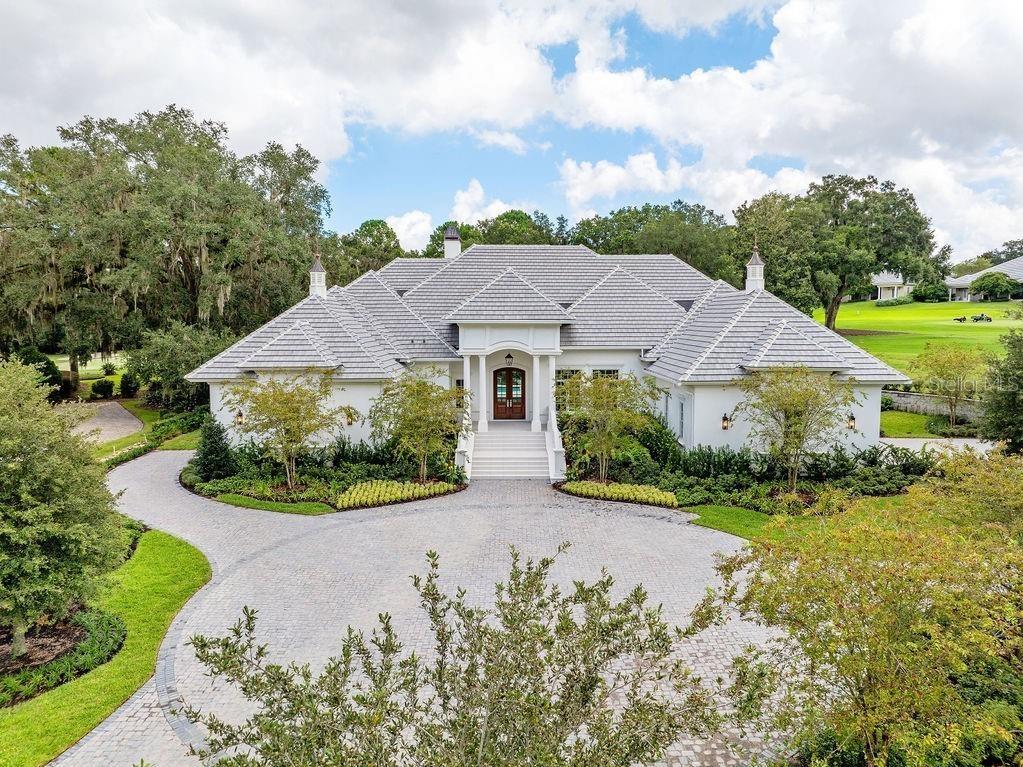
Description
Nestled within the prestigious Golden Ocala Golf & Equestrian Club, the Belle Chateau is the epitome of luxury living. This stunning residence combines elegance with comfort, featuring meticulously designed interiors and breathtaking outdoor spaces. As you enter, you're greeted by a grand foyer that leads to an expansive open-concept living area, bathed in natural light. High ceilings and exquisite crown molding create an inviting atmosphere, while the gourmet kitchen, equipped with top-of-the-line appliances and a spacious island, is a chef’s dream. The Belle Chateau boasts multiple luxurious bedrooms, each with en-suite bathrooms and custom walk-in closets. The master suite is a true retreat, featuring a spa-like bathroom with a soaking tub and a rainfall shower, providing a serene escape. Step outside to your private oasis, where an elegantly designed pool and spa await. Lush landscaping and serene views of the surrounding golf course enhance the tranquility of this exquisite property. Perfect for entertaining or relaxing, this outdoor space seamlessly blends luxury with nature. Located in the heart of the Golden Ocala Golf & Equestrian Club, residents enjoy exclusive access to world-class amenities, including a championship golf course, equestrian facilities, and a vibrant community atmosphere. Experience unparalleled luxury in the Belle Chateau, where sophistication meets the equestrian lifestyle. Your dream home awaits.
Amenities
- Built-in Features
- Built-In Oven
- Cable - Available
- Ceiling Fans(S)
- Clubhouse
- Coffered Ceiling(s)
- Cooktop
- Crown Molding
- Dishwasher
- Disposal
- Dog Park
- Dryer
- Eat-in Kitchen
- Electricity Available
- Exhaust Fan
- Fire Hydrant
- Fitness Center
- Garden
- Gas
- Gated Community
- Gated Community Guard
- Golf
- Golf Carts Ok
- Golf Course
- High ceiling
- Ice Maker
- In Ground
- Kitchen Family Room Combo
- L Dining
- Lighting
- Living Room
- Microwave
- Open Floorplan
- Phone Available
- Pool
- Primary Bedroom - Main Floor
- Range
- Refrigerator
- Restaurant
- Sliding Doors
- Smoke Detectors
- Solid Surface Counters
- Solid Wood Cabinets
- Split Bedroom
- Stable(S)
- Tennis Court(s)
- Thermostat
- Tray Ceiling(s)
- Walk-In Closet(s)
- Washer
- Wet Bar
- Window Treatments
- Wood Burning
All information furnished regarding property for sale, rental or financing is from sources deemed reliable, but no warranty or representation is made as to the accuracy thereof and same is submitted subject to errors, omissions, change of price, rental or other conditions, prior sale, lease or financing or withdrawal without notice. International currency conversions where shown are estimates based on recent exchange rates and are not official asking prices.
All dimensions are approximate. For exact dimensions, you must hire your own architect or engineer.
