
Property
| Ownership: | Fee Simple |
|---|---|
| Type: | Single Family |
| Bedrooms: | 4 BR |
| Bathrooms: | 5 |
| Pets: | Pets Allowed |
| Lot Size: | 0.2 Acres |
Financials
Price:$3,700,000
Annual Taxes:$6,852.87
Listing Courtesy of COMPASS FLORIDA LLC
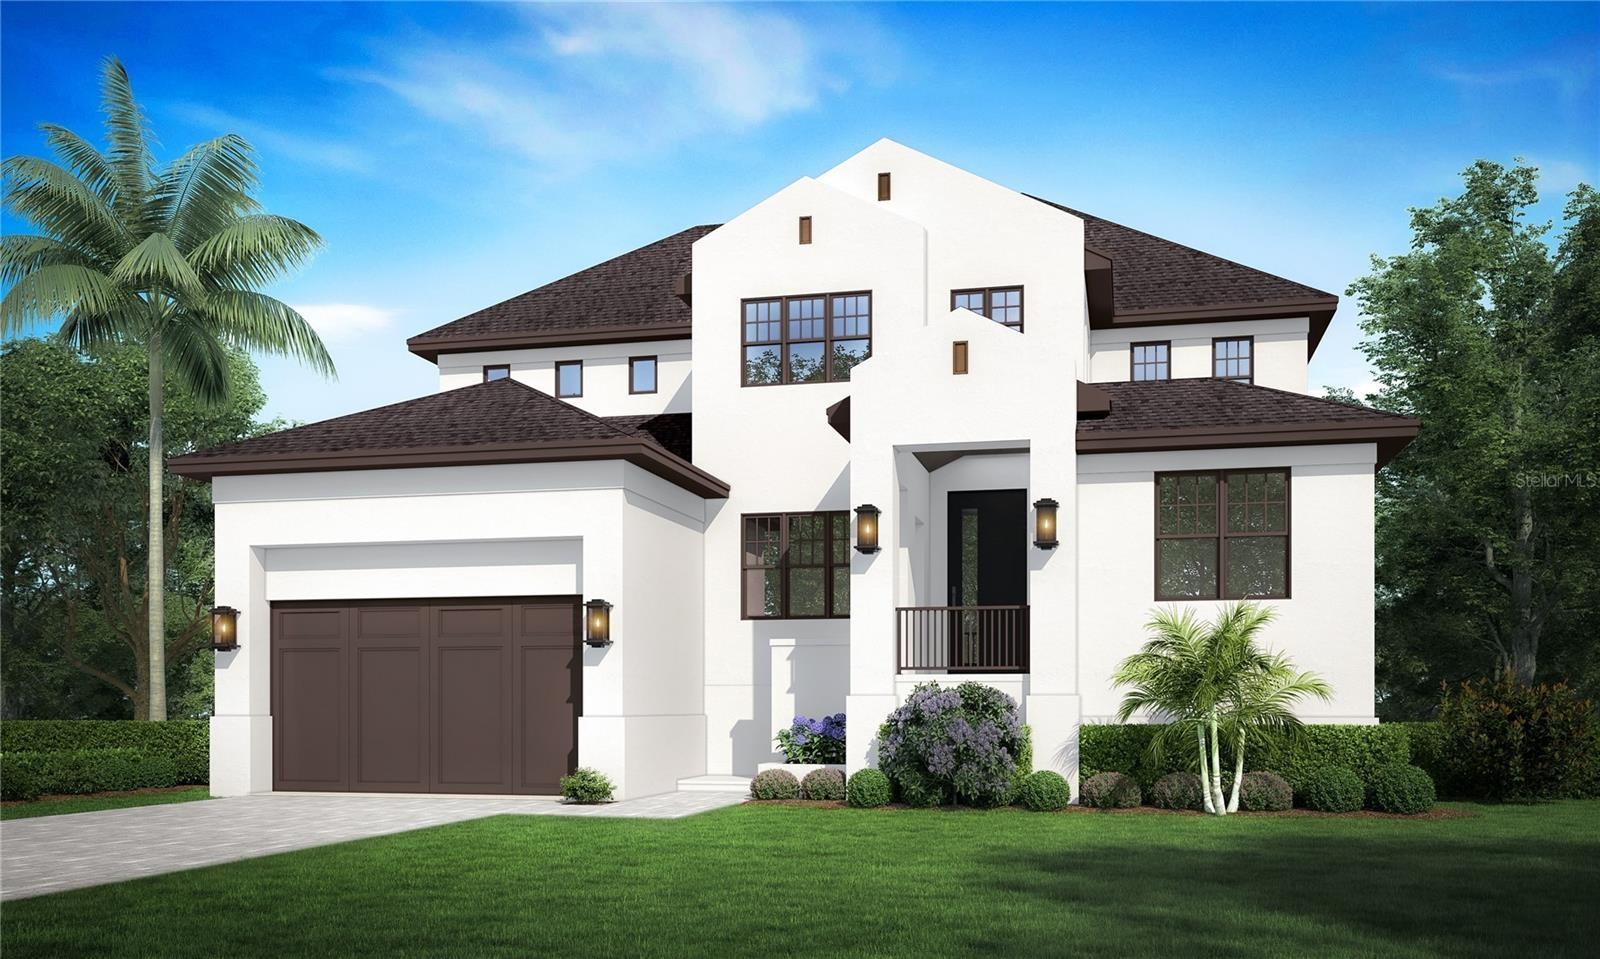
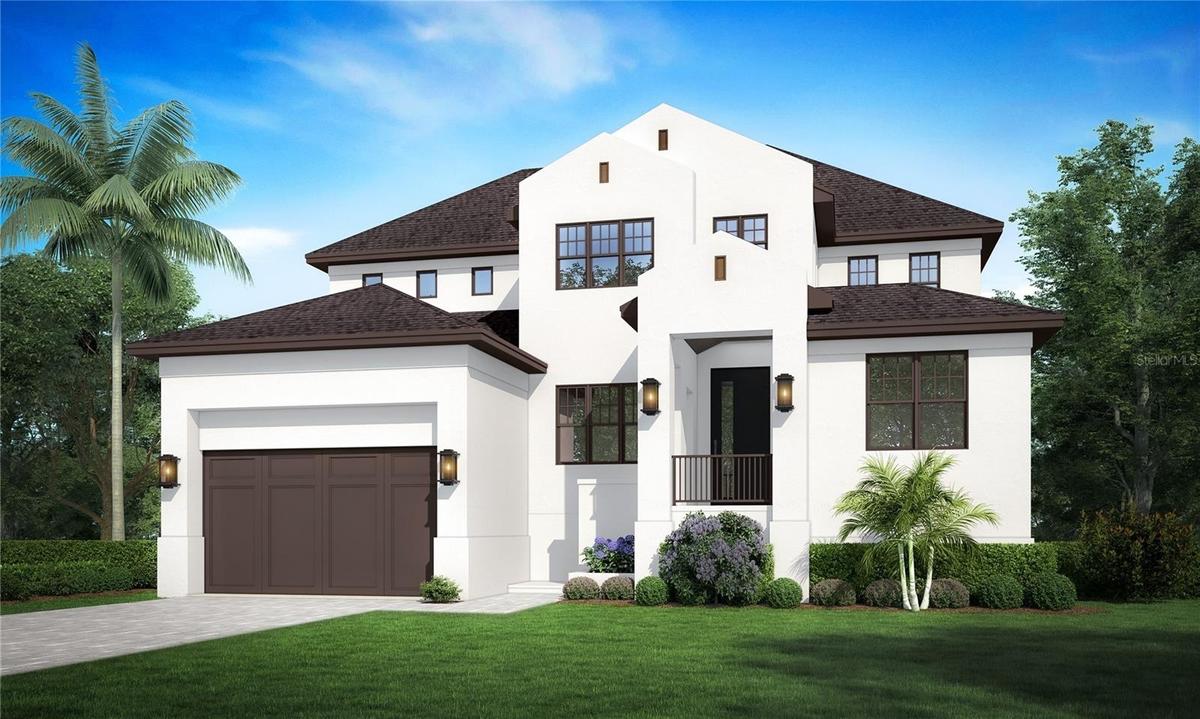
Under Construction. Welcome to the Manchester, the newest design by Taralon Homes.

Description
Under Construction. Welcome to the "Manchester", the newest design by Taralon Homes. Located in the popular Sunset Park neighborhood of South Tampa, this 4 bedroom, 4/2 bath floorplan features a modern Tudor elevation with a luxury flair, clean lines, tall window designs and a sand finish stucco exterior. This exceptional home boasts an open concept floor plan with spacious living and dining areas, saltwater pool and spa, travertine lanai, outdoor kitchen, elevator and 2 car garage. First floor features include a Study, Dining Room, Chef's kitchen with center island, Wolf and Subzero appliances, Living Room with gas fireplace, guest suite and mud room. Second floor includes an enviable primary retreat with luxurious bath, walk-in closet and private balcony, a Game Room and 2 additional bedrooms each with ensuite bath and walk-in closets. Tastefully appointed, this home features 7.5" Naturally Aged Medallion Collection wood flooring, 7" crown molding, insulated Low-E impact windows, Level 5 drywall finish on walls and ceilings, 2 tankless water heaters, solid core doors throughout, gas fireplace, 2 car garage and paver driveway. Located in a top-rated school district and just minutes to TIA, Downtown Tampa, restaurants, shopping, and Gulf beaches.
Amenities
- Bar Fridge
- Built-In Oven
- Cable - Available
- Cleared
- Coffered Ceiling(s)
- Crown Molding
- Dishwasher
- Disposal
- Eat-in Kitchen
- Electricity Connected
- Elevator
- Family Room
- French Doors
- Gas
- Gas Water Heater
- Heated
- High ceiling
- Ice Maker
- In Ground
- In Wall Pest System
- Kitchen Family Room Combo
- Lighting
- Low Emissivity Windows
- Microwave
- Natural Gas Connected
- Open Floorplan
- Outdoor Kitchen
- Primarybedroom Upstairs
- Public
- Rain Gutters
- Range
- Range Hood
- Refrigerator
- Security System
- Sewer Connected
- Sidewalk
- Sliding Doors
- Solid Wood Cabinets
- Stone Counters
- Storm Window(s)
- Street Lights
- Thermostat
- Walk-In Closet(s)
- Water Connected
- Wine Refrigerator
All information furnished regarding property for sale, rental or financing is from sources deemed reliable, but no warranty or representation is made as to the accuracy thereof and same is submitted subject to errors, omissions, change of price, rental or other conditions, prior sale, lease or financing or withdrawal without notice. International currency conversions where shown are estimates based on recent exchange rates and are not official asking prices.
All dimensions are approximate. For exact dimensions, you must hire your own architect or engineer.
