
Property
| Ownership: | Corporation |
|---|---|
| Type: | mixed-use |
| Lot Size: | 1.1 Acres |
Financials
Price:$18,000,000
Listing Courtesy of PALM LIFE REALTY
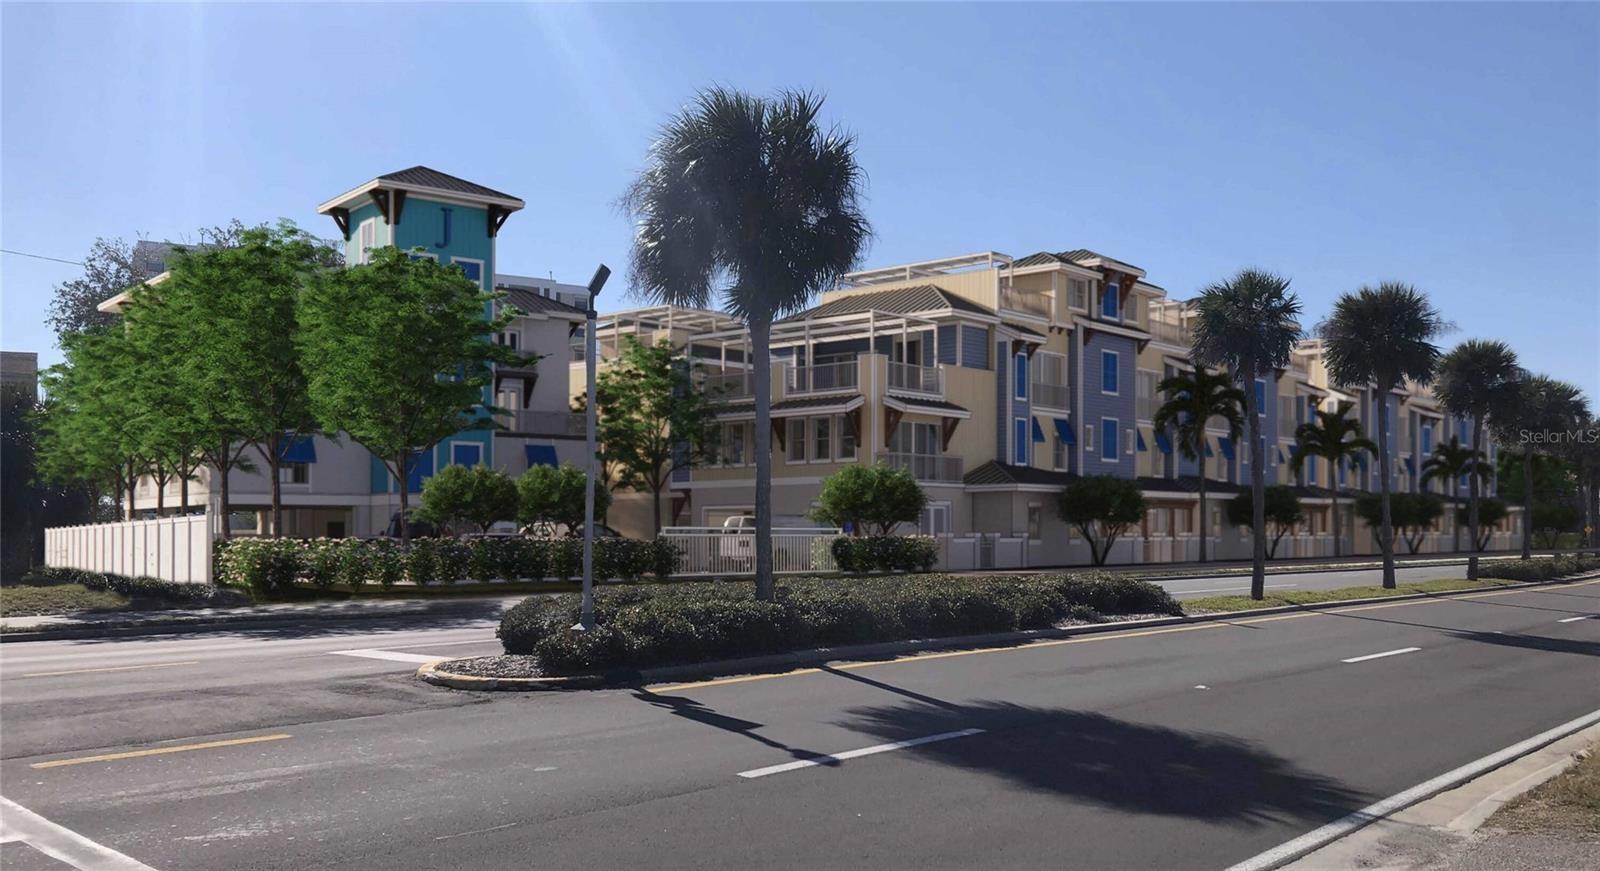
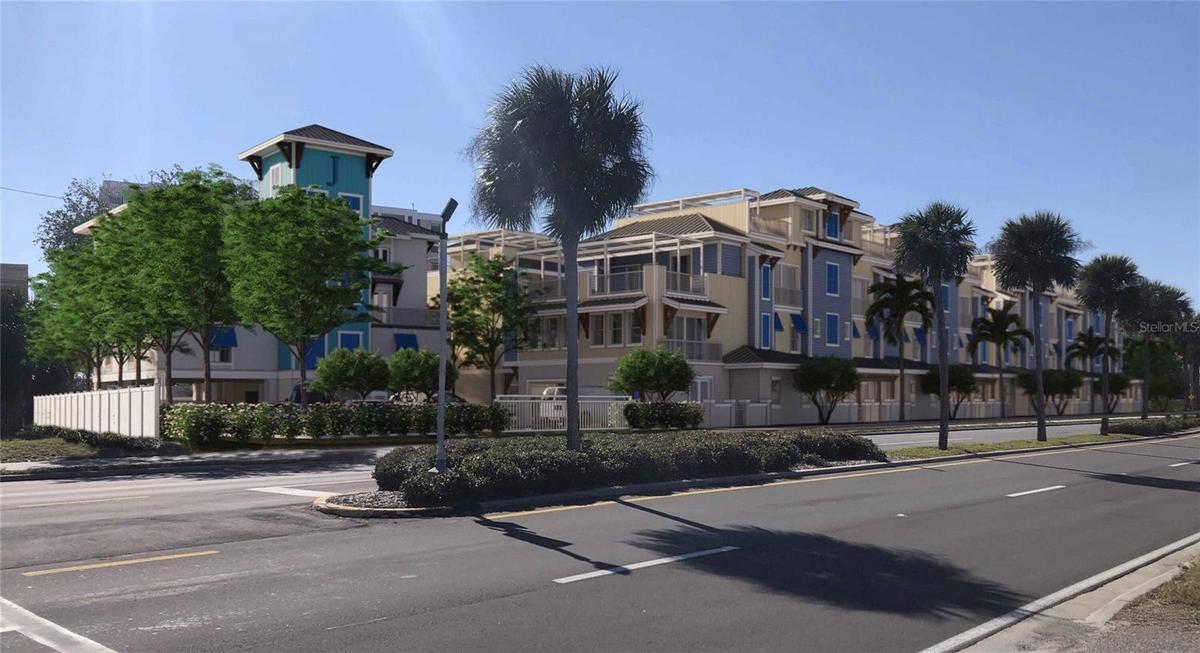
Virtually Staged. Pre Construction.

Description
Virtually Staged. Pre-Construction. To be built. 12 ICF Luxury Townhomes | 7-Room Boutique Hotel | Retail Winery Space | Pool | STR-Zoned
Introducing 265 Causeway Blvd — a fully entitled, to-be-built mixed-use beachside retreat in the heart of Dunedin’s most desirable waterfront corridor. Offered as a complete land + build package, this shovel-ready development includes 12 luxury townhomes, a 7-room executive boutique hotel, a retail winery space, and a resort-style community pool, all designed with sustainable construction and premium lifestyle amenities. Positioned just steps from the Dunedin Causeway and minutes to Honeymoon Island and Downtown Dunedin, this offering combines the earning power of short-term vacation rentals, boutique hospitality, and NNN retail income—making it a highly attractive asset for income-focused investors or developers ready to break ground. The Townhomes: Each of the 12 residences features over 3,747 square feet of finished space across four levels, all connected by private in-unit elevators.
Highlights include:
- 4-car garages + private garden patios
- Rooftop terraces with Gulf views (gas, electric, water-ready)
- Spa-inspired owner’s suites, gourmet kitchens, open living plans
- ICF construction: wind rated to 235+ mph, energy-efficient, soundproof, and solar-ready
- Zoned for short-term rental or full-time residence
The Hotel:
A 7-room executive-style boutique hotel delivers elevated lodging in a market underserved by high-end accommodations. Rooms may share access to the pool amenity and offer flexibility in design and operations for STR or extended-stay formats.
The Retail Winery:
Included is a ground-floor NNN-leased retail space, with a current conceptual use as a winery or tasting room, delivering passive income and enhancing the overall lifestyle appeal of the community.
Location & Lifestyle:
- Steps to the beach, kayak launches, and Pinellas Trail
- Walking distance to downtown Dunedin, shops, restaurants, and breweries
- Minutes to Honeymoon Island State Park
- Near Clearwater Beach, Tampa International, and St. Pete-Clearwater airports
- Unmatched exposure on Dunedin Causeway, a high-traffic tourism corridor
Construction-Ready:
- Approved Development Order
- Recorded Plat with Individual Parcel IDs
- Civil & Architectural Plans Completed
- Hotel, Retail & Townhome Pads Ready for Vertical Construction
- All utilities accessible
This is more than a real estate development—it's a destination. A rare fusion of luxury, functionality, and walkable Florida coastal lifestyle with income-generating versatility.
Amenities
- Accessible Approach with Ramp
- Accessible Bedroom
- Accessible Central Living Area
- Accessible Common Area
- Accessible Doors
- Accessible Elevator Installed
- Accessible Entrance
- Accessible for Hearing-Impairment
- Accessible Kitchen
- Accessible Stairway
- Bathrooms
- Beach
- City Limits
- Closed Circuit Camera(S)
- Common Lighting
- Dishwasher
- Elevator
- Fire Alarm
- Fire Sprinkler System
- Gulf Ocean Partial
- Key Card Entry
- Landscaped
- Microwave
- Near Golf Course
- Near Public Transit
- Pool/Spa
- Public
- Reception
- Refrigerator
- Security Lights
- Security System
- Sidewalk
- Smoke Detectors
- Storm Window(s)
- Street Lights
- Trash Removal
All information furnished regarding property for sale, rental or financing is from sources deemed reliable, but no warranty or representation is made as to the accuracy thereof and same is submitted subject to errors, omissions, change of price, rental or other conditions, prior sale, lease or financing or withdrawal without notice. International currency conversions where shown are estimates based on recent exchange rates and are not official asking prices.
All dimensions are approximate. For exact dimensions, you must hire your own architect or engineer.
