
Property
| Ownership: | Fee Simple |
|---|---|
| Type: | Single Family |
| Bedrooms: | 5 BR |
| Bathrooms: | 3½ |
| Pets: | Pets Allowed |
| Lot Size: | 0.3 Acres |
Financials
Price:$975,000
Annual Taxes:$10,559.88
Common charges:$1,604
Listing Courtesy of PEOPLE'S CHOICE REALTY SVC LLC
Virtually Staged. Located in the luxurious, tropical, gated Bayside community.


Description
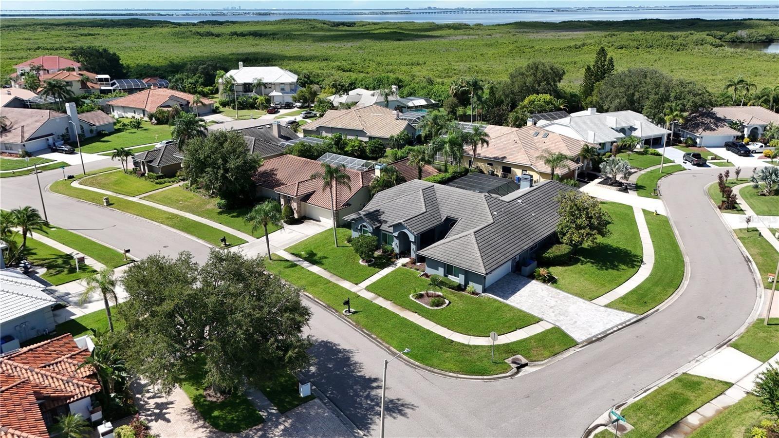
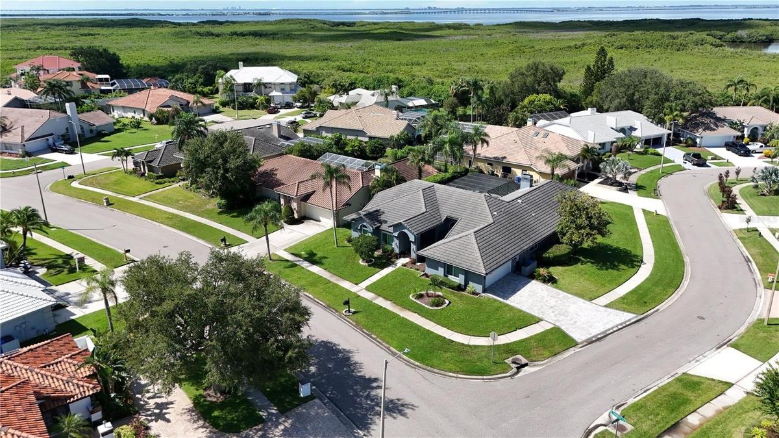
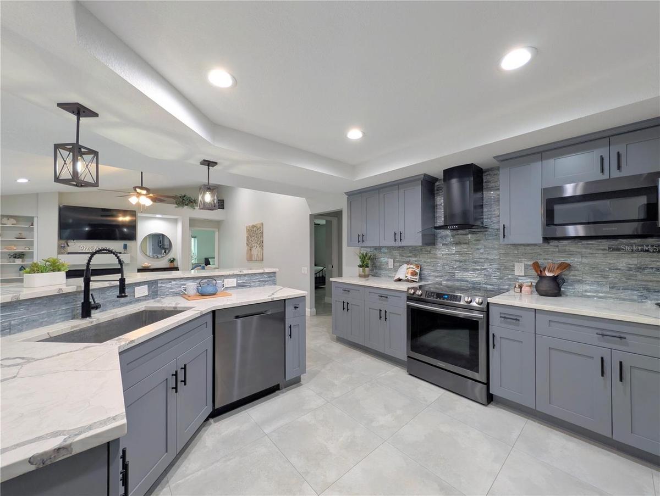
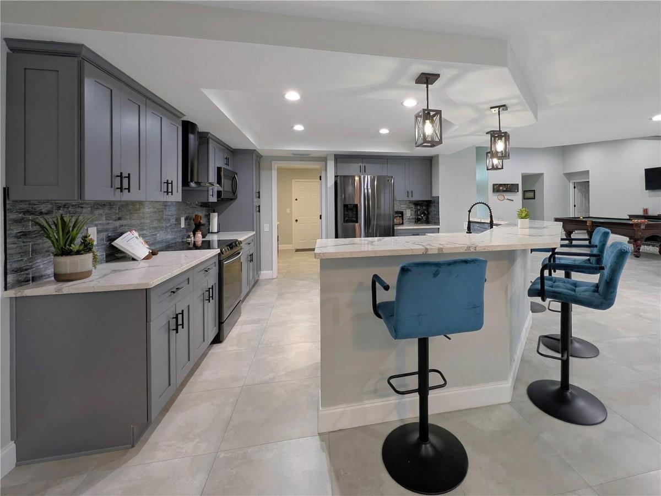
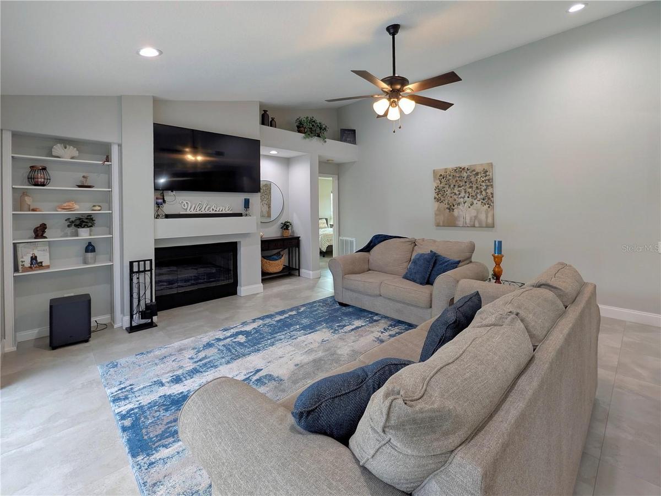
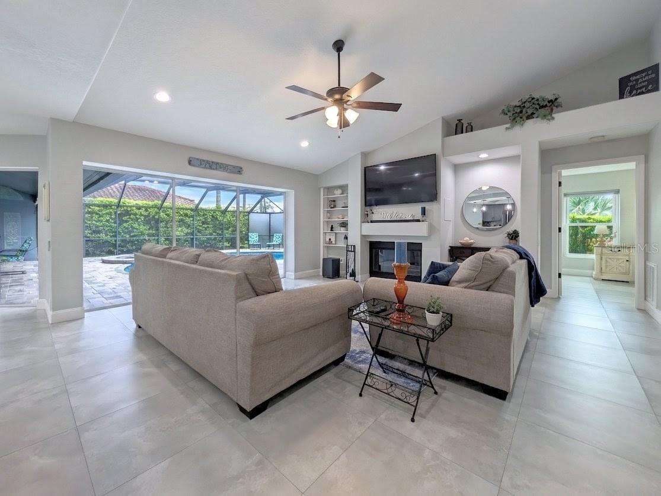
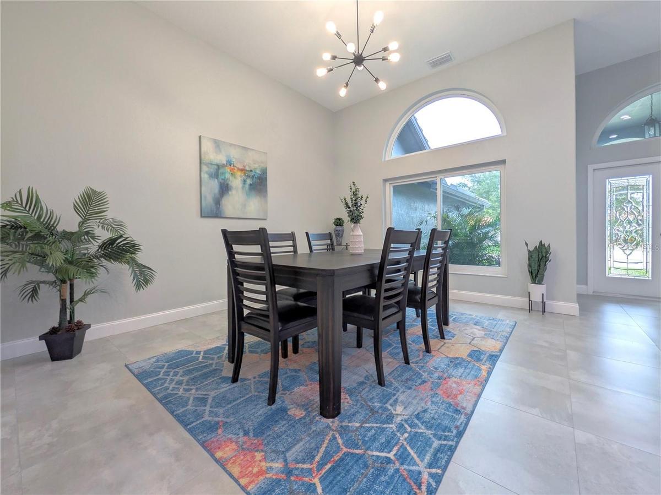
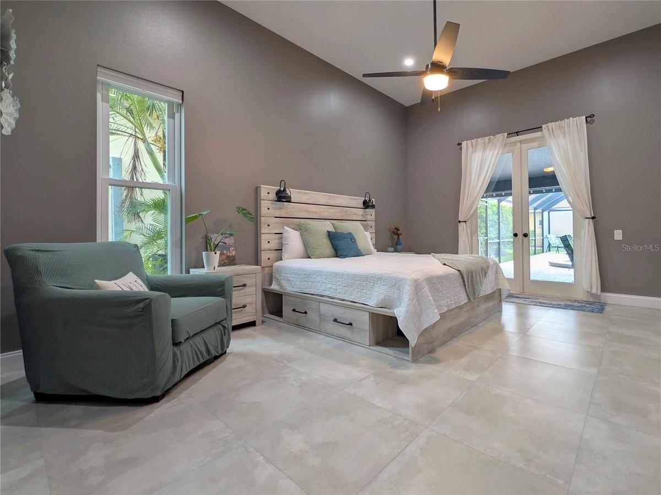
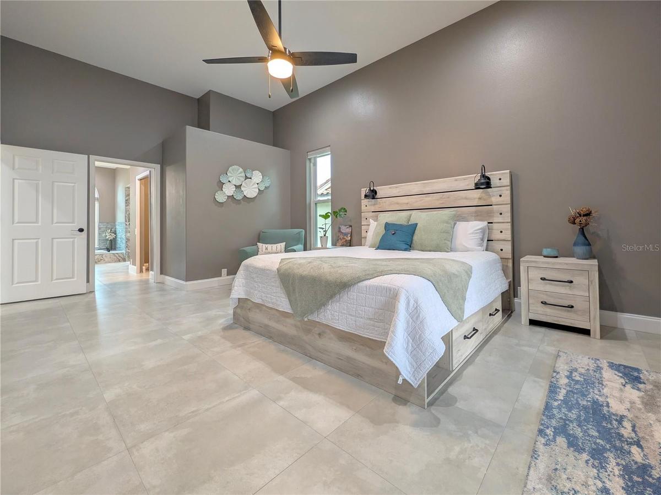
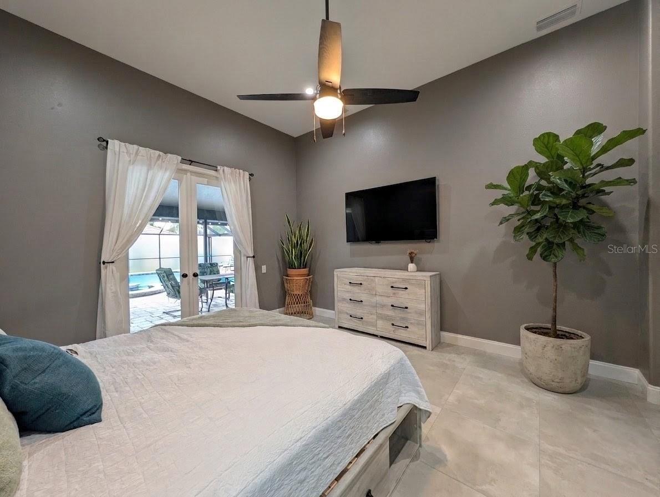
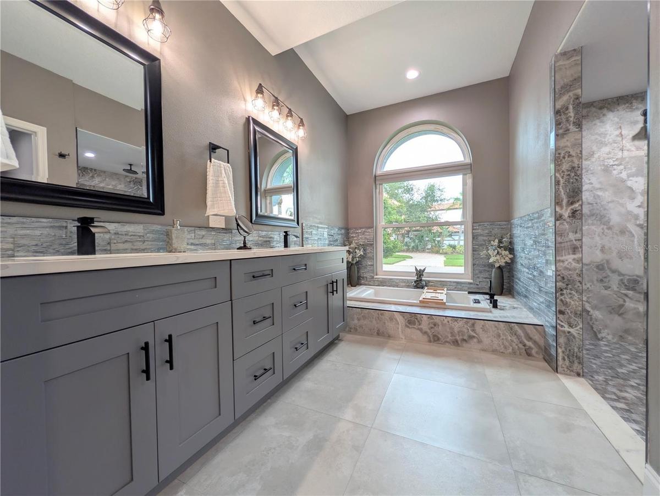
Virtually Staged. Located in the luxurious, tropical, gated Bayside community. This 5 bed, 3.5 bath pool home was completely renovated inside and out in 2020. $300k+ in upgrades, the owners spared no expense: New tile roof! New impact windows, new paint (inside and out), doors, light fixtures, can lights, ceiling fans, and tile flooring throughout. New air handler, ducting, AC and gutters. In the kitchen they added new stainless steel appliances, custom slow close cabinets, sparkling backsplash, and quartz counter tops. Whole house water softener & reverse osmosis running to the kitchen fridge (for ice & water dispenser). The spacious ocean inspired bathrooms were updated with new fixtures, tile, tub, toilets, and vanities. The concept is open and ideal for relaxed living and entertaining! The family and dining room flow seamlessly to the kitchen and on to the living room with a wood burning fire place. All the living areas overlook their own sliding glass doors that lead out to the screened in pool. The split floor plan is ideal for privacy with the substantial primary suite, guest room and half bath separate from the other three bedrooms and two full bathrooms on the other side of the home. The two largest bedrooms have en-suite bathrooms and direct pool access.The heated pool & spa were resurfaced and have new tile, pump, heater, updated cage, privacy screening and beautiful sealed pavers on the pool deck. The garage has brand new epoxied floor (2026) & driveway pavers (2025). This quiet community offers many amenities and the house is a short walk from: ocean access (boat ramp), tennis & pickleball courts, dog parks, and playgrounds. There is truly nothing left to do but move in and enjoy your slice of paradise!
Amenities
- Ceiling Fans(S)
- Corner Lot
- Dishwasher
- Disposal
- Dog Park
- Eat-in Kitchen
- Electricity Connected
- Electric Water Heater
- Fence Restrictions
- Gated
- Gated Community No Guard
- High ceiling
- In Ground
- Kitchen Family Room Combo
- Lighting
- Living Room
- Open Floorplan
- Paved
- Playground
- Pool
- Primary Bedroom - Main Floor
- Private Mailbox
- Rain Gutters
- Range
- Range Hood
- Refrigerator
- Sewer Connected
- Sidewalk
- Storm Window(s)
- Tennis Court(s)
- Walk-In Closet(s)
- Water Connected
- Water Filtration System
- Water Softener
- Whole House R.O. System
- Wood Burning
All information furnished regarding property for sale, rental or financing is from sources deemed reliable, but no warranty or representation is made as to the accuracy thereof and same is submitted subject to errors, omissions, change of price, rental or other conditions, prior sale, lease or financing or withdrawal without notice. International currency conversions where shown are estimates based on recent exchange rates and are not official asking prices.
All dimensions are approximate. For exact dimensions, you must hire your own architect or engineer.
