
Property
| Ownership: | For Sale |
|---|---|
| Type: | Single Family |
| Rooms: | 6 |
| Bedrooms: | 3 BR |
| Bathrooms: | 3 |
| Lot Size: | 0.2 Acres |
Financials
Listing Courtesy of Keller Williams Realty Group
Welcome to this beautifully appointed Tudor style home in the desirable Bronxville Manor neighborhood.
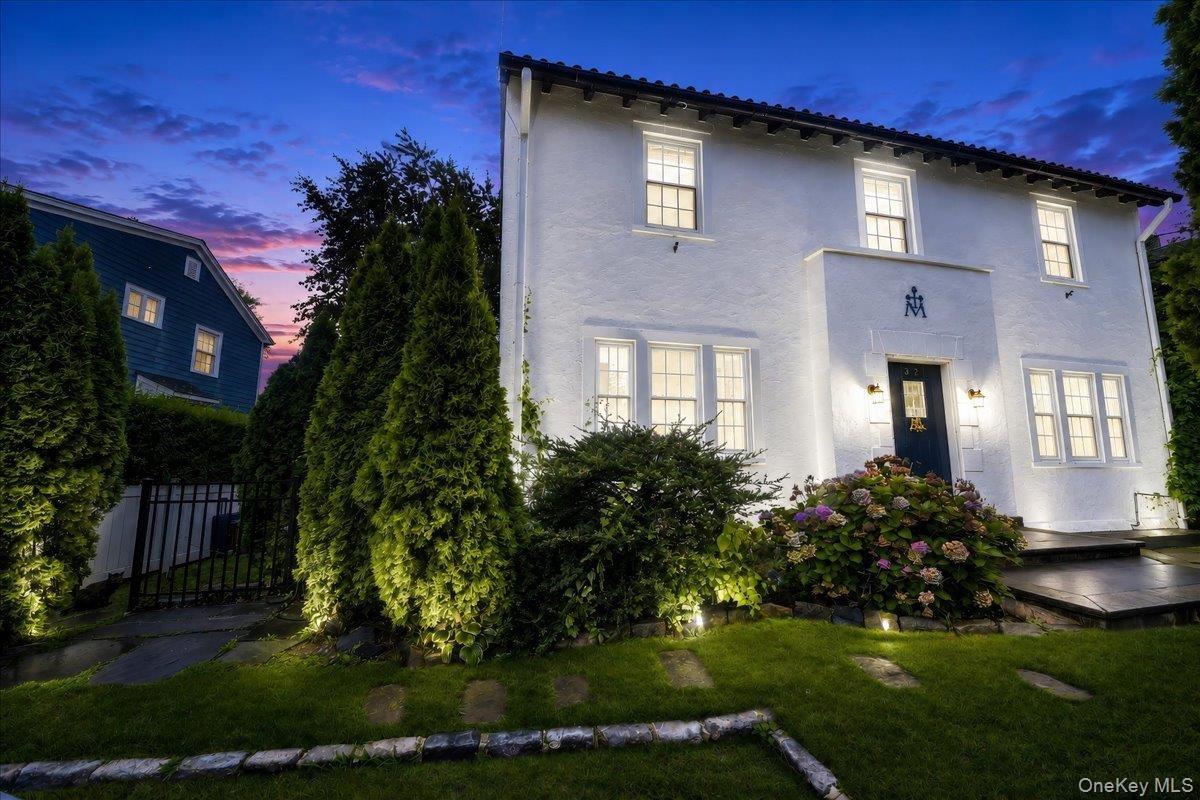
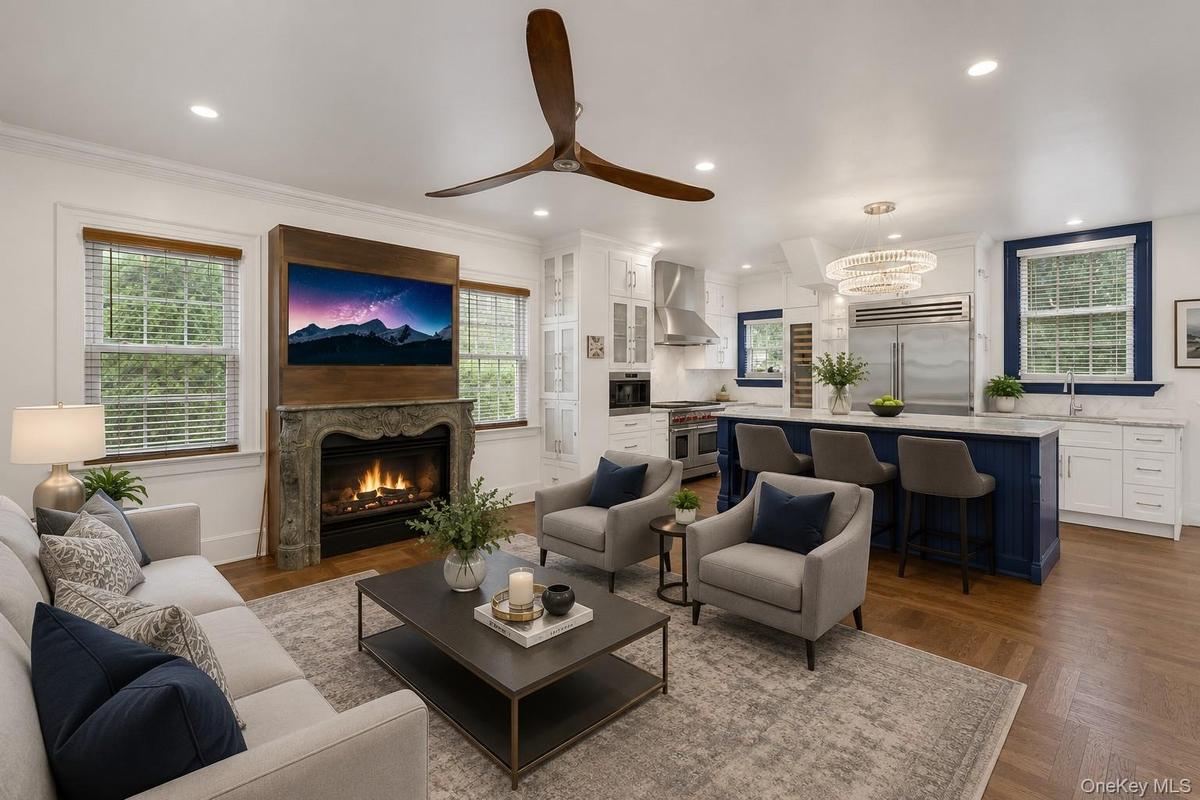
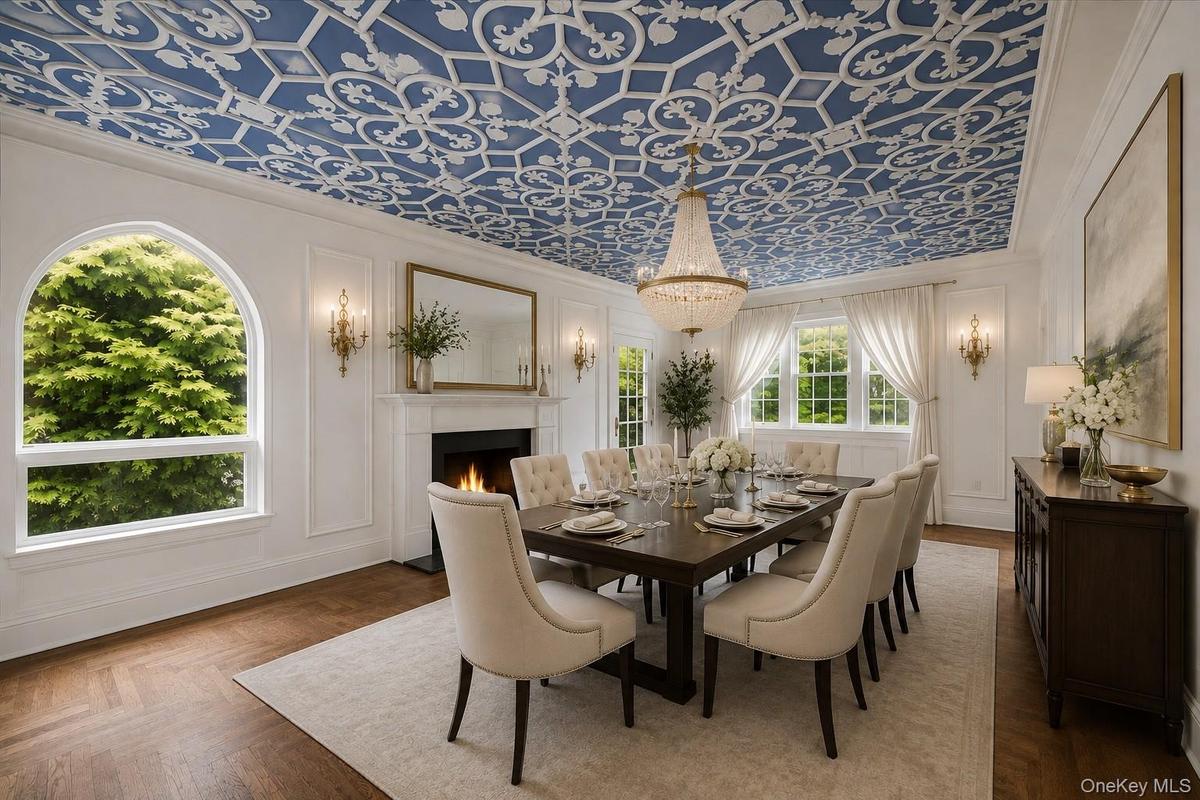
Welcome to 32 Deerfield Avenue!Virtual Stage


Description
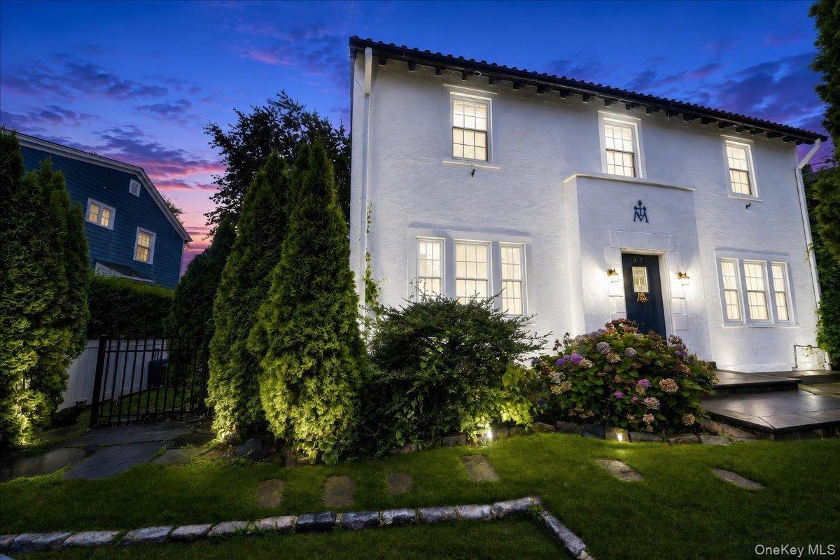
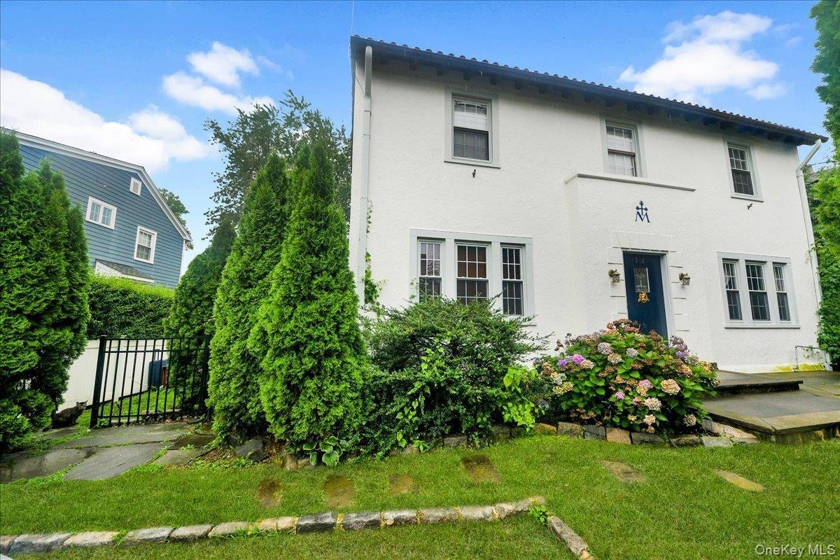
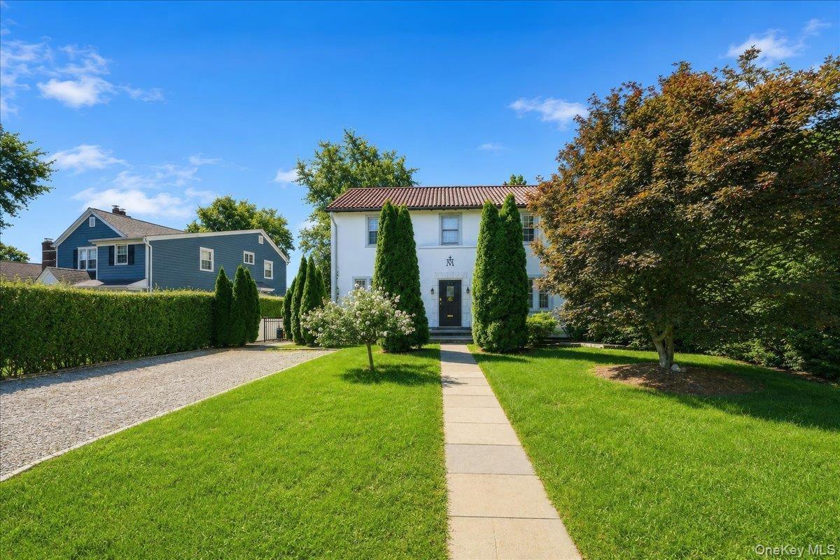
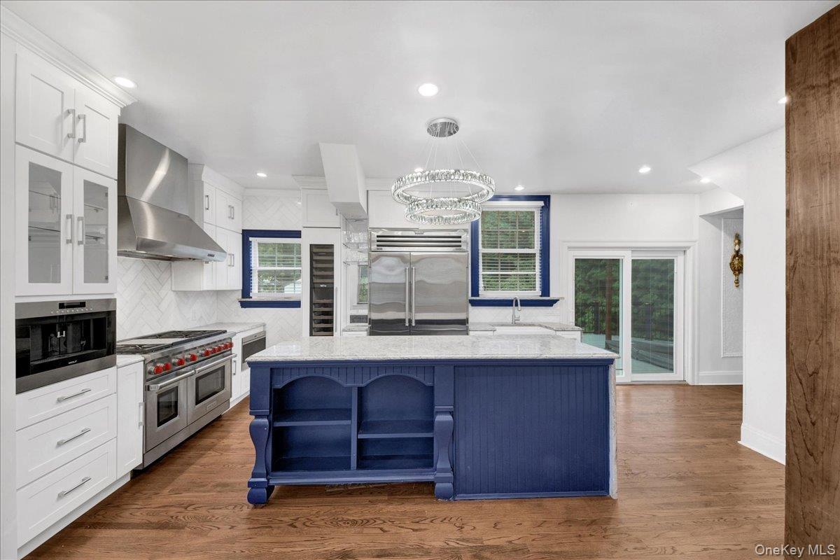
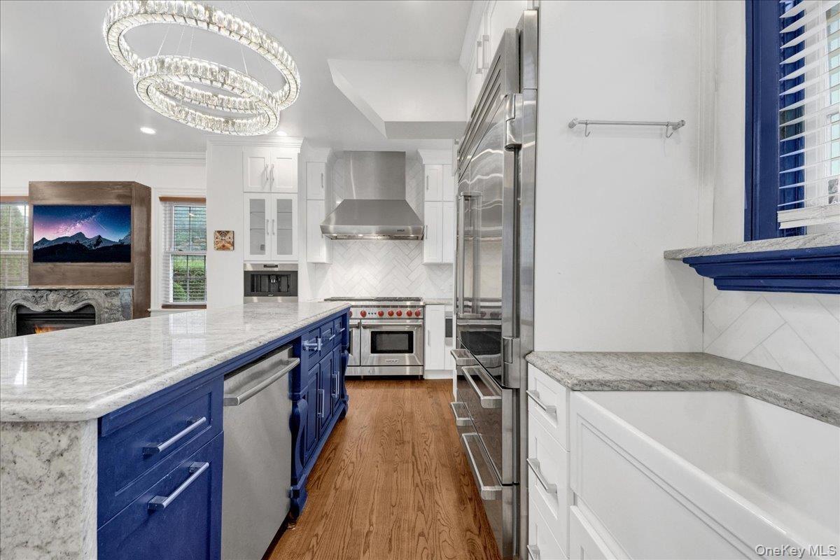
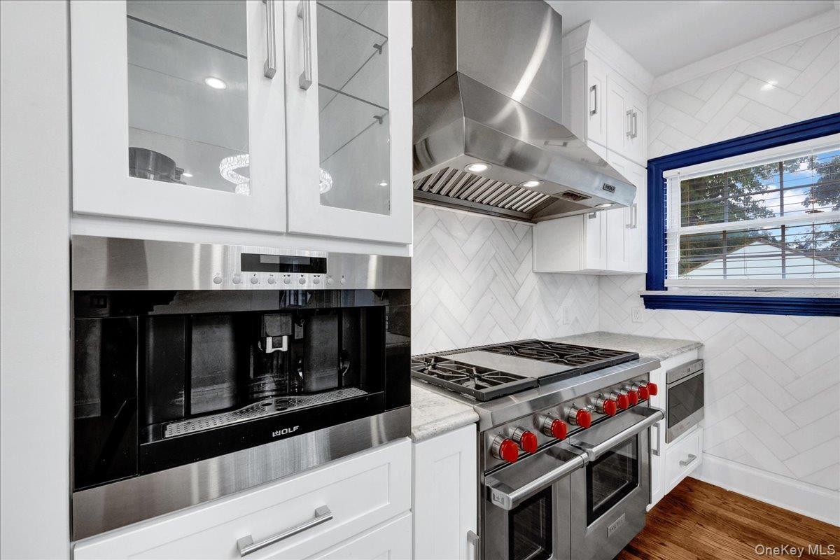
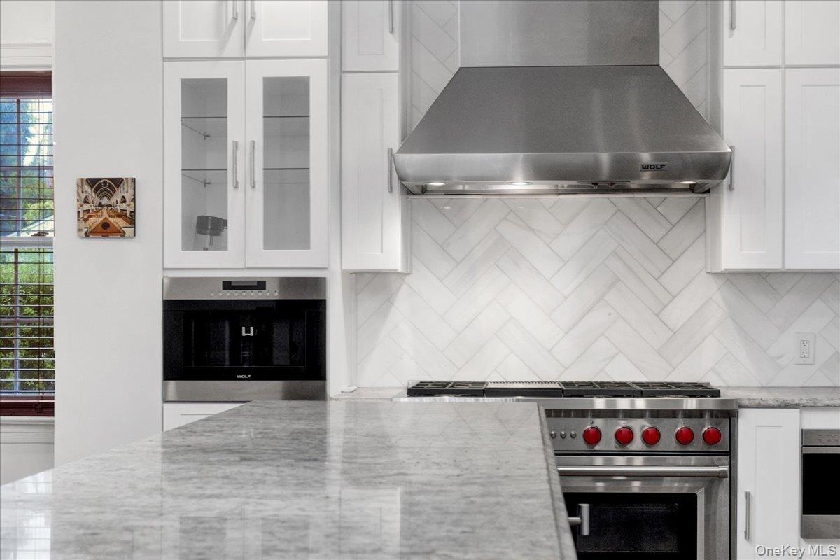
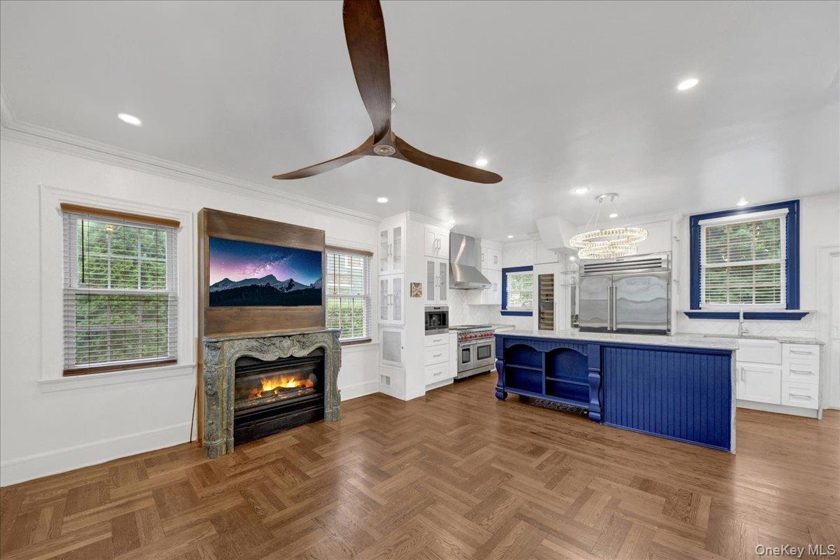
Welcome to this beautifully appointed Tudor-style home in the desirable Bronxville Manor neighborhood. Combining classic charm with exceptional modern upgrades, this residence features stucco exterior, mature professional landscaping, and a welcoming entry vestibule. The thoughtfully designed chef’s kitchen boasts a stunning marble island, custom cabinetry and millwork, and premium stainless-steel appliances. The kitchen flows effortlessly into the family room, complete with a gas fireplace. The formal dining room preserves its original ornamental plaster ceiling, adding timeless character. Step outside through the sliding doors to enjoy a private Trex deck with a custom pergola and built-in six-person hot tub. The spacious primary suite offers a luxurious Carrera marble bath with a waterfall shower, body sprays, and heated towel bar. Two additional bedrooms and an updated hall bath complete the second floor. Additional amenities include hardwood flooring, 3-zone central air, double-pane windows, pull-down attic stairs, and a finished lower level with a full bath. The detached two-car garage. Close to Metro-North, shopping, and dining. Lake Isle Country Club membership eligibility adds to the appeal of this exceptional home.
Amenities
- Ceiling Fan(s)
- Chefs Kitchen
- Crown Molding
- Dishwasher
- Eat-in Kitchen
- Entrance Foyer
- Formal Dining
- Gas Range
- Granite Counters
- High ceiling
- Kitchen Island
- Microwave
- Natural Gas Connected
- Primary Bathroom
- Recessed Lighting
- Stainless Steel Appliance(s)
- Washer
- Washer/Dryer Hookup

All information furnished regarding property for sale, rental or financing is from sources deemed reliable, but no warranty or representation is made as to the accuracy thereof and same is submitted subject to errors, omissions, change of price, rental or other conditions, prior sale, lease or financing or withdrawal without notice. International currency conversions where shown are estimates based on recent exchange rates and are not official asking prices.
All dimensions are approximate. For exact dimensions, you must hire your own architect or engineer.
