
Property
| Ownership: | Fee Simple |
|---|---|
| Type: | Single Family |
| Bedrooms: | 5 BR |
| Bathrooms: | 4½ |
| Pets: | Pets Allowed |
| Lot Size: | 2.7 Acres |
Financials
Price:$2,099,990
Annual Taxes:$3,617
Common charges:$364
Listing Courtesy of KELLER WILLIAMS ADVANTAGE REALTY
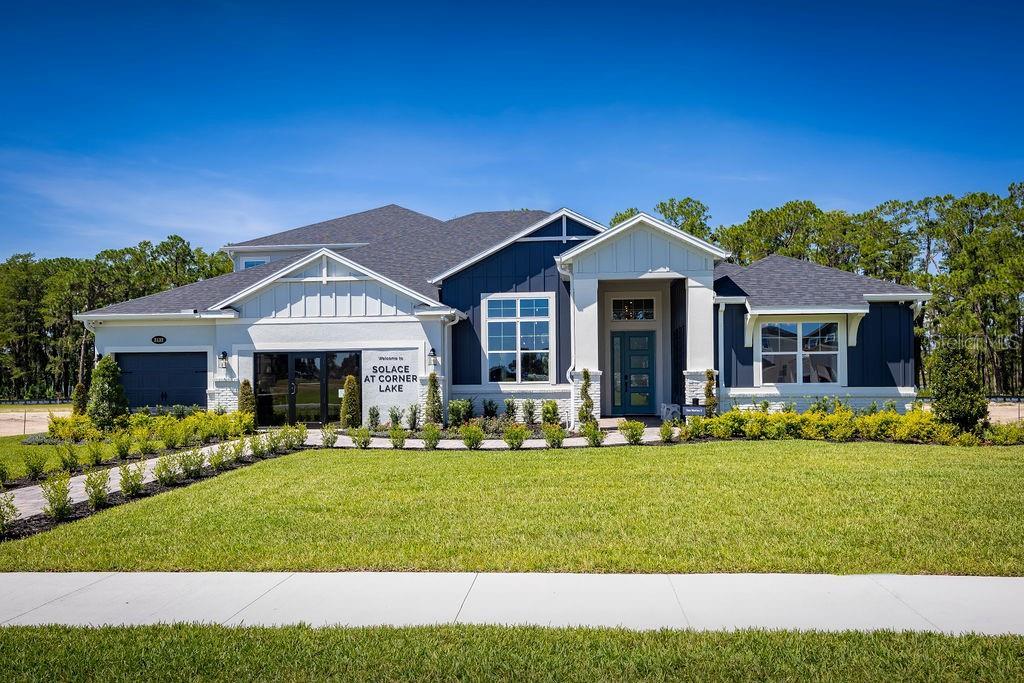
Discover this stunning new construction model home at 3132 Solace Way Orlando, built by M I Homes.

Description
Discover this stunning new construction model home at 3132 Solace Way Orlando, built by M/I Homes. This impressive 5-bedroom, 4.5-bathroom home offers 4,530 square feet of thoughtfully designed living space.
Step inside this beautiful single-story home and find formal dining and living rooms, a large kitchen island, a huge upstairs bonus room, walk-in closets in every bedroom, an extended lanai, an outdoor pool and sauna, and a 3-car garage.
The home's floorplan maximizes functionality while maintaining an elegant flow between living areas. The open-concept design seamlessly connects the kitchen, dining, and living spaces, creating an inviting atmosphere for both relaxation and gatherings.
The new construction status means you'll be the first to call this beautiful home yours, with everything from flooring to fixtures in pristine condition. The thoughtful design incorporates both comfort and style, making this an ideal choice for families seeking a well-designed home in Orlando.
Ready to learn more about this home and schedule your personal tour? Contact us today to see 3132 Solace Way at Solace at Corner Lake for yourself!
Virtual Tour: https://my.matterport.com/show/?m=czhr9edqC9c
Amenities
- Built-in Features
- Community Mailbox
- Crown Molding
- Dishwasher
- Disposal
- Eat-in Kitchen
- Electricity Connected
- Fire Hydrant
- Gated
- Gated Community
- Gated Community No Guard
- In Ground
- Kitchen Family Room Combo
- Landscaped
- Lighting
- Microwave
- Open Floorplan
- Other
- Outdoor Kitchen
- Paved
- Primary Bedroom - Main Floor
- Rain Gutters
- Sewer Connected
- Sidewalk
- Sidewalks
- Sliding Doors
- Split Bedroom
- Street Lights
- Thermostat
- Tray Ceiling(s)
- Underground Utilities
- Walk-In Closet(s)
- Water
All information furnished regarding property for sale, rental or financing is from sources deemed reliable, but no warranty or representation is made as to the accuracy thereof and same is submitted subject to errors, omissions, change of price, rental or other conditions, prior sale, lease or financing or withdrawal without notice. International currency conversions where shown are estimates based on recent exchange rates and are not official asking prices.
All dimensions are approximate. For exact dimensions, you must hire your own architect or engineer.
