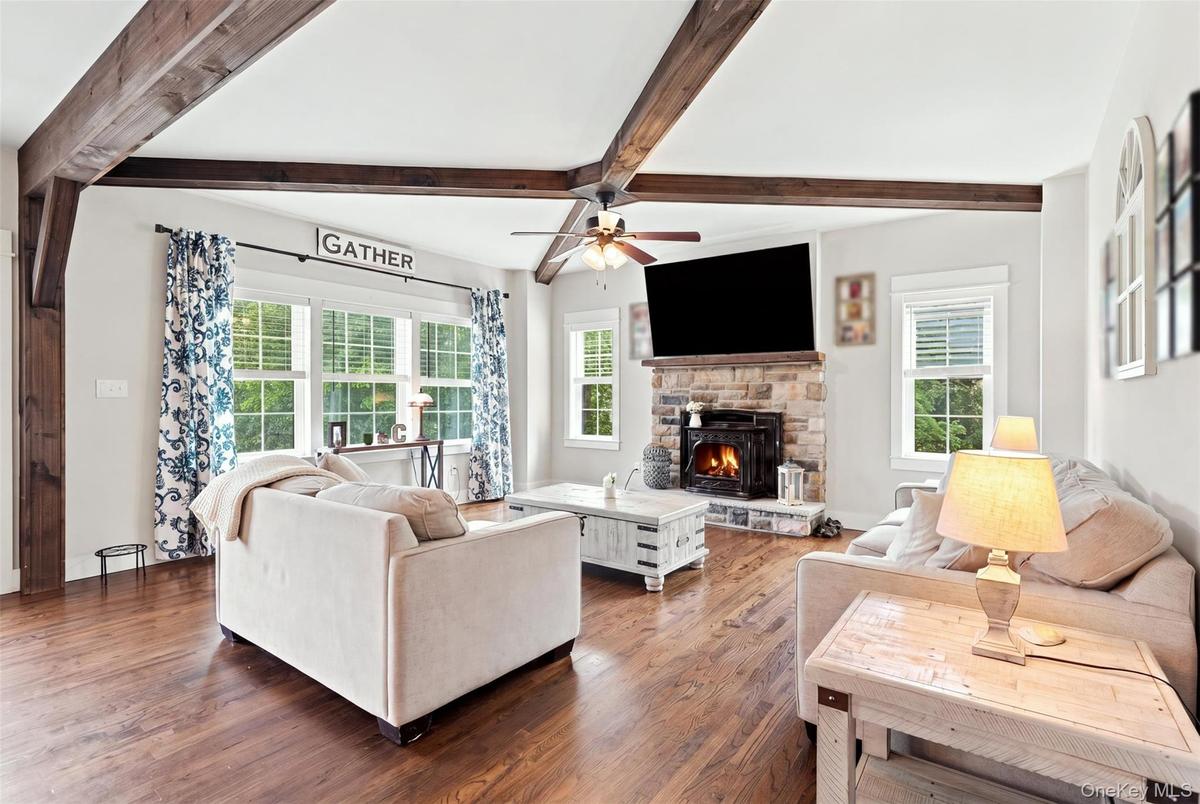
Wawayanda, NY 10940

Property

Ownership: For Sale
Type: Single Family
Rooms: 10
Bedrooms: 4 BR
Bathrooms:
Lot Size: 5 Acres

Financials

Price:$799,900
Annual Taxes:$13,904.69
2415 Montauk Highway PO Box 742, Bridgehampton, NY 11932
Listing Courtesy of Howard Hanna Rand Realty

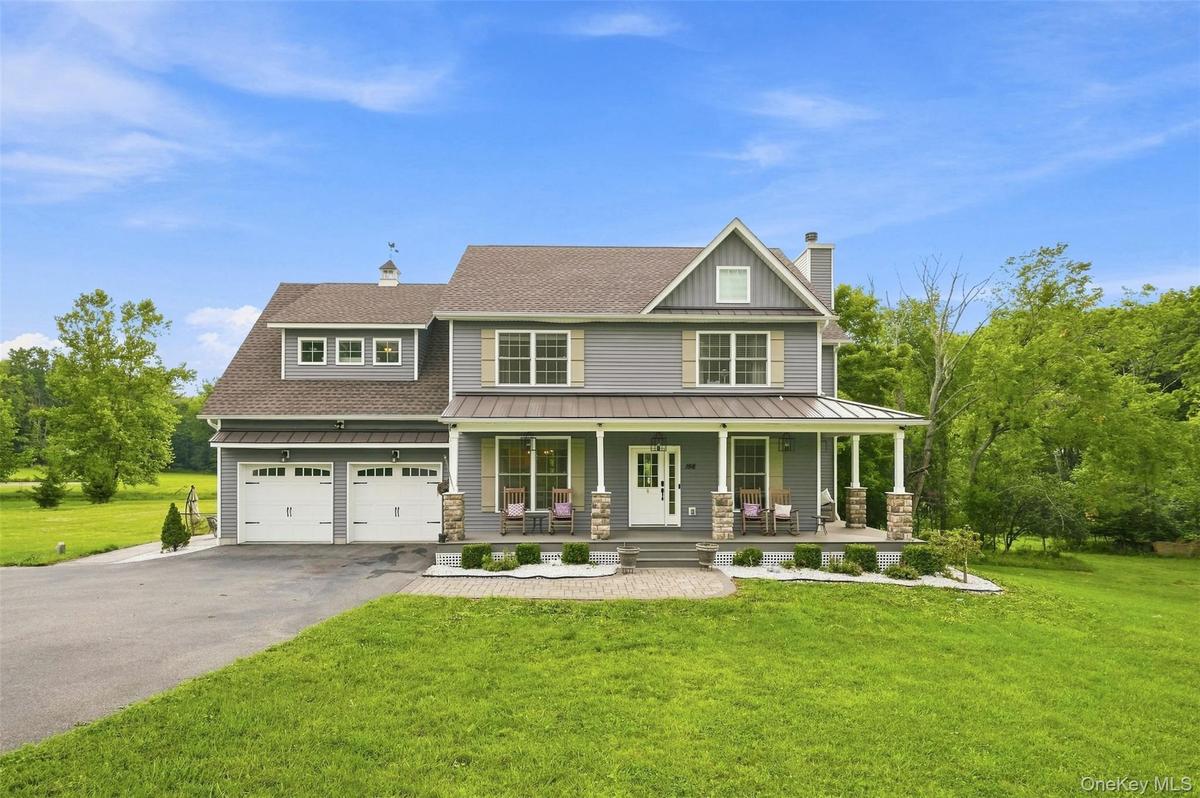
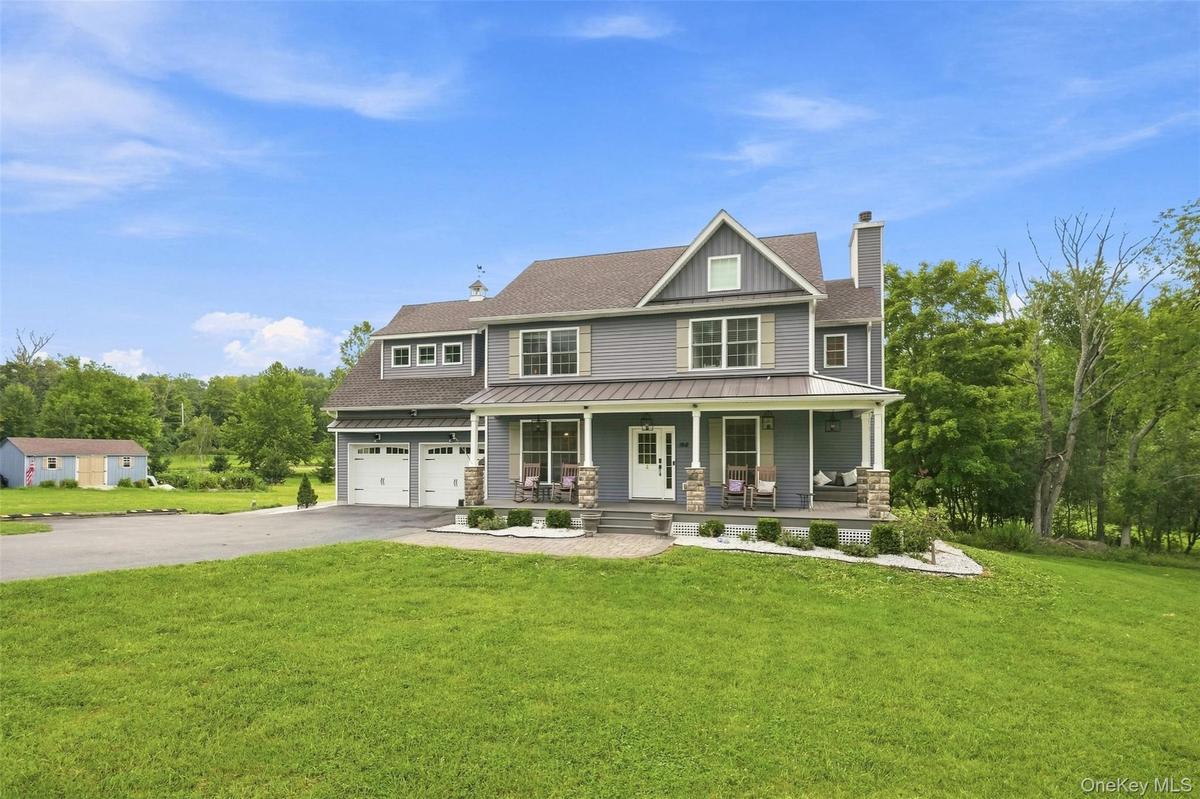
Built in 2019, this modern farmhouse colonial pairs timeless style with thoughtful design, custom details and an exceptional setting in the Minisink Valley School District.
This home checks ?? all the boxes and then some

This home checks ?? all the boxes and then some

This home checks ?? all the boxes and then some
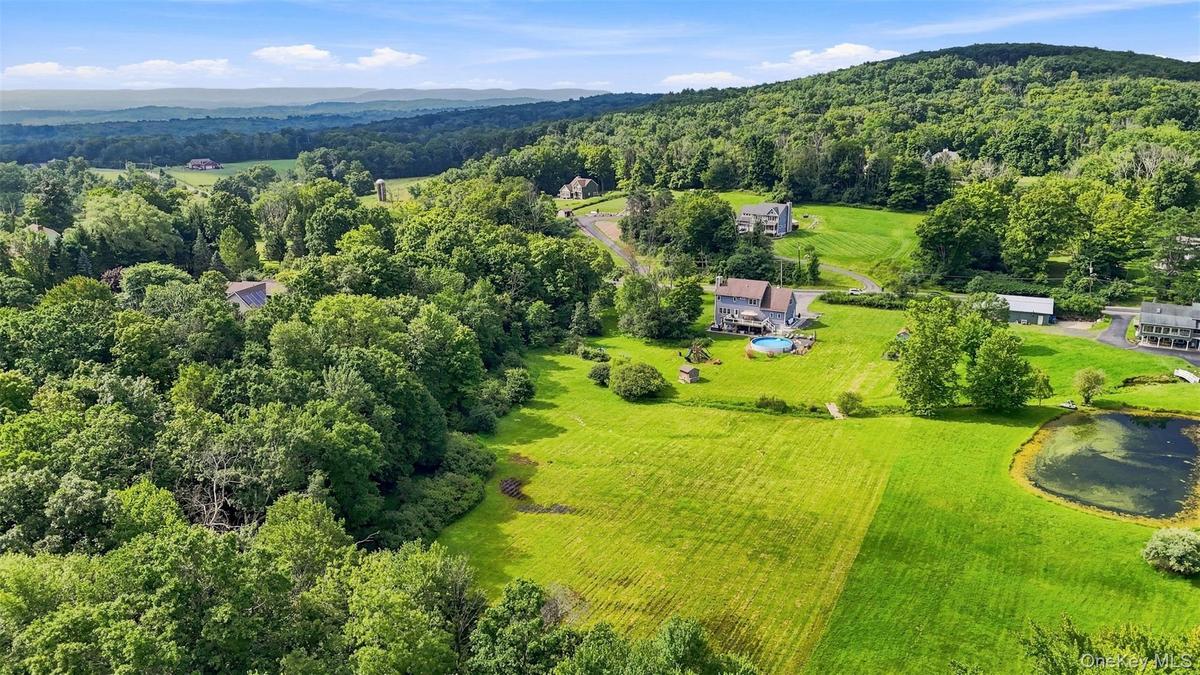
5 Acres on a quiet, rural road super close to MInisink Valley Schools
Built only 7 years ago, better than new!
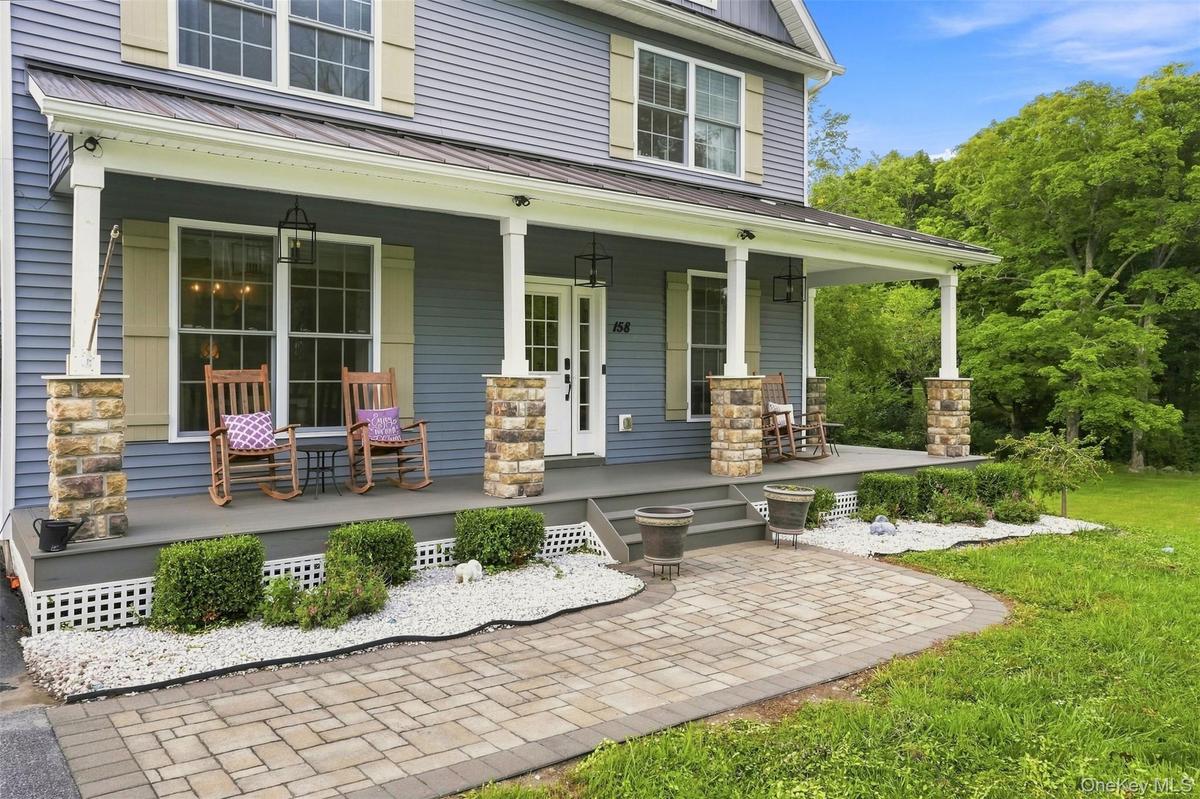
Classic rocking chair covered front porch, a home you will be proud to call your own
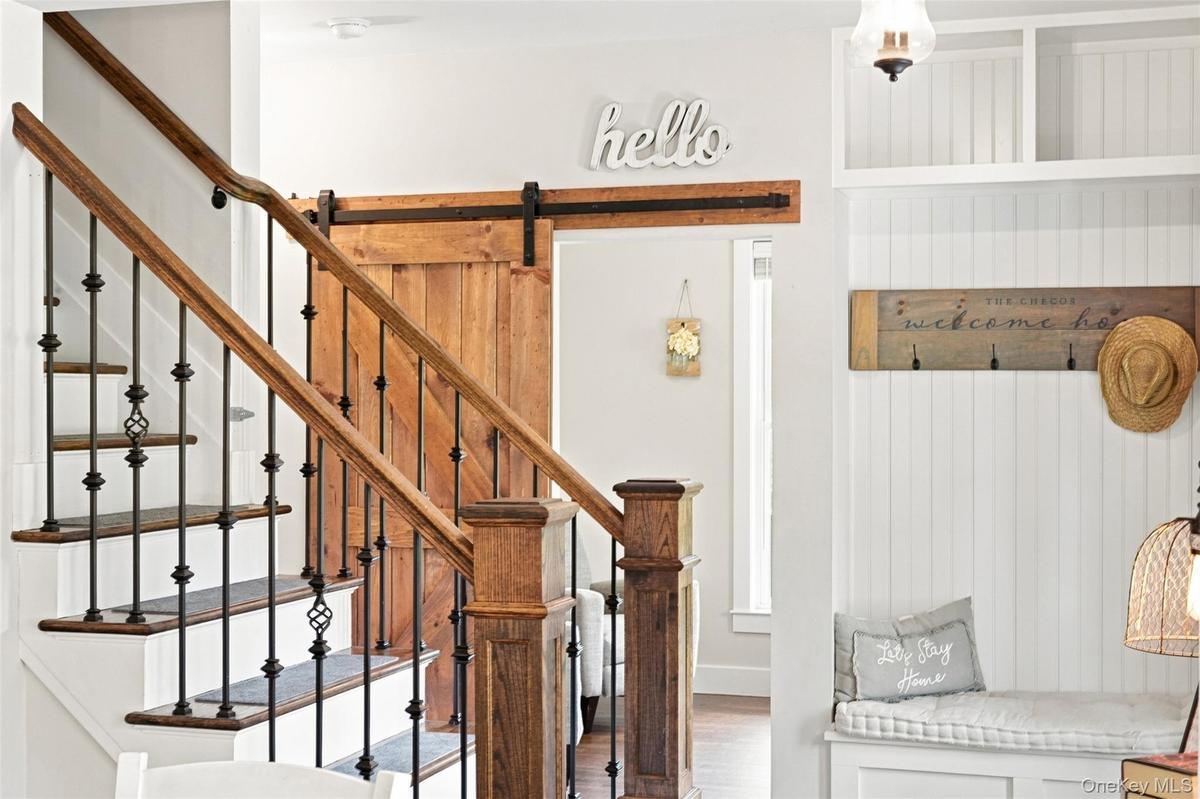
Beautiful attention to detail throughout with modern farmhouse  exposed wood, thoughtful built ins and a practical layout
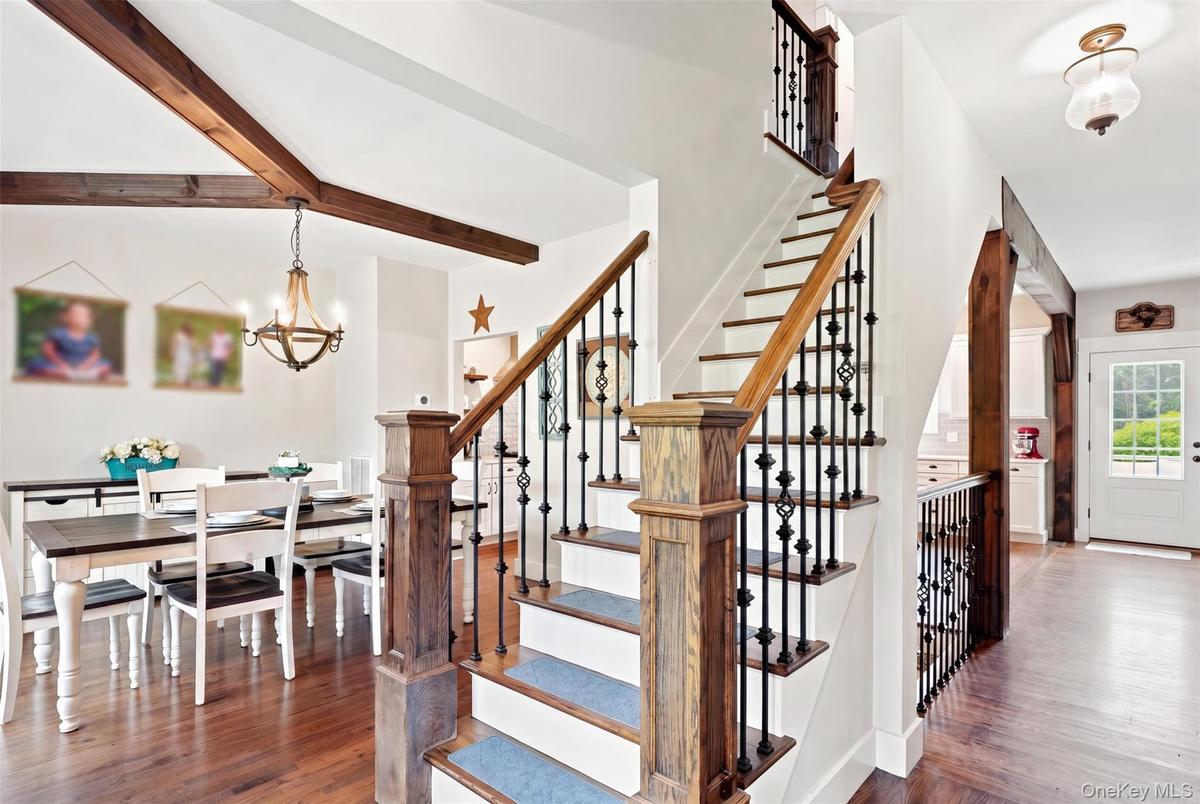
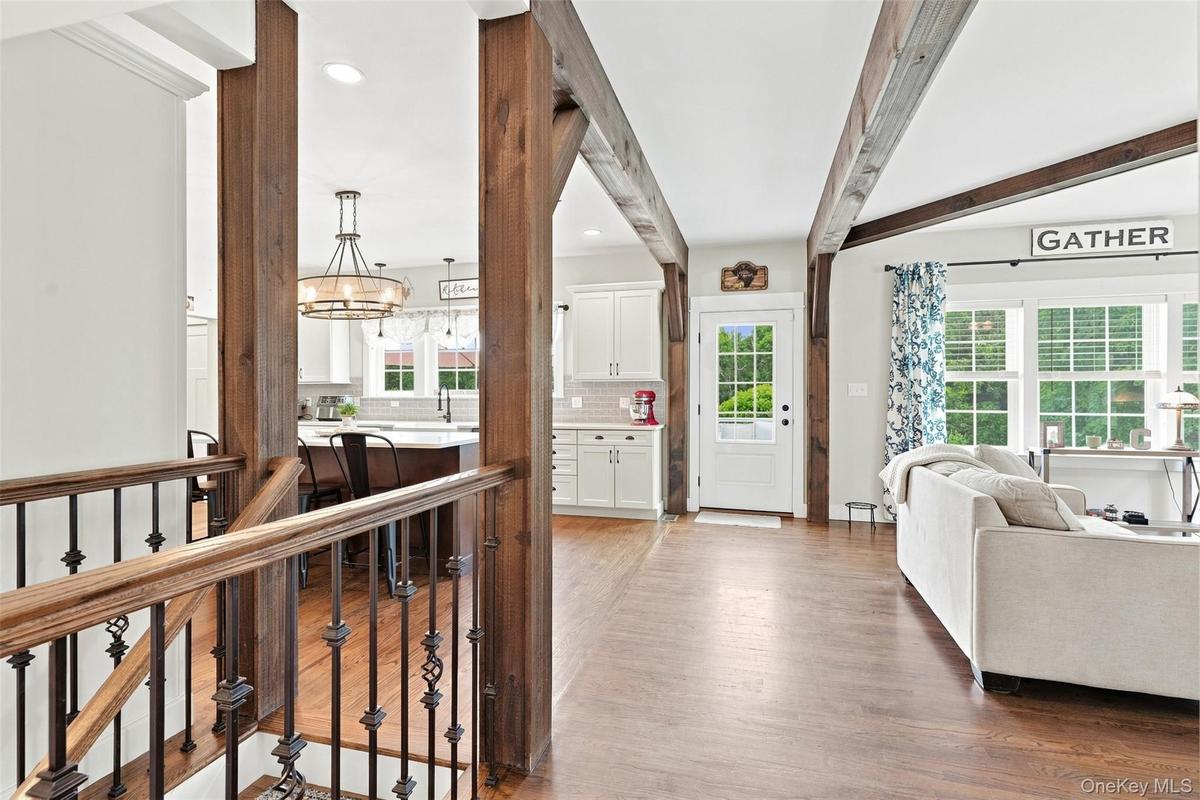
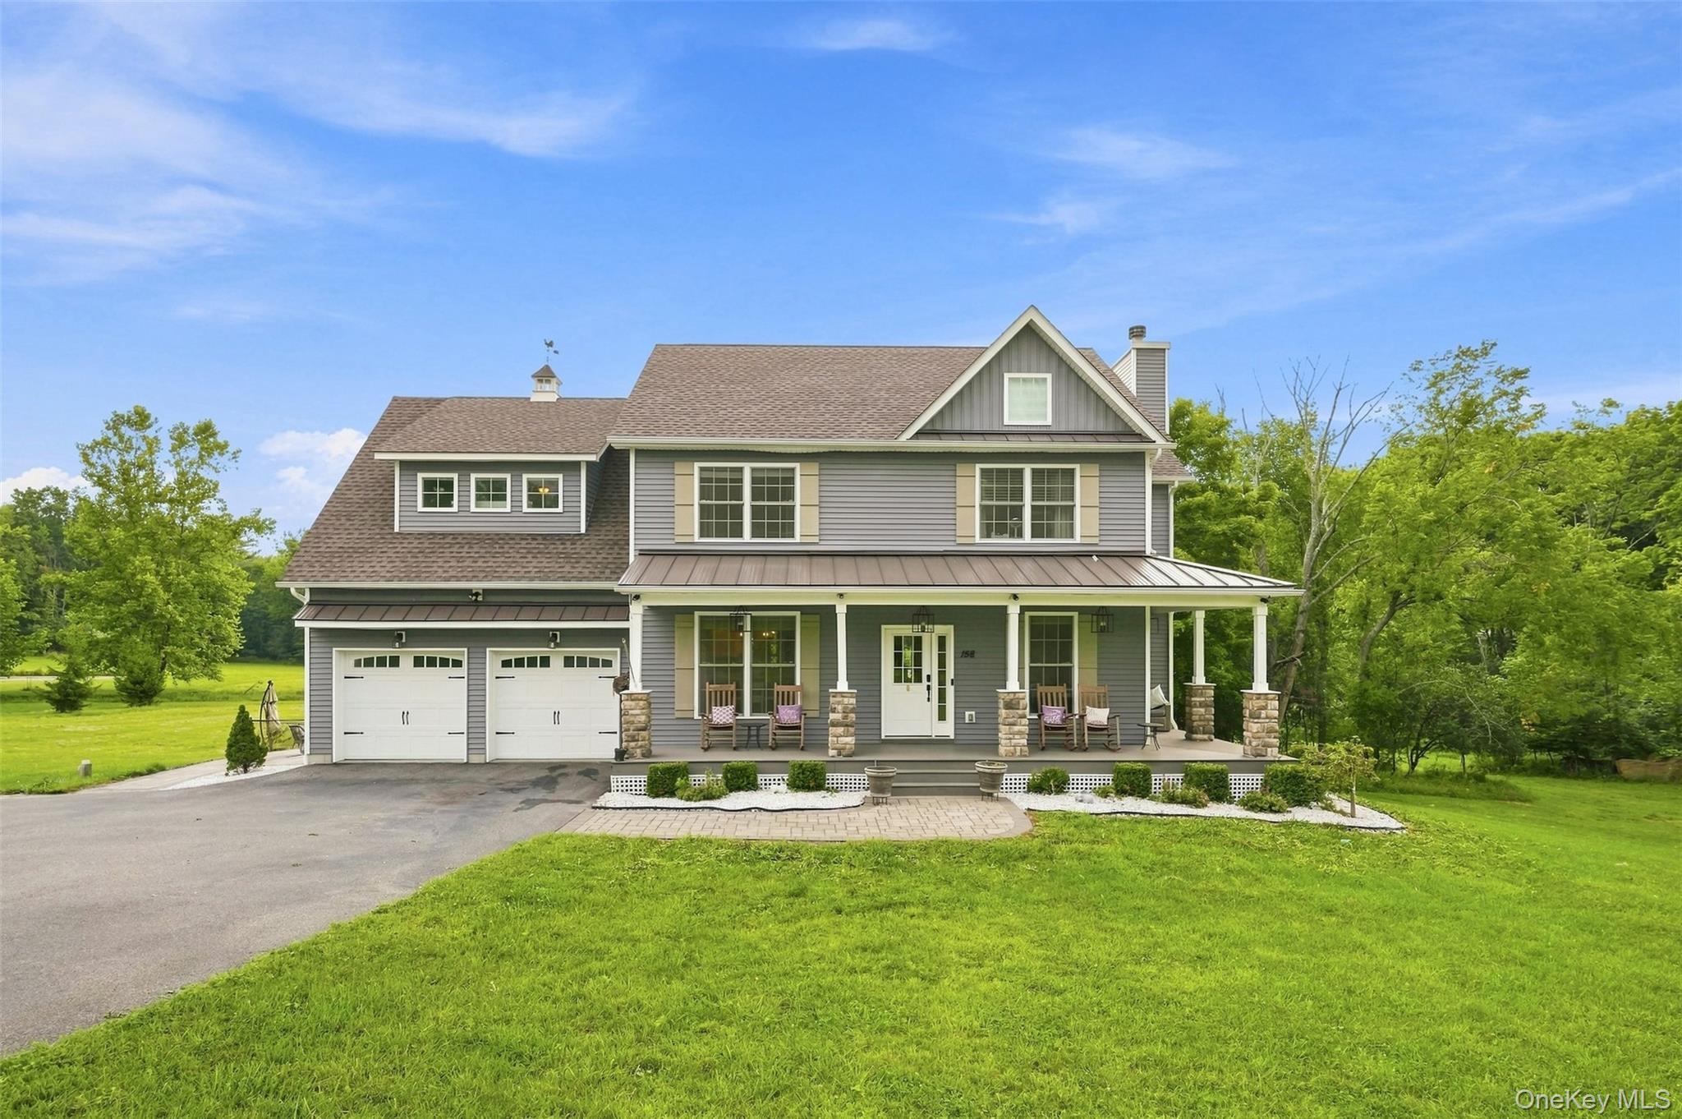
Open concept living with great flow from one living space to another. Rich hardwood floors and neutral walls.
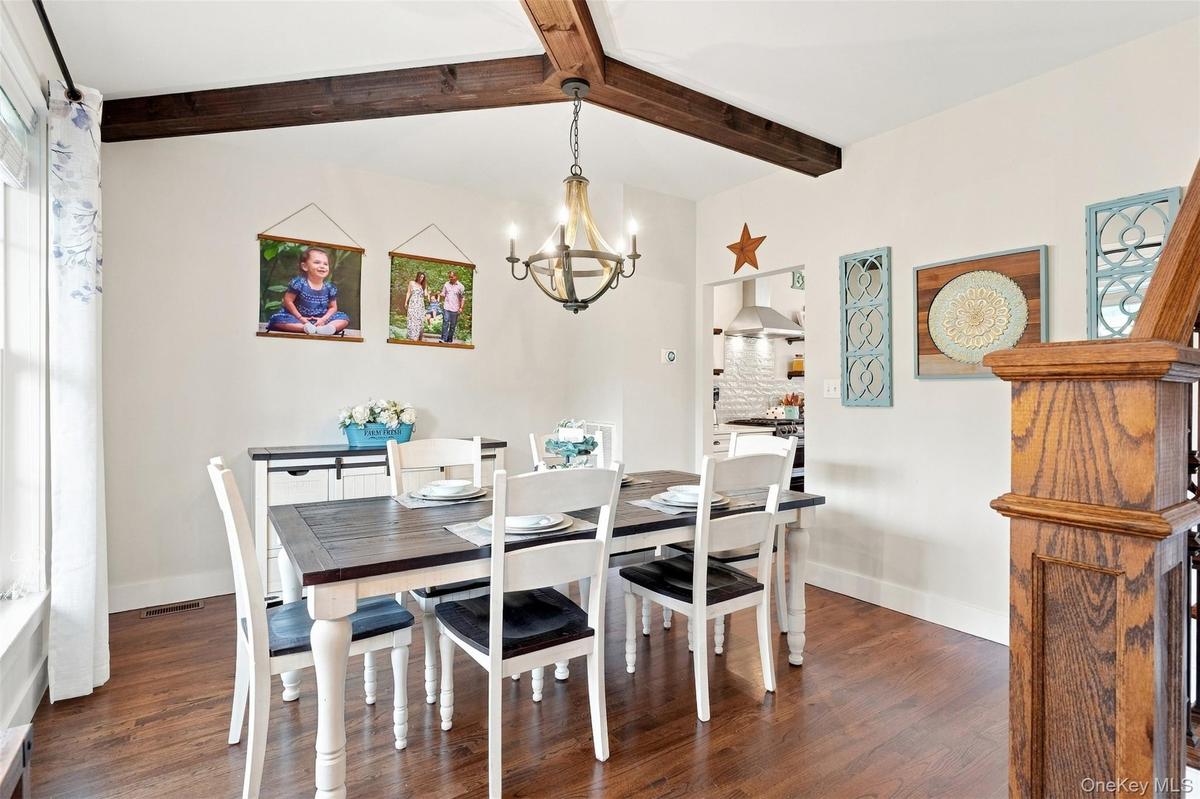
Located at the front of the house, off the kitchen and the front entry. A lovely first impression as you enter the front door.
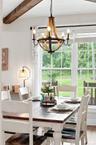
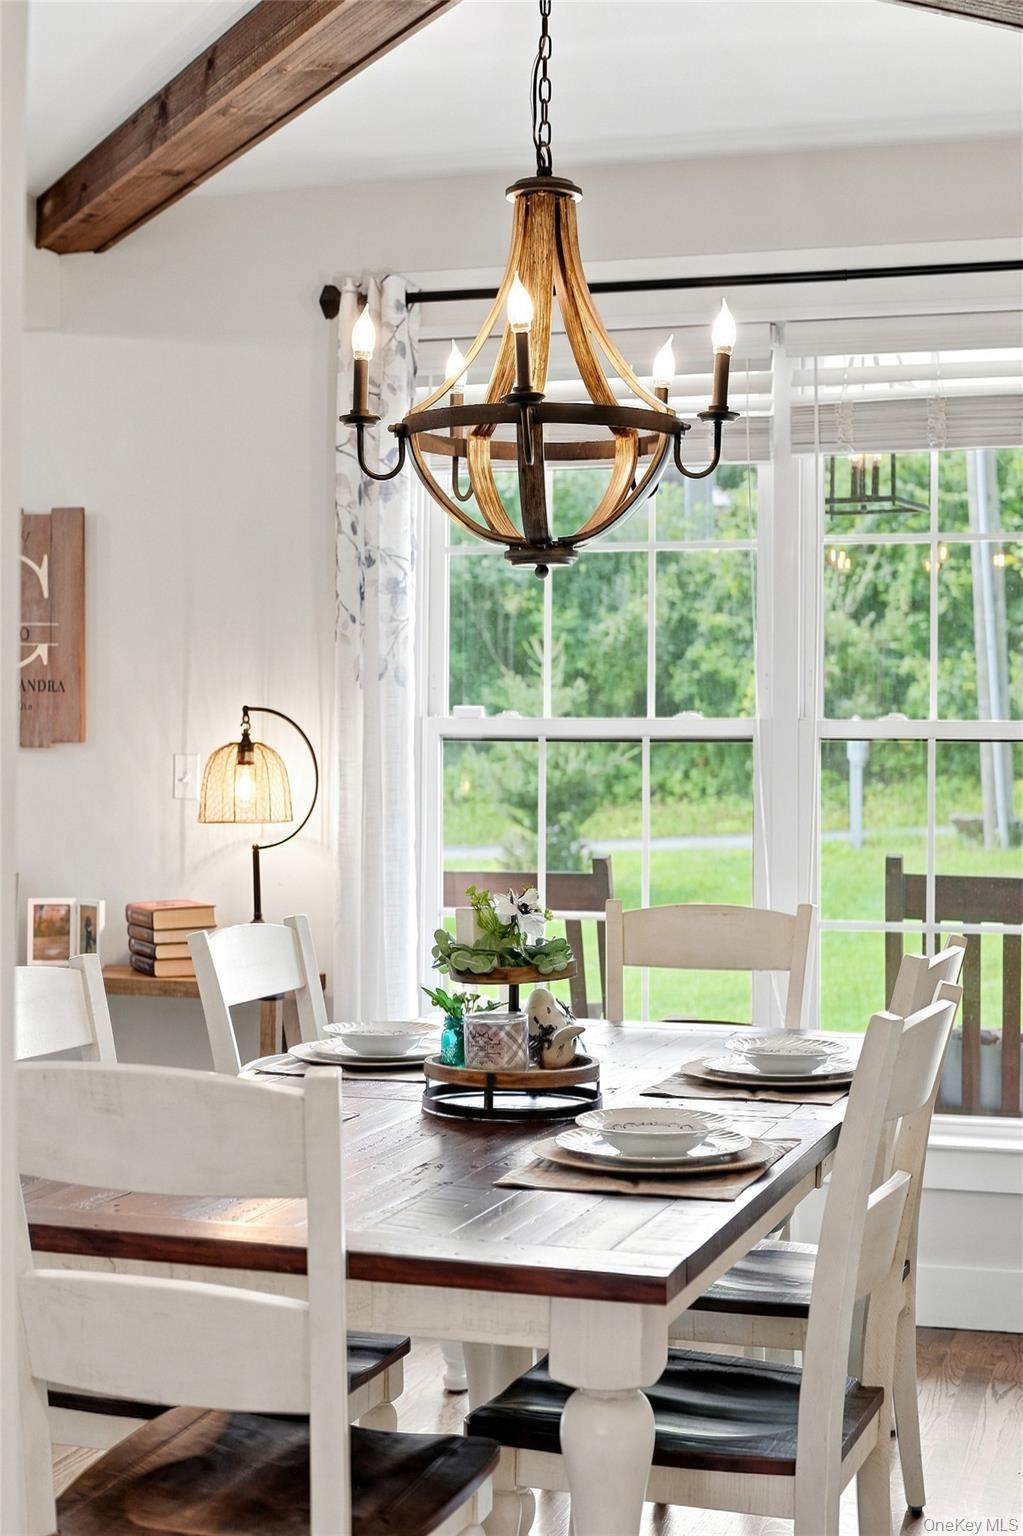
Rustic elegance shines in this beautiful dining room
Rich hardwood floors and handsome wood detail throughout the home
Warm and inviting living room with plenty of space for larger sectionals
Open concept with flow from each living space
Pellet stove fireplace for the cooler months.
Abundant cabinet space, oversized island and gorgeous farmhouse details
Quartz countertops and oversized island with additional storage and built in microwave
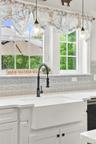
Deep farmhouse sink with backyard views
Creamy white quartz countertops, great space for all your cooking and baking endeavors
A chef's kitchen designed for entertaining.
Backhall mudroom by garage entrance
Updated half bathroom in the backhall.
Front office with barn door
2nd level hallway
High ceilings, great natural light, multiple walk in closets and spa like ensuite
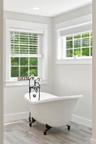
Clawfoot soaking tub. The perfect retreat at home.
Dbl vanity, soaking clawfoot tub, glass shower, large linen closet and updated tile
Shared full bathroom with bathtub/shower combo
Virtually removed personal belongings.
Virtually removed personal belongings
Paver patio easily accessible from the basement or top deck
Paver patio looking out to the backyard
Radiant Pool;  a brand of advanced , energy efficient swimming pool made with patented, structurally  insulated panels.
Gardening shed and veggie garden
Storage or chicken coop
This home checks all the boxes and then some.
This home checks ?? all the boxes and then some5 Acres on a quiet, rural road super close to MInisink Valley SchoolsBuilt only 7 years ago, better than new!Classic rocking chair covered front porch, a home you will be proud to call your ownBeautiful attention to detail throughout with modern farmhouse  exposed wood, thoughtful built ins and a practical layoutOpen concept living with great flow from one living space to another. Rich hardwood floors and neutral walls.Located at the front of the house, off the kitchen and the front entry. A lovely first impression as you enter the front door.Rustic elegance shines in this beautiful dining roomRich hardwood floors and handsome wood detail throughout the homeWarm and inviting living room with plenty of space for larger sectionals

Description

Built in 2019, this modern farmhouse colonial pairs timeless style with thoughtful design, custom details and an exceptional setting in the Minisink Valley School District. Inside, rustic elegance takes center stage with beautiful wood accents, barn doors and warm finishes throughout. Designed with entertaining in mind, the chef’s kitchen features quartz countertops, an oversized island, farmhouse sink and an abundance of cabinetry, flowing effortlessly into the dining and living spaces. A practical floor plan offers plenty of room to gather and retreat, with custom touches including built-in bench seating, generous closets, a cozy pellet stove and a dedicated first-floor office. Upstairs, four bedrooms include an impressive primary suite with soaring ceilings, fabulous walk-in closets and a spa-inspired bathroom featuring a clawfoot soaking tub, tiled shower and double vanity. The bright, finished walkout lower level adds even more flexible living and entertaining space while creating a seamless connection to the outdoors. 5 acres provide room to relax, entertain, garden and explore, complete with a stream, vegetable garden, sheds, radiant 30 ft pool, expansive Trex deck and paver patio. From summer days by the pool and evenings on the deck to quiet mornings surrounded by nature, the outdoor spaces were made to be enjoyed. Better than new, this turn key home offers something for everyone.

Amenities

  • Back Yard
  • Built-in Features
  • Ceiling Fan(s)
  • Chefs Kitchen
  • Cleared
  • Dishwasher
  • Double Vanity
  • Eat-in Kitchen
  • Electricity Connected
  • Formal Dining
  • Garden
  • High ceiling
  • His and Hers Closets
  • Kitchen Island
  • Near School
  • Open Floorplan
  • Open Kitchen
  • Oven
  • Pellet Stove
  • Playground
  • Primary Bathroom
  • Propane
  • Quartz/Quartzite Counters
  • Range
  • Recessed Lighting
  • Smart Thermostat
  • Soaking Tub
  • Stainless Steel Appliance(s)
  • Storage
  • Trash Collection Private
  • Walk-In Closet(s)

Long Island MLS

All information furnished regarding property for sale, rental or financing is from sources deemed reliable, but no warranty or representation is made as to the accuracy thereof and same is submitted subject to errors, omissions, change of price, rental or other conditions, prior sale, lease or financing or withdrawal without notice. International currency conversions where shown are estimates based on recent exchange rates and are not official asking prices.

All dimensions are approximate. For exact dimensions, you must hire your own architect or engineer.