
Property
| Ownership: | For Sale |
|---|---|
| Type: | Single Family |
| Rooms: | 9 |
| Bedrooms: | 3 BR |
| Bathrooms: | 3½ |
| Lot Size: | 0.1 Acres |
Financials
Listing Courtesy of Howard Hanna Rand Realty
Welcome to The Woodlands in Tuxedo, where spacious living, thoughtful updates and resort style amenities come together in this beautifully situated tri level townhouse.
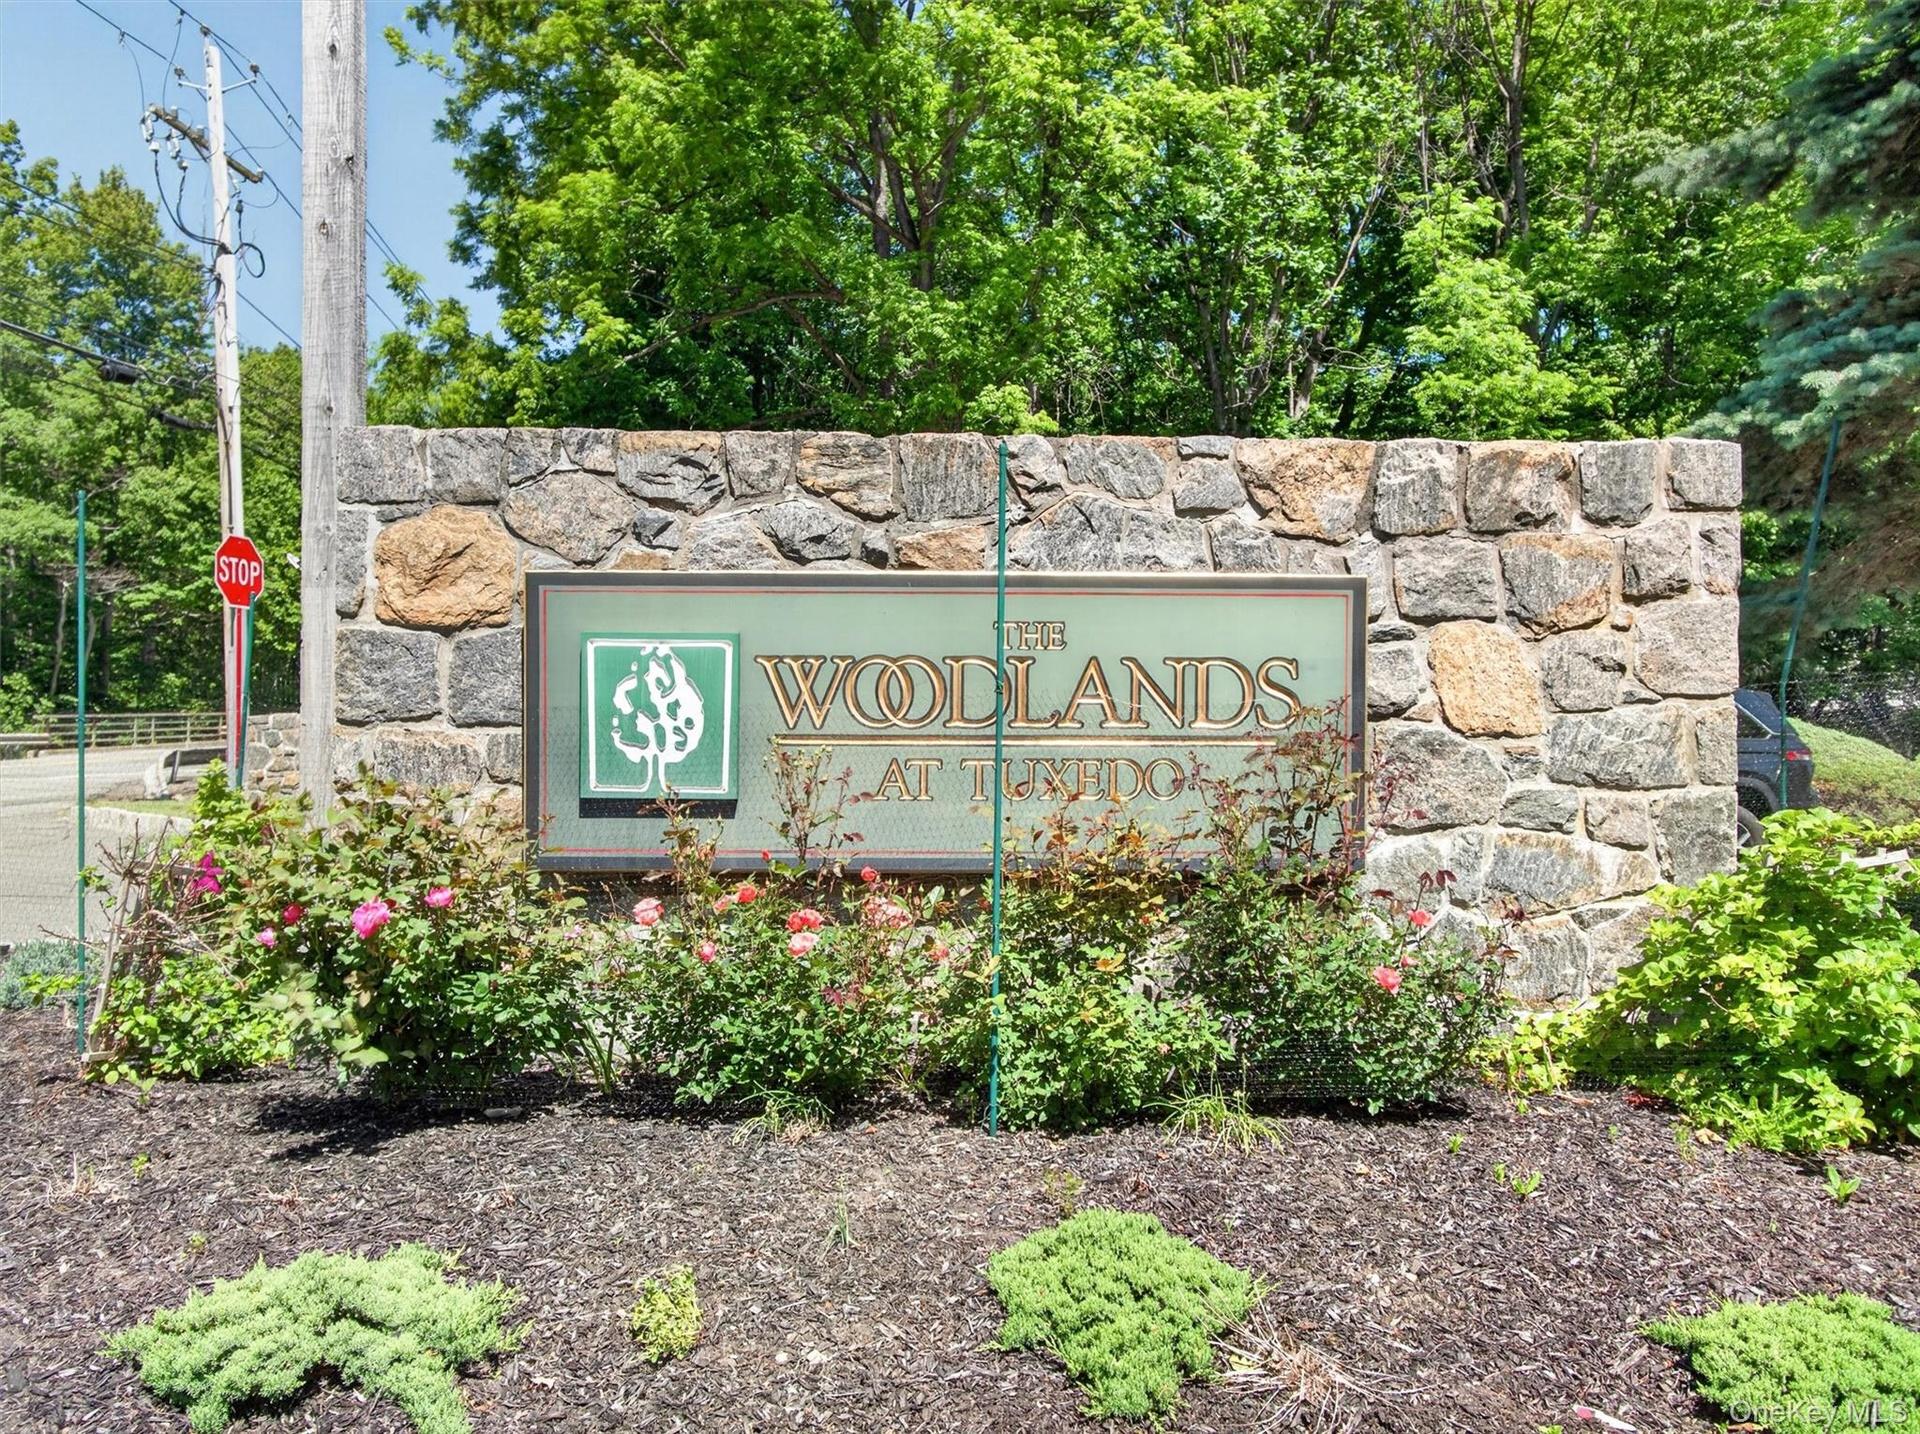
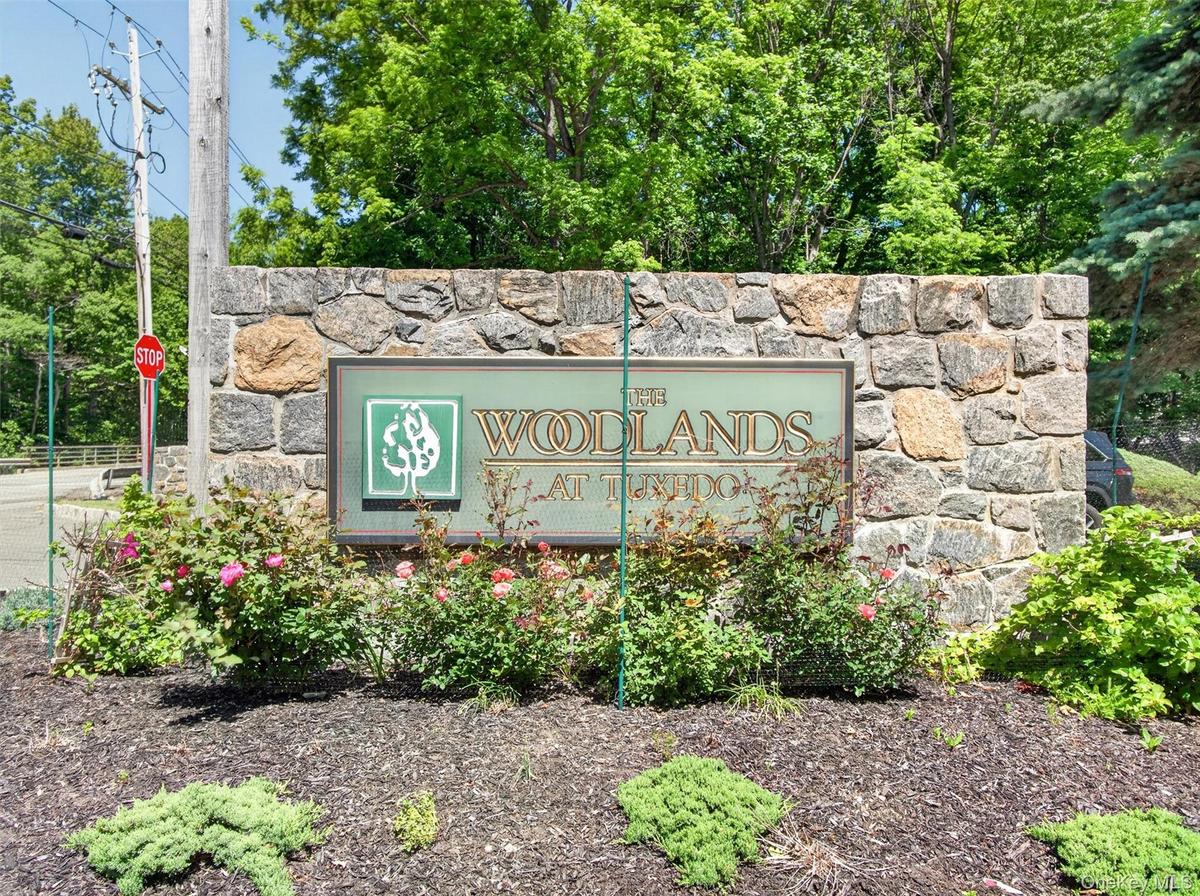
Professionally landscaped entrance monument.




Description
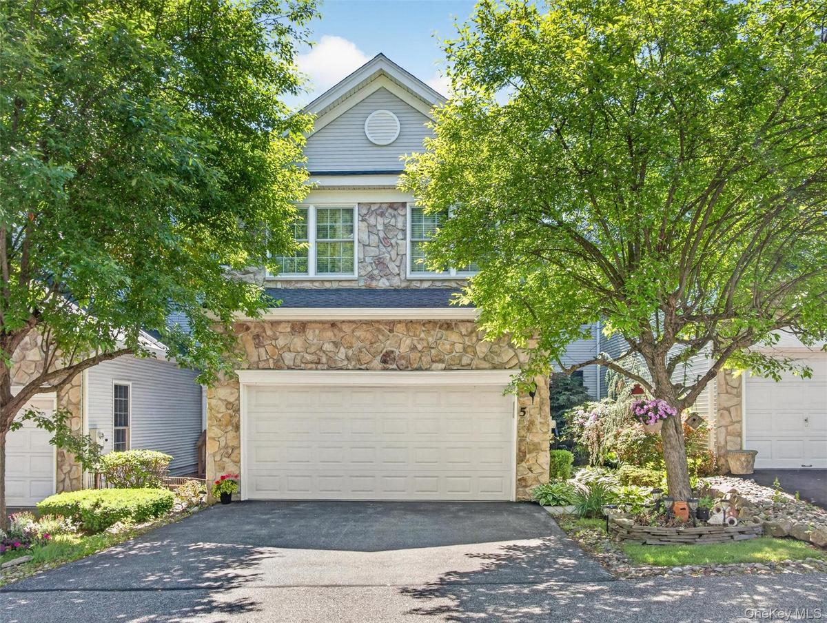
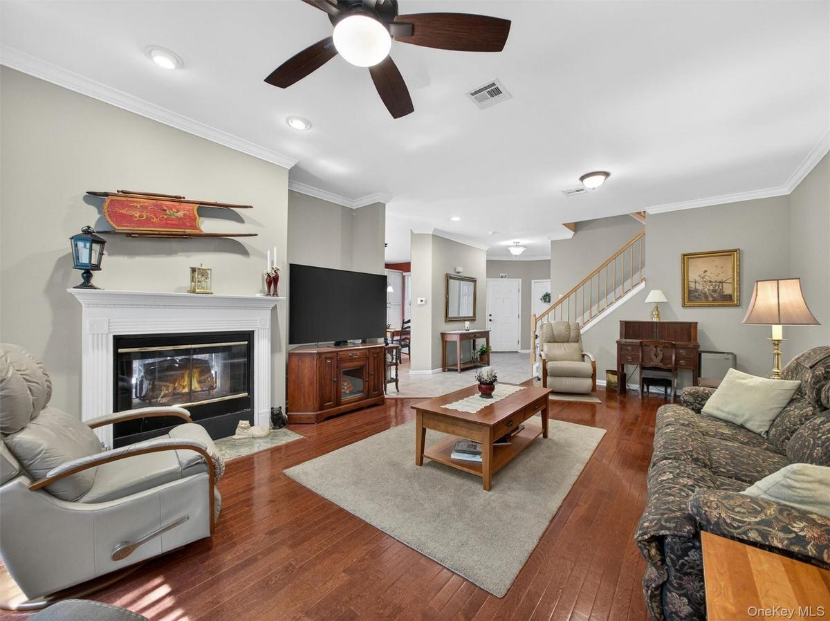
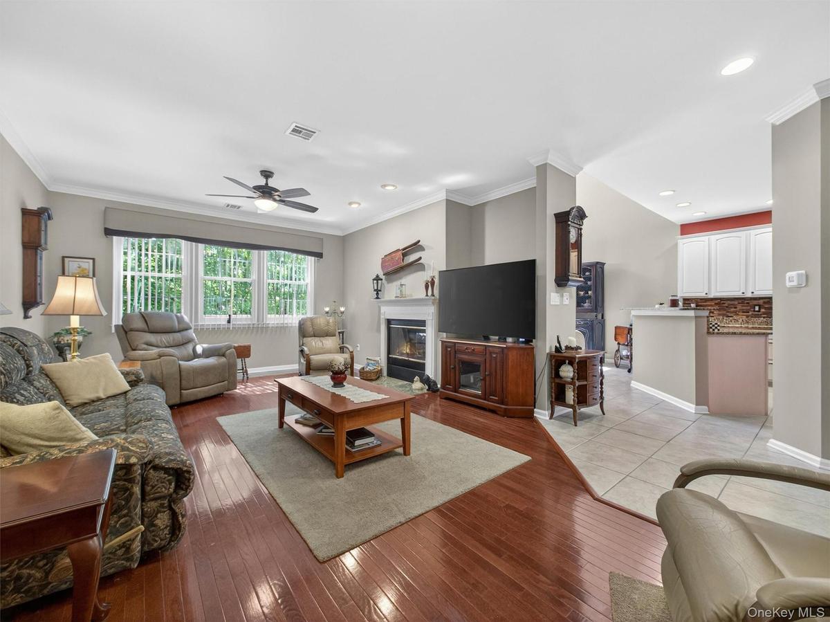
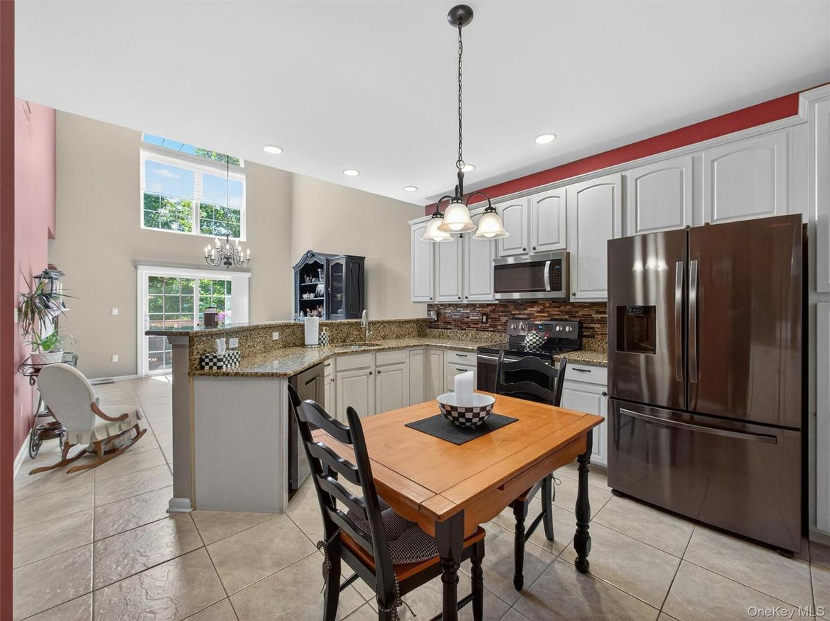
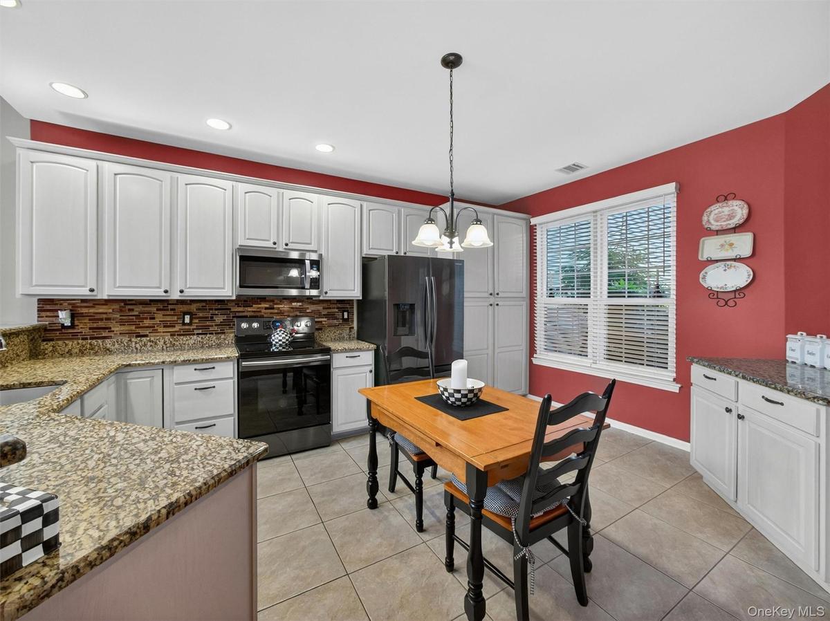
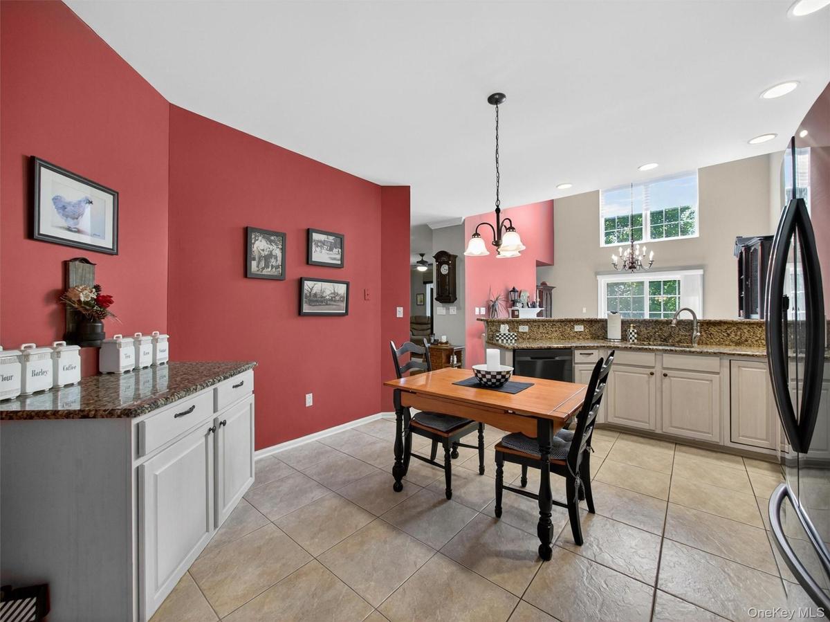
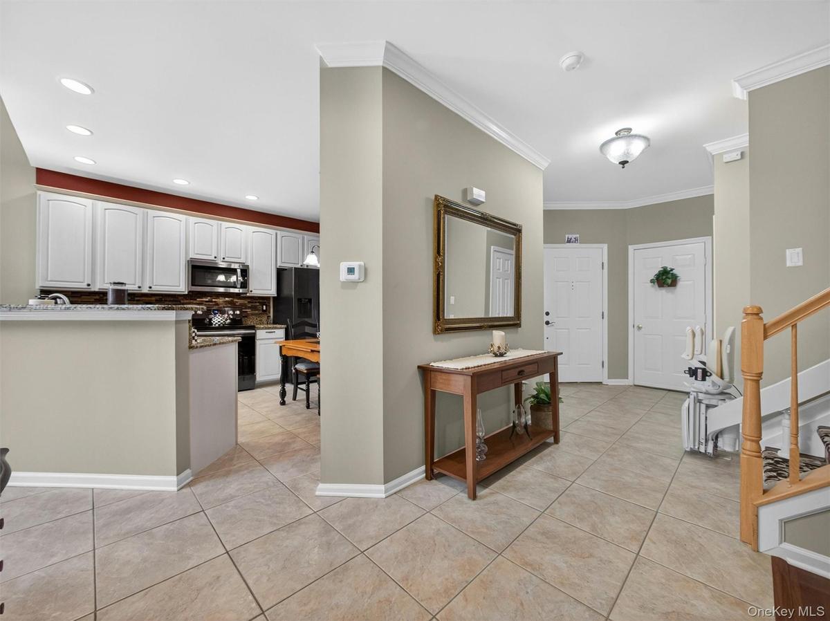
Welcome to The Woodlands in Tuxedo, where spacious living, thoughtful updates and resort-style amenities come together in this beautifully situated tri-level townhouse. Offering three bedrooms, three full bathrooms and a powder room, this home features a versatile layout with generous living space across three finished levels.
Convenient bedroom-level laundry makes everyday living easier, while the two-car garage provides ample parking and storage. The fully finished lower level, enhanced by windows and natural light, offers exceptional flexibility for large gatherings, a home office, fitness area, guest space or recreation room, with a walk-out leading directly to the patio.
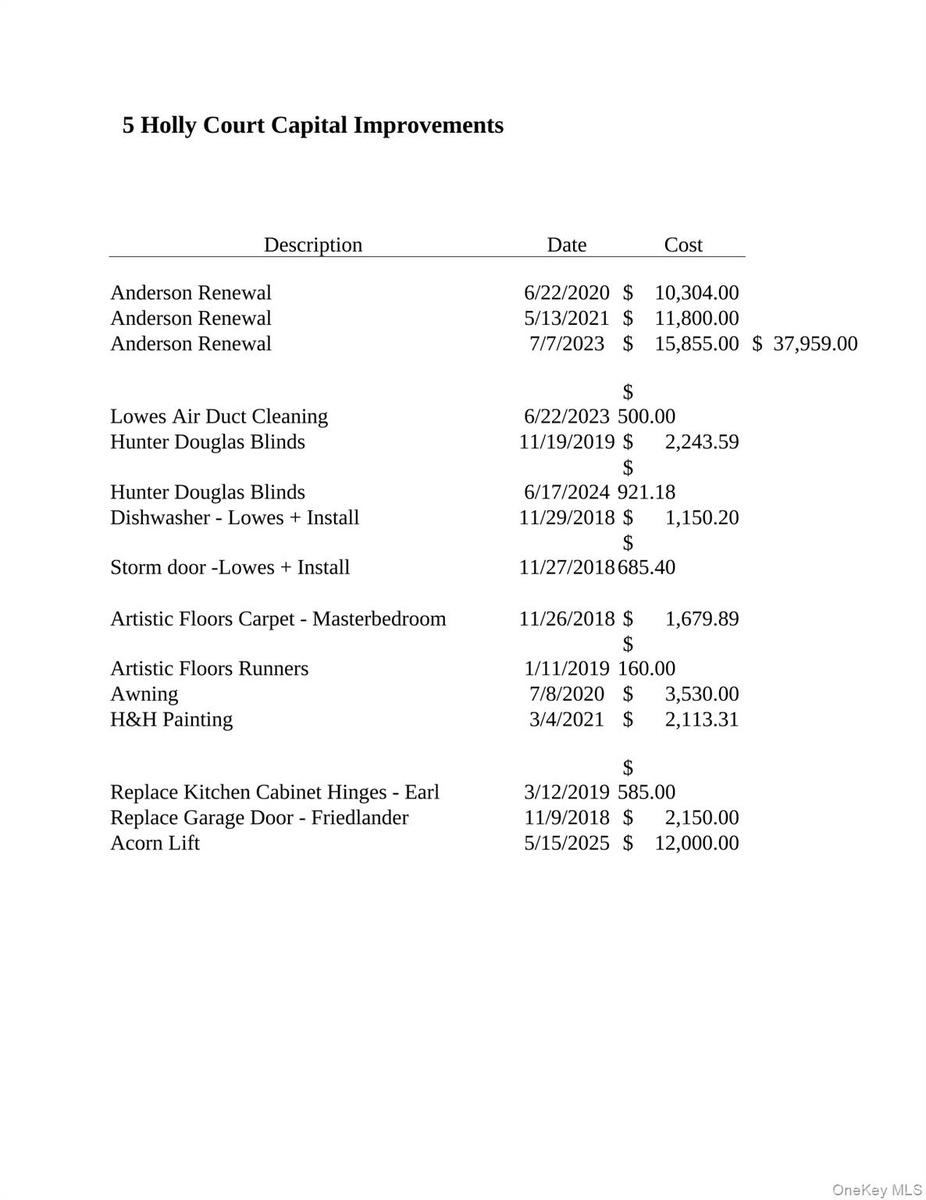
Recent improvements add to the home's appeal, including a new roof in 2025, newer retractable awning on deck, updated kitchen appliances, heated garage and newer high efficiency windows (added at a cost in excess of $35K).
Tucked into a charming small courtyard setting, the home offers a wonderful sense of privacy while remaining part of an amenity-rich community. Residents of The Woodlands enjoy a swimming pool, tennis/pickleball courts, and clubhouse.
Three finished levels, abundant living space, a two-car garage, outdoor space and desirable community amenities make this an exceptional opportunity to enjoy The Woodlands lifestyle.
Taxes shown are 2026 Town/County $4,952 + 2026 School $5,868
Sewer fee $890 payable as $445 semi-annually.
Water company is Veolia.
Amenities
- Cable Connected
- Ceiling Fan(s)
- Chefs Kitchen
- Clubhouse
- Crown Molding
- Dishwasher
- Double Vanity
- Dryer
- Eat-in Kitchen
- Electricity Connected
- Entrance Foyer
- Fitness Center
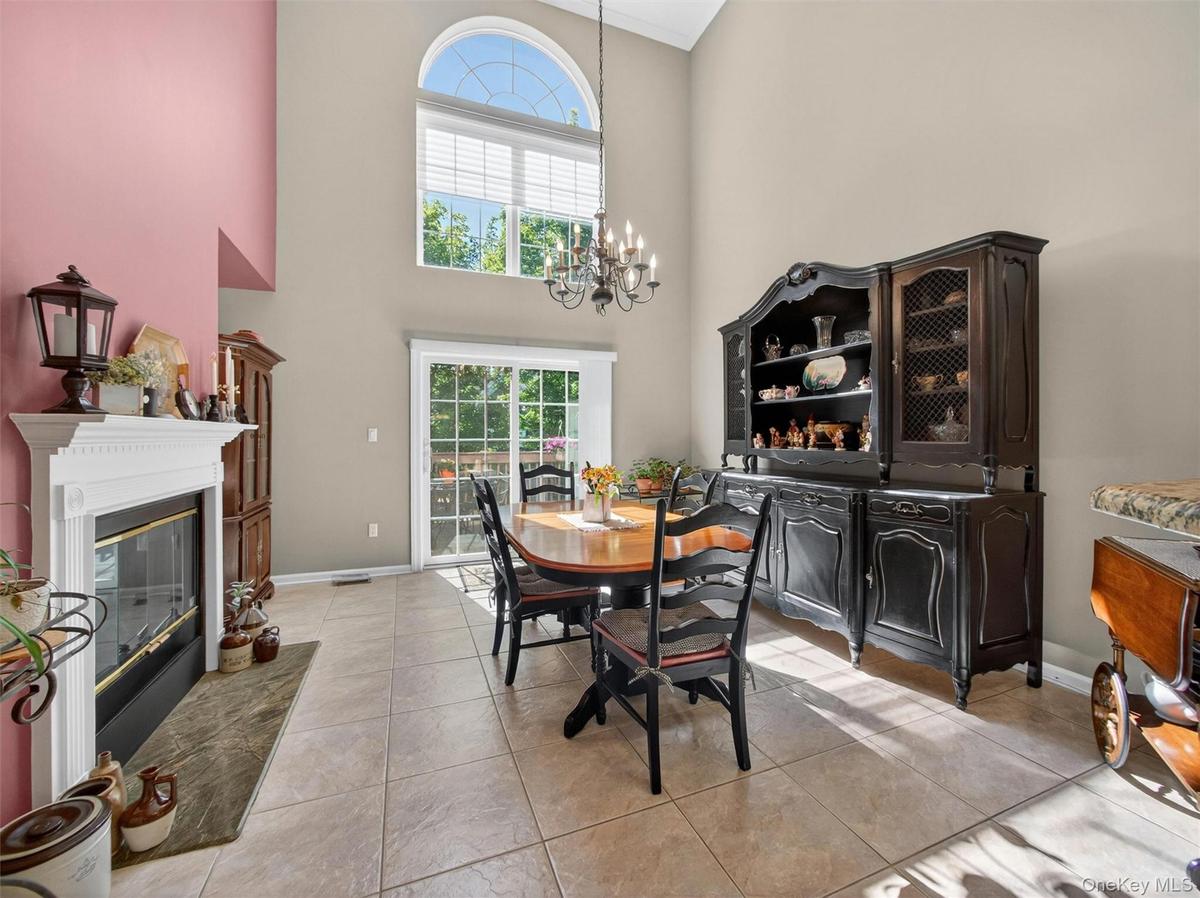
- Formal Dining
- Granite Counters
- High ceiling
- Landscaping
- Living Room
- Microwave
- Mountain(s)
- Neighborhood
- Open Floorplan
- Open Kitchen
- Oven
- Oversized Windows
- Pantry
- Parking
- Pool
- Primary Bathroom
- Recessed Lighting
- Refrigerator
- Screens
- Sewer Connected
- Smoke Detectors
- Soaking Tub
- Storage
- Tennis Court(s)
- Trash Collection Public
- Trees/Woods
- Walk-In Closet(s)
- Walk Through Kitchen
- Washer
- Washer/Dryer Hookup
- Water Connected
- Wood Burning

All information furnished regarding property for sale, rental or financing is from sources deemed reliable, but no warranty or representation is made as to the accuracy thereof and same is submitted subject to errors, omissions, change of price, rental or other conditions, prior sale, lease or financing or withdrawal without notice. International currency conversions where shown are estimates based on recent exchange rates and are not official asking prices.
All dimensions are approximate. For exact dimensions, you must hire your own architect or engineer.
