Ramapo, NY 10977

Property

Ownership: For Sale
Type: Duplex
Bedrooms: 6 BR
Bathrooms: 3
Lot Size: 0.3 Acres

Financials

Price:$1,500,000
Annual Taxes:$13,201
2415 Montauk Highway PO Box 742, Bridgehampton, NY 11932
Listing Courtesy of Weichert Realtors

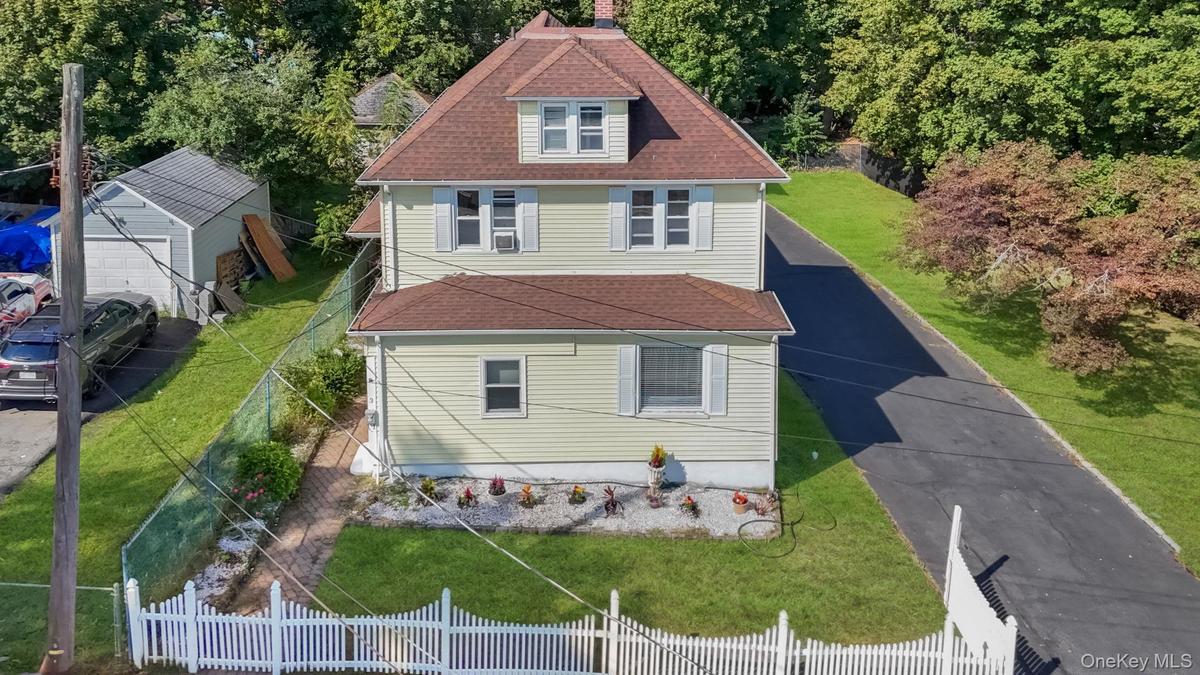
Welcome to this spacious and well maintained two family home ideally situated in the vibrant community of Spring Valley.
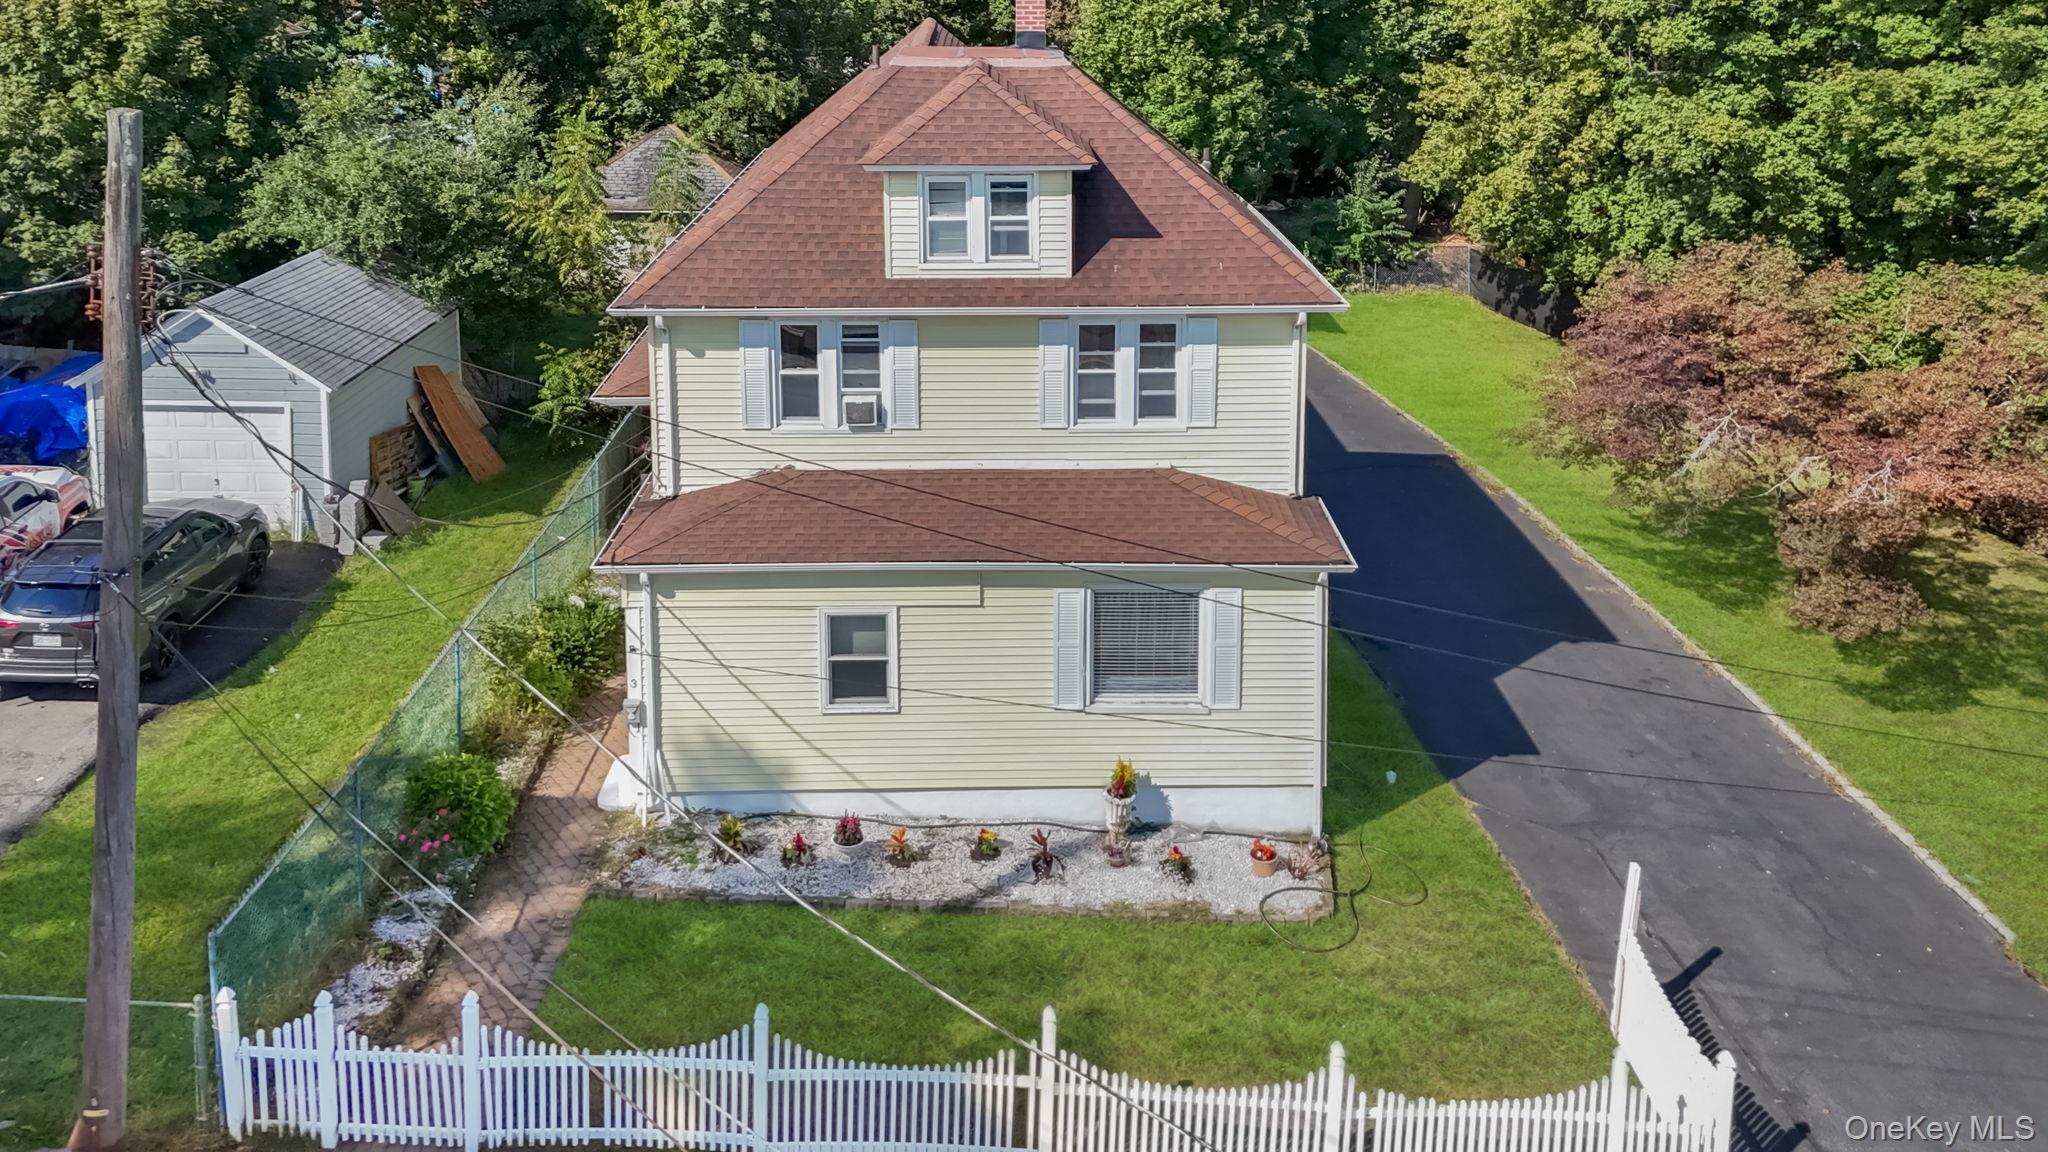
View of front of home featuring a shingled roof and a chimney

View of front of home featuring a shingled roof and a chimney

View of front of home featuring a shingled roof and a chimney
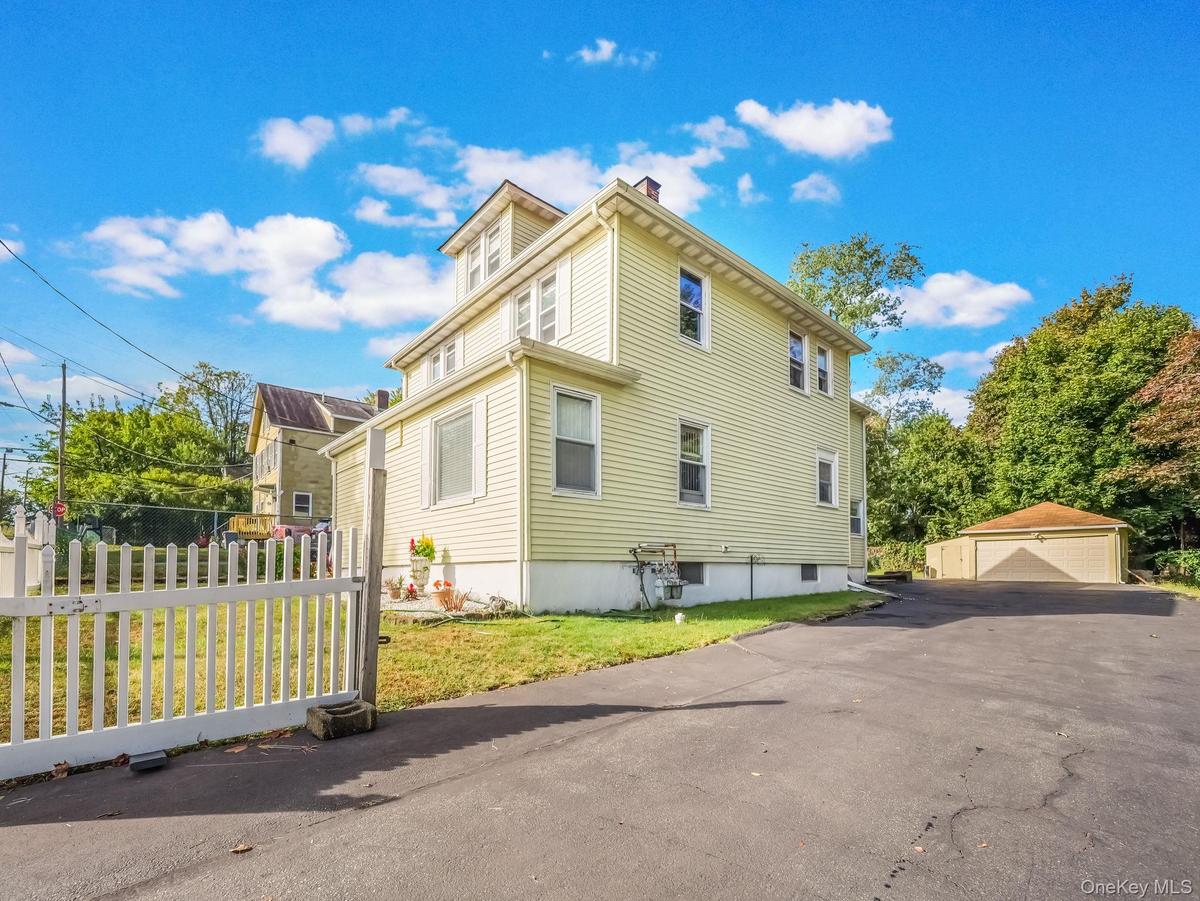
View of side of property featuring an outbuilding, a garage, a yard, and a chimney
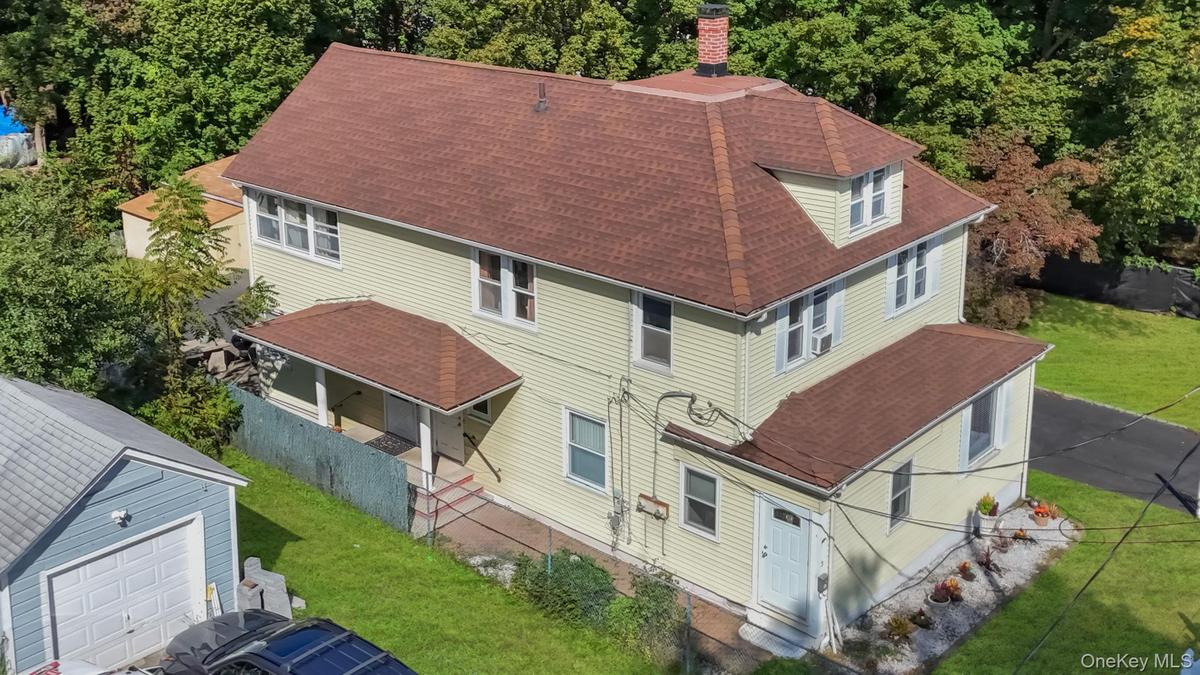
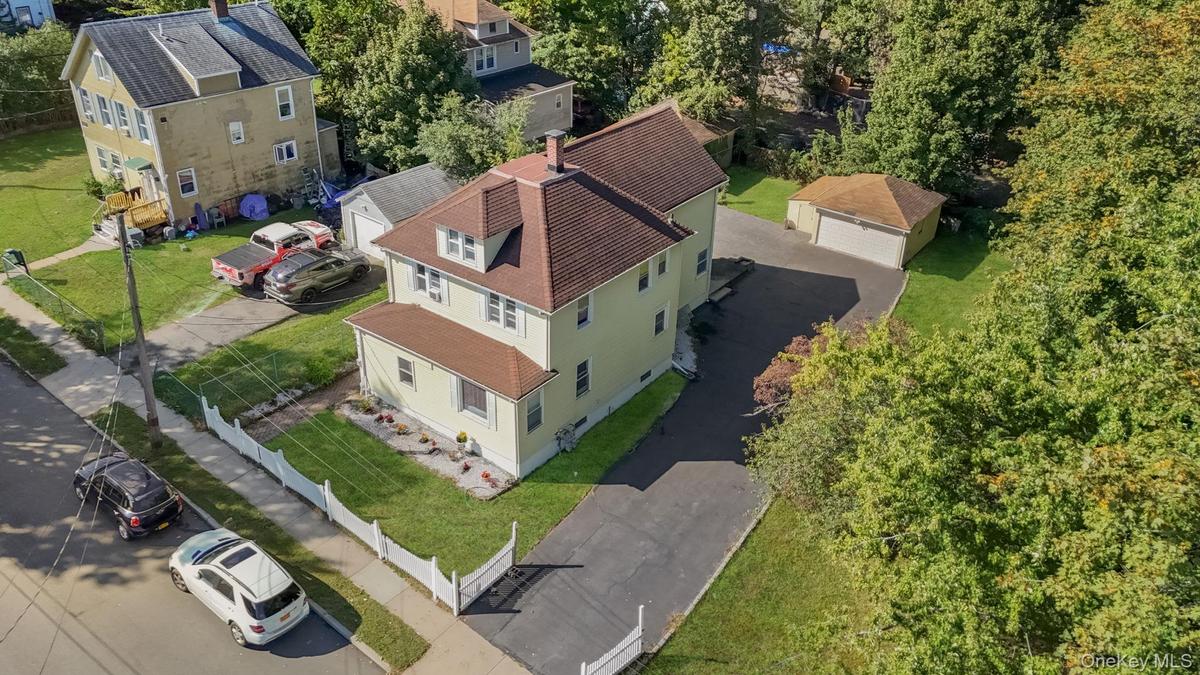
Drone / aerial view
Drone / aerial view
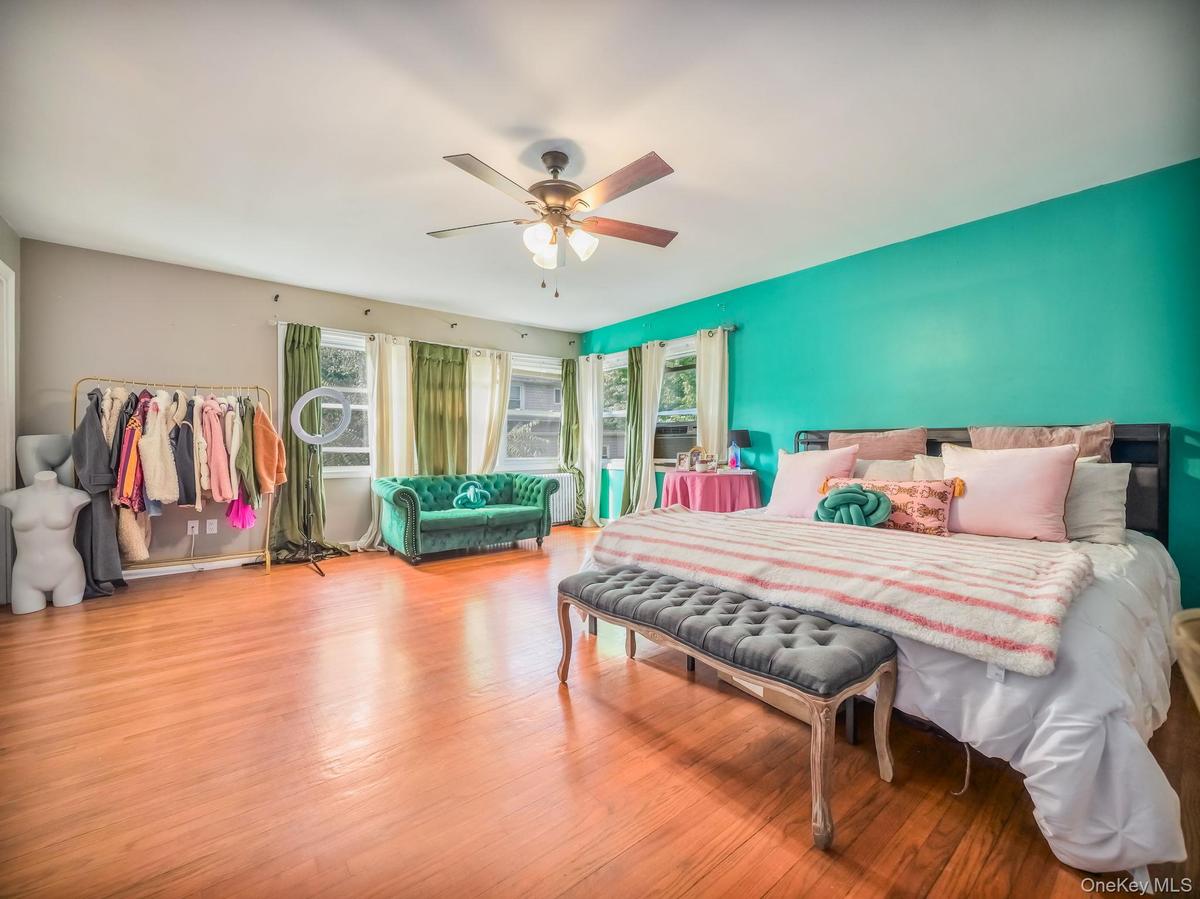
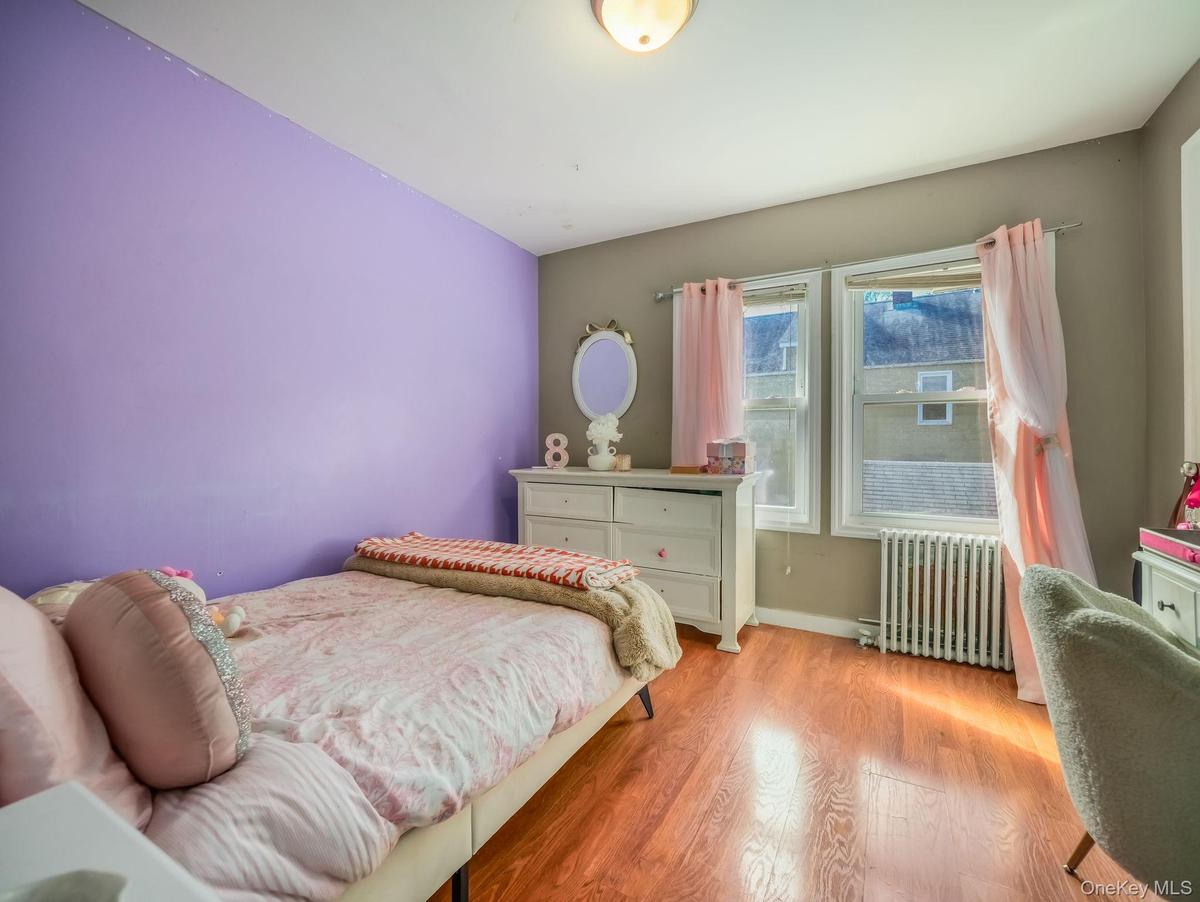
Bedroom with wood finished floors and ceiling fan
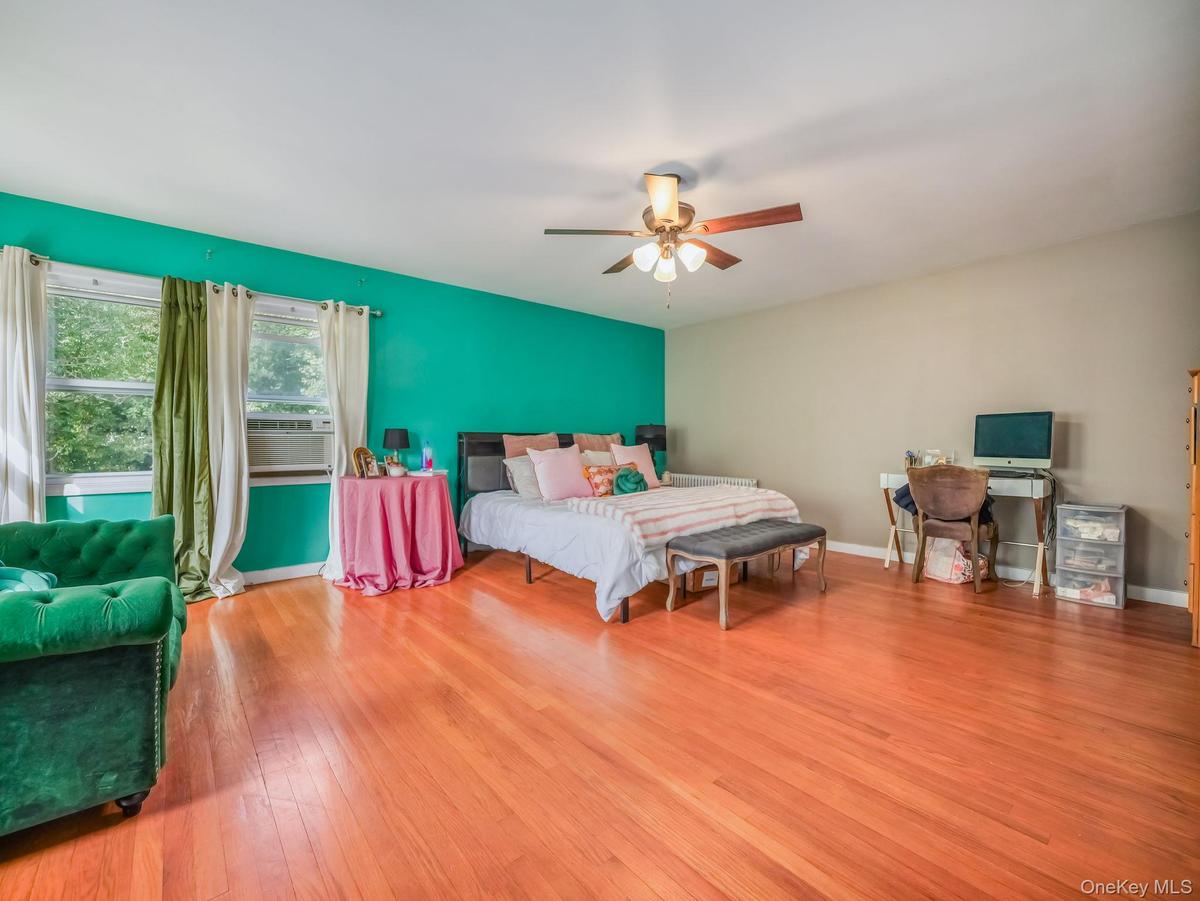
Bedroom featuring light wood finished floors, a ceiling fan, and cooling unit
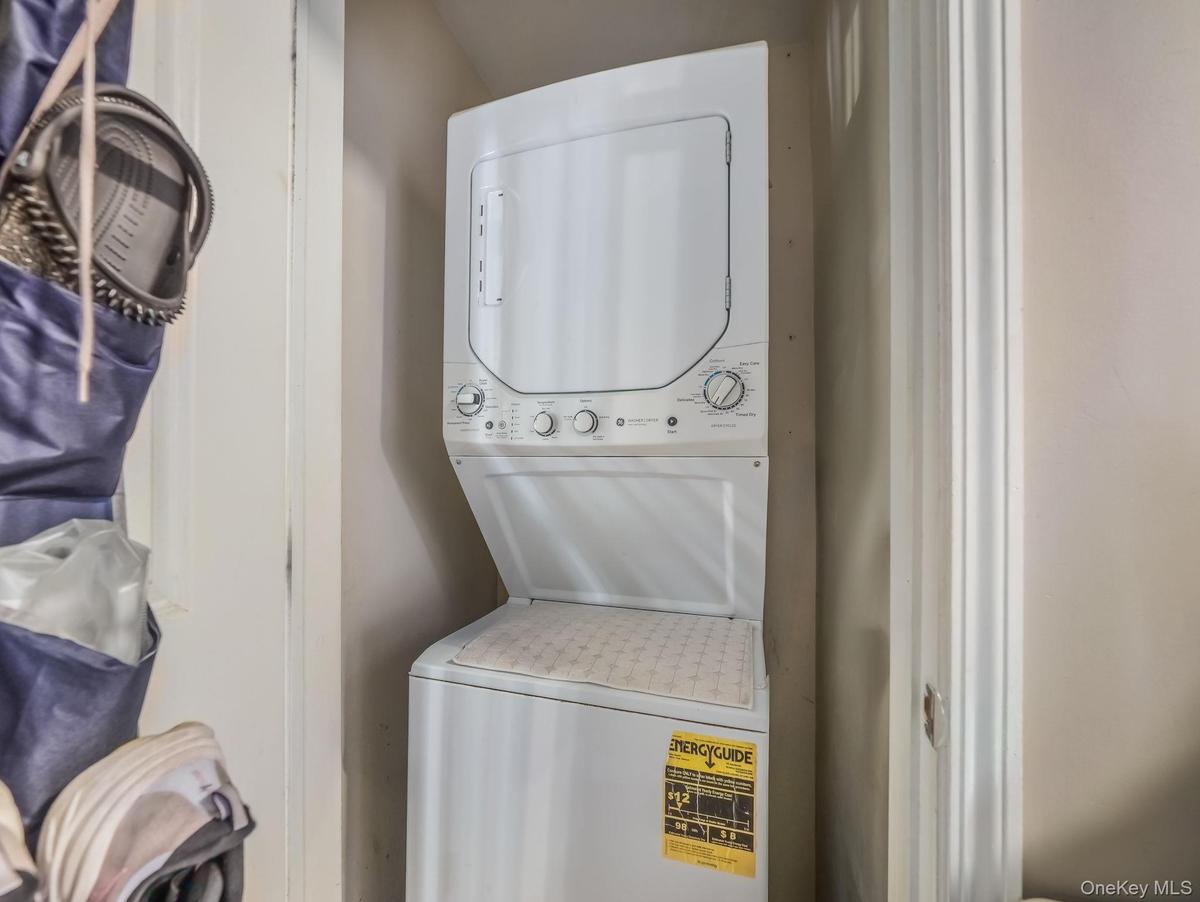
Washroom featuring stacked washer and clothes dryer
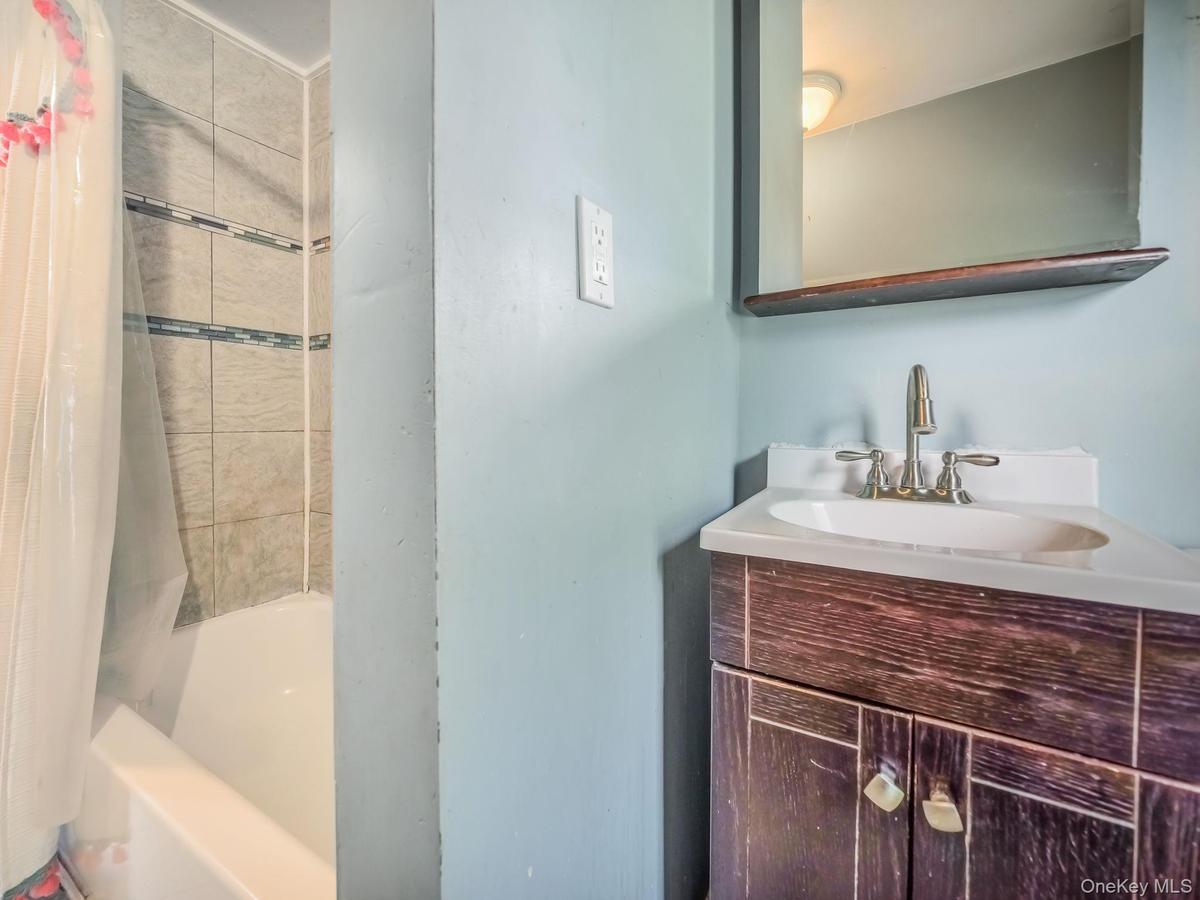
Full bathroom with shower / tub combo with curtain and vanity
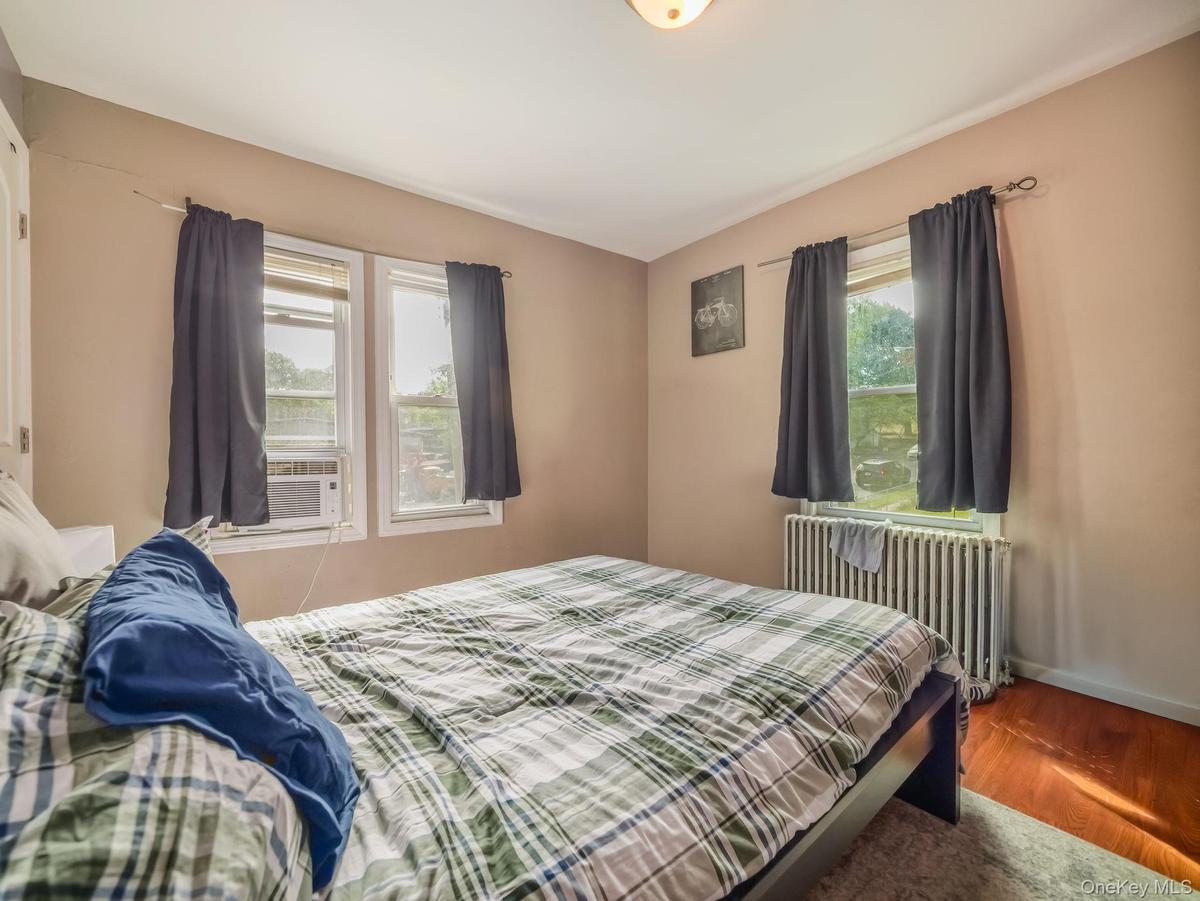
Bedroom featuring radiator and wood finished floors
Bedroom featuring radiator heating unit, wood finished floors, and cooling unit
Tiled dining area with ceiling fan and baseboards
Dining room with light tile patterned floors and ceiling fan
Kitchen featuring appliances with stainless steel finishes, decorative backsplash, light tile patterned flooring, light stone counters, and brown cabi
Kitchen featuring radiator heating unit, stainless steel appliances, backsplash, and brown cabinetry
Bedroom with ornamental molding, wood finished floors, and a ceiling fan
Bedroom with crown molding, dark wood-type flooring, a ceiling fan, and radiator
Doorway featuring radiator heating unit, tile patterned floors, crown molding, and ceiling fan
Bathroom featuring vanity, tub / shower combination, wainscoting, and tile walls
Kitchen with dark brown cabinets, stainless steel appliances, light stone countertops, ornamental molding, and backsplash
Kitchen with reddish brown cabinets, appliances with stainless steel finishes, light stone counters, decorative backsplash, and crown molding
Kitchen featuring reddish brown cabinets, backsplash, appliances with stainless steel finishes, ornamental molding, and a ceiling fan
Dining room featuring ornamental molding, light tile patterned flooring, and a ceiling fan
Dining area with a chandelier, wood finished floors, and crown molding
Dining area with ornamental molding, wood finished floors, and a chandelier
Bedroom featuring crown molding, light wood finished floors, radiator heating unit, and a closet
Living room featuring light wood-style floors, ornamental molding, and ceiling fan
Bathroom with shower / bath combo, vanity, light tile patterned flooring, and ceiling fan
Bedroom with light wood finished floors and recessed lighting
Hallway featuring wood finished floors and recessed lighting
Laundry area featuring wood finished floors and separate washer and dryer
Aerial view of property and surrounding area
Back of property with a patio area and a balcony
View of side of property with a patio and a shingled roof
View of detached garage
Aerial view of property and surrounding area
View of property location
Drone / aerial view
View of property exterior featuring a chimney
Detached garage featuring view of scattered trees
Rear view of house with a patio area
View of front of home featuring a shingled roof and a chimneyView of side of property featuring an outbuilding, a garage, a yard, and a chimneyDrone / aerial viewDrone / aerial viewBedroom with wood finished floors and ceiling fanBedroom featuring light wood finished floors, a ceiling fan, and cooling unitWashroom featuring stacked washer and clothes dryerFull bathroom with shower / tub combo with curtain and vanityBedroom featuring radiator and wood finished floorsBedroom featuring radiator heating unit, wood finished floors, and cooling unit

Description

Welcome to this spacious and well-maintained two-family home ideally situated in the vibrant community of Spring Valley. Each unit offers generous living space and modern conveniences—perfect for owner-occupants or investors alike. First Unit features 3 bedrooms and 2 full bathrooms (in which 1 bath has radiant floor heating), modern kitchen with stainless steel appliances, private in-unit washer and dryer, finished basement providing additional space for recreation, storage, or a home office. Second Unit features 3 bedrooms and 1 full bathroom, updated kitchen with stainless steel appliances, an oversized primary bedroom with double closets, in-unit washer and dryer and a walk-up attic offering abundant storage or potential for customization. Additional highlights include a 2-year-old boiler, separate meters, a massive driveway with ample parking, a detached garage, and a fenced yard perfect for outdoor enjoyment. Conveniently located near Route 59, shops, restaurants, and public transportation, this property offers both comfort and accessibility. Property zoned POR (Professional office residential district) which provides endless possibilities!!!! Don’t miss out on this exceptional opportunity in Spring Valley!!!

Amenities

  • Ceiling Fan(s)
  • Eat-in Kitchen
  • First Floor Bedroom
  • First Floor Full Bath
  • Formal Dining
  • Granite Counters
  • Landscaped
  • Level
  • Master Downstairs
  • Near Public Transit
  • Near Shops
  • Open Kitchen
  • Storage
  • Trash Collection Public

Long Island MLS

All information furnished regarding property for sale, rental or financing is from sources deemed reliable, but no warranty or representation is made as to the accuracy thereof and same is submitted subject to errors, omissions, change of price, rental or other conditions, prior sale, lease or financing or withdrawal without notice. International currency conversions where shown are estimates based on recent exchange rates and are not official asking prices.

All dimensions are approximate. For exact dimensions, you must hire your own architect or engineer.