Yonkers, NY 10704

Property

Ownership: For Sale
Type: Unknown
Bedrooms: 6 BR
Bathrooms: 3

Financials

Price:$1,199,000
Annual Taxes:$13,612
2415 Montauk Highway PO Box 742, Bridgehampton, NY 11932
Listing Courtesy of Century 21 Dawns Gold Realty

Turnkey, cash flowing investment opportunity featuring a fully legal three family residential building.
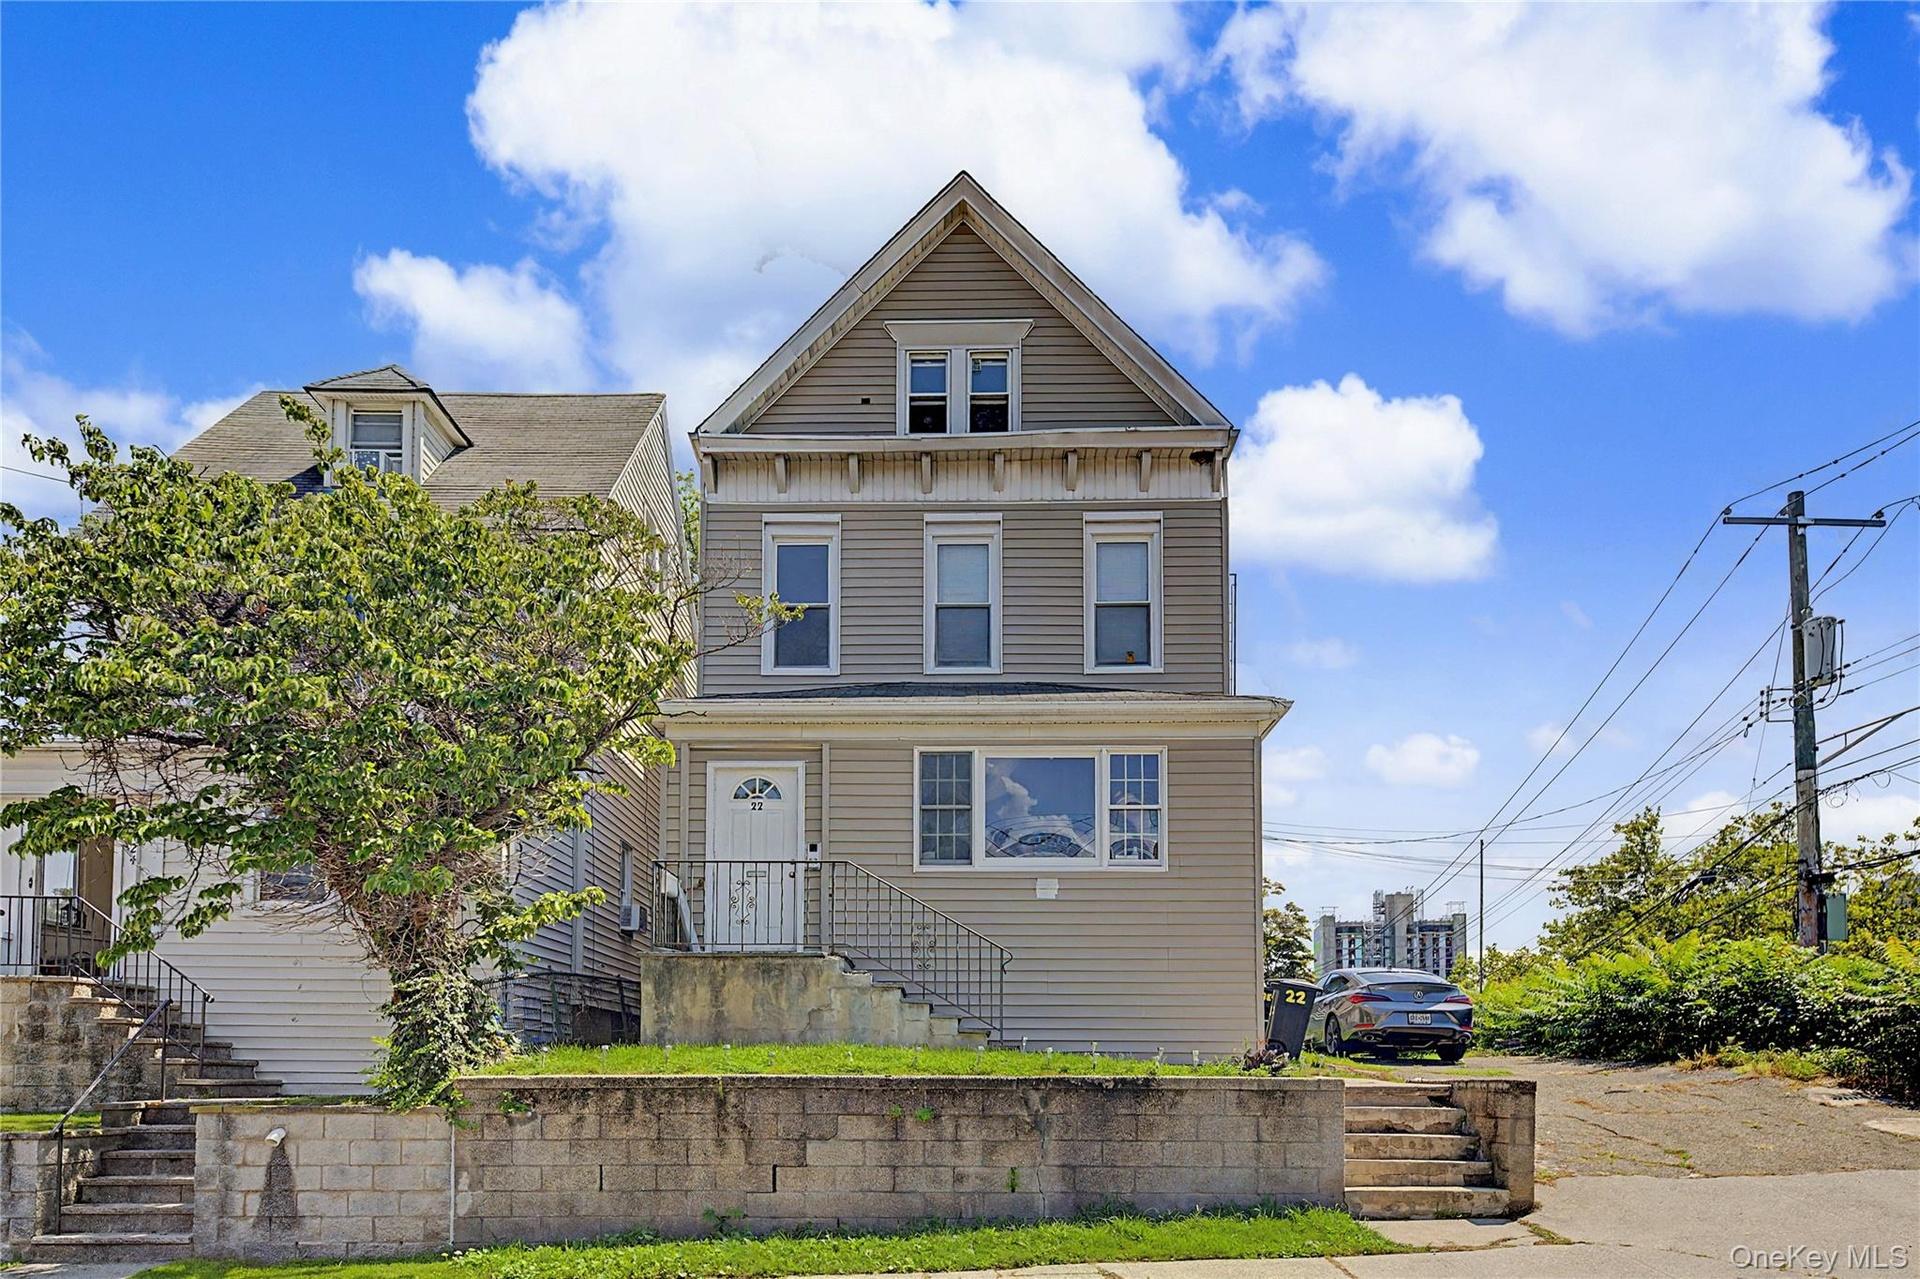
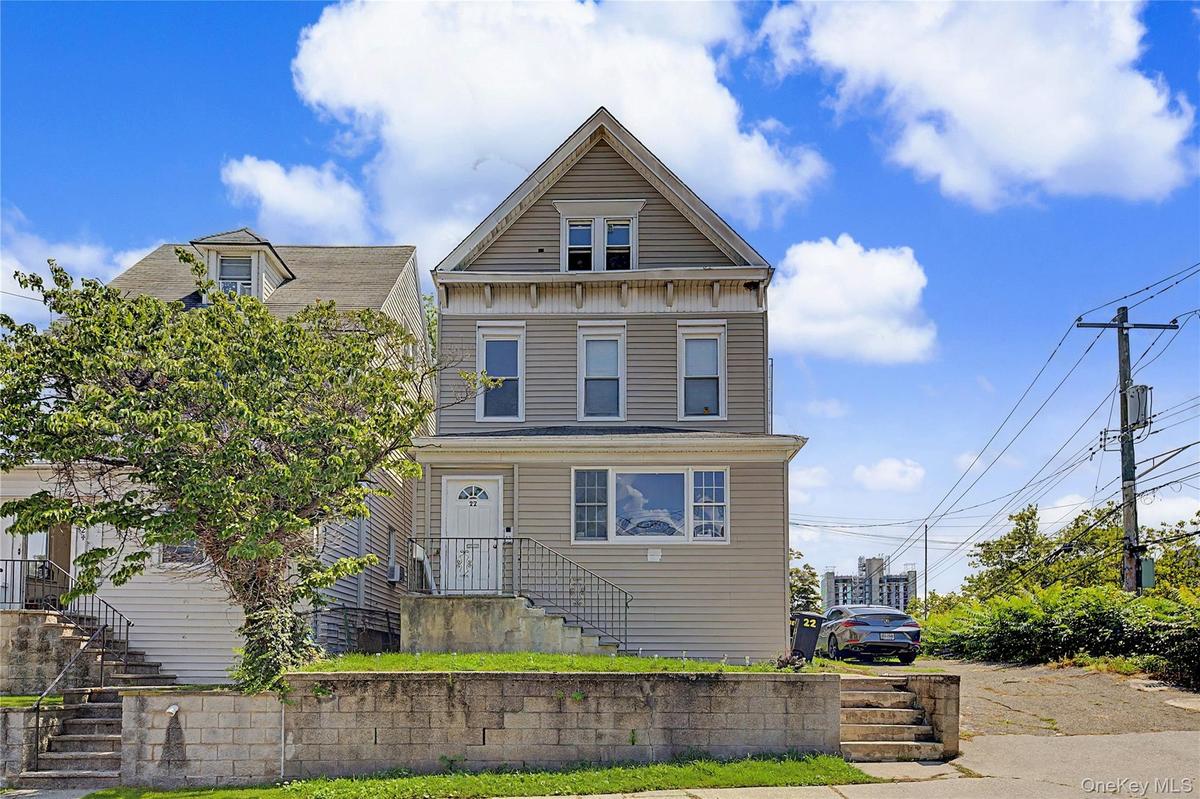
Multi-story residence featuring light-colored siding, a prominent gable roof, and multiple windows

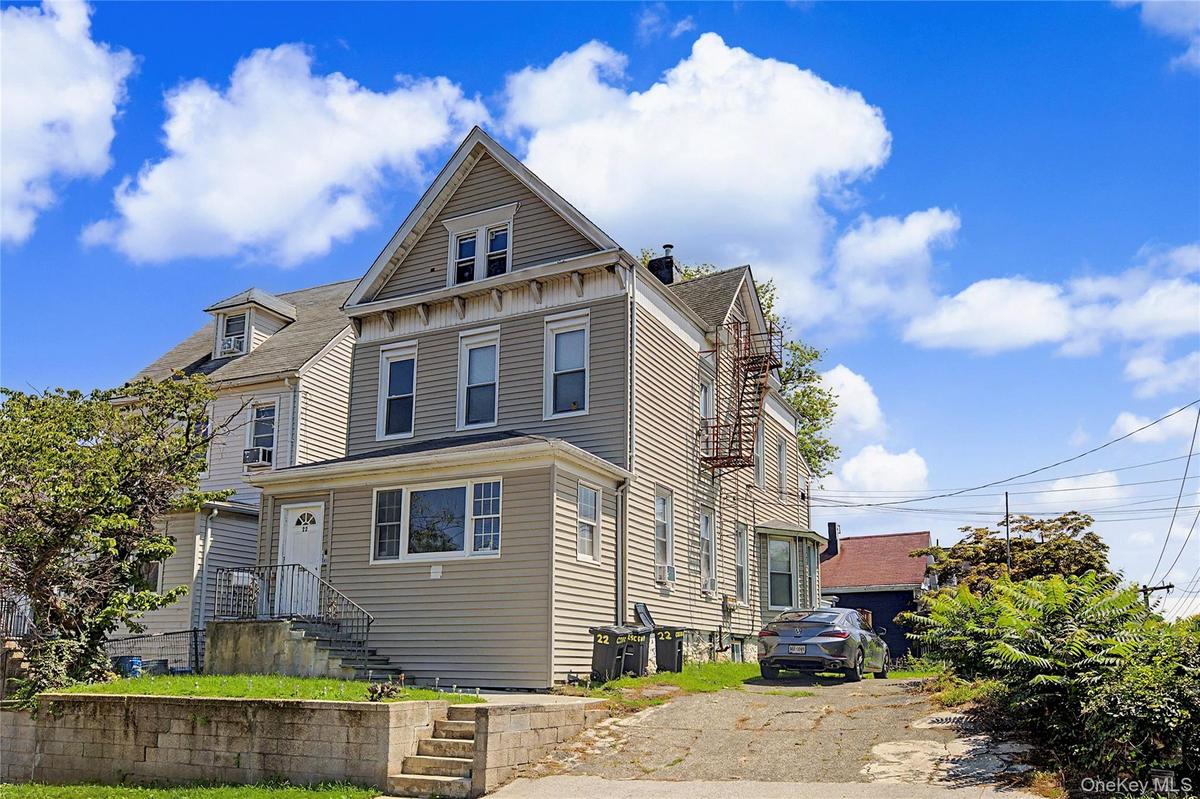
Multi-story residence featuring light-colored siding, a prominent gable roof, and multiple windows

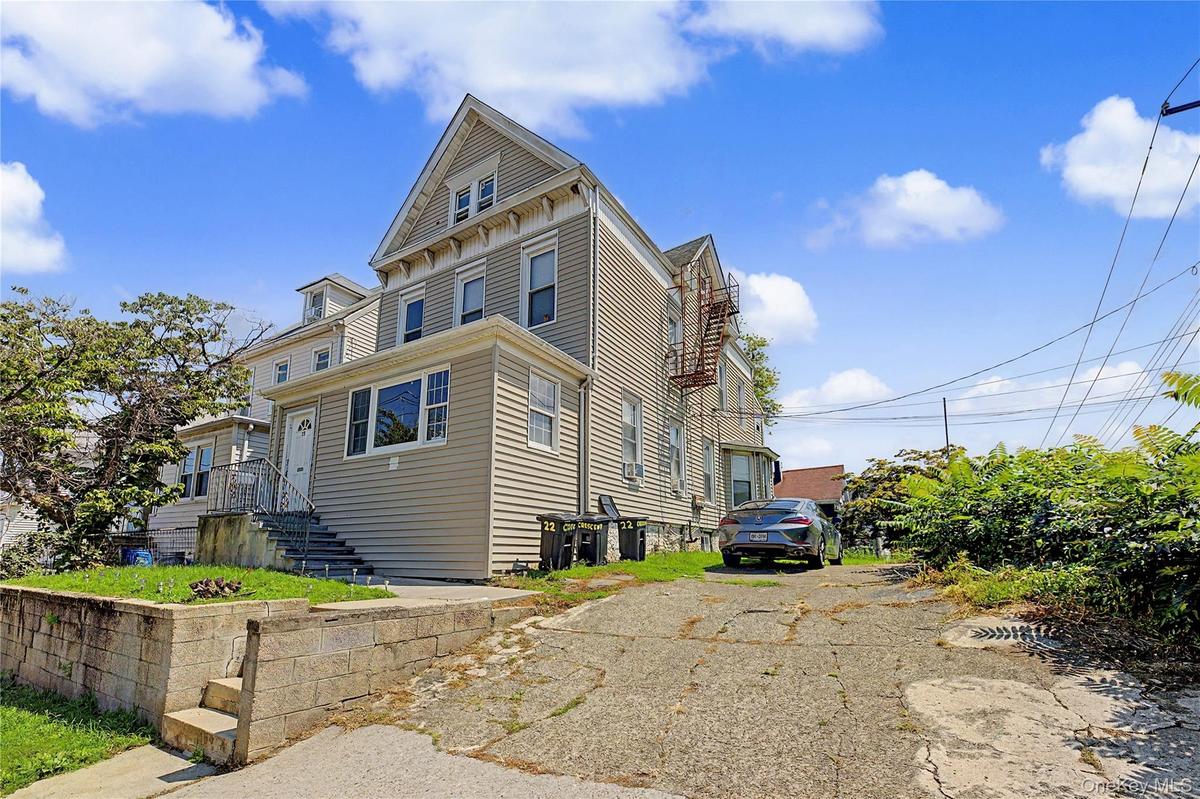
Multi-story residence featuring light-colored siding, a prominent gable roof, and multiple windows
Vinyl siding exterior with a pitched roof, front entry with steps, paved driveway, and established plantings
Additional content
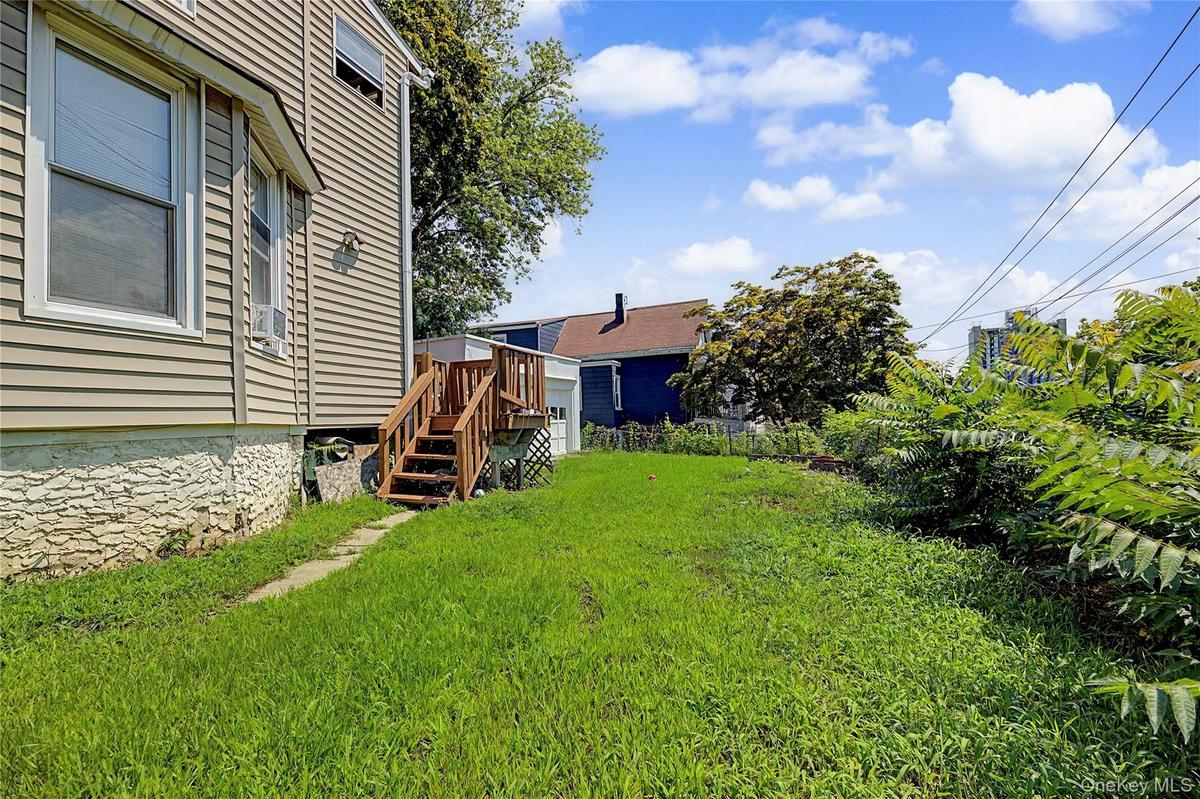
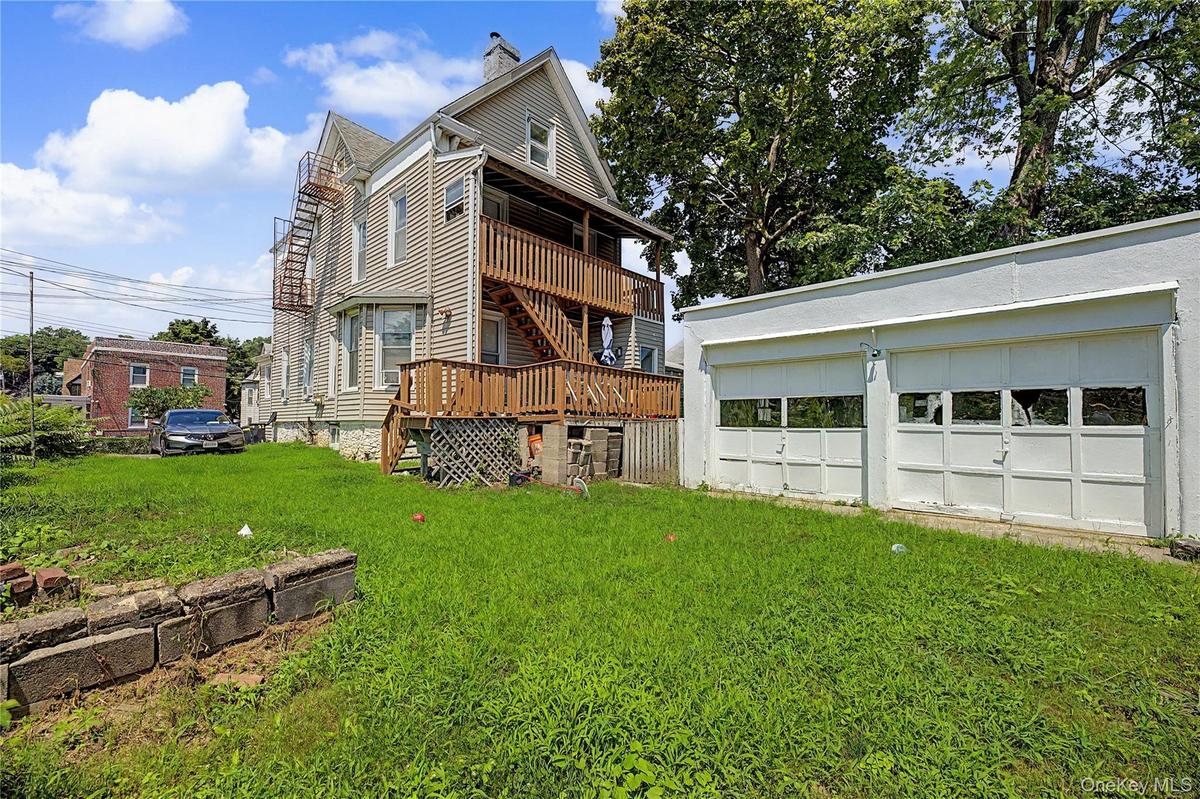
Vinyl siding exterior with a wood deck and staircase, featuring a concrete pathway and a grassy yard
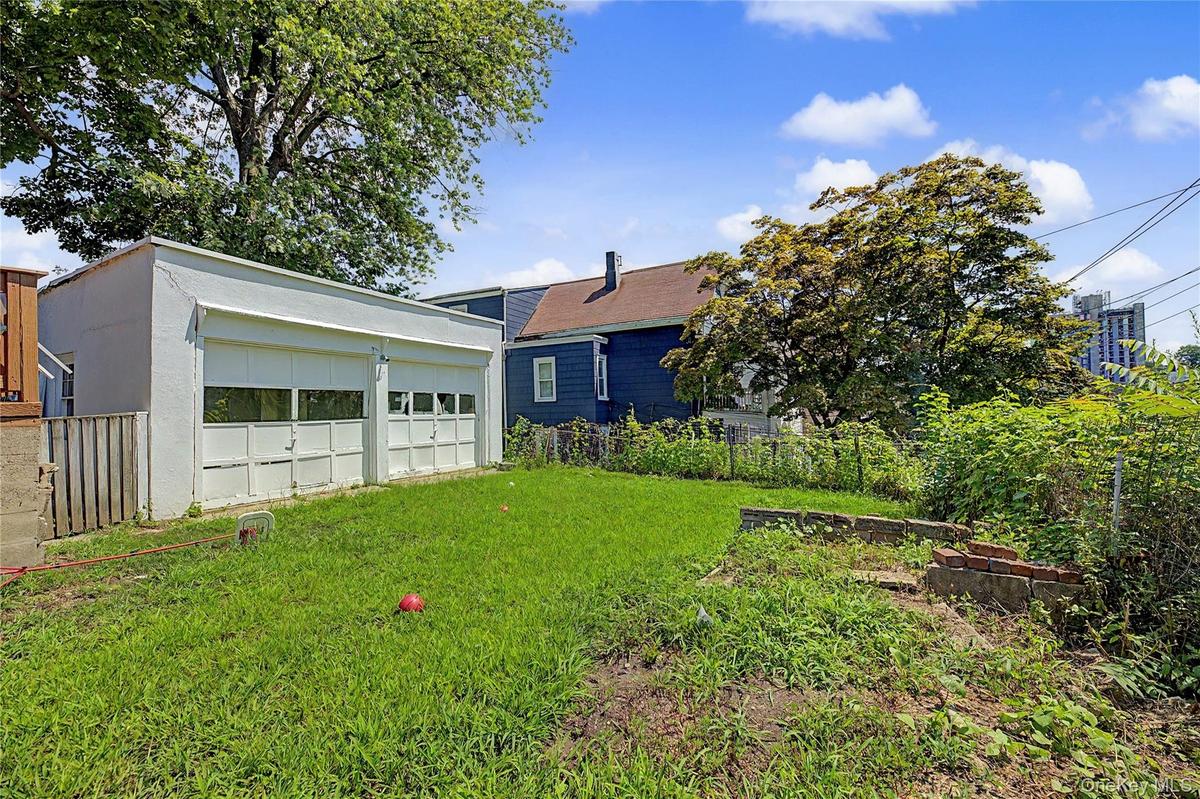
Detached two-car garage with overhead doors featuring multiple window panes
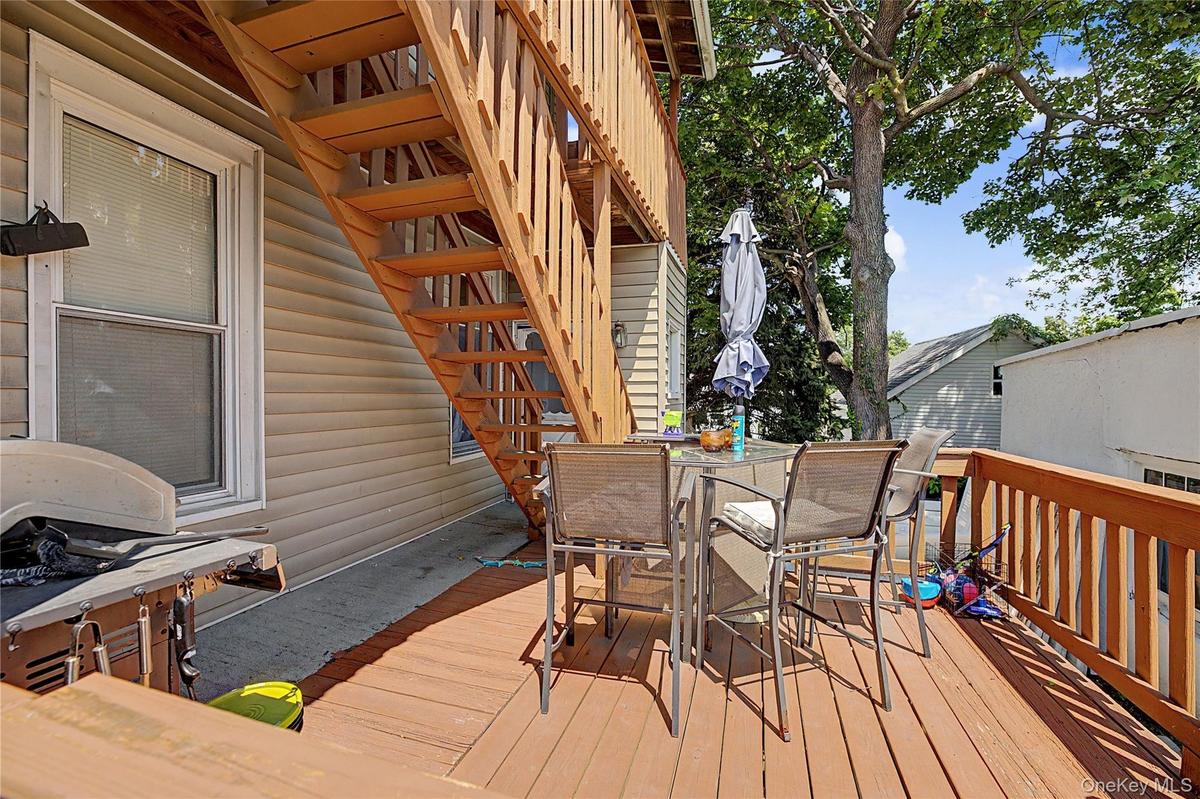
Wood-finish deck with a wood railing and exterior staircase
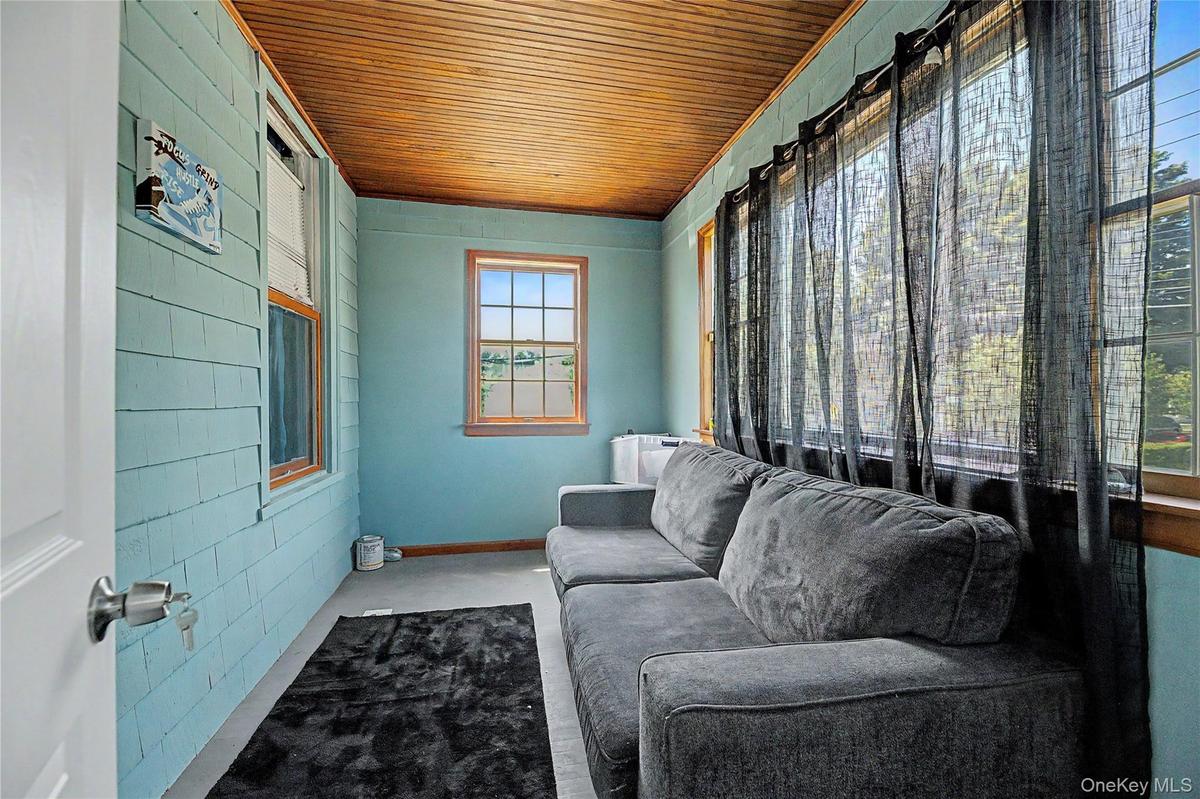
Sloped ceiling room featuring wood-finish flooring, a double window, and a flush-mount light fixture
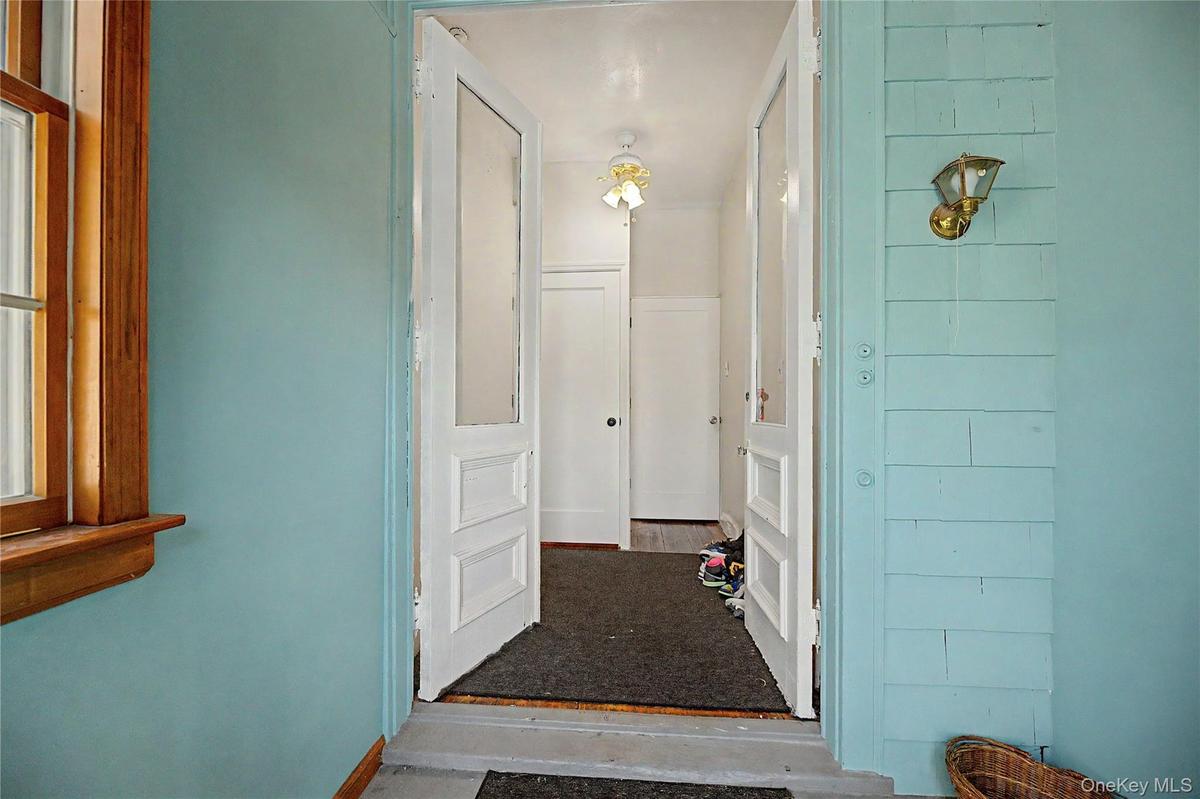
Entryway featuring a wood-framed window, a decorative exterior light fixture, and a glass-paneled entry door
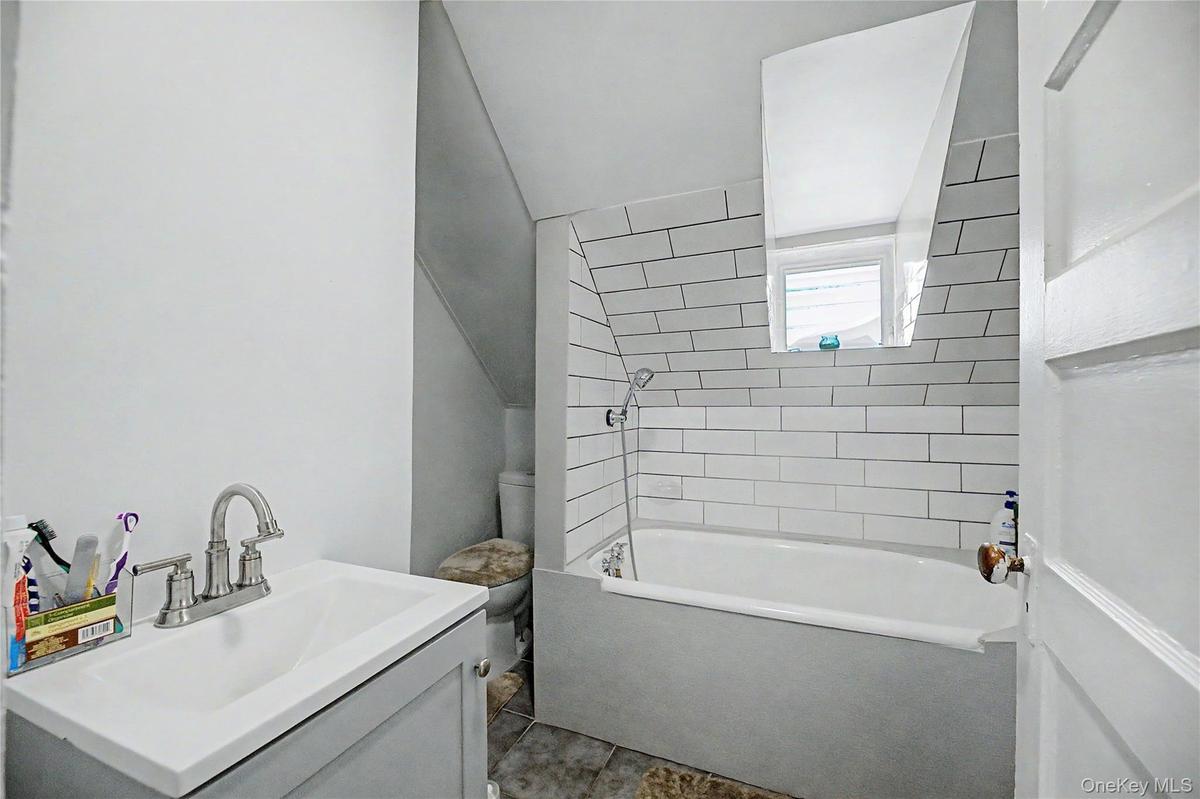
Bathroom featuring a white subway tile surround, built-in bathtub, and a vanity with a brushed nickel faucet
White walls with a window, stainless steel refrigerator, and stainless steel range
Sloped ceiling room featuring wood-finish flooring, a double window, and a flush-mount light fixture
Wood-finish flooring with white baseboards
Sloped ceiling room featuring wood-finish flooring, a double window, and a flush-mount light fixture
Covered balcony featuring wood railing and exposed wood beams
Hardwood flooring throughout, multiple windows, and crown molding
Tiled shower stall with a single handle fixture
White walls with a window, stainless steel refrigerator, and stainless steel range
Sloped ceiling room featuring wood-finish flooring, a double window, and a flush-mount light fixture
Bathroom featuring a wall-mounted sink, medicine cabinet with mirror, and shower with tiled walls
Sloped ceiling room featuring wood-finish flooring, a double window, and a flush-mount light fixture
Wood-finish flooring throughout the space
Hardwood flooring, multiple windows, window air conditioning unit, built-in shelving, crown molding
Hardwood flooring throughout, multiple windows, and crown molding
White walls with a window, stainless steel refrigerator, and stainless steel range
Sloped ceiling room featuring wood-finish flooring, a double window, and a flush-mount light fixture
Shower with white subway tile surround, white shower pan, white vanity with integrated sink, and white toilet
Additional content
Multi-story residence featuring light-colored siding, a prominent gable roof, and multiple windows
Multi-story residence featuring light-colored siding, a prominent gable roof, and multiple windowsVinyl siding exterior with a pitched roof, front entry with steps, paved driveway, and established plantingsAdditional contentVinyl siding exterior with a wood deck and staircase, featuring a concrete pathway and a grassy yardDetached two-car garage with overhead doors featuring multiple window panesWood-finish deck with a wood railing and exterior staircaseSloped ceiling room featuring wood-finish flooring, a double window, and a flush-mount light fixtureEntryway featuring a wood-framed window, a decorative exterior light fixture, and a glass-paneled entry doorBathroom featuring a white subway tile surround, built-in bathtub, and a vanity with a brushed nickel faucet

Description

Turnkey, cash-flowing investment opportunity featuring a fully legal three-family residential building. Spanning 1,923 total square feet, this property offers three well-maintained, highly functional residential units along with a full basement for tenant storage or utility expansion. Key Features & Layout Unit Configuration: Three independent residential units, each configured as a 2-Bedroom, 1-Bathroom layout. Property Size: 1,923 gross square feet across the three levels. Basement: Full footprint basement, providing options for additional tenant storage, laundry installation, or landlord facilities. Zoning & Use: Fully legal three-family triplex. Financial & Occupancy Highlights Occupancy: 100% occupied with steady, reliable tenants in place. Rental Income: In-place rents range from $2,000 to $2,700 per month per unit, generating strong immediate cash flow. Lease Terms: All three units are secured under existing leases with at least 8 months remaining, ensuring guaranteed income continuity for the incoming buyer with no immediate vacancy risks. This property represents an exceptional hands-off asset for an investor seeking immediate ROI, stabilized long-term tenants, and upside potential in a strong rental market.

Amenities

  • Cable Connected
  • Eat-in Kitchen
  • Electricity Connected
  • Entrance Foyer
  • First Floor Bedroom
  • First Floor Full Bath
  • Natural Gas Connected
  • Open Kitchen
  • Sewer Connected
  • Trash Collection Public
  • Water Connected

Long Island MLS

All information furnished regarding property for sale, rental or financing is from sources deemed reliable, but no warranty or representation is made as to the accuracy thereof and same is submitted subject to errors, omissions, change of price, rental or other conditions, prior sale, lease or financing or withdrawal without notice. International currency conversions where shown are estimates based on recent exchange rates and are not official asking prices.

All dimensions are approximate. For exact dimensions, you must hire your own architect or engineer.