
Property
| Ownership: | Fee Simple |
|---|---|
| Type: | Single Family |
| Bedrooms: | 4 BR |
| Bathrooms: | 3 |
| Pets: | Pets Allowed |
| Lot Size: | 0.2 Acres |
Financials
Price:$519,999
Annual Taxes:$8,776.66
Common charges:$78
Listing Courtesy of AGILE GROUP REALTY
THE ONLY HOME IN LUCAYA LAKES WITH THIS COMBINATION OF FEATURES !

Description
**THE ONLY HOME IN LUCAYA LAKES WITH THIS COMBINATION OF FEATURES! MOVE-IN READY 5-BEDROOM POOL HOME | 2 PRIMARY SUITES — INCLUDING ONE ON THE FIRST FLOOR | BONUS ROOM | SCREENED POOL & LANAI | NO REAR NEIGHBORS | EXTENSIVELY UPDATED | PERMANENT EXTERIOR LIGHTING**
**MAJOR UPGRADES & IMPROVEMENTS:**
• **2026** – Exterior house freshly painted
• **2025** – Luxury vinyl flooring installed throughout main living areas and bedrooms
• **2025** – New kitchen appliance package including refrigerator, range, microwave & dishwasher
• **2025** – Fresh interior paint throughout
• **2025** – Primary bedroom custom accent wall
• **2025** – Primary bathroom tile backsplash
• **2025** – New stair railing
• **2024** – Custom office accent wall
• **2023** – Living room accent wall with built-in electric fireplace
• **2021** – Custom plantation shutters in living room, kitchen & bonus room
• **2020** – Private pool & screened lanai added
• **2020** – Washer & dryer
• **2018** – Home built by Ryan Homes
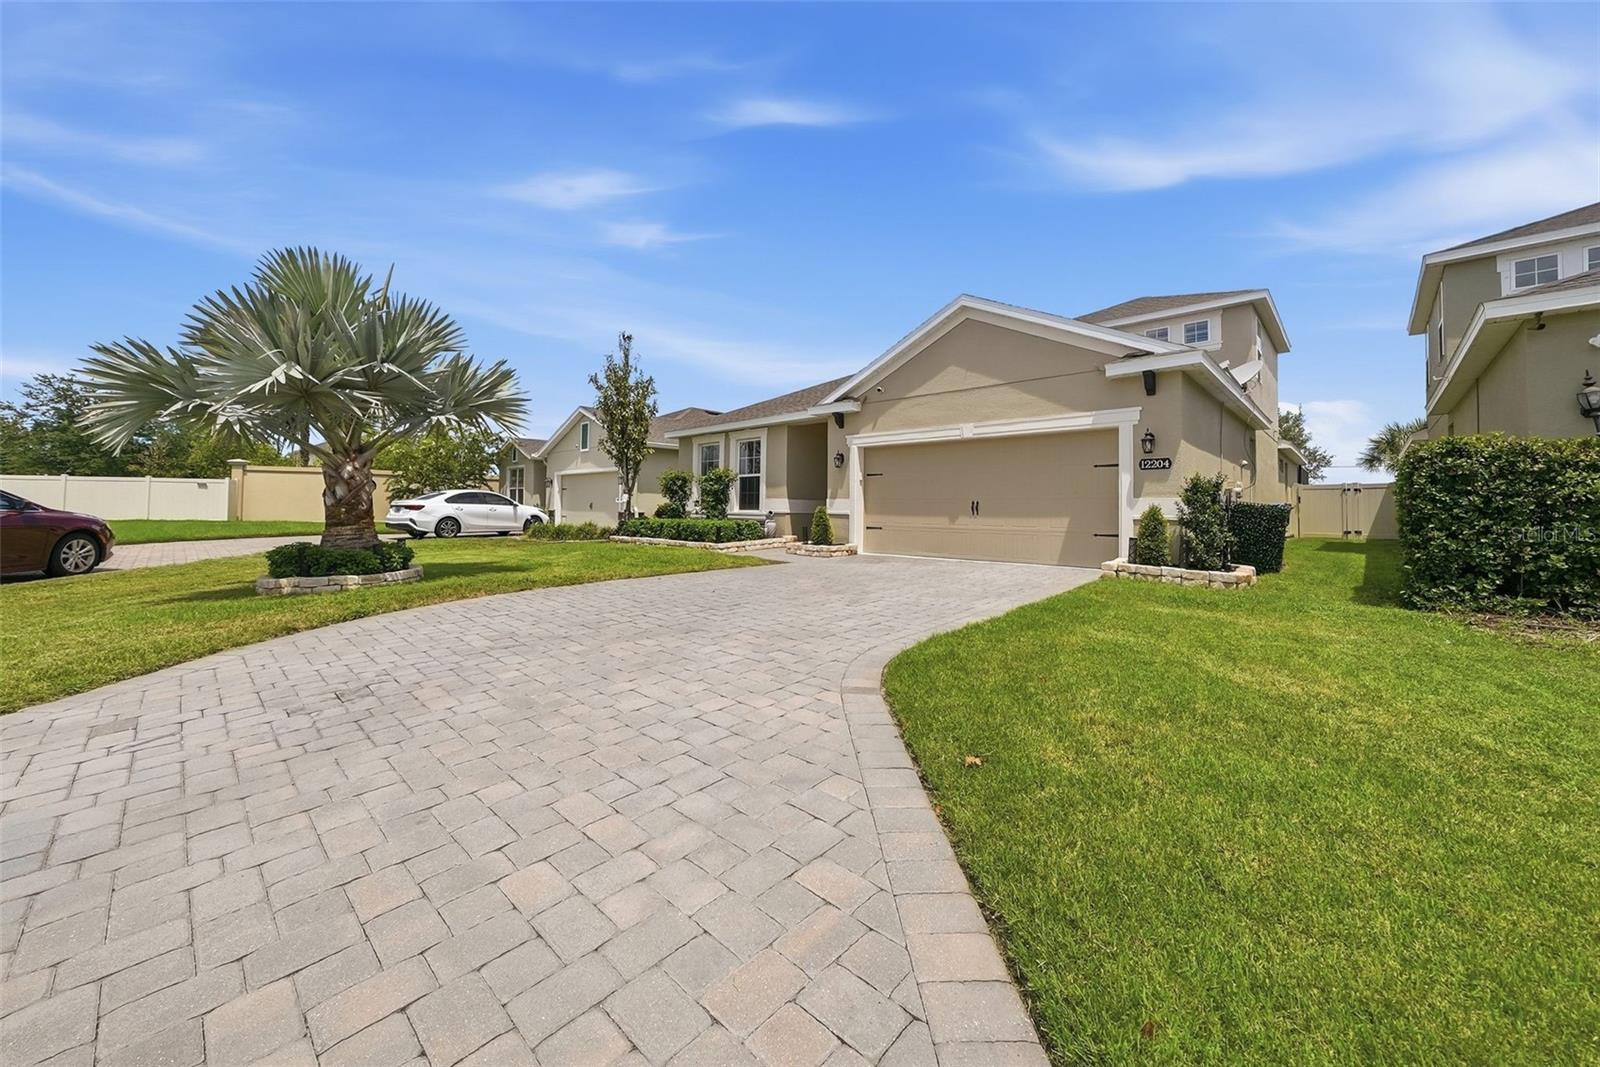
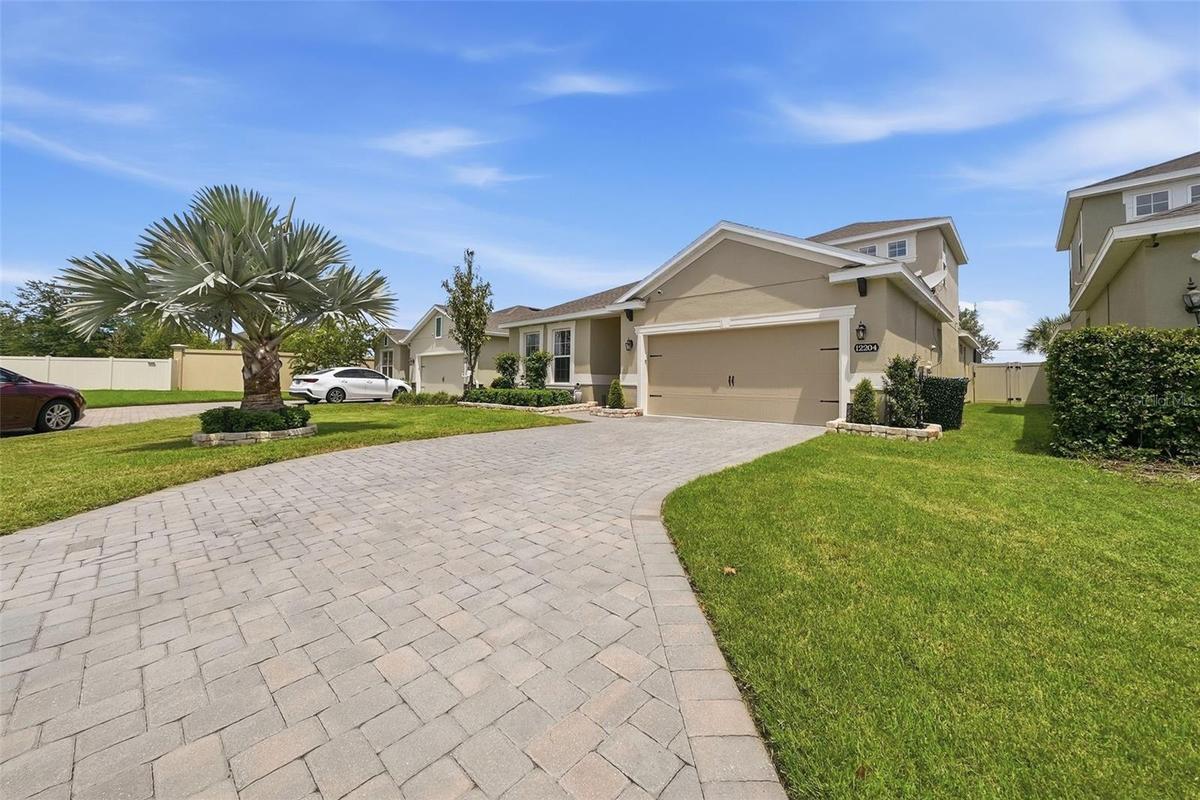
Welcome to **12204 Blue Pacific Dr**, a beautifully maintained and extensively updated Ryan Homes Seagate model offering approximately **2,400 square feet, 5 bedrooms, 3 full bathrooms, TWO PRIMARY SUITES, a private pool, screened lanai, bonus room, and NO REAR NEIGHBORS!**
One of the standout features of this home is its **two primary suites, including one conveniently located on the FIRST FLOOR** — an incredibly versatile layout ideal for multigenerational living, extended family, guests, or anyone looking for additional privacy.
The open-concept main living areas have been refreshed with **luxury vinyl flooring installed in 2025**, while the bathrooms and laundry areas feature durable tile flooring. The living room makes an immediate statement with a **custom accent wall and built-in electric fireplace completed in 2023**, creating a modern focal point for the space.
Designer-inspired upgrades continue throughout the home with a custom office accent wall added in 2024, a primary bedroom accent wall completed in 2025, and custom plantation shutters installed in the living room, kitchen, and bonus room in 2021.
The kitchen received a **new appliance package in 2025**, including the refrigerator, range, microwave, and dishwasher. Additional improvements include updated faucets throughout the kitchen and bathrooms, updated light fixtures and ceiling fans, a new stair railing, fresh interior paint, and an updated primary bathroom tile backsplash.
The flexible floor plan offers plenty of room to spread out, including a **bonus room** that can easily serve as a movie room, game room, second living area, home gym, playroom, or work-from-home space.
Step outside and experience one of the home's biggest highlights — the **private pool and screened lanai added in 2020**. With **NO REAR NEIGHBORS**, the backyard provides additional privacy while creating the perfect Florida outdoor living space for entertaining, relaxing, and enjoying the sunshine year-round.
The exterior was **freshly painted in 2026** and the home also features **permanent exterior lighting**, adding convenience and curb appeal throughout the year.
Additional features include the original roof, original HVAC system, original tankless water heater, and concrete slab foundation.
*Office can be 5th Bedroom!
Amenities
- Ceiling Fans(S)
- Clubhouse
- Deed Restrictions
- Dishwasher
- Electricity Available
- Electricity Connected
- High ceiling
- Hurricane Shutters
- Microwave
- Natural Gas Available
- Natural Gas Connected
- Park
- Playground
- Pool
- Range
- Refrigerator
- Sidewalk
- Sidewalks
All information furnished regarding property for sale, rental or financing is from sources deemed reliable, but no warranty or representation is made as to the accuracy thereof and same is submitted subject to errors, omissions, change of price, rental or other conditions, prior sale, lease or financing or withdrawal without notice. International currency conversions where shown are estimates based on recent exchange rates and are not official asking prices.
All dimensions are approximate. For exact dimensions, you must hire your own architect or engineer.
