
Property
| Ownership: | Villa |
|---|---|
| Type: | Villa |
| Bedrooms: | 7 BR |
| Bathrooms: | 8 |
| Area: | 1825 m² (19644 sq ft) |
| Lot Size: | 450090 m² |
| Energy Certificate Rating: | IN PROCESS |
Financials
Villa Dune


Description
DUNE
A Residence Sculpted by Nature
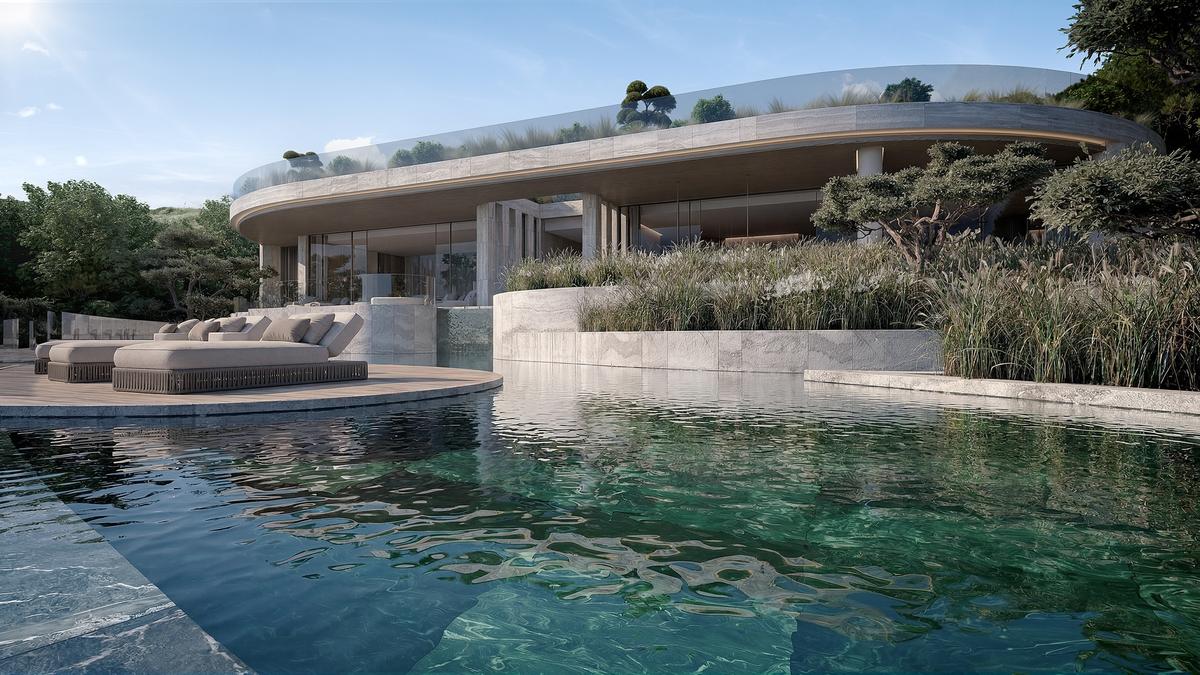
There are residences that occupy a landscape, and there are residences that seem to have emerged from it, carved from the topography of the land.
DUNE is the latter.
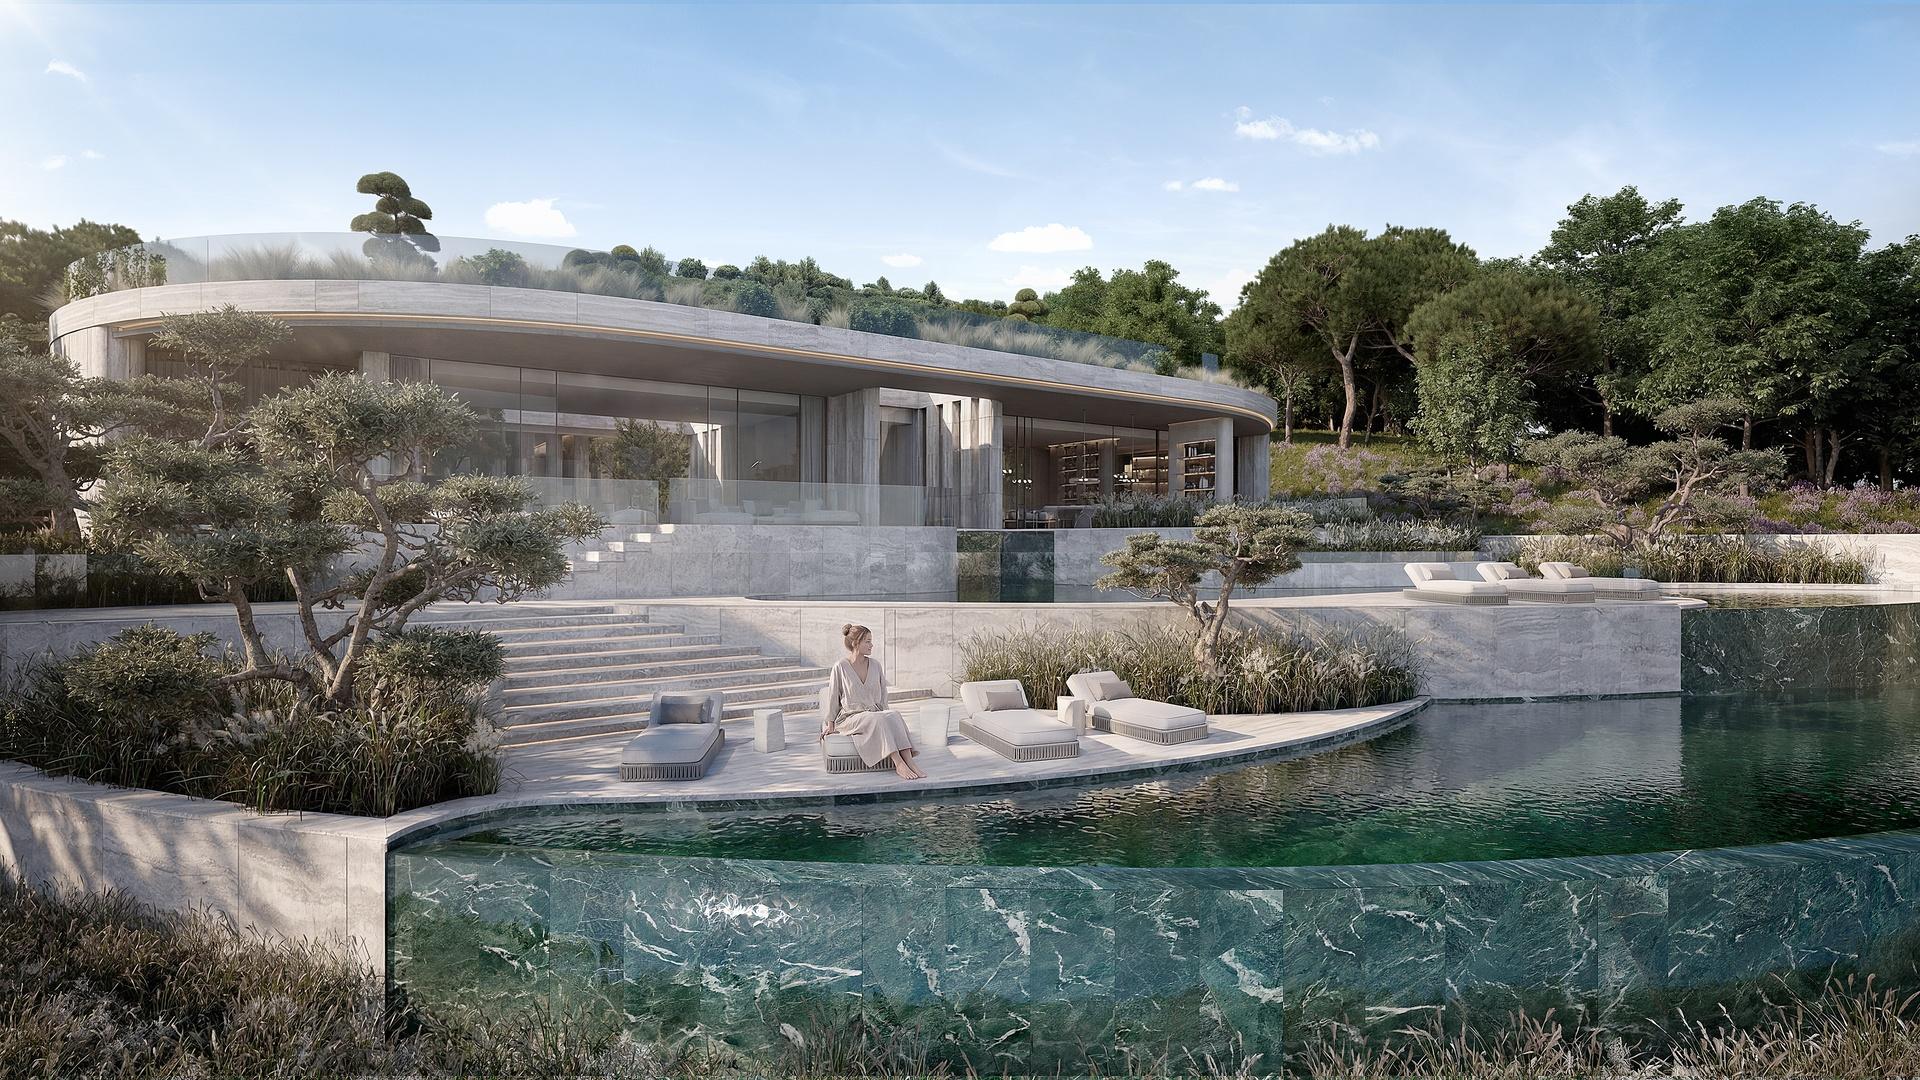
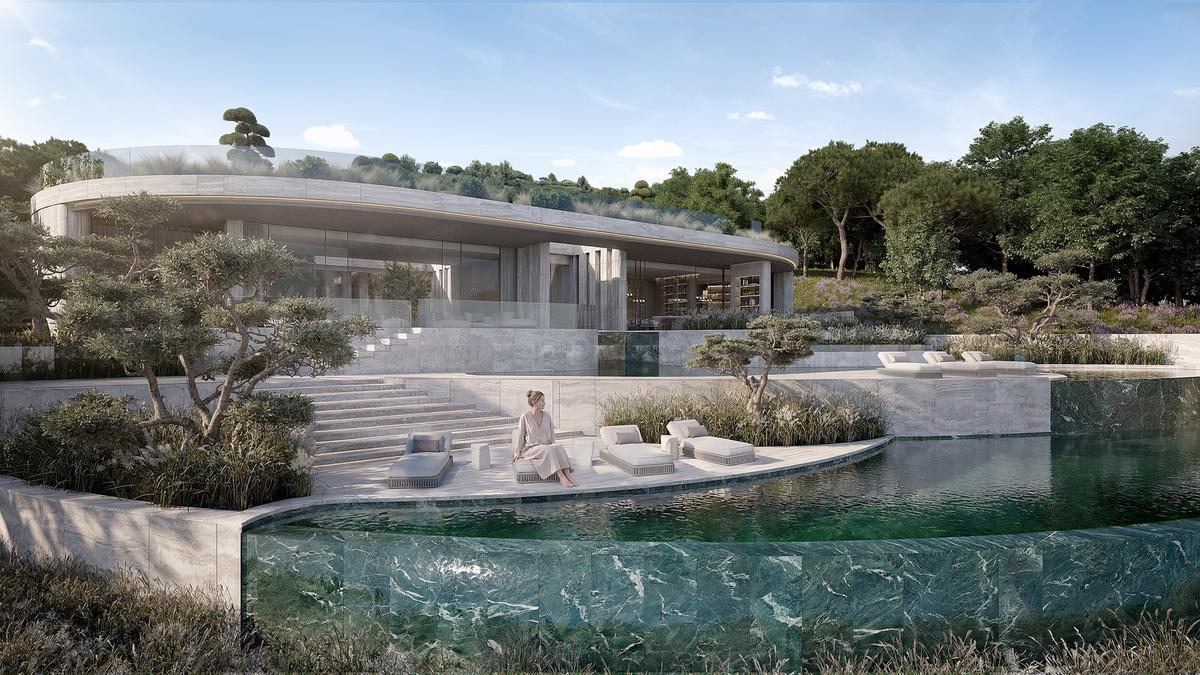
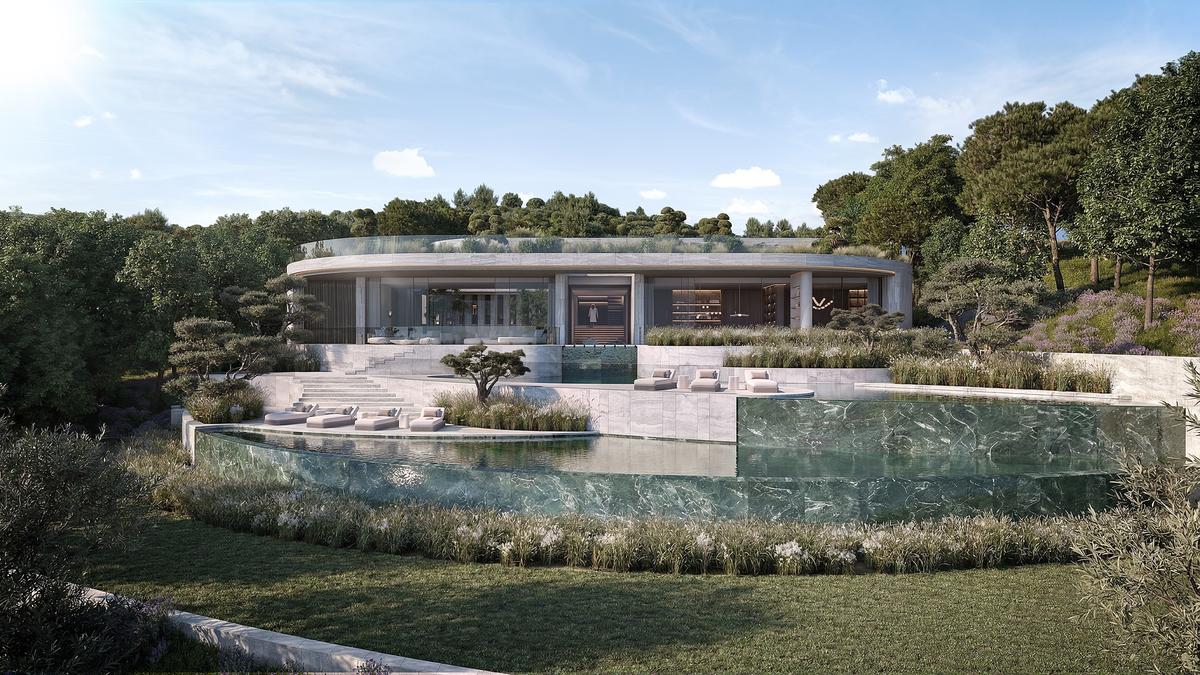
Conceived by ARK Architects, this exceptional residence takes its inspiration from the elemental movement of the Mediterranean landscape—the wind shaping sand, the changing intensity of light, the quiet permanence of stone. Its architecture follows the natural contours of the terrain, descending and unfolding across the site in a series of sculptural, organic forms. Rather than standing apart from its surroundings, DUNE becomes part of them. It is part of The Fifteen, La Reserva Sotogrande.
“Inspired by the way the wind shapes a sand dune, the residence adapts naturally to the topography, orientating itself to capture the finest views and setting into its surroundings as though it has always belonged there.” Ark Architects.
The result is an architecture of extraordinary restraint and presence: monumental, yet profoundly connected to nature.
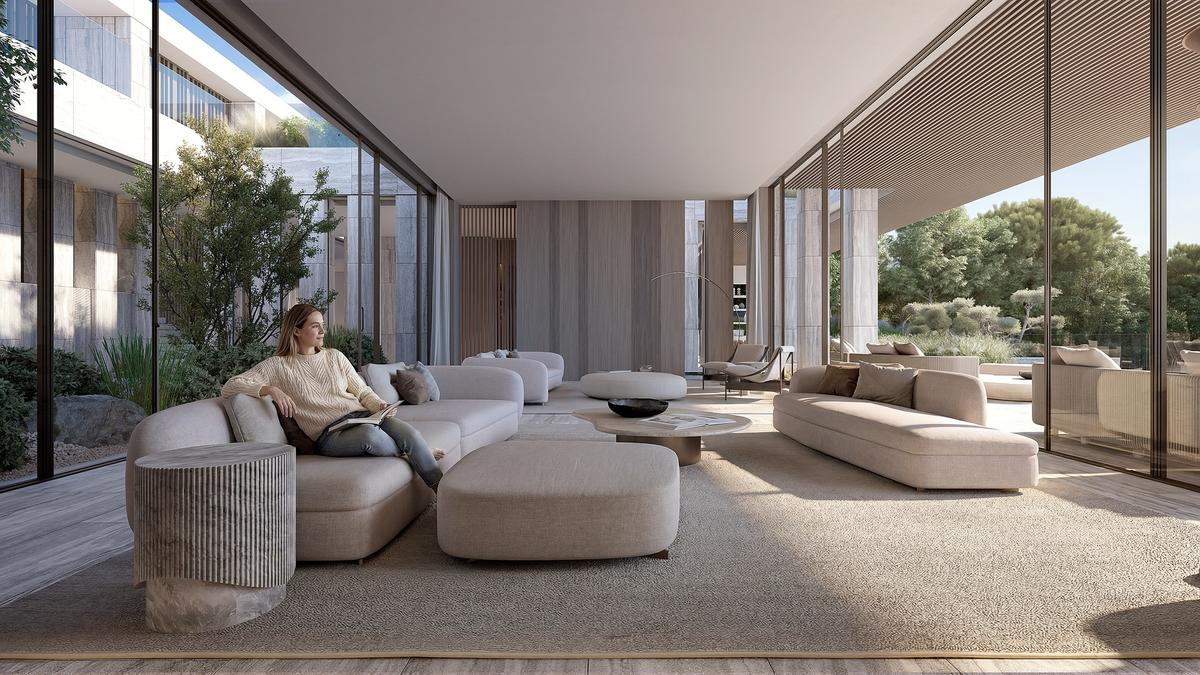
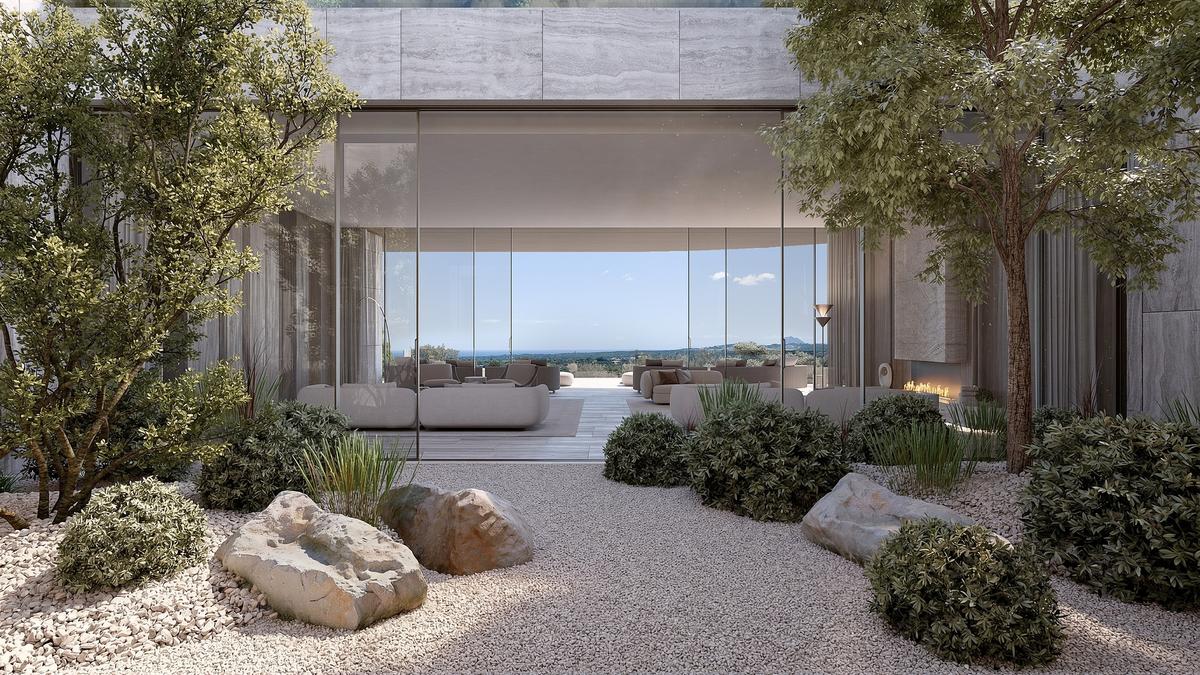
At the heart of DUNE is a philosophy of bioarchitecture, where sustainability is not a visible layer added to the design, but an intrinsic part of the way the home is conceived. Architecture, landscape and climate work together as one continuous system. Generous courtyards and gardens draw nature deep into the residence, bringing daylight, fresh air, vegetation and the changing sounds of the landscape into the everyday experience of living.
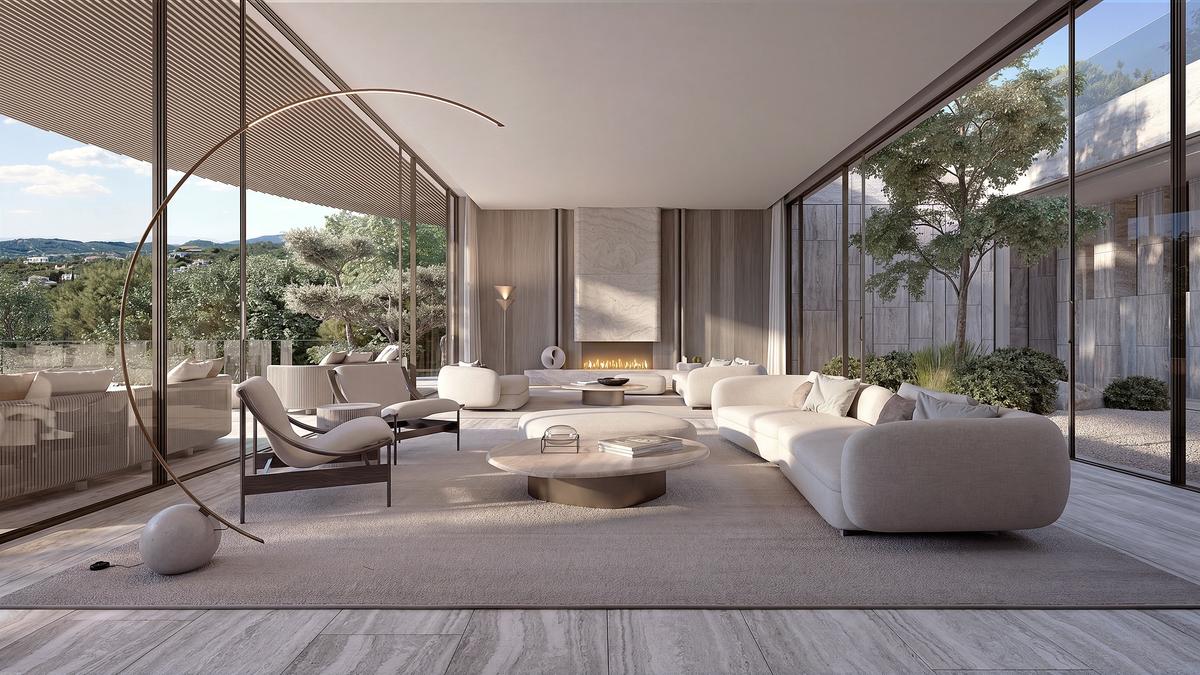
Light becomes an architectural material in its own right. It filters through courtyards, washes across stone surfaces and transforms the atmosphere of each room throughout the day. Openings are carefully positioned to frame the landscape, capture views and create a constant dialogue between interior and exterior. Natural ventilation and passive environmental strategies reduce dependence on mechanical systems, allowing the home to breathe with its surroundings.
This is sustainability at its most sophisticated: quiet, integrated and almost invisible.
A Flow of Living
Spread across two beautifully connected floors and served by a private lift, DUNE is designed around the natural flow of contemporary life. The architecture moves effortlessly between intimate retreat, entertaining and wellbeing, creating a sequence of spaces that can feel both expansive and deeply private.
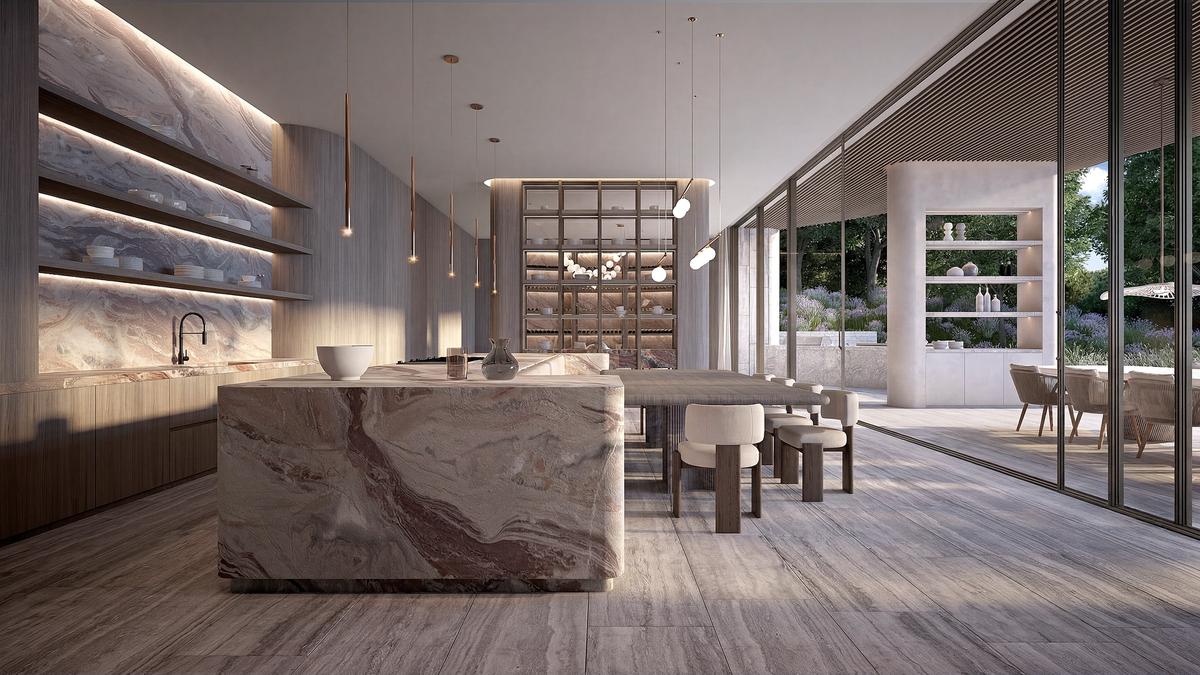
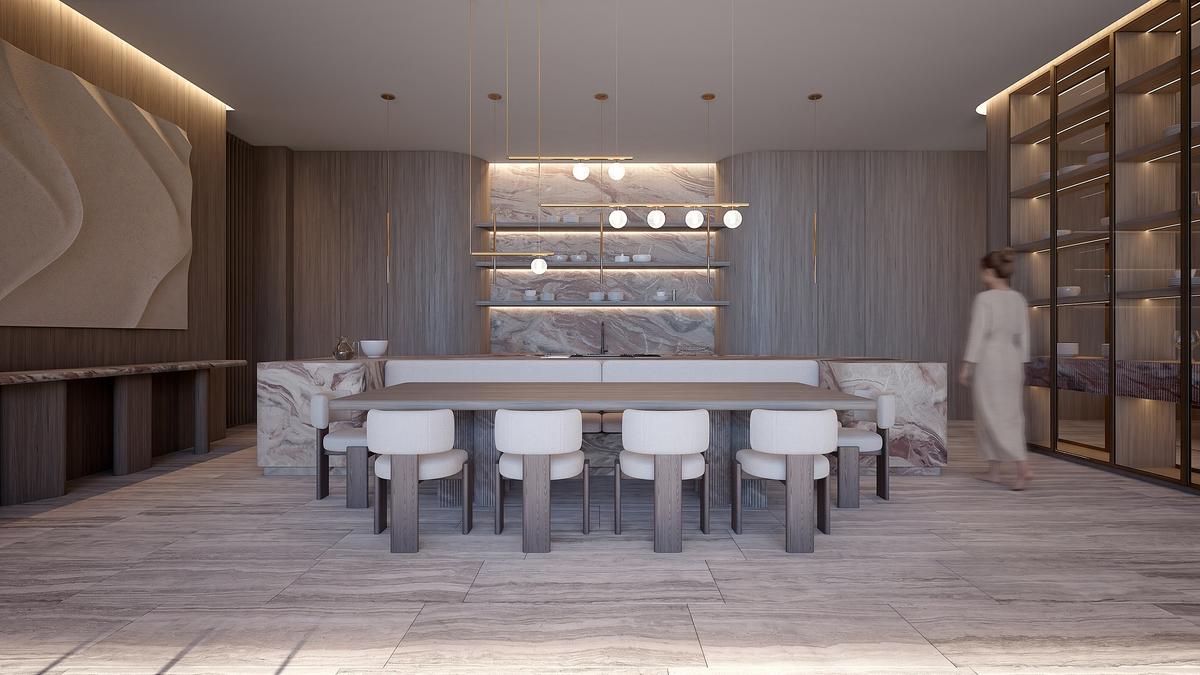
At ground level, the principal living spaces unfold around the landscape. A sophisticated kitchen and dining room form the heart of the home, flowing into an elegant living room and more intimate family room. A private guest suite provides a sense of independence and discretion, while a dedicated office offers a quieter environment for work and contemplation.
Wellbeing is given its own presence within the architecture. A private spa and gym are complemented by an indoor swimming pool, creating a sanctuary devoted to health, relaxation and restoration. A four-car garage completes the ground floor, discreetly integrated into the overall composition.
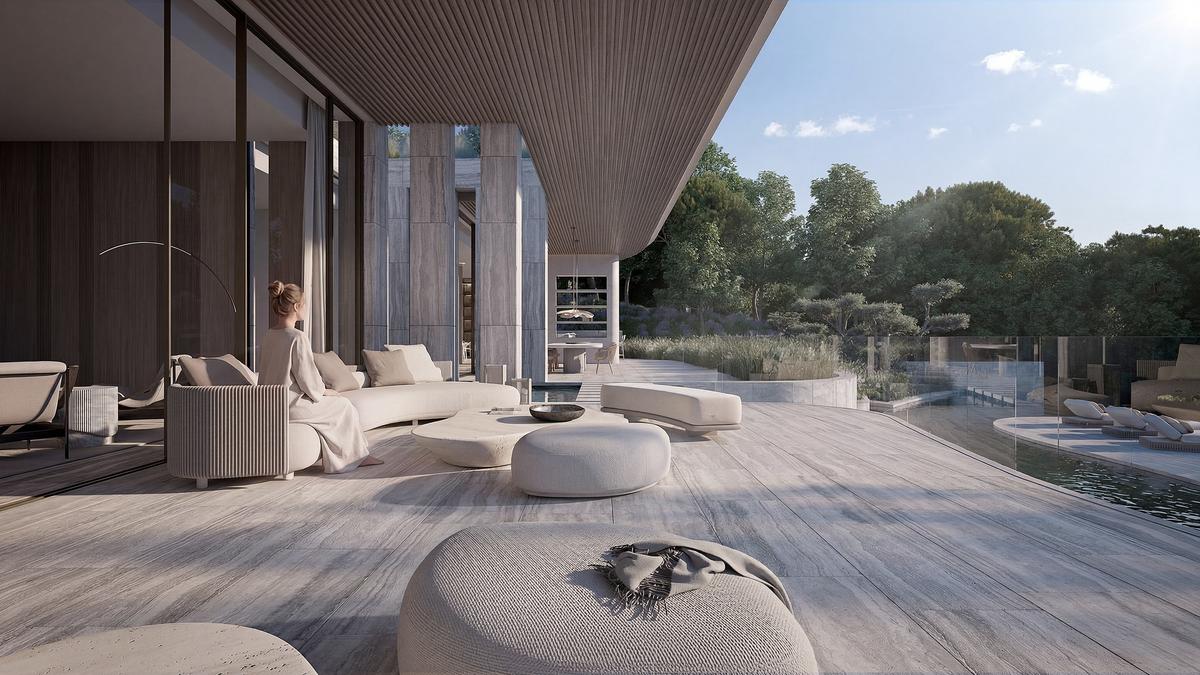
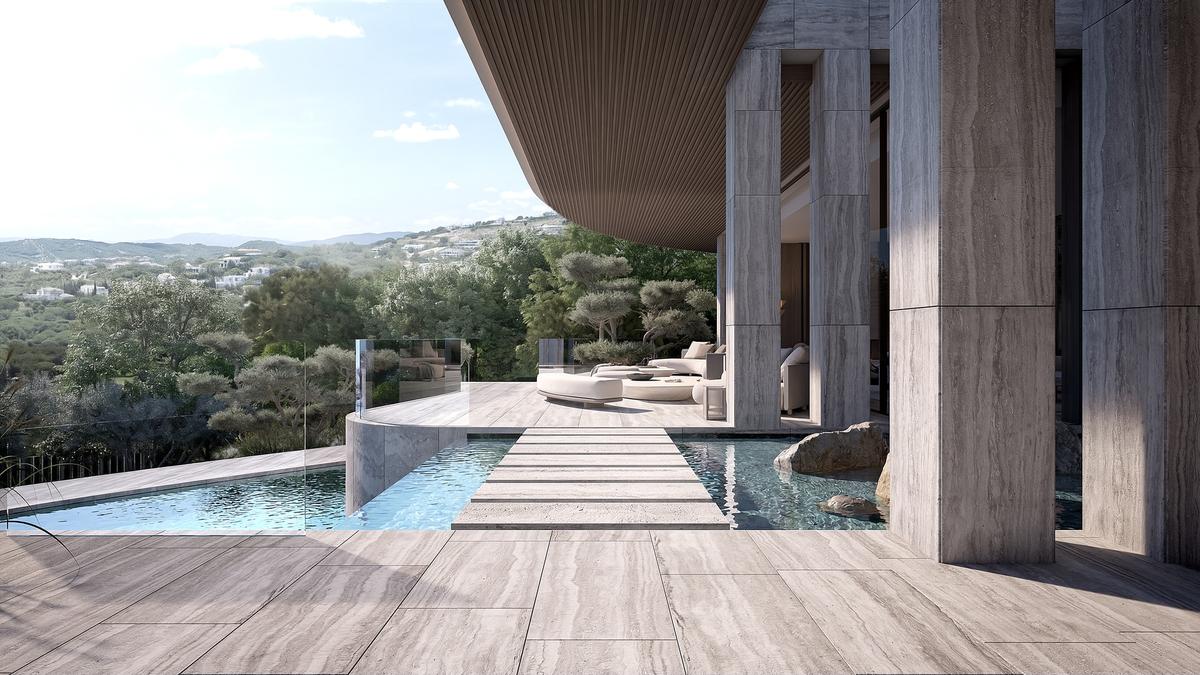
Above, the private accommodation is conceived as a world apart. A generous principal suite with dressing room forms the ultimate retreat, complemented by further bedroom suites, each with its own bathroom. The upper level opens naturally towards the exterior, where an infinity pool and outdoor jacuzzi extend the experience of the home into the landscape, creating a setting in which architecture, water and horizon become one.
An additional staff suite completes the residence, providing discreet and fully integrated accommodation while preserving the privacy and effortless flow of the principal spaces.
Every element has been considered not simply for its function, but for the experience it creates—the transition from light to shade, from interior to garden, from social spaces to private sanctuary. DUNE is a home designed to be lived slowly, generously and intuitively.
Materiality, Permanence and Time
The material palette follows the same philosophy. Stone, timber, minerals and organic textures are selected for their authenticity, tactile quality and permanence. Nothing is designed merely to appear new. Materials are chosen to mature, weather and acquire character, allowing the residence to become richer with time.
Craftsmanship is therefore not simply an aesthetic pursuit, but part of the home's enduring identity.
DUNE embraces a concept of Designed for Longevity—an architecture conceived beyond the moment of completion. Its spaces are flexible and adaptable, capable of responding to changing lifestyles, generations and ways of inhabiting the home. Rather than dictating how life should unfold, the architecture provides an elegant framework in which life can evolve naturally.
This sense of permanence extends beyond the physical building.
DUNE is designed around wellbeing: the warmth of natural materials beneath the hand, the sound of water moving through the landscape, the presence of vegetation, the changing quality of daylight and the feeling of space unfolding without interruption. Every element has been carefully orchestrated to create an atmosphere of calm, privacy and connection.
Here, luxury is not expressed through excess.
It is found in space, silence, proportion, light and craftsmanship. In the connection of waking to a landscape that enters the bioarchitecture. In the freedom of moving effortlessly between garden, courtyard and interior. In materials that become more beautiful with age. In a home designed to remain relevant not for a season, but for generations.
DUNE represents a different understanding of contemporary luxury—one grounded in nature, wellbeing, sustainability and longevity.
A residence that does not seek to dominate its setting, but to belong to it.
Amenities
- Direct Terrace Access
- Gym
- Infinity Edge Swimming Pool
- Smart Home System
- Sustainable Luxury Living
Exposures
- South
Neighborhood
All information furnished regarding property for sale, rental or financing is from sources deemed reliable, but no warranty or representation is made as to the accuracy thereof and same is submitted subject to errors, omissions, change of price, rental or other conditions, prior sale, lease or financing or withdrawal without notice. International currency conversions where shown are estimates based on recent exchange rates and are not official asking prices.
All dimensions are approximate. For exact dimensions, you must hire your own architect or engineer.
