East Hampton, NY 11954

Property

Ownership: For Sale
Type: Single Family
Rooms: 13
Bedrooms: 6 BR
Bathrooms: 5½
Lot Size: 0.5 Acres

Financials

Price:$5,250,000
Annual Taxes:$9,000
25 Nugent Street, Southampton, NY 11968, USA
Listing Courtesy of Island Polo Realty Inc

This custom built 5000 sf waterview residence offers a rare combination of scale, thoughtful design, and modern coastal living in Montauk.
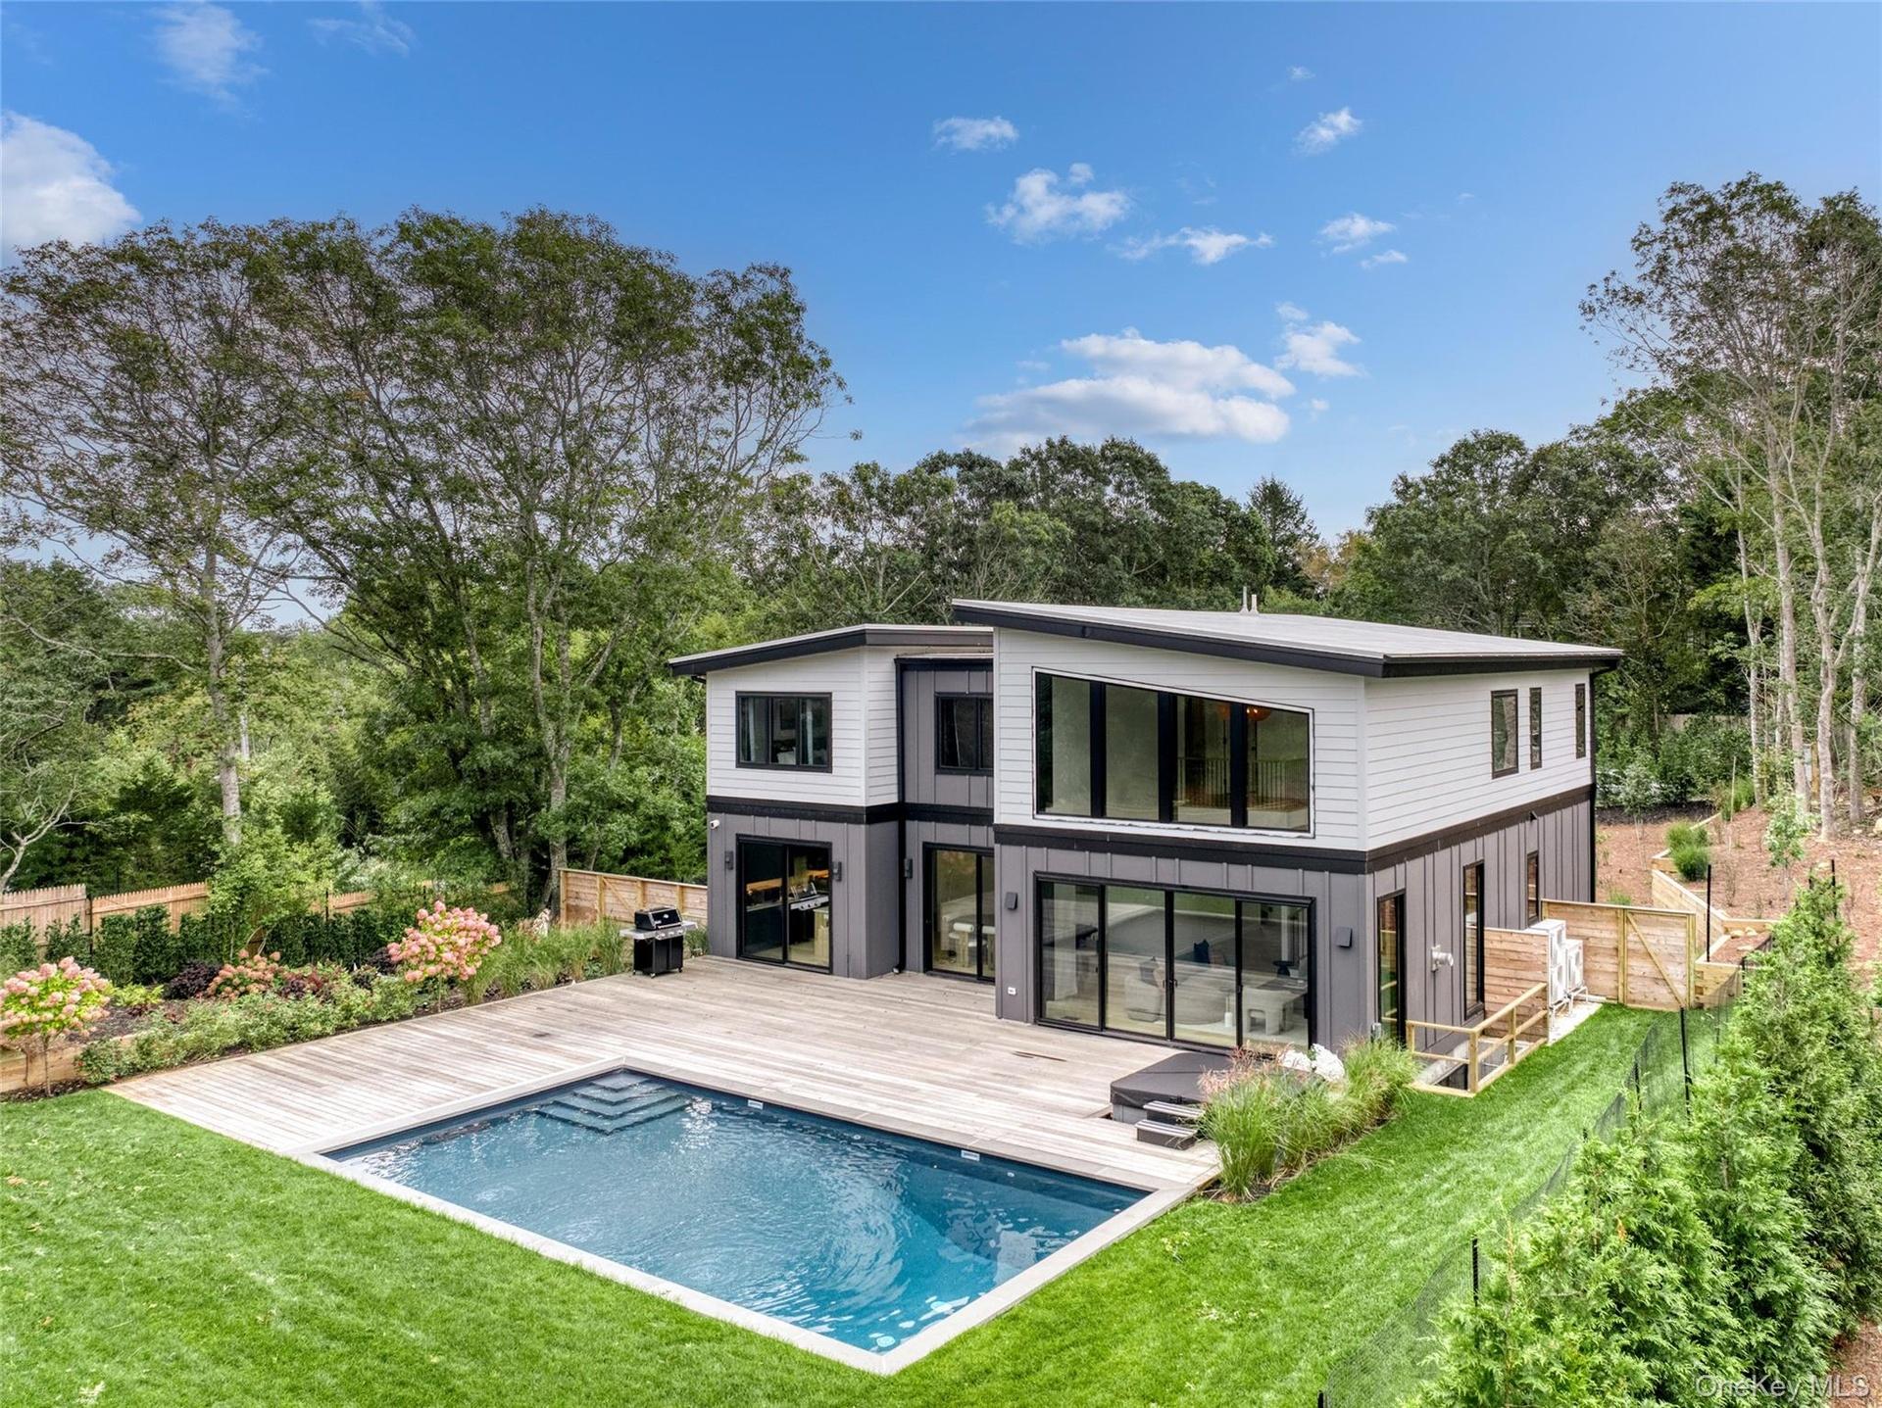
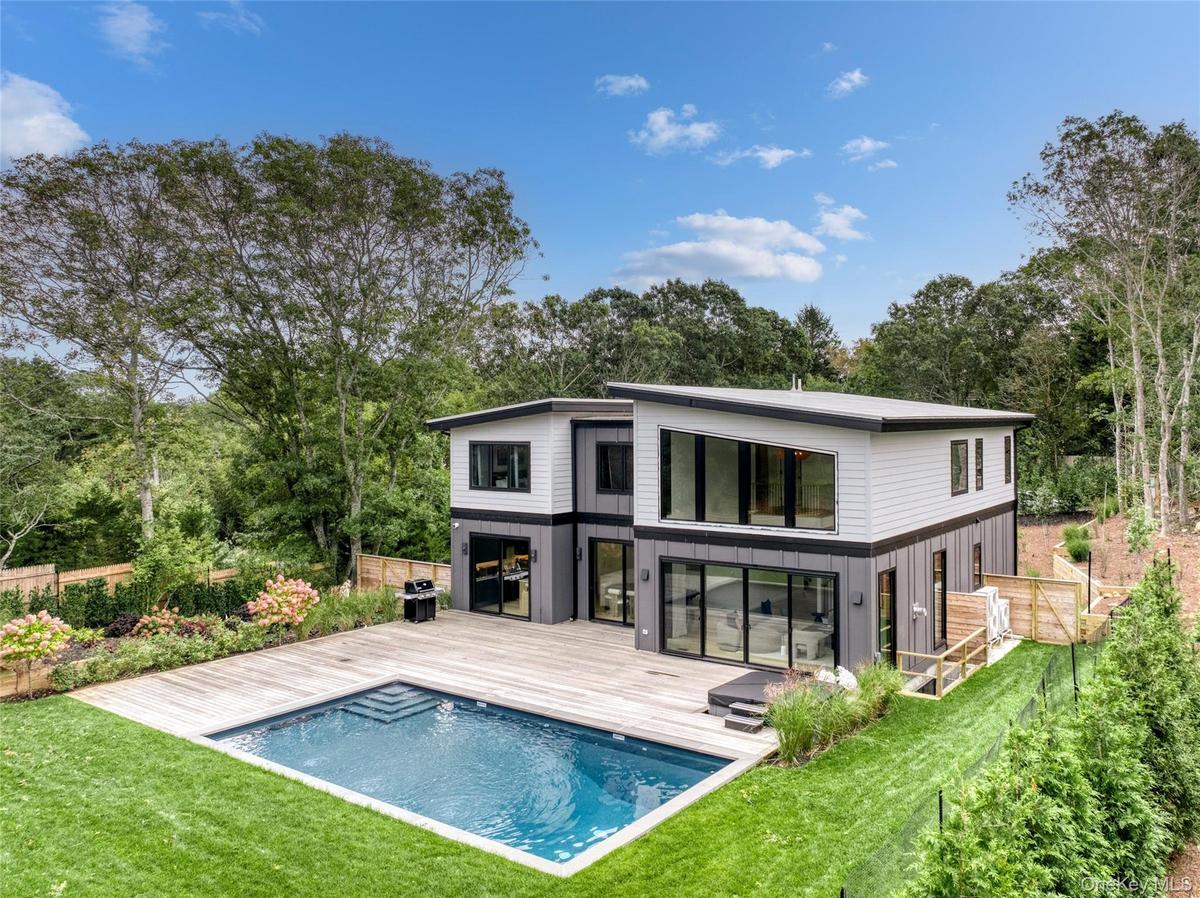
Modern architectural exterior with a private swimming pool, expansive wood-finish decking, floor-to-ceiling windows, and mature perimeter landscaping

Modern architectural exterior with a private swimming pool, expansive wood-finish decking, floor-to-ceiling windows, and mature perimeter landscaping

Modern architectural exterior with a private swimming pool, expansive wood-finish decking, floor-to-ceiling windows, and mature perimeter landscaping
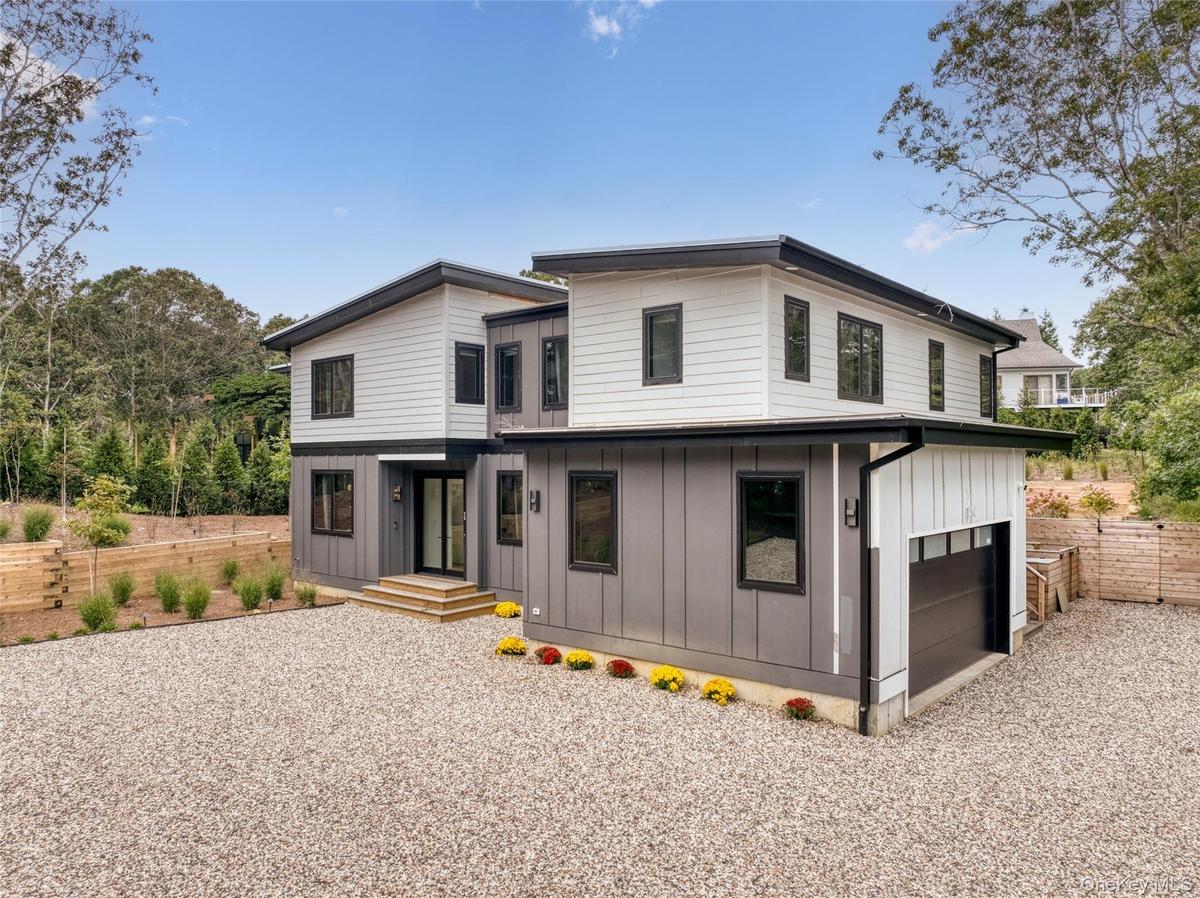
Contemporary exterior with white horizontal siding and grey vertical paneling
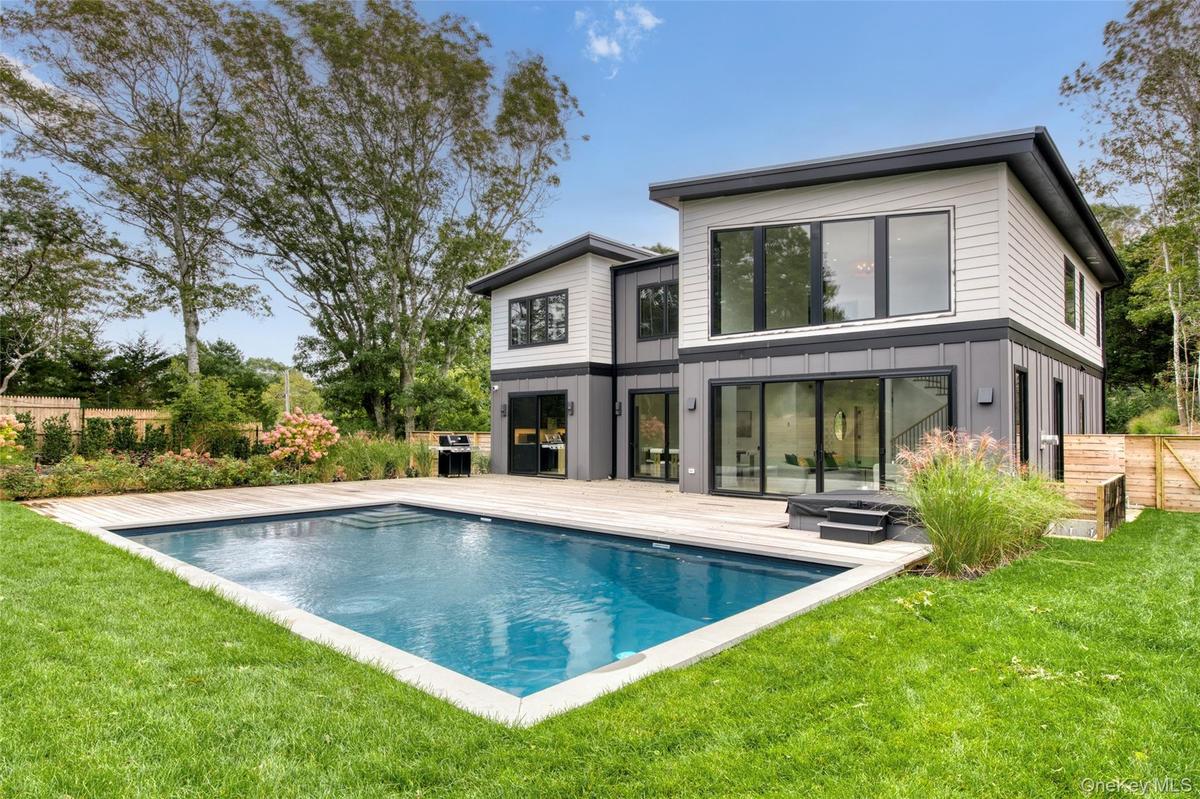
Modern residence featuring an in-ground swimming pool, spa, expansive wood-finish deck, and large sliding glass doors
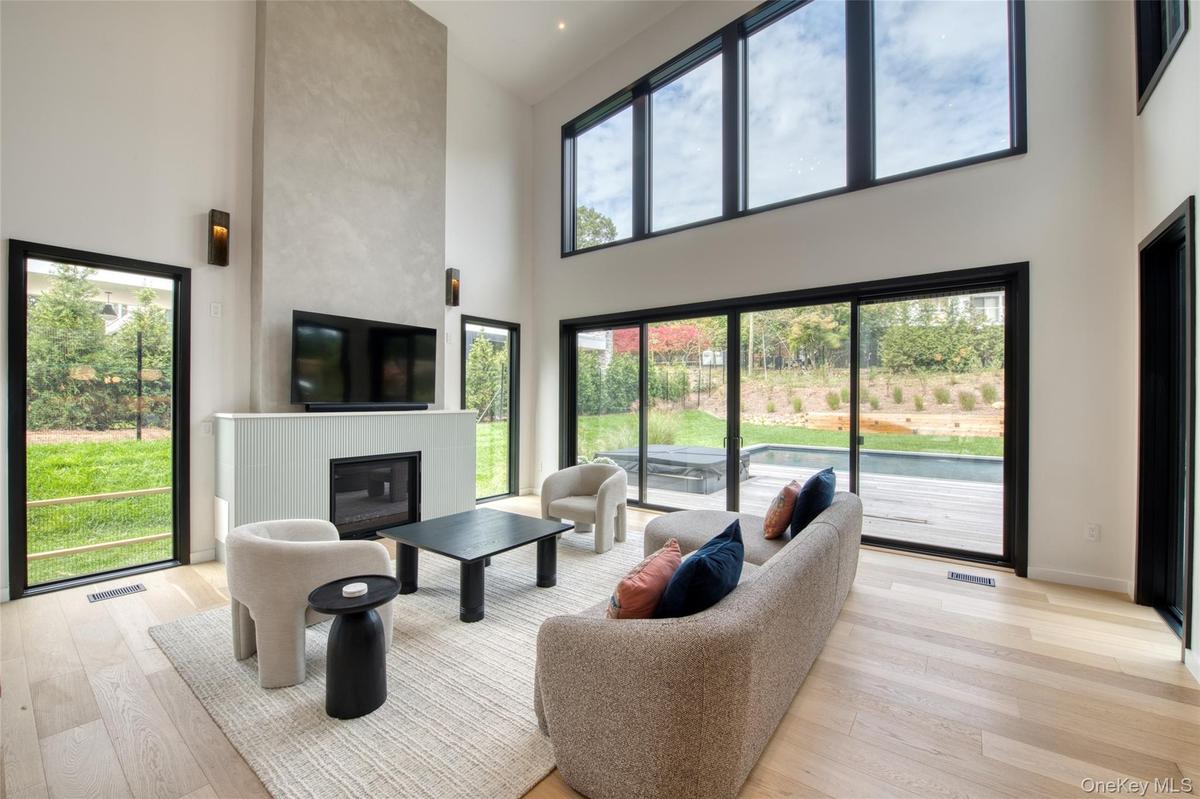
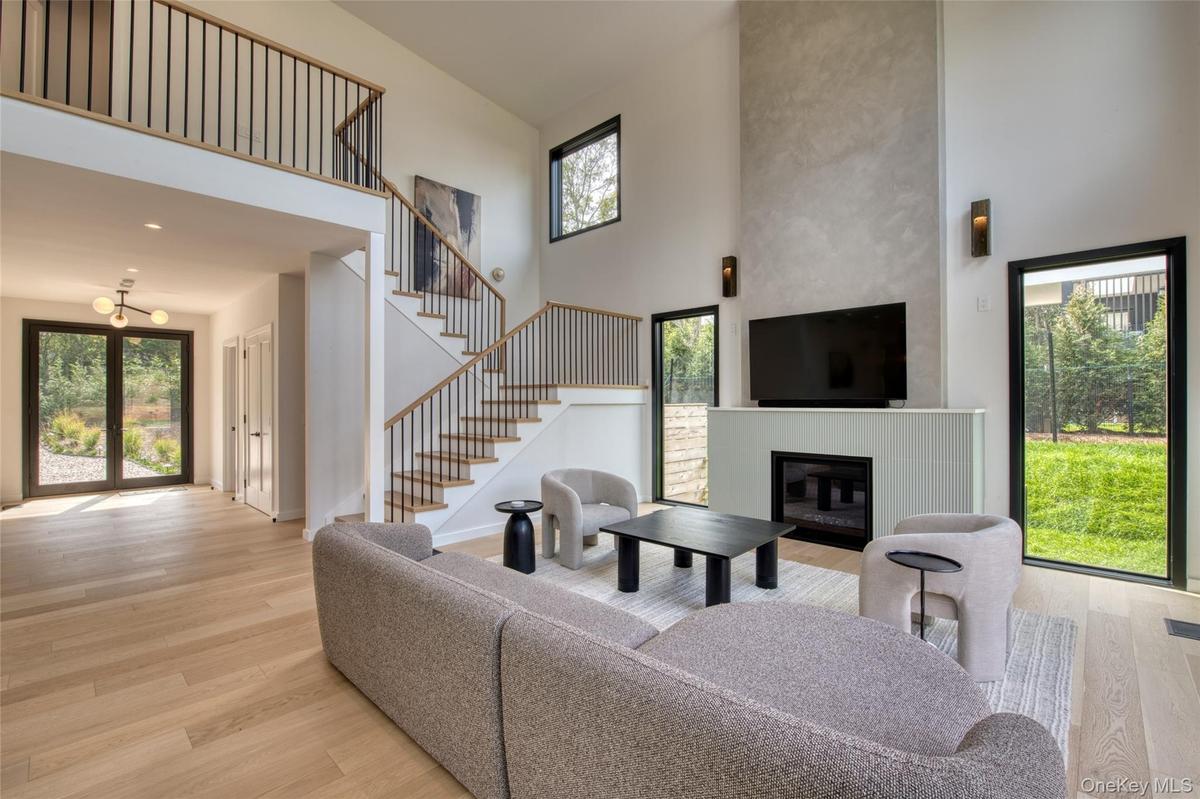
Two-story living area with high cathedral ceilings, featuring a built-in fireplace, large format windows, and wood-finish flooring
Two-story living area with wood-finish flooring, a contemporary fireplace, and a light-filled interior
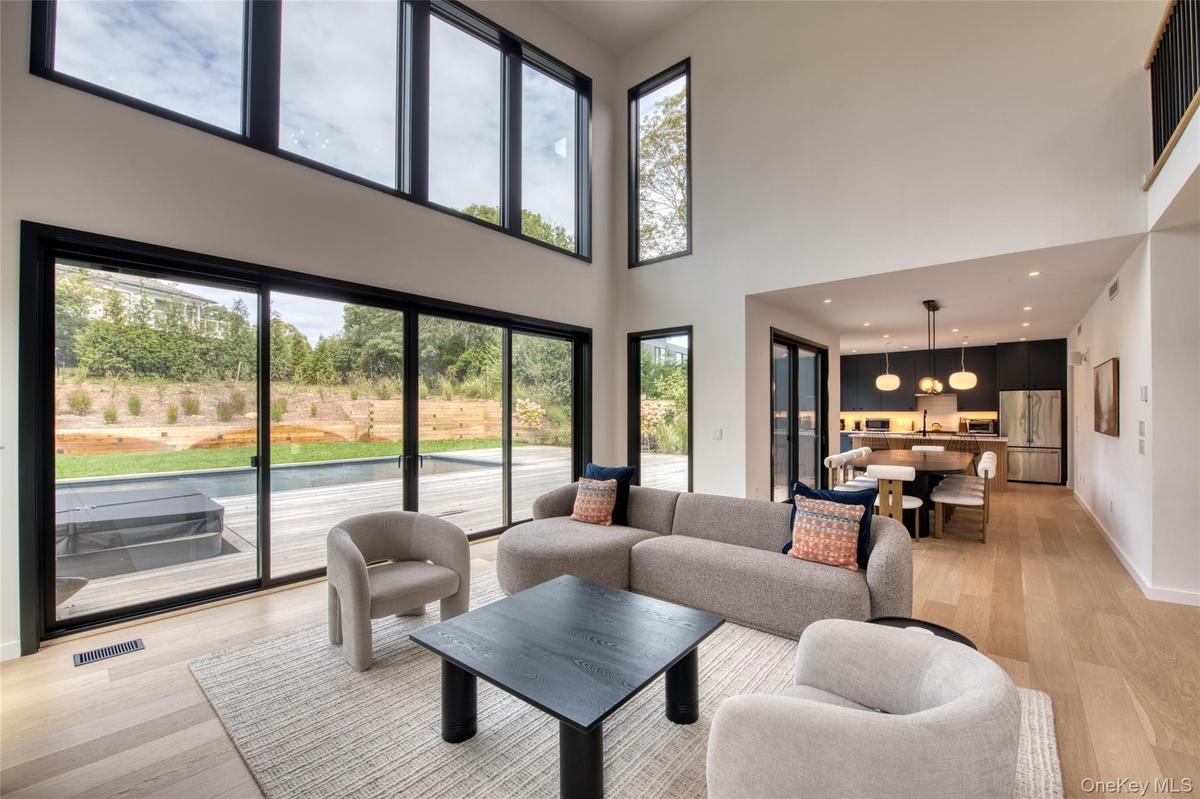
Double-height living area with expansive sliding glass doors, upper transom windows, and light wood-finish flooring
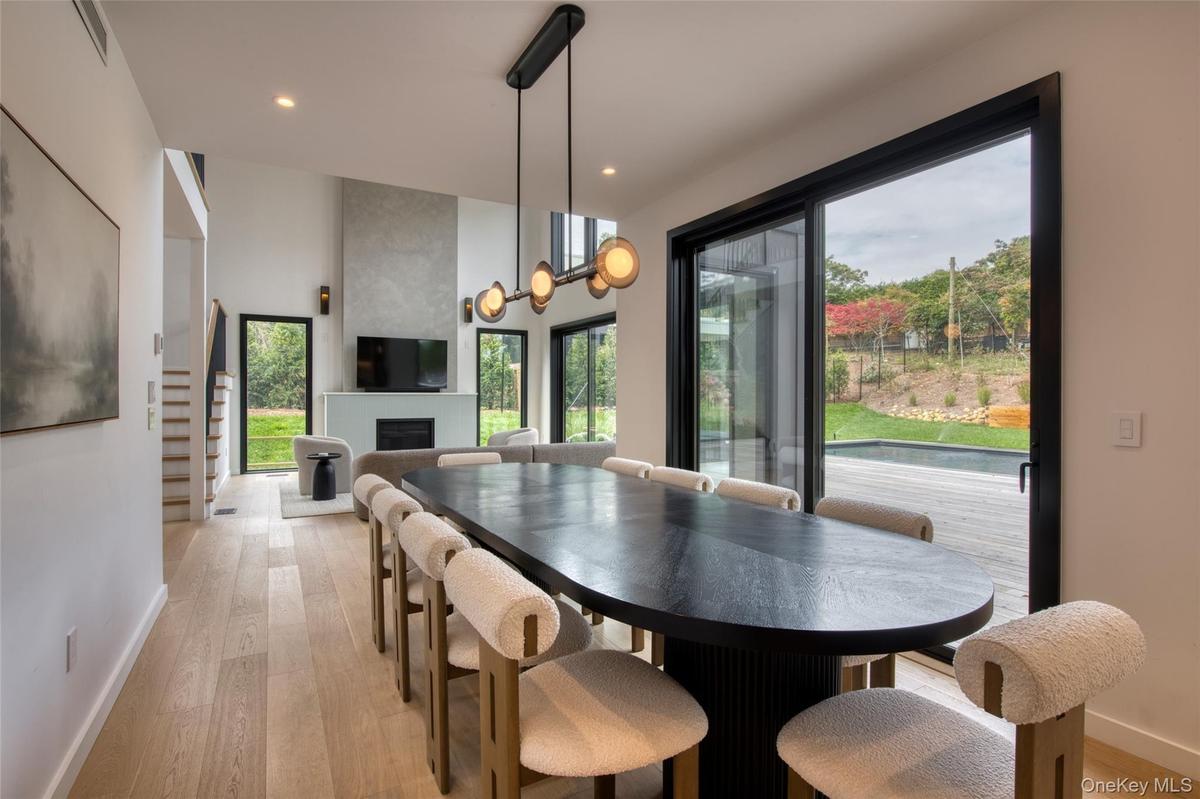
Spacious dining area featuring wood-finish flooring and a contemporary chandelier
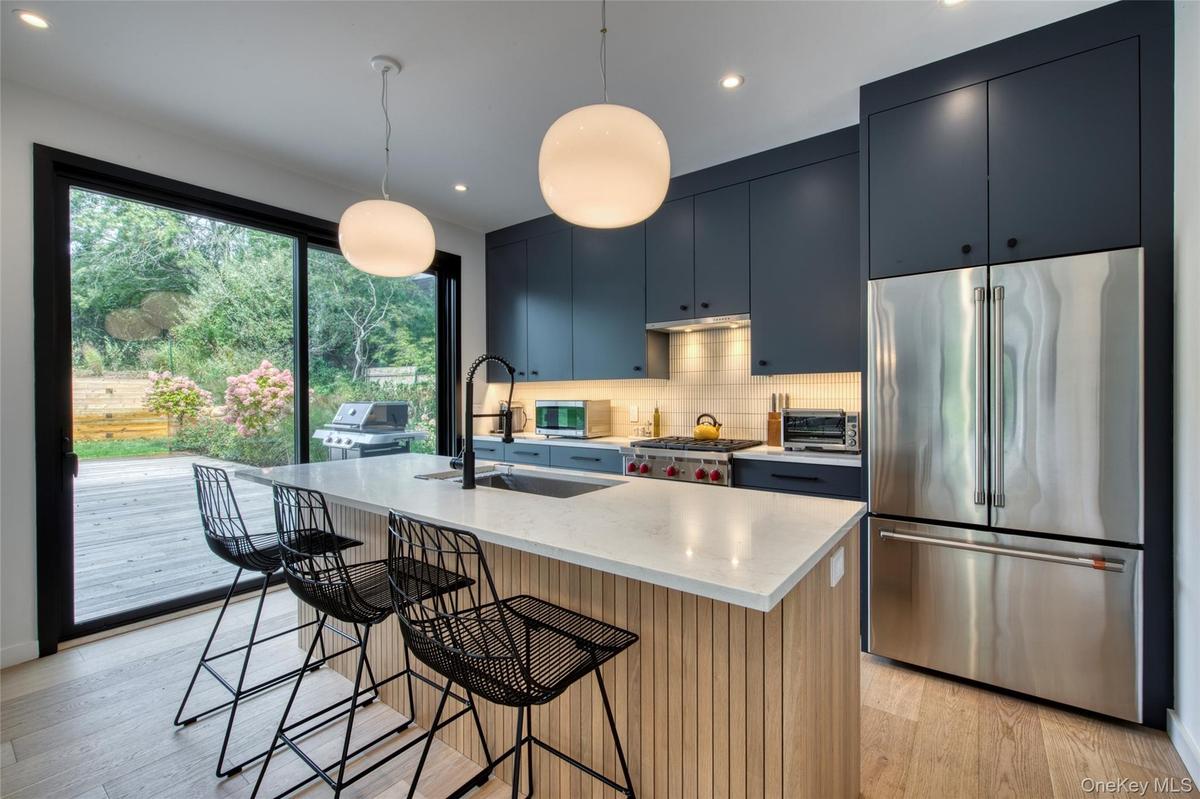
Kitchen featuring a large center island with a light-toned countertop, dark blue cabinetry, stainless steel French door refrigerator, and a gas range
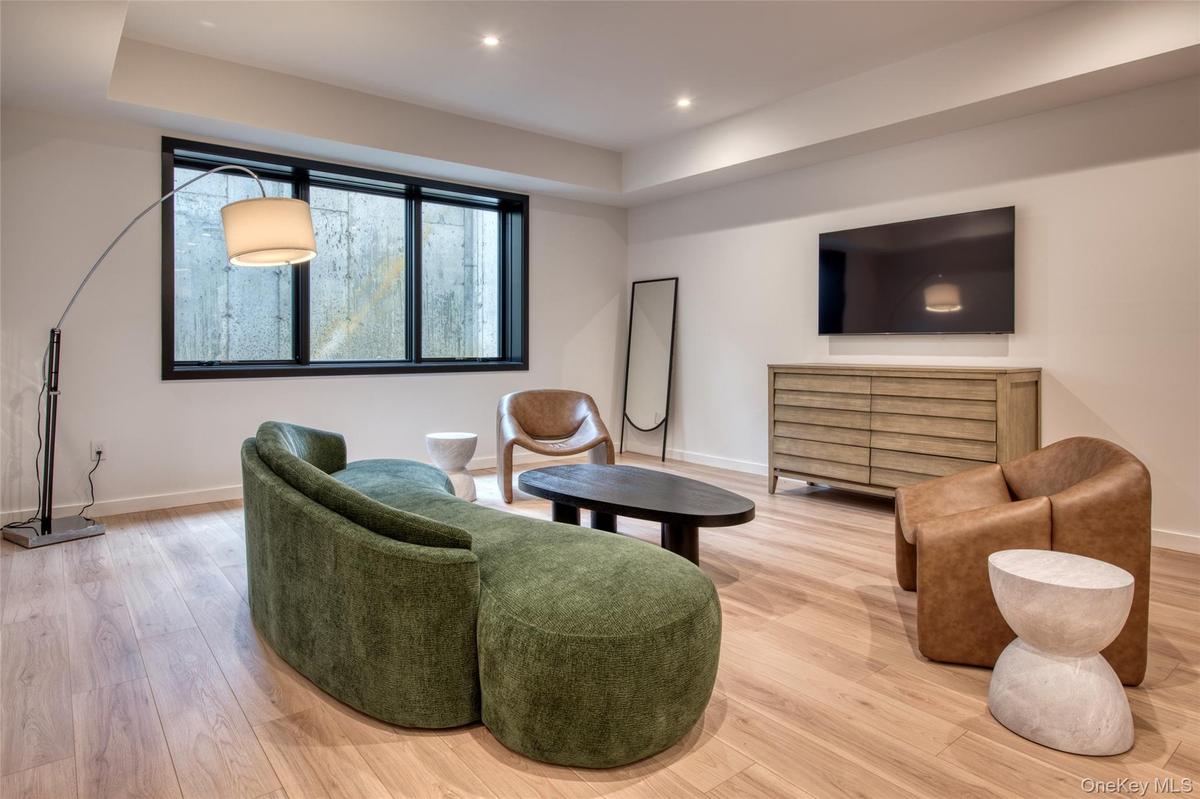
Recessed lighting, wood-finish flooring, and a window with black trim
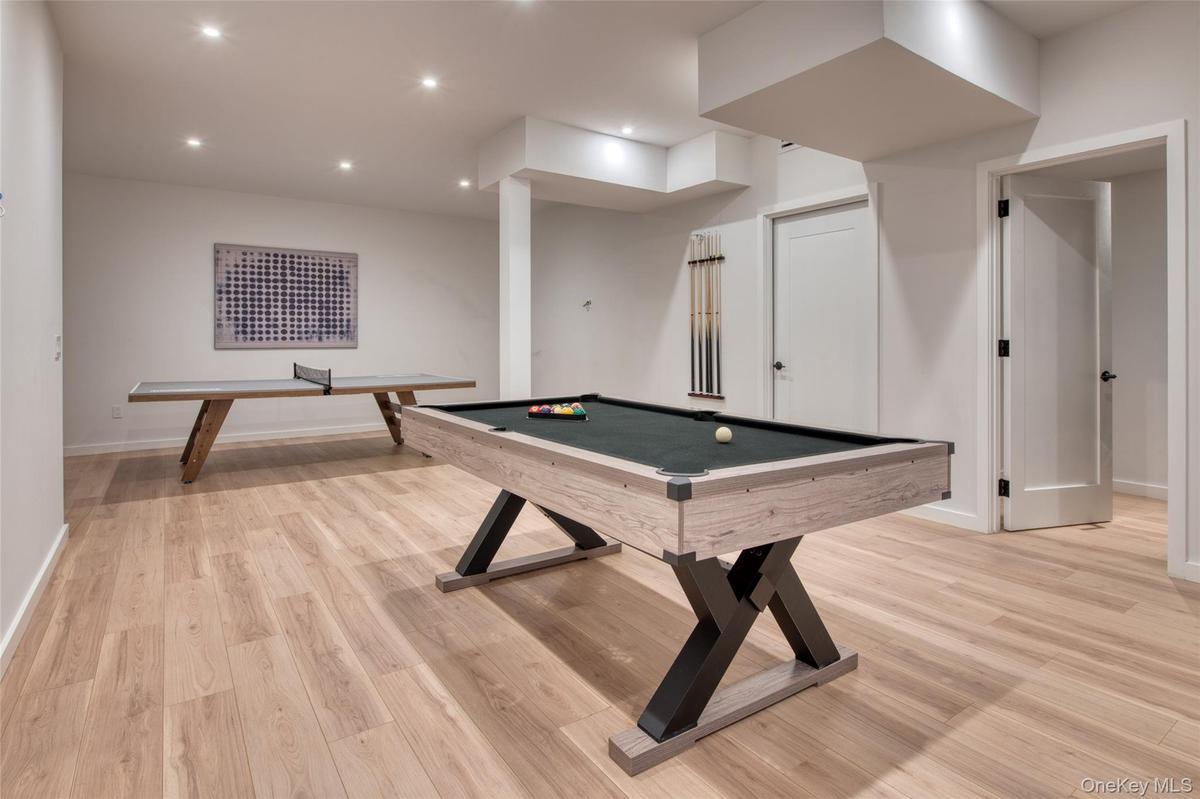
Recessed lighting, light wood-finish flooring, white walls, and multiple panel doors
Recessed ceiling lighting illuminates the room with wood-finish flooring and a single window with a black frame
Recessed lighting, wood-finish flooring, white walls, black-framed windows, and a semi-flush mount ceiling light
Walk-in closet featuring light wood-finish flooring
Freestanding soaking tub with black fixture, glass-enclosed shower, dual vanity with undermount sinks, and blue tiled accent wall
Vaulted ceiling with recessed lighting, wood-finish flooring, and multiple windows with dark trim
Dual vanity with integrated sinks, black fluted cabinetry, and matte black fixtures
Light wood-finish flooring, white walls, and a private bath featuring a dark wood vanity and round mirror
Bright room with wood-finish flooring, white walls, and a large window with black framing
Bathroom featuring a dark wood-finish vanity with a white countertop and rectangular sink, matte black faucet, and a shower/tub combination with teal
Hardwood flooring, recessed lighting, and a large window with black framing
Light wood-finish flooring with a neutral wall color
Dual Washers and Dryers
Modern architectural design featuring varied siding
Contemporary two-story residence with a gray and white paneled exterior
Kirk Park Beach
Modern architectural exterior with a private swimming pool, expansive wood-finish decking, floor-to-ceiling windows, and mature perimeter landscapingContemporary exterior with white horizontal siding and grey vertical panelingModern residence featuring an in-ground swimming pool, spa, expansive wood-finish deck, and large sliding glass doorsTwo-story living area with high cathedral ceilings, featuring a built-in fireplace, large format windows, and wood-finish flooringTwo-story living area with wood-finish flooring, a contemporary fireplace, and a light-filled interiorDouble-height living area with expansive sliding glass doors, upper transom windows, and light wood-finish flooringSpacious dining area featuring wood-finish flooring and a contemporary chandelierKitchen featuring a large center island with a light-toned countertop, dark blue cabinetry, stainless steel French door refrigerator, and a gas rangeRecessed lighting, wood-finish flooring, and a window with black trimRecessed lighting, light wood-finish flooring, white walls, and multiple panel doors

Description

This custom-built 5000+sf waterview residence offers a rare combination of scale, thoughtful design, and modern coastal living in Montauk. The home features 6 bedrooms and 5.5 bathrooms, including four ensuite bedrooms, delivering flexibility for full-time living or a high-end retreat. Interior living space spans three levels with a finished lower level (1482sf) ideal for additional recreation and gym use, a 1509sf main level, and a 1770sf second floor. A cathedral-ceiling great room anchors the main level, with oversized sliding doors that open directly to the lush yard, custom mahogany deck, sparkling 30x16 pool, and separate semi-recessed hot tub—creating a seamless indoor-outdoor flow. The kitchen is outfitted with a premium appliance package, complemented by European white oak engineered hardwood flooring throughout the main living areas. Climate control is handled by a high-efficiency VRF heat pump system providing year-round heating and cooling. Outdoor amenities include a 30' x 16' swimming pool, custom mahogany deck, and a separate semi-recessed hot tub, designed for both entertaining and everyday enjoyment. Additional features include an attached two-car garage (445sf) and a well-planned site layout. The primary bath is uniquely finished with a textured feature wall, freestanding soaking tub, matte black fixtures, a private water closet, and a stained wood vanity—delivering a clean, modern spa experience. A refined, move-in-ready offering in one of Montauk’s most desirable neighborhoods. 25 S Duncan Dr is the latest offering from BuildWell, led by Evan Pargonas, reflecting a commitment to holistic design and construction that prioritizes sustainability and net-zero goals.

Amenities

  • Back Yard
  • Cable Connected
  • Chefs Kitchen
  • Dishwasher
  • Double Vanity
  • Dryer
  • Eat-in Kitchen
  • Electricity Connected
  • ENERGY STAR Qualified Appliances
  • Entrance Foyer
  • First Floor Bedroom
  • First Floor Full Bath
  • High ceiling
  • Kitchen Island
  • Landscaped
  • Open Floorplan
  • Oven
  • Propane
  • Recessed Lighting
  • Security System
  • Smart Thermostat
  • Soaking Tub
  • Stainless Steel Appliance(s)
  • Water Connected

Long Island MLS

All information furnished regarding property for sale, rental or financing is from sources deemed reliable, but no warranty or representation is made as to the accuracy thereof and same is submitted subject to errors, omissions, change of price, rental or other conditions, prior sale, lease or financing or withdrawal without notice. International currency conversions where shown are estimates based on recent exchange rates and are not official asking prices.

All dimensions are approximate. For exact dimensions, you must hire your own architect or engineer.