
Property
| Ownership: | For Sale |
|---|---|
| Type: | Duplex |
| Bedrooms: | 5 BR |
| Bathrooms: | 4 |
Financials
Listing Courtesy of Douglas Elliman Real Estate
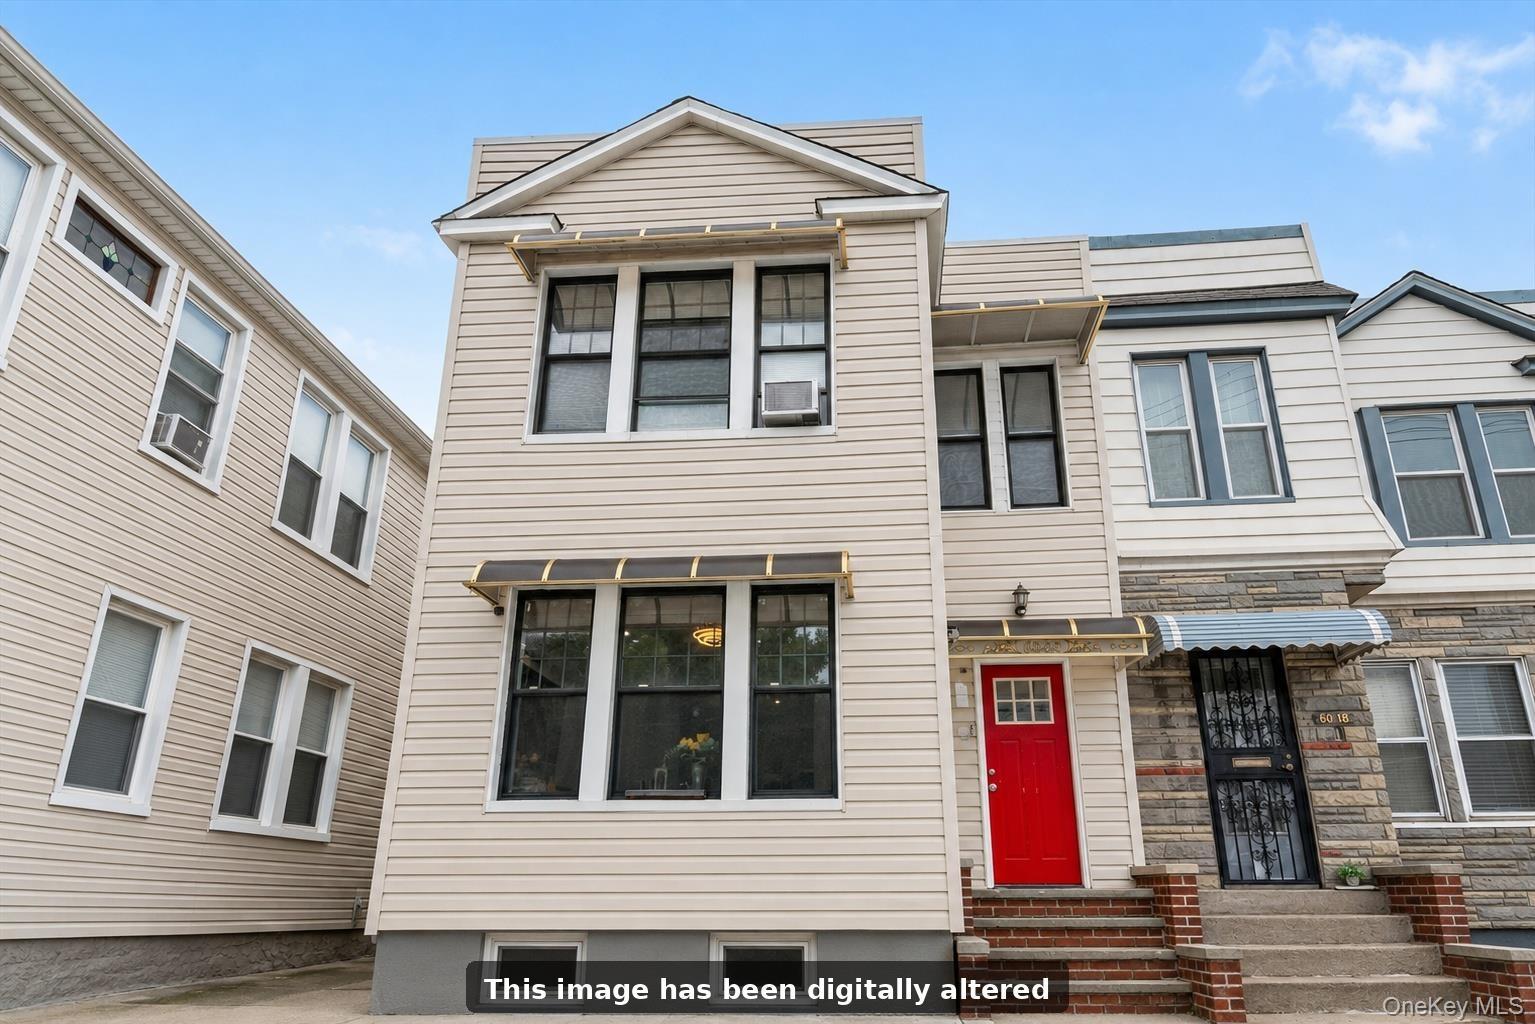
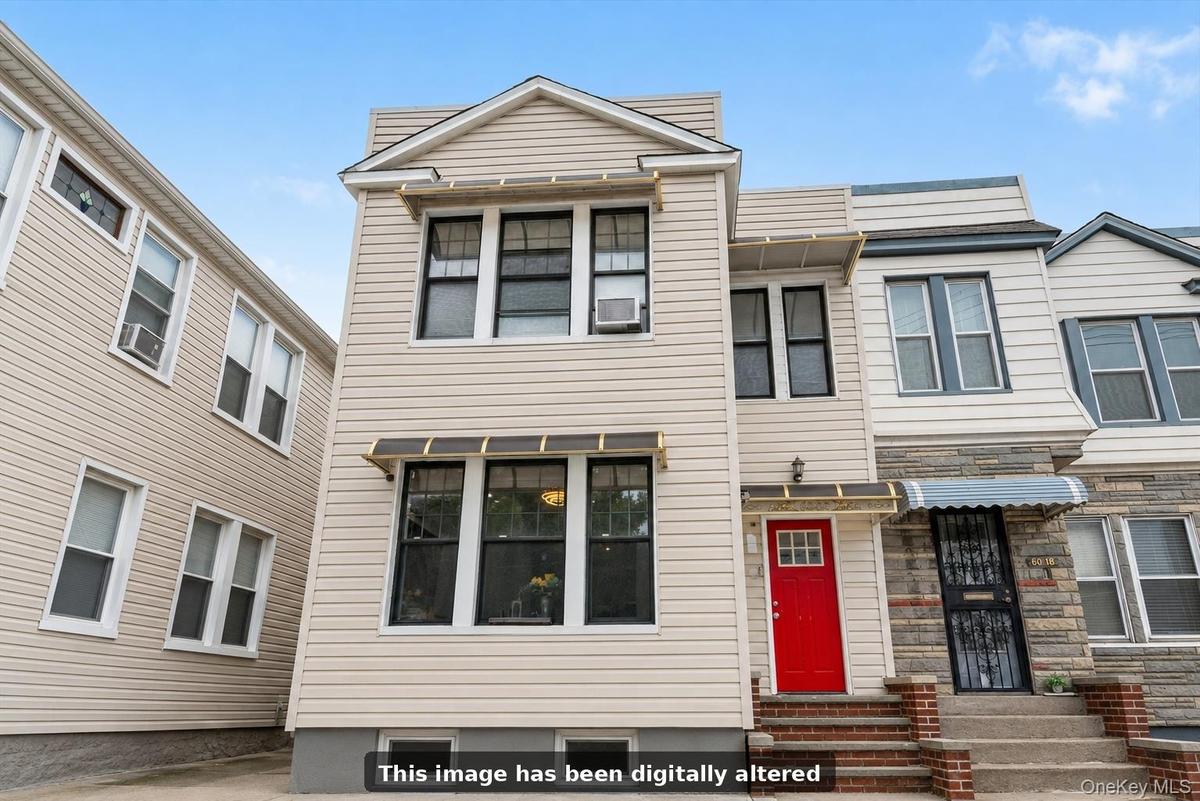
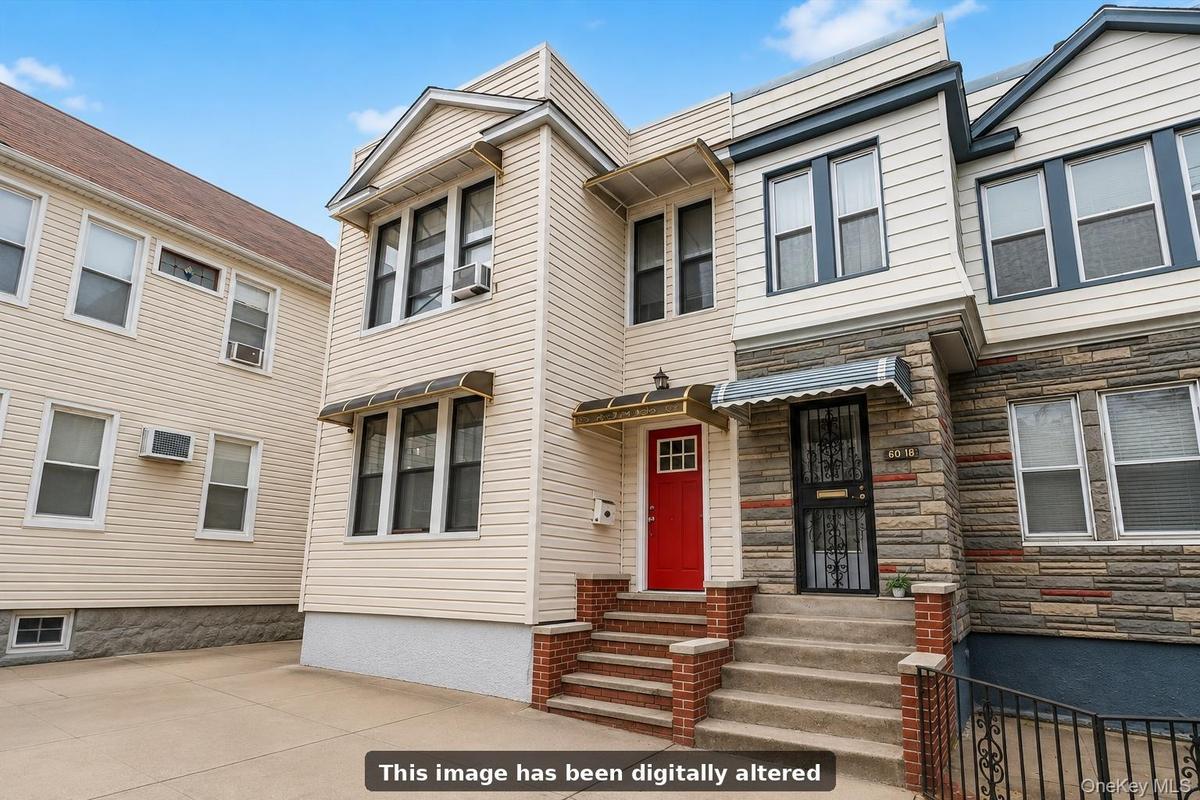
Welcome to this recently renovated two family home in Glendale, offering a flexible layout, generous living space, and excellent potential for both end users and owner investors.




Description
Welcome to this recently renovated two-family home in Glendale, offering a flexible layout, generous living space, and excellent potential for both end users and owner-investors.
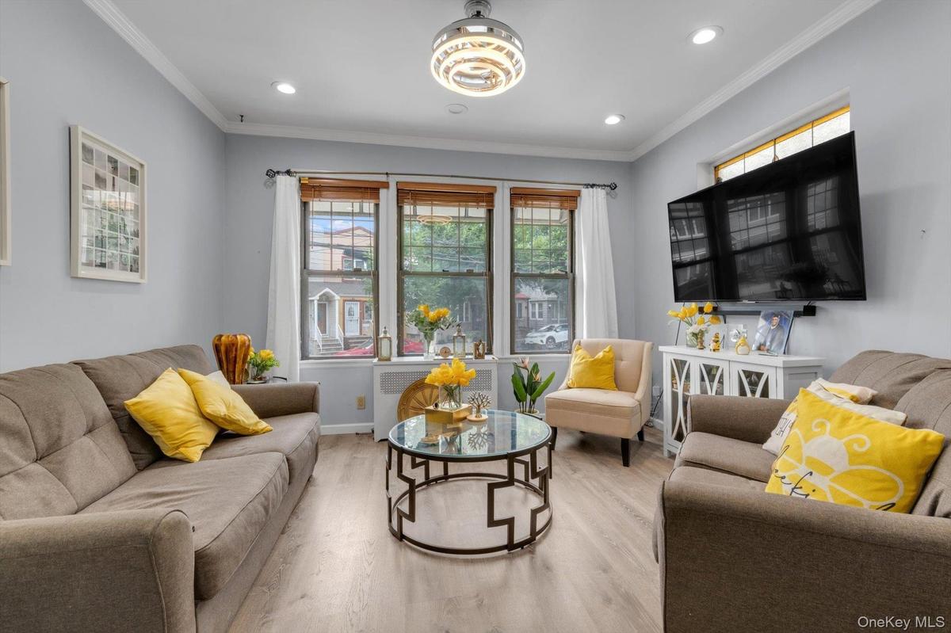
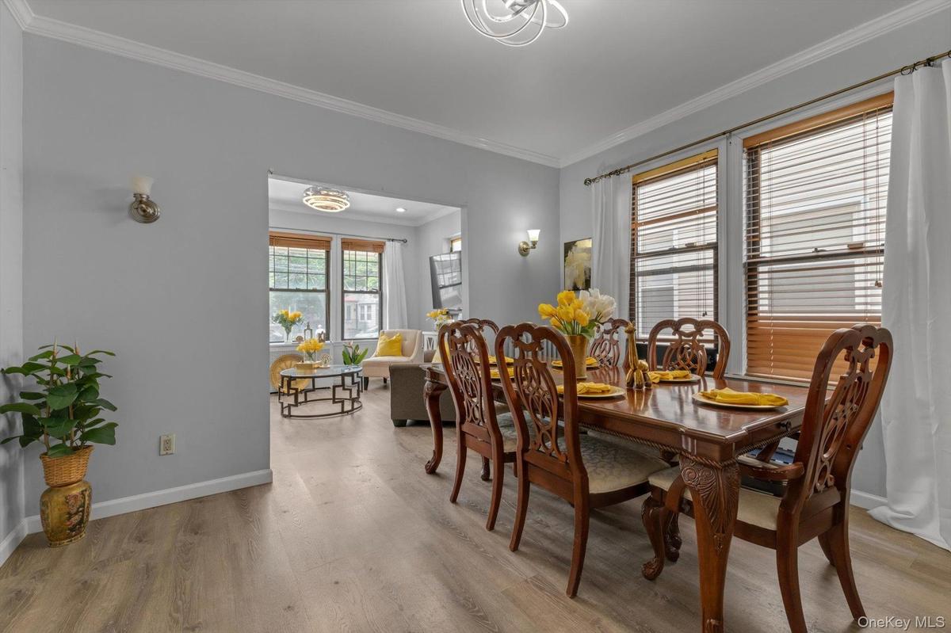
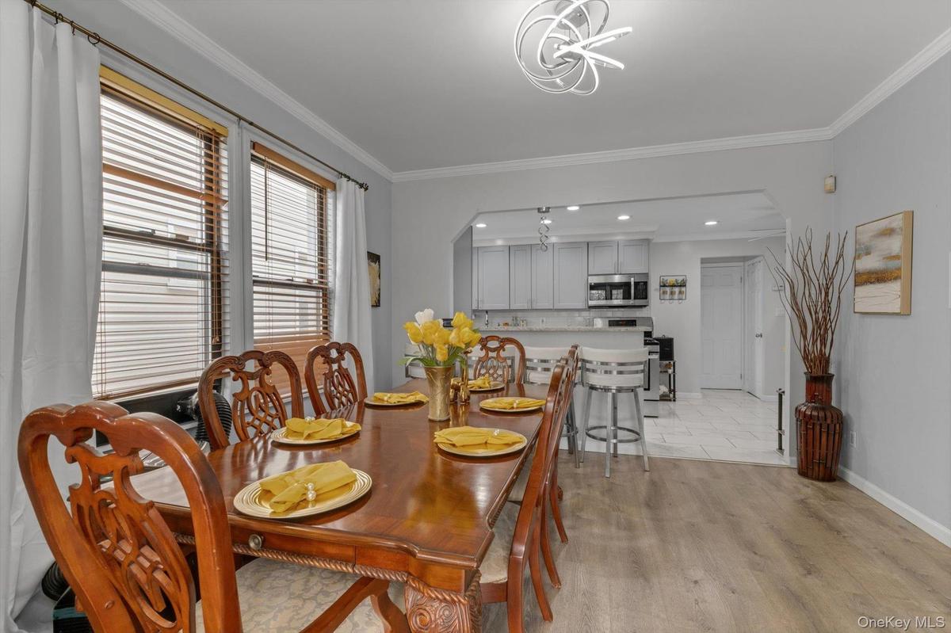
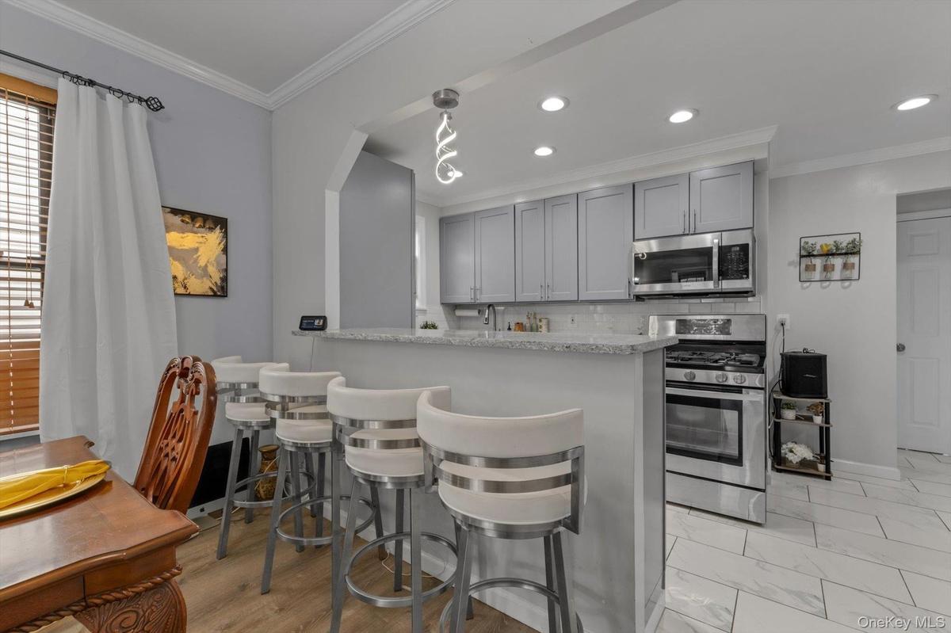
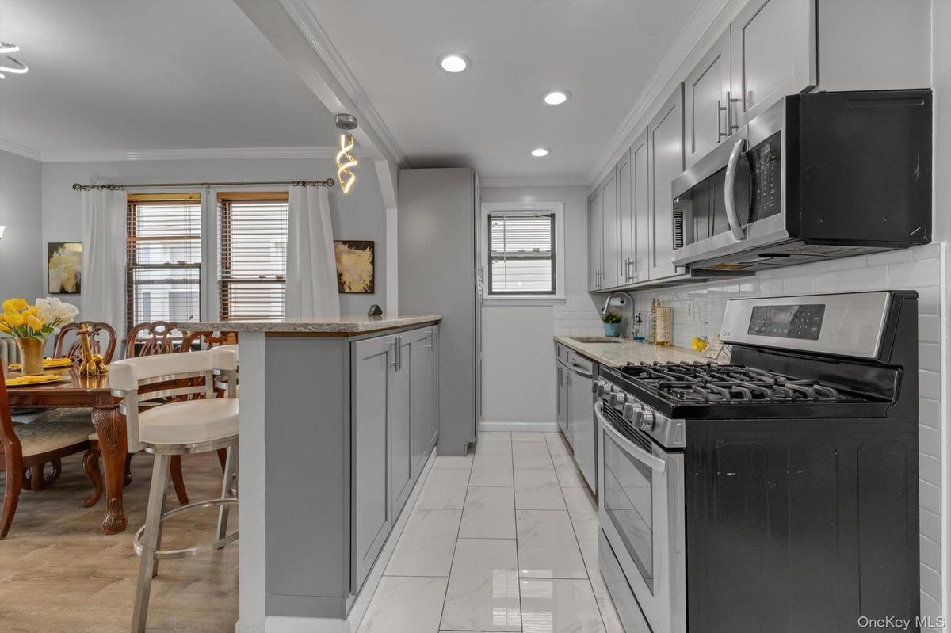
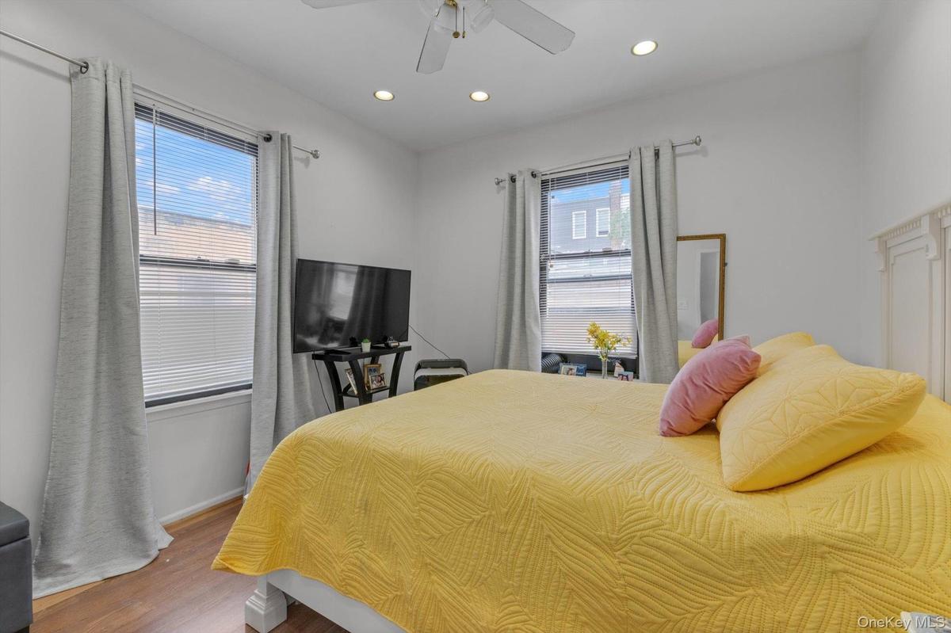
The first-floor residence features two bedrooms, a full bathroom, kitchen, separate dining room, and comfortable living room, providing a practical and well-proportioned layout.
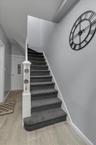
The second floor features three bedrooms and two bathrooms, providing plenty of space and flexibility.
The basement level adds even more usable space and includes a bathroom and kitchenette.
Outside, off-street parking is a major advantage. The property features a two-car garage at the rear, along with space to park an additional vehicle in front.
Recently renovated and maintained in good condition, this property presents an appealing opportunity for buyers seeking a home that can accommodate multiple households or an owner-investor looking to occupy one unit while generating rental income from the other. The property may also be delivered vacant, offering added flexibility for the new owner. With its versatile configuration, ample parking, and convenient Glendale location, this is a property with both immediate usability and long-term potential.
Photo Link: https://www.dropbox.com/scl/fo/blyhj1tdg0vy7ona05zuw/AG33ZfmhNJ_boJGCsGbriuc?rlkey=15jc42h2e8aa7ntkzzc4xpobx&st=hgq1uf43&dl=0
Amenities
- Chefs Kitchen
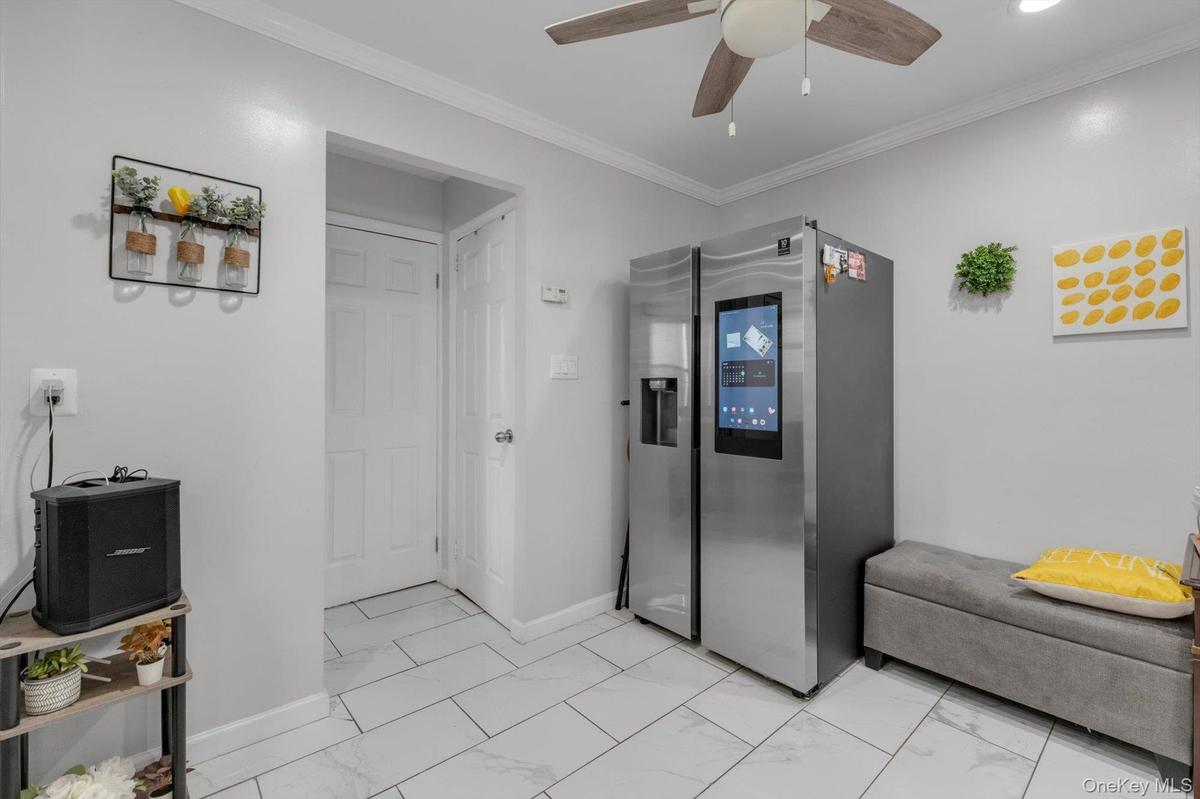
- Crown Molding
- Eat-in Kitchen
- Electricity Connected
- First Floor Bedroom
- First Floor Full Bath
- Formal Dining
- Granite Counters
- Master Downstairs
- Natural Gas Connected
- Natural Woodwork
- Open Kitchen
- Quartz/Quartzite Counters
- Recessed Lighting
- Sewer Connected
- Trash Collection Public
- Walk Through Kitchen
- Washer/Dryer Hookup
- Water Connected

All information furnished regarding property for sale, rental or financing is from sources deemed reliable, but no warranty or representation is made as to the accuracy thereof and same is submitted subject to errors, omissions, change of price, rental or other conditions, prior sale, lease or financing or withdrawal without notice. International currency conversions where shown are estimates based on recent exchange rates and are not official asking prices.
All dimensions are approximate. For exact dimensions, you must hire your own architect or engineer.
