Oyster Bay, NY 11714

Property

Ownership: For Sale
Type: Single Family
Rooms: 7
Bedrooms: 3 BR
Bathrooms: 2
Lot Size: 0.1 Acres

Financials

Price:$749,000
Annual Taxes:$14,714
6243 Northern Blvd
Phone:
Listing Courtesy of Compass Greater NY LLC

This Split Level Home Features 3 Bedrooms, 2 Full Baths.
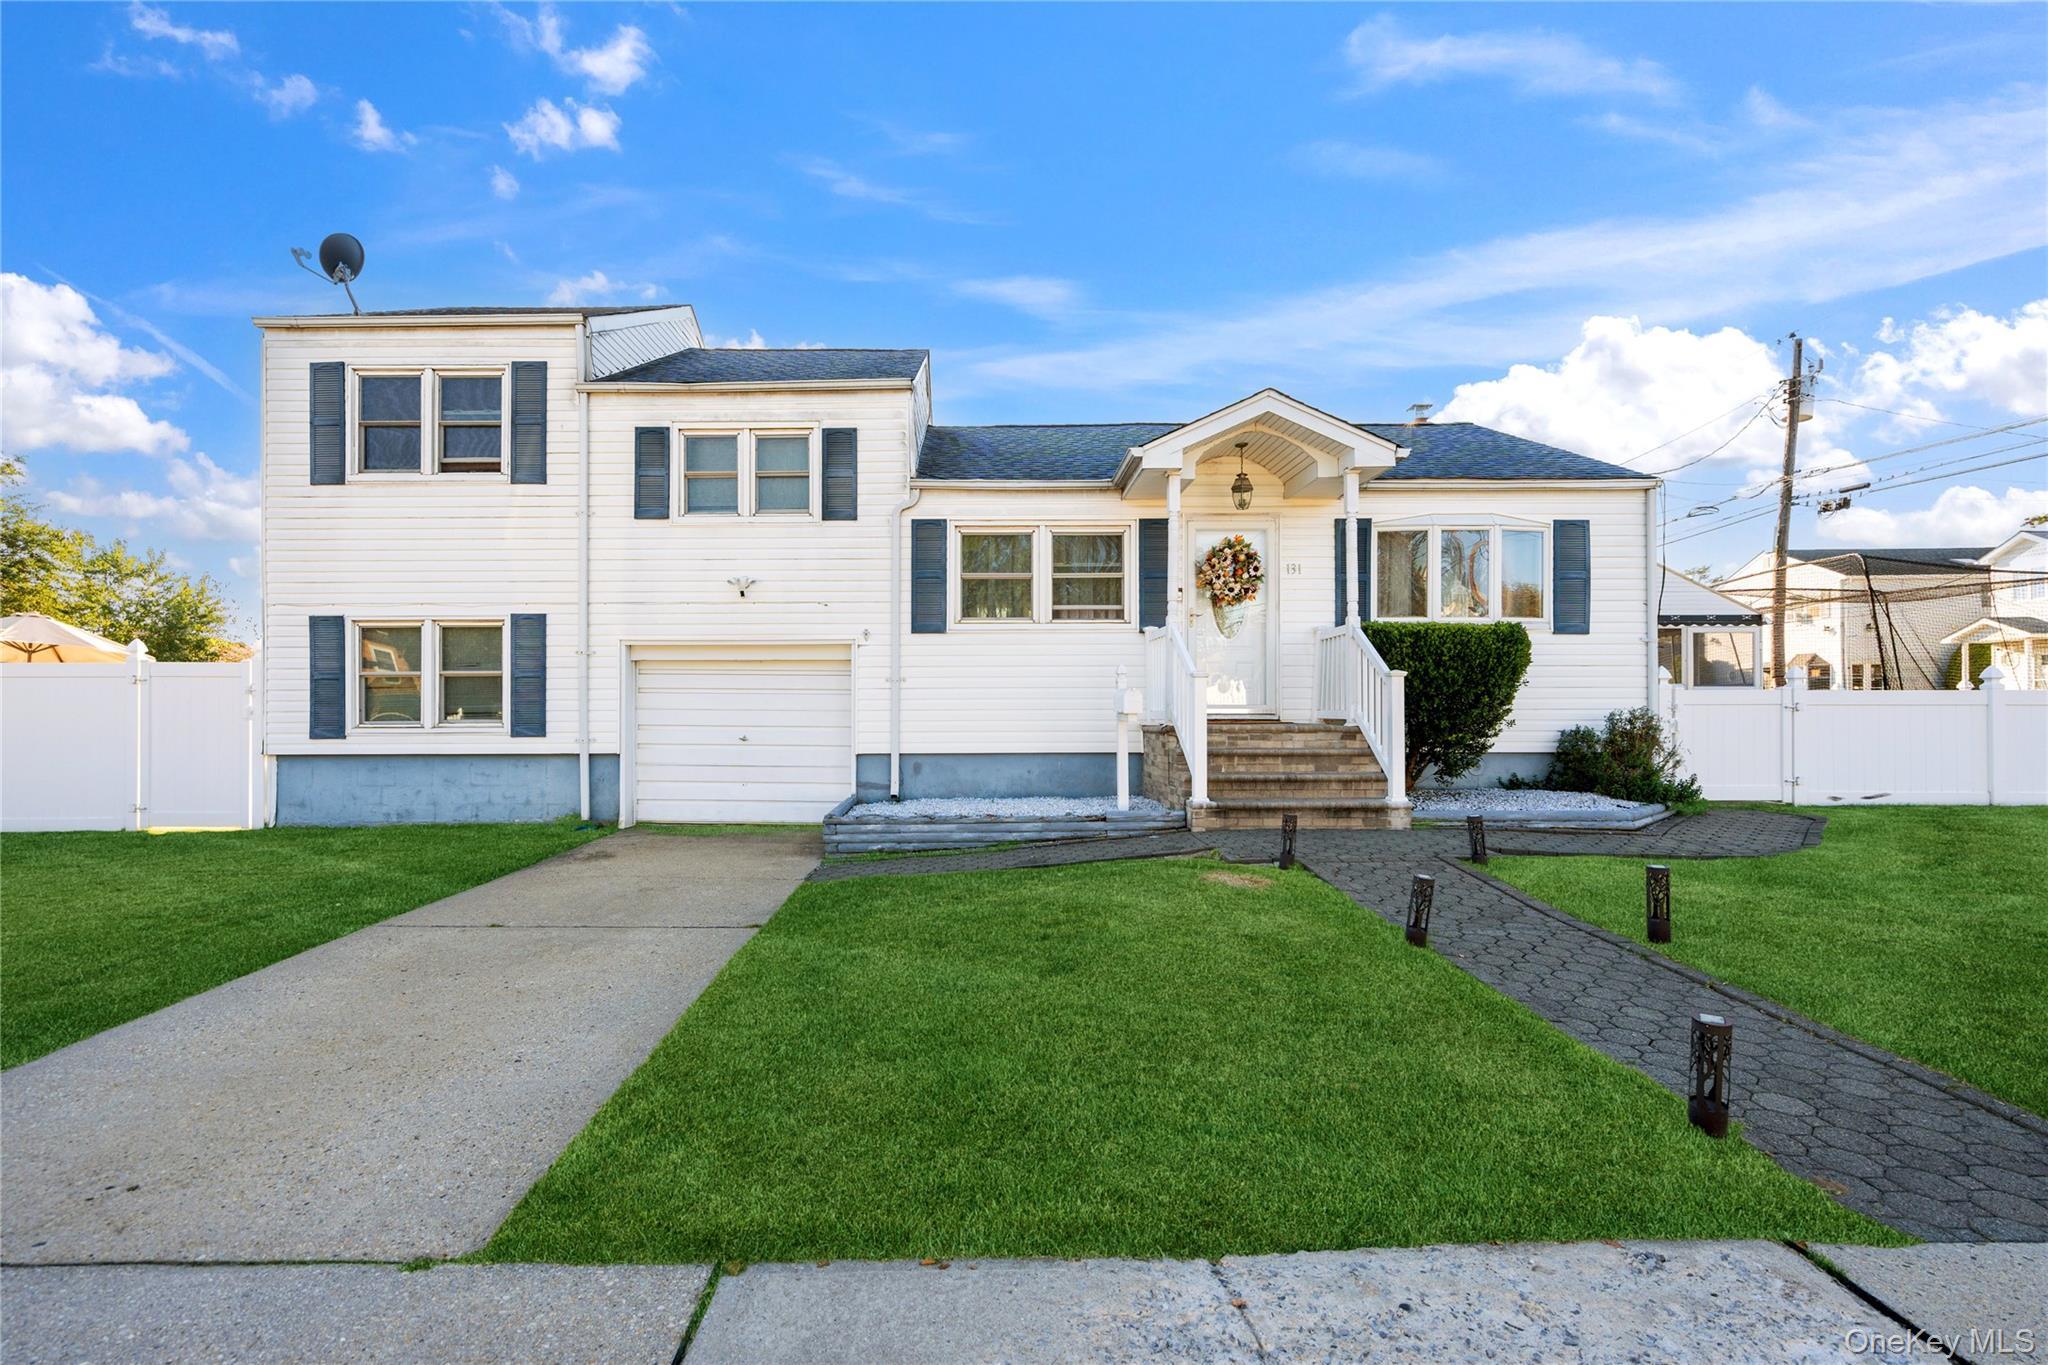
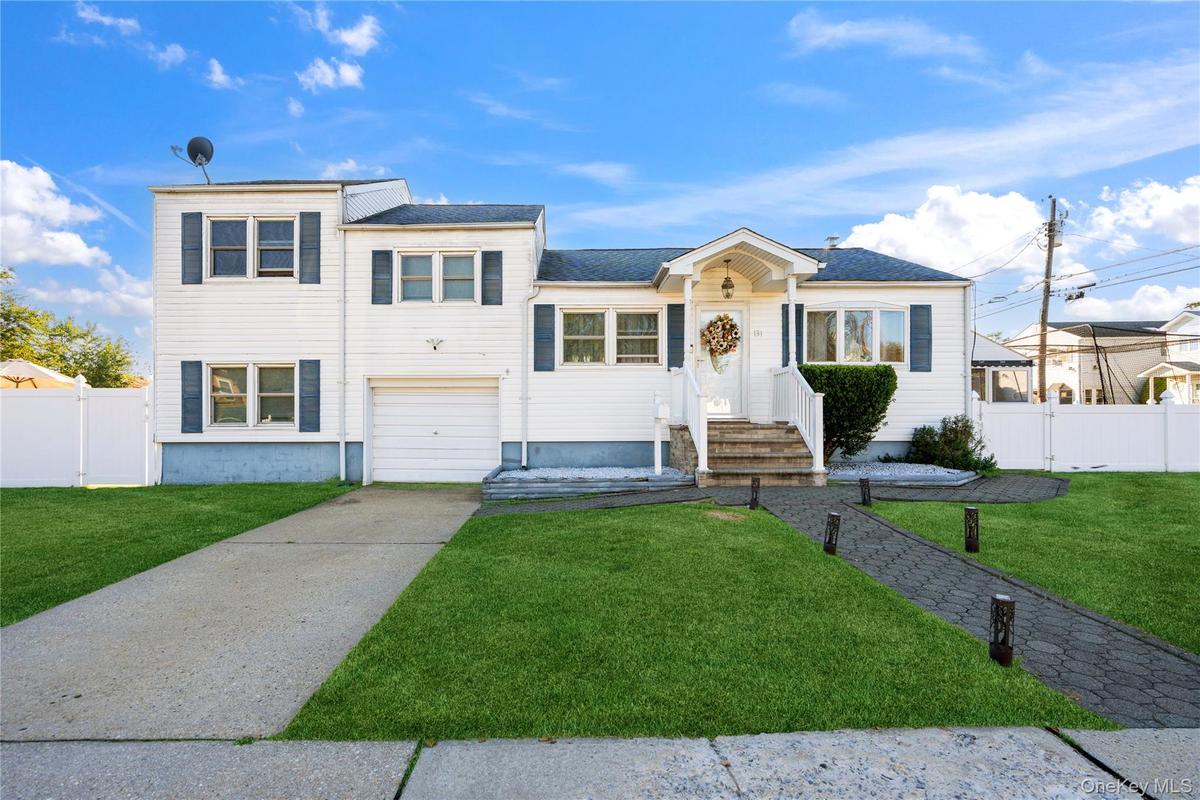
View of front of home featuring driveway, a garage, and a shingled roof

View of front of home featuring driveway, a garage, and a shingled roof

View of front of home featuring driveway, a garage, and a shingled roof
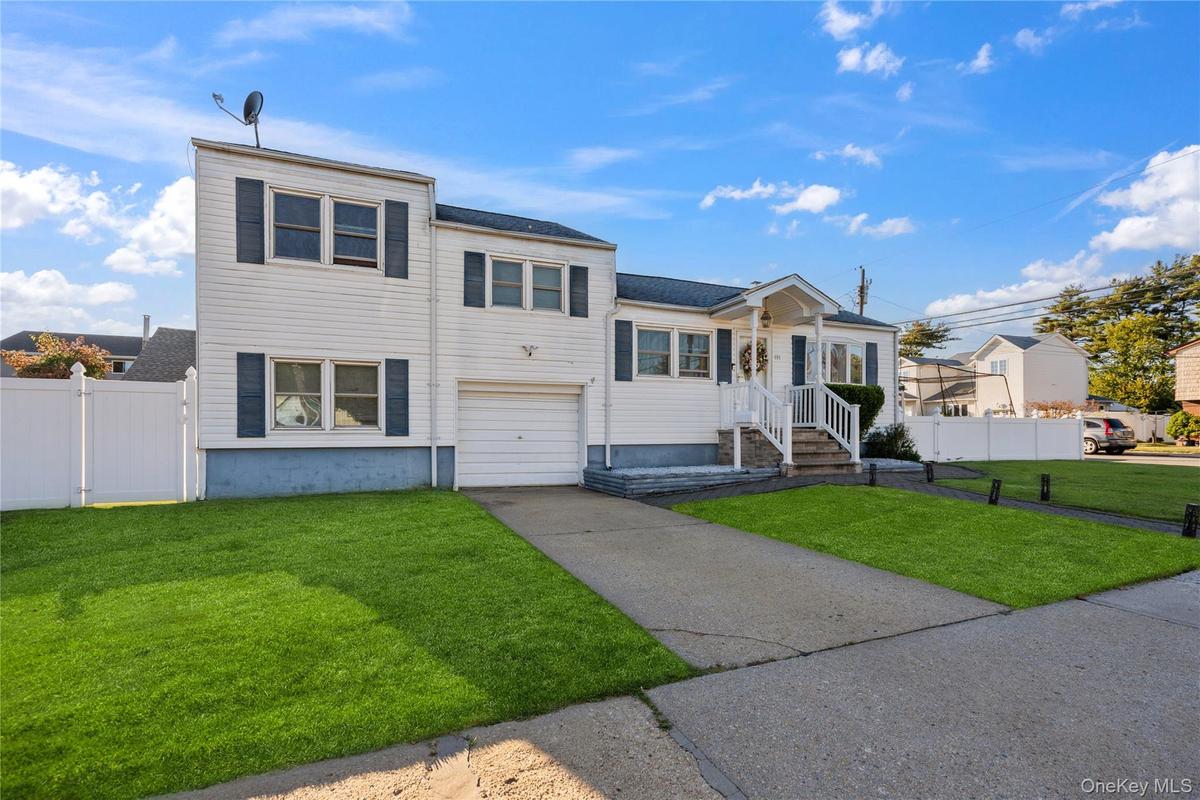
View of front of house with an attached garage and concrete driveway
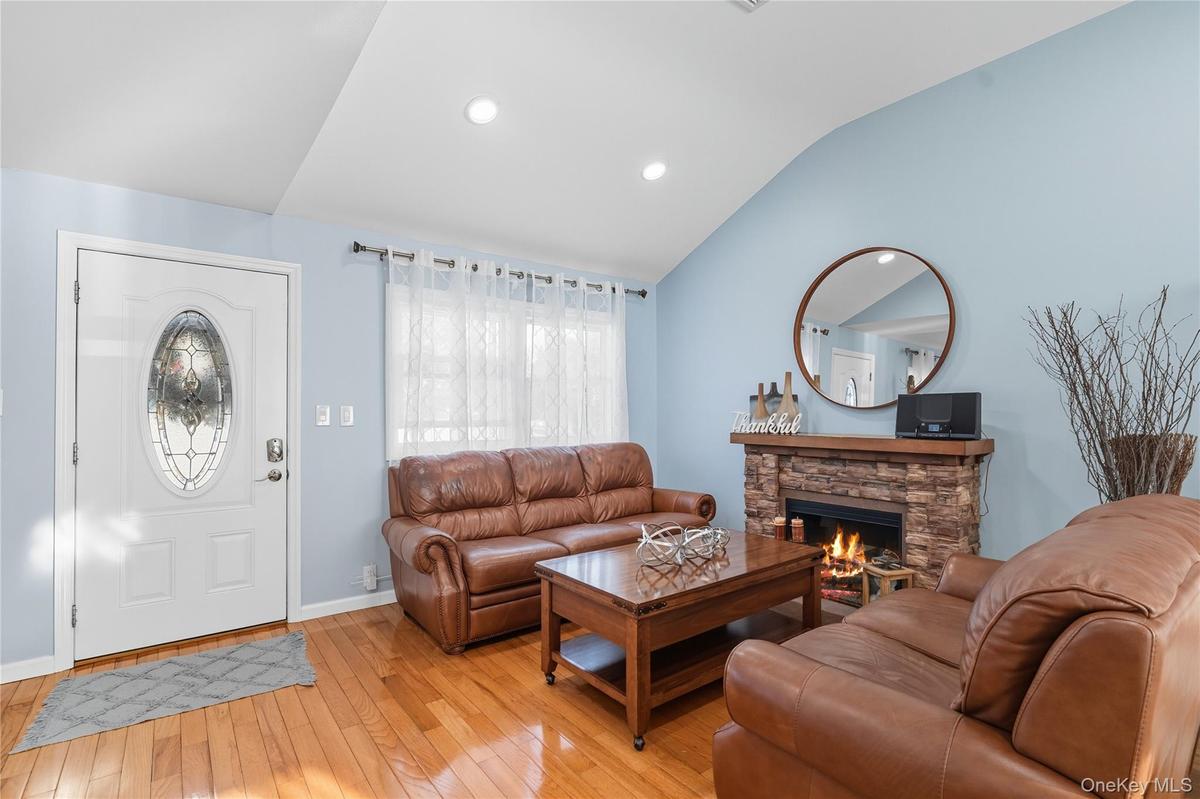
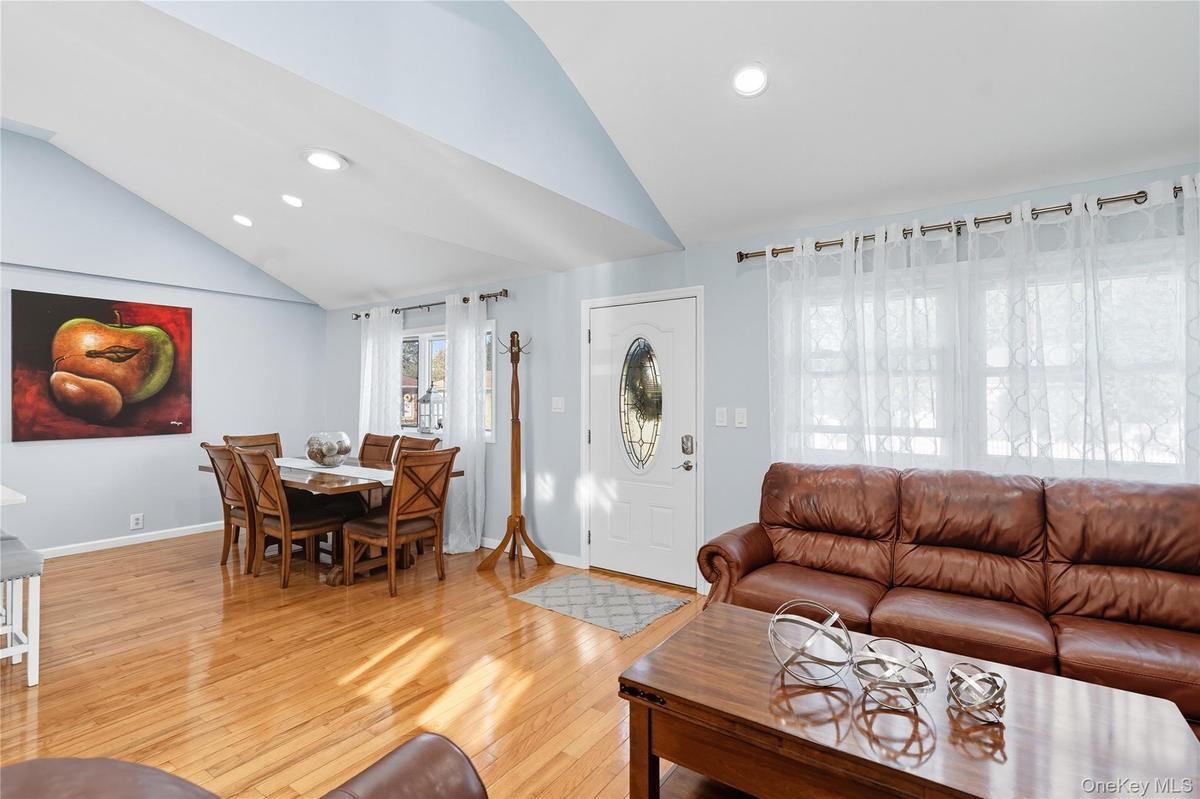
Living area with lofted ceiling, hardwood / wood-style floors, a fireplace, and recessed lighting
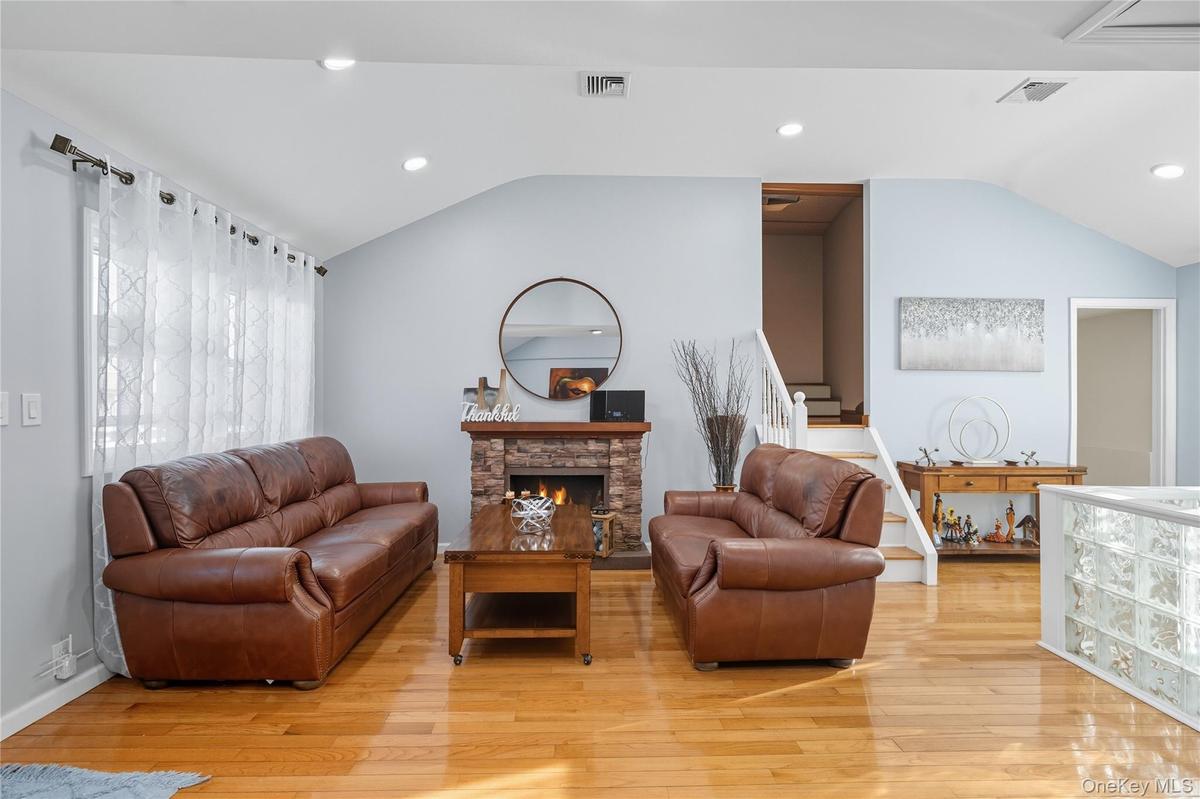
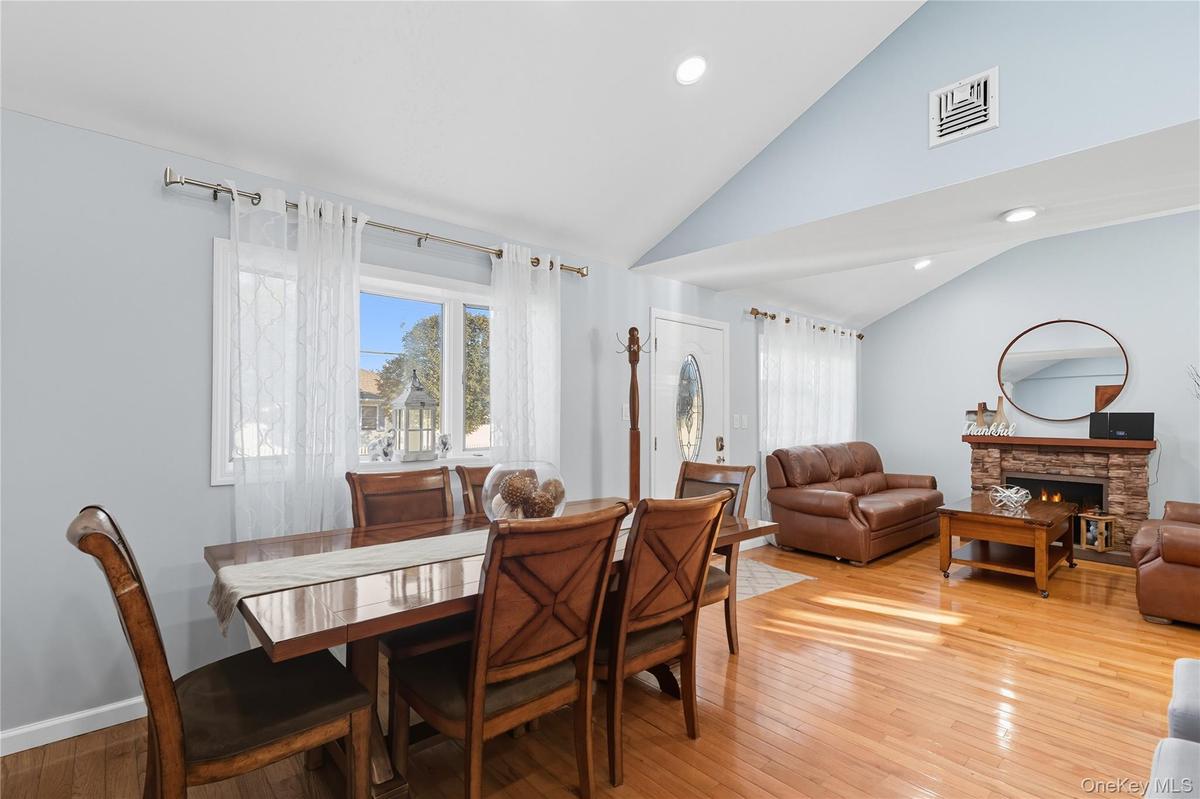
Living area featuring recessed lighting, lofted ceiling, a fireplace, light wood finished floors, and stairway
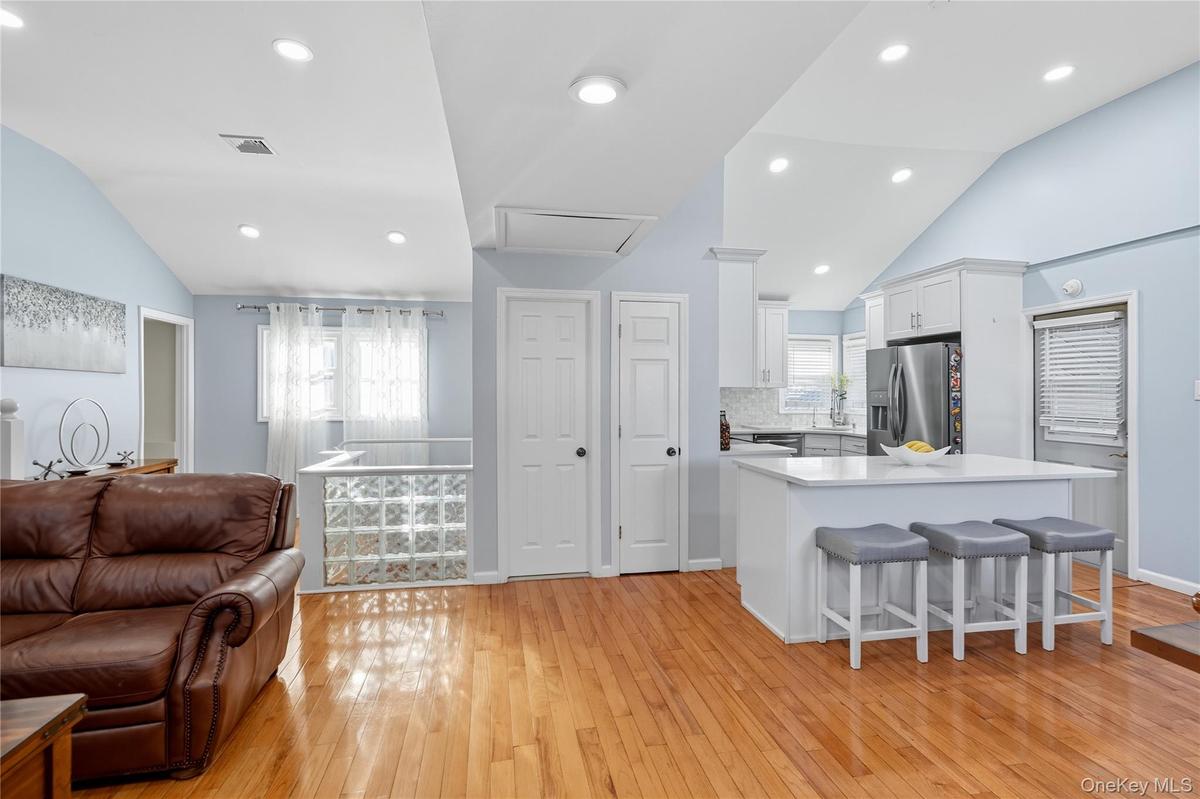
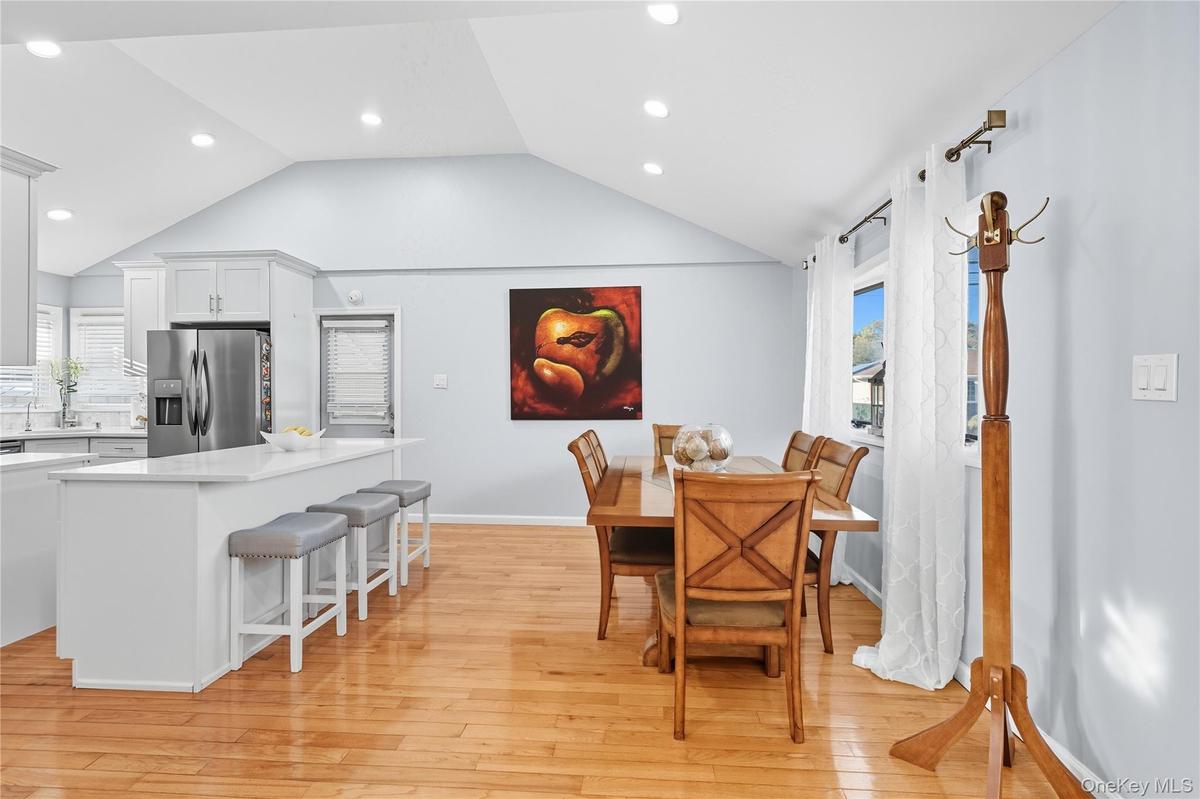
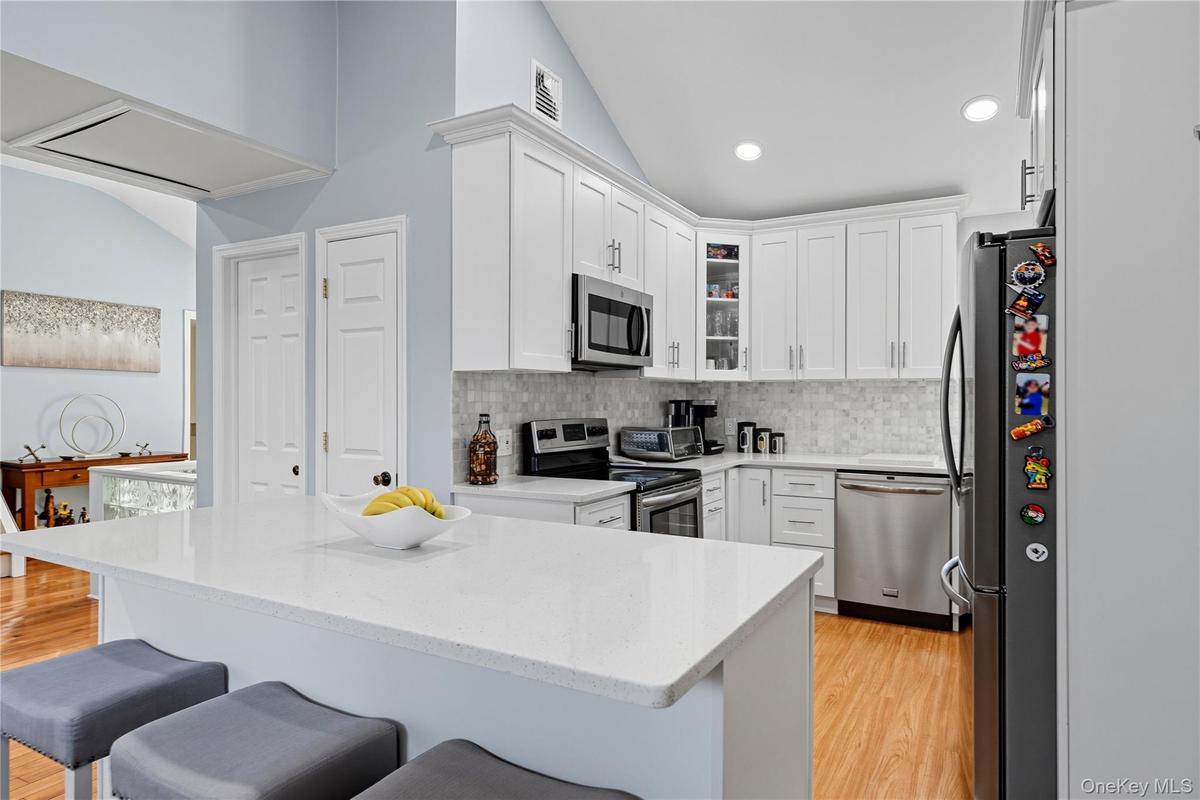
Kitchen featuring vaulted ceiling, a kitchen breakfast bar, white cabinetry, open floor plan, and light wood-type flooring
Dining space with light wood finished floors, vaulted ceiling, plenty of natural light, and recessed lighting
Living room with light wood-type flooring, recessed lighting, and high vaulted ceiling
Dining area featuring light wood-type flooring, healthy amount of natural light, a stone fireplace, recessed lighting, and high vaulted ceiling
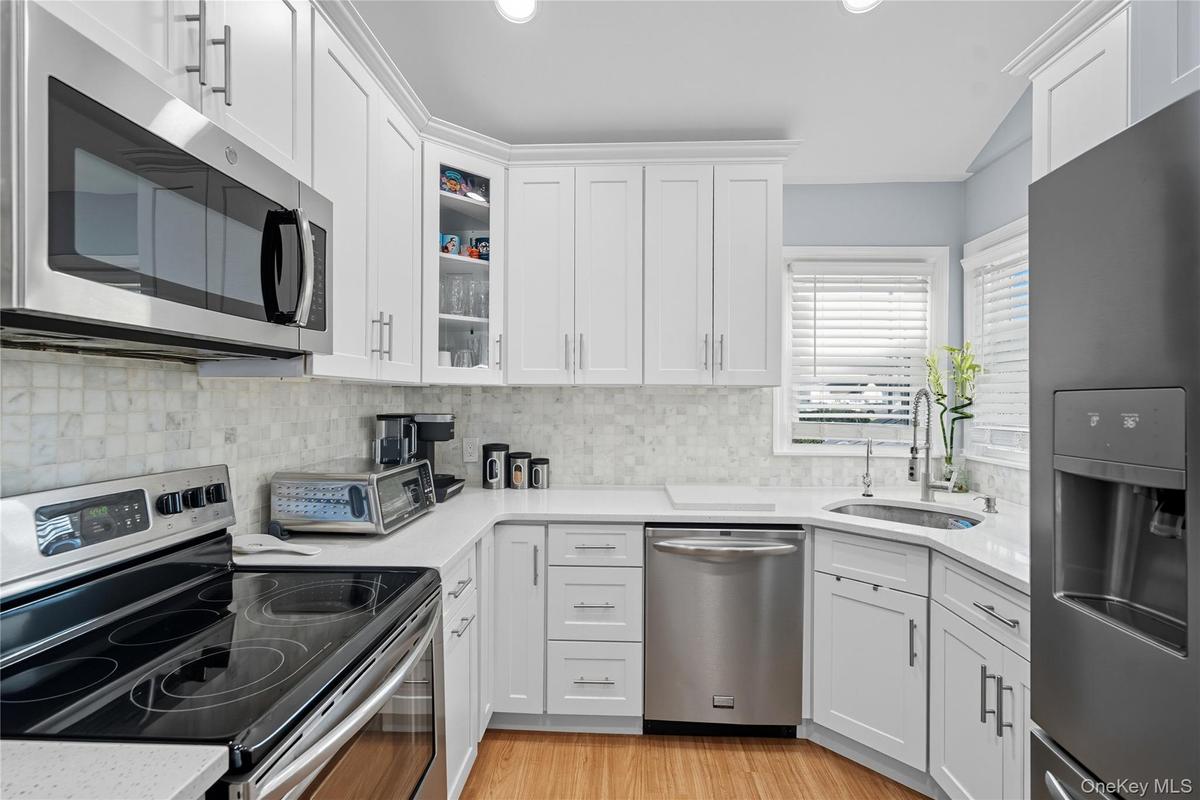
Kitchen featuring lofted ceiling, glass insert cabinets, stainless steel appliances, white cabinets, and light stone counters
Kitchen with appliances with stainless steel finishes, white cabinetry, backsplash, glass insert cabinets, and recessed lighting
Living room featuring light wood-type flooring, vaulted ceiling, recessed lighting, and stairs
Corridor with lofted ceiling, light wood-style flooring, an upstairs landing, and recessed lighting
Bathroom with shower / bath combo and vanity
Full bathroom featuring vanity and shower / bath combination with curtain
Bedroom with lofted ceiling, a baseboard radiator, light wood-style flooring, and recessed lighting
Bedroom with light wood-style floors, radiator heating unit, an office area, and recessed lighting
3rd Bedroom
Rear view of house featuring a fenced backyard
View of fenced backyard
View of front of home featuring driveway, a garage, and a shingled roofView of front of house with an attached garage and concrete drivewayLiving area with lofted ceiling, hardwood / wood-style floors, a fireplace, and recessed lightingLiving area featuring recessed lighting, lofted ceiling, a fireplace, light wood finished floors, and stairwayKitchen featuring vaulted ceiling, a kitchen breakfast bar, white cabinetry, open floor plan, and light wood-type flooringDining space with light wood finished floors, vaulted ceiling, plenty of natural light, and recessed lightingLiving room with light wood-type flooring, recessed lighting, and high vaulted ceilingDining area featuring light wood-type flooring, healthy amount of natural light, a stone fireplace, recessed lighting, and high vaulted ceilingKitchen featuring lofted ceiling, glass insert cabinets, stainless steel appliances, white cabinets, and light stone countersKitchen with appliances with stainless steel finishes, white cabinetry, backsplash, glass insert cabinets, and recessed lighting

Description

This Split Level Home Features 3 Bedrooms, 2 Full Baths. Set On A Generous Lot, This Property Offers All Usable Land, Ensuring Plenty Of Room For Outdoor Activities. Upon Entering, You Will Be Greeted By A Bright And Airy Living Space That Flows Into The Dining Area And Kitchen, Creating An Open Concept Space Perfect For Gatherings. Hardwood Floors Throughout. Finished Basement With Additional Storage And Laundry Room With New Washer/Dryer. Screened In Porch, 1 Car Garage, New Fence Surrounding The Entire Property, New Sprinklers. Great Curbside Appeal!

Amenities

  • Dishwasher
  • Dryer
  • Eat-in Kitchen
  • Electric
  • Electricity Connected
  • Entrance Foyer
  • First Floor Full Bath
  • Freezer
  • High ceiling
  • Kitchen Island
  • Open Floorplan
  • Oven
  • Refrigerator
  • Storage
  • Trash Collection Public
  • Walk-In Closet(s)
  • Washer
  • Washer/Dryer Hookup

Long Island MLS

All information furnished regarding property for sale, rental or financing is from sources deemed reliable, but no warranty or representation is made as to the accuracy thereof and same is submitted subject to errors, omissions, change of price, rental or other conditions, prior sale, lease or financing or withdrawal without notice. International currency conversions where shown are estimates based on recent exchange rates and are not official asking prices.

All dimensions are approximate. For exact dimensions, you must hire your own architect or engineer.