
Property
| Ownership: | Fee Simple |
|---|---|
| Type: | Single Family |
| Bedrooms: | 5 BR |
| Bathrooms: | 6 |
| Pets: | Pets Allowed |
| Lot Size: | 0.2 Acres |
Financials
Price:$1,800,000
Annual Taxes:$6,068
Listing Courtesy of MIHARA & ASSOCIATES INC.
Pre Construction. To be built.
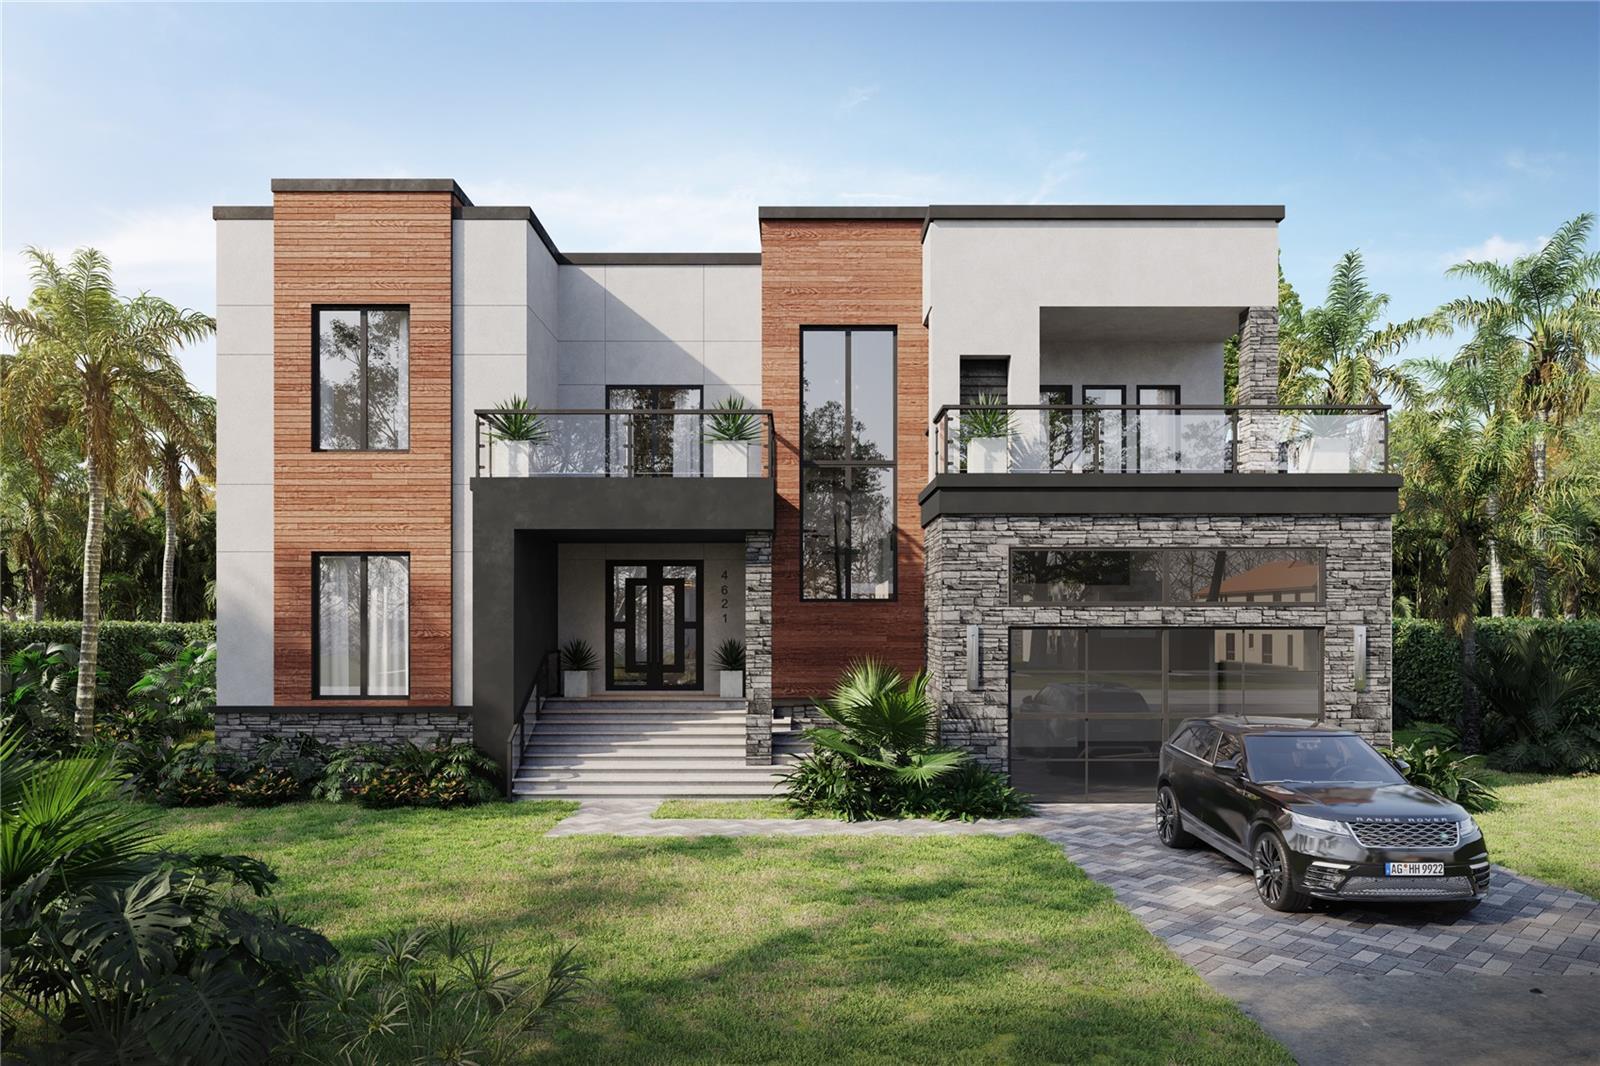
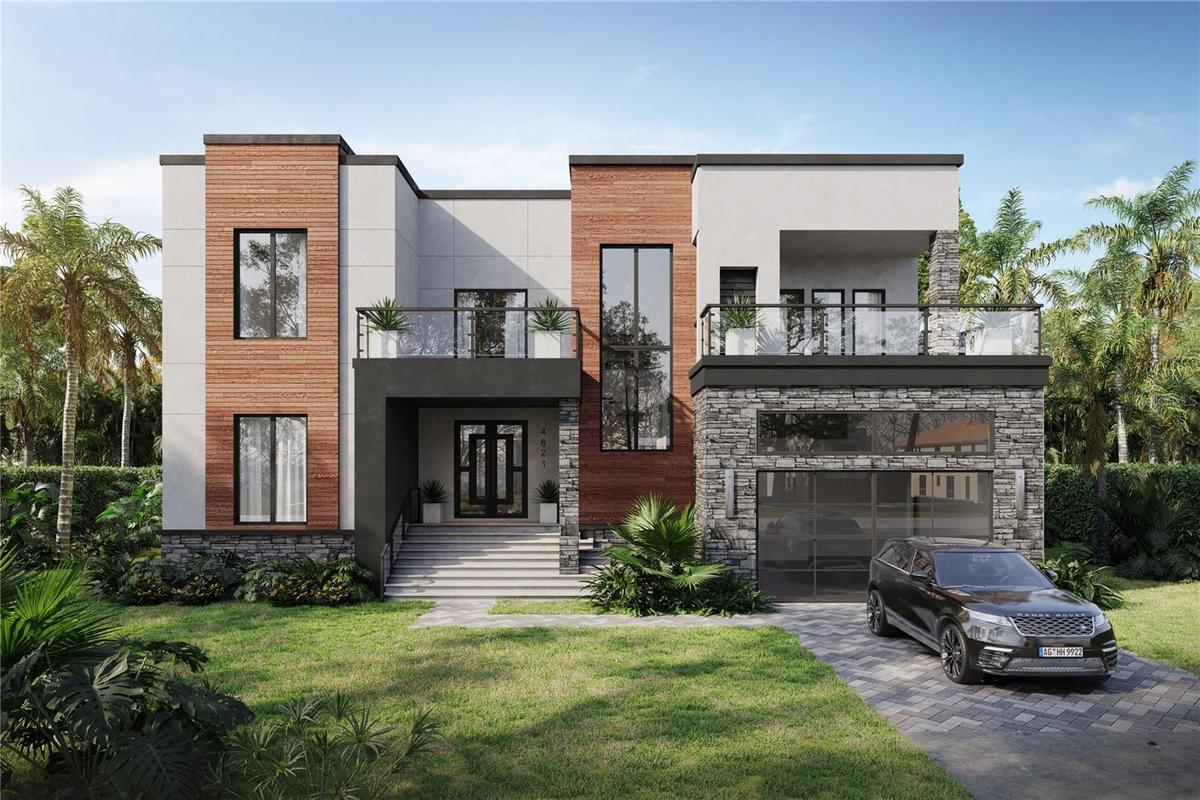
Front Elevation A


Description
Pre-Construction. To be built. Pre-Construction To-Be-Built Home in South Tampa – Construction-to-Perm Loan Required
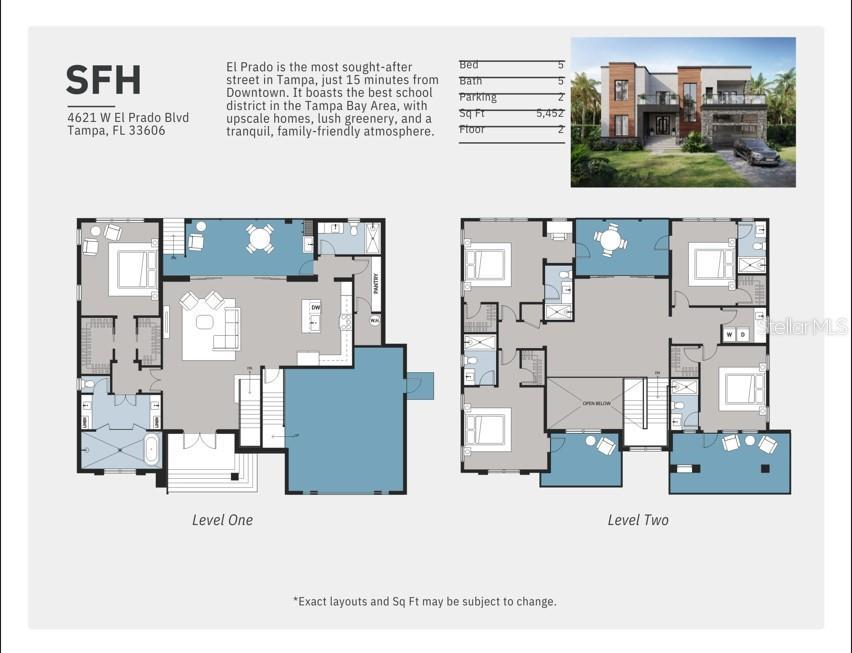
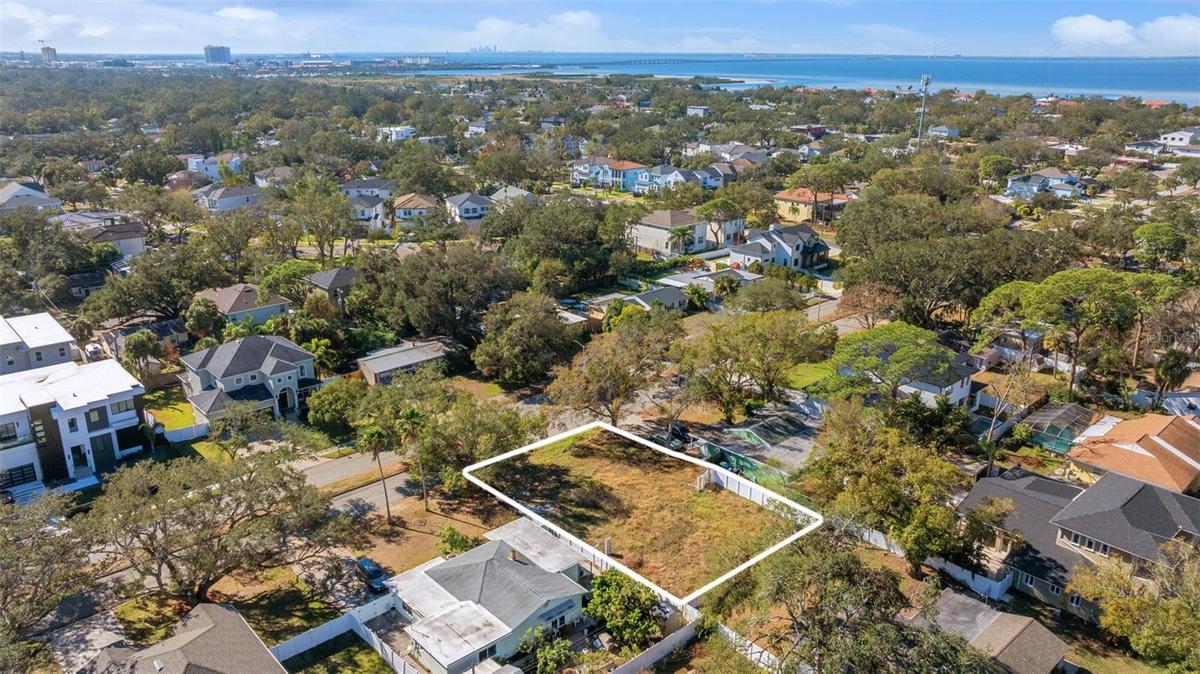
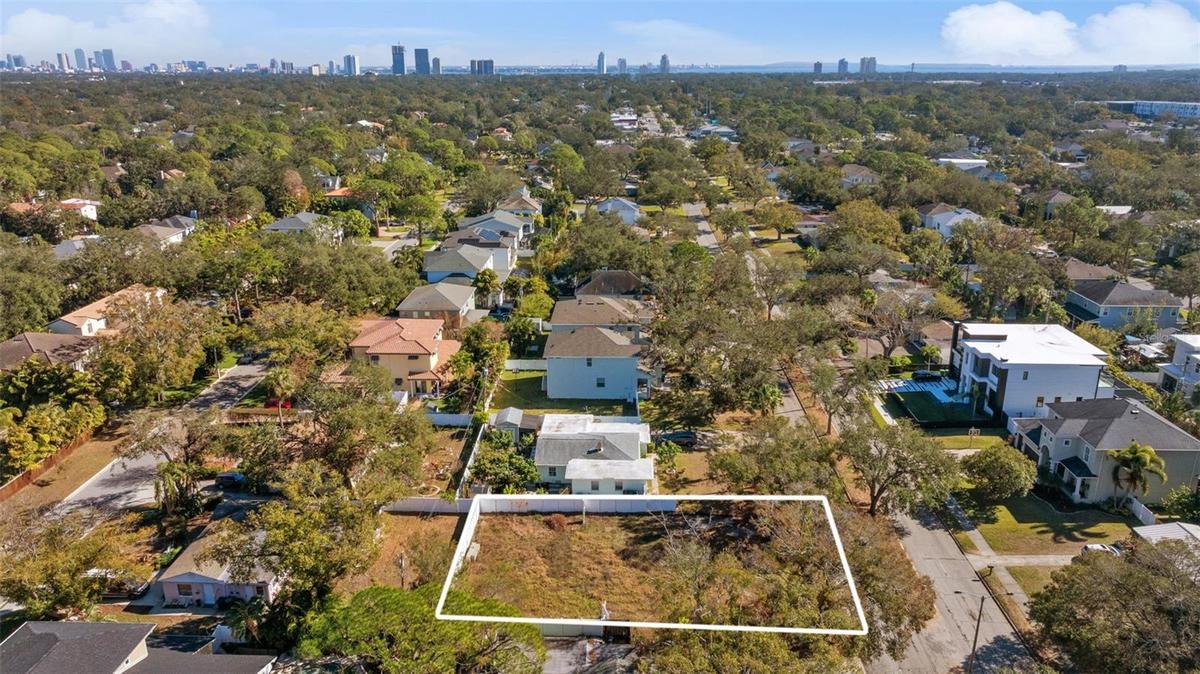
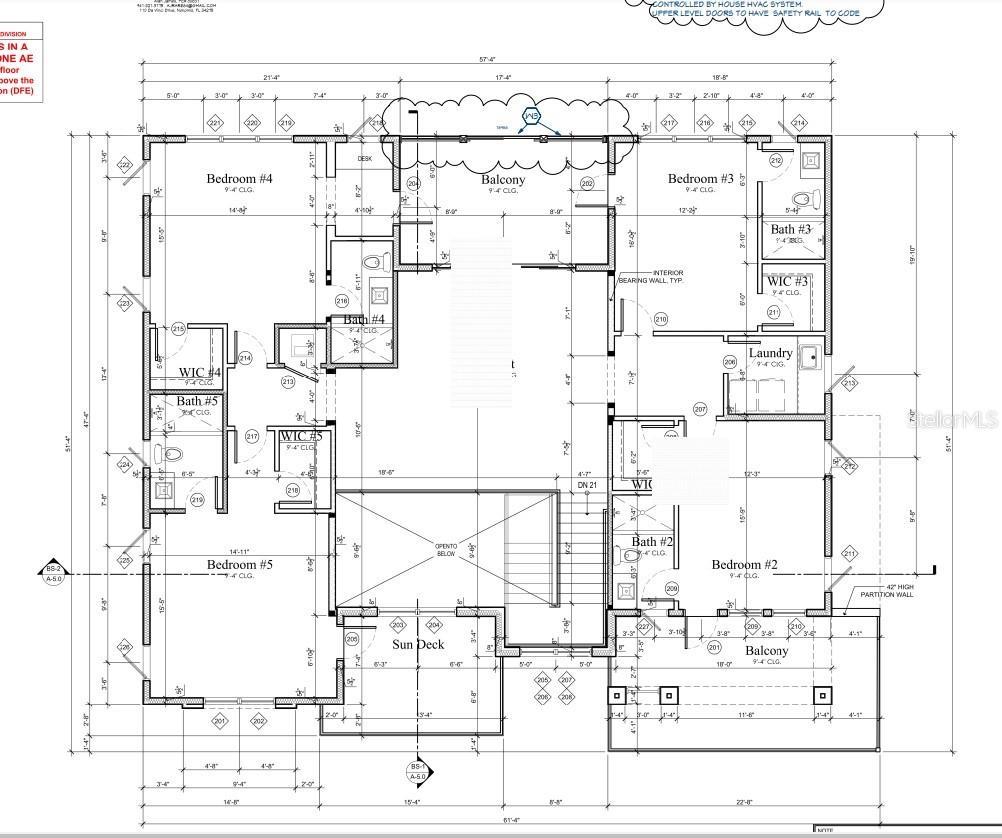
This luxury 5 bedroom, 6 bathroom, 2-car garage residence offers 4,342 sq ft of living space on a 78x100 lot, ideally situated in the heart of South Tampa and zoned for the highly desirable Mabry, Coleman, and Plant school district.
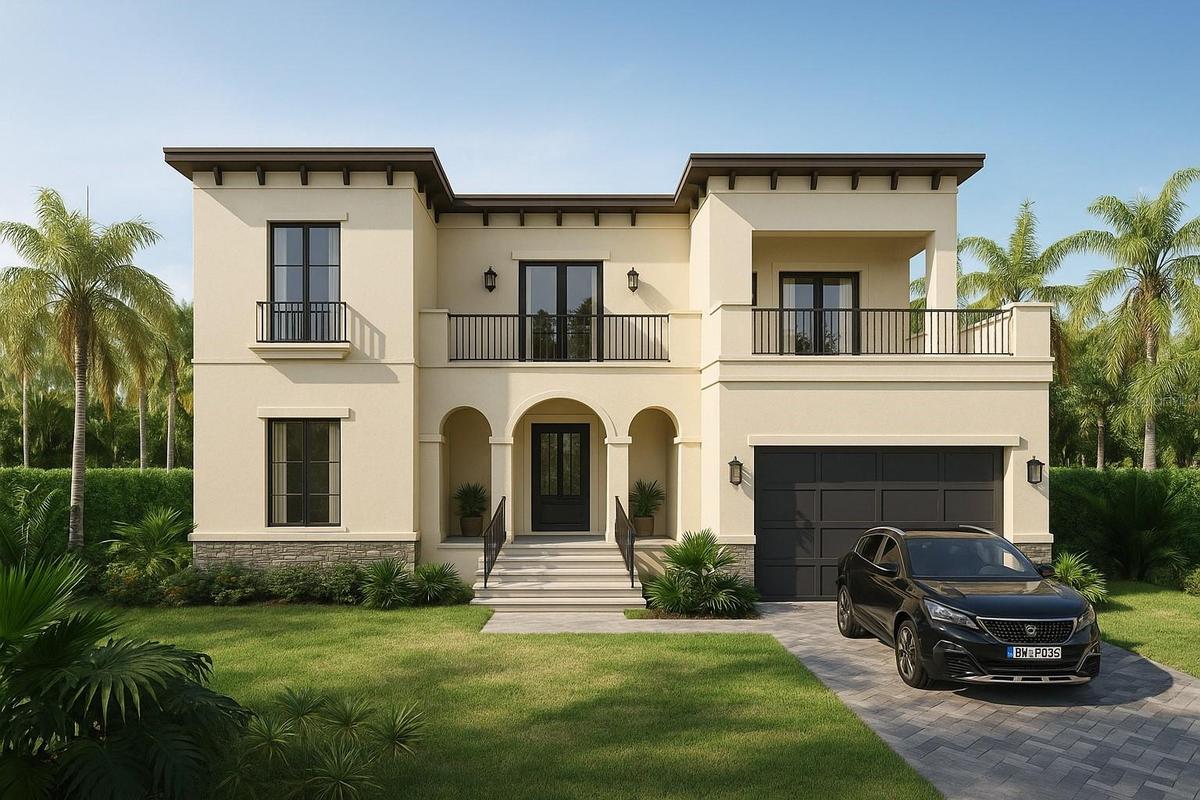
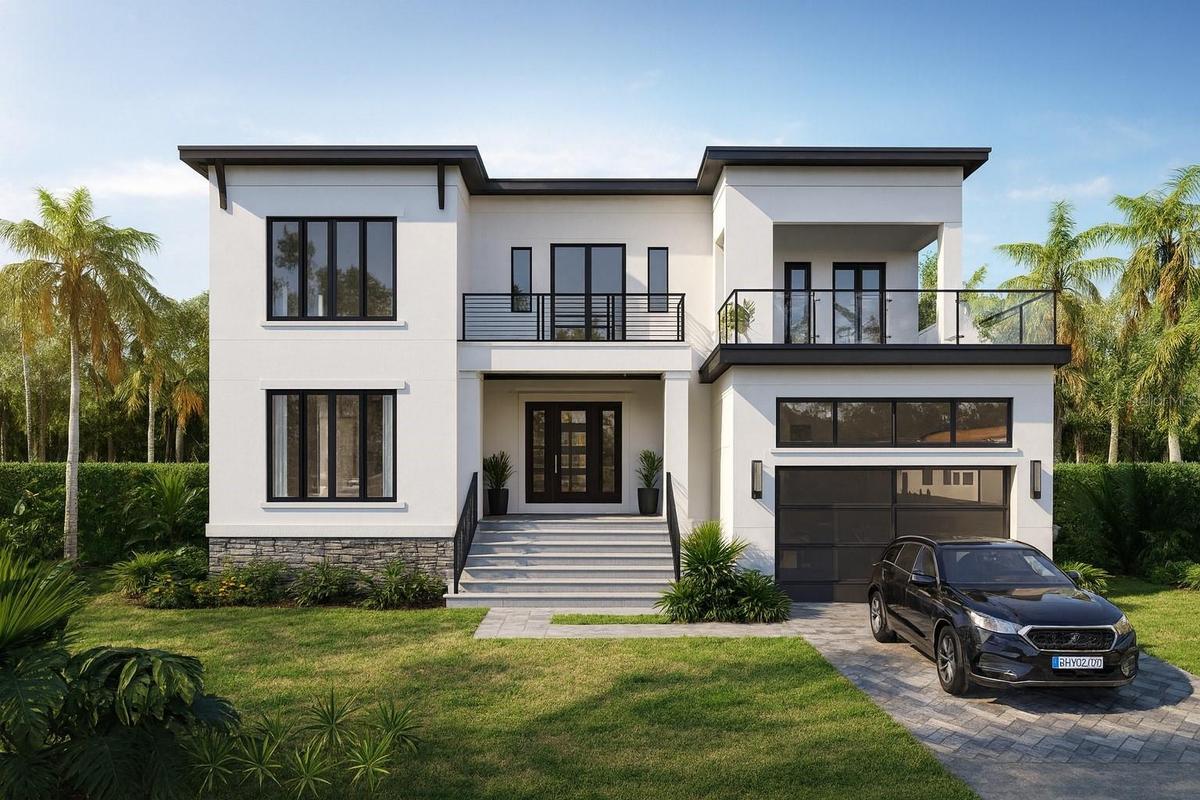
Built with an elevated design and engineered elevation plan, the property benefits from low flood insurance quotes. Buyers can select from three exterior home elevations, each offering a distinct architectural style.
This home provides a flexible, open palette for personalization. Full customization is available for an additional fee, and buyers may collaborate directly with the builder’s design team to tailor finishes, layouts, and features to their lifestyle. A pool package is also available and can be designed and priced based on your specific requirements. Home pricing does not include a pool allowance.
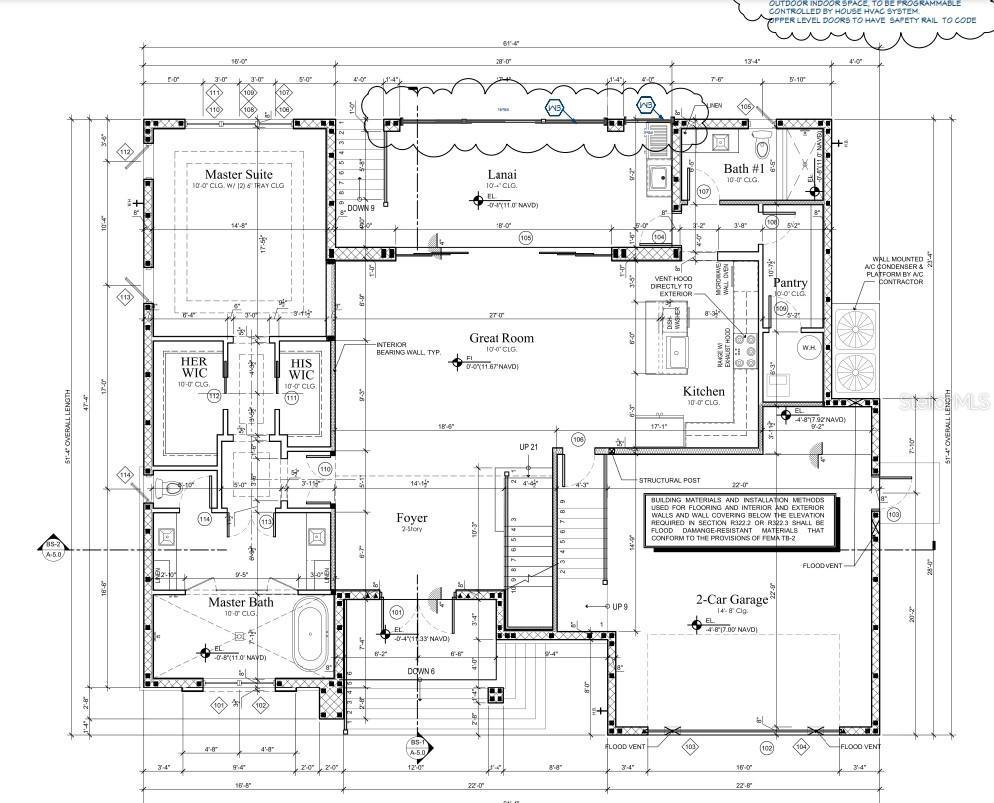
The first floor features an exceptional layout, including a spacious primary suite with his-and-hers walk-in closets and a large en-suite bathroom with quartz countertops. The open-concept kitchen includes an oversized island overlooking the expansive great room. Sliding glass doors open to the backyard, offering the opportunity to create your own outdoor oasis.
Upstairs, you’ll find four additional en-suite bedrooms, each with its own generously sized private bathroom.
Renderings and finishes may vary. Contact for floor plans, design options, and construction timeline.
Amenities
- Cable - Available
- Ceiling Fans(S)
- Cleared
- Cooktop
- Dishwasher
- Disposal
- Electricity Available
- High ceiling
- Ice Maker
- L Dining
- Living Room/Dining Room Combo
- Microwave
- Open Floorplan
- Paved
- Primary Bedroom - Main Floor
- Private Mailbox
- Public
- Range Hood
- Refrigerator
- Sewer Available
- Stone Counters
- Street Lights
- Thermostat
- Tray Ceiling(s)
- Walk-In Closet(s)
- Water Available
All information furnished regarding property for sale, rental or financing is from sources deemed reliable, but no warranty or representation is made as to the accuracy thereof and same is submitted subject to errors, omissions, change of price, rental or other conditions, prior sale, lease or financing or withdrawal without notice. International currency conversions where shown are estimates based on recent exchange rates and are not official asking prices.
All dimensions are approximate. For exact dimensions, you must hire your own architect or engineer.
