
Property
| Ownership: | Fee Simple |
|---|---|
| Type: | Townhouse |
| Bedrooms: | 3 BR |
| Bathrooms: | 2½ |
| Pets: | Pets Allowed |
| Lot Size: | 0.0 Acres |
Financials
Price:$819,000
Annual Taxes:$6,167
Common charges:$173.50
Listing Courtesy of ST PETE REALTY GROUP
Virtually Staged. Timeless Elegance in the Heart of Downtown St.
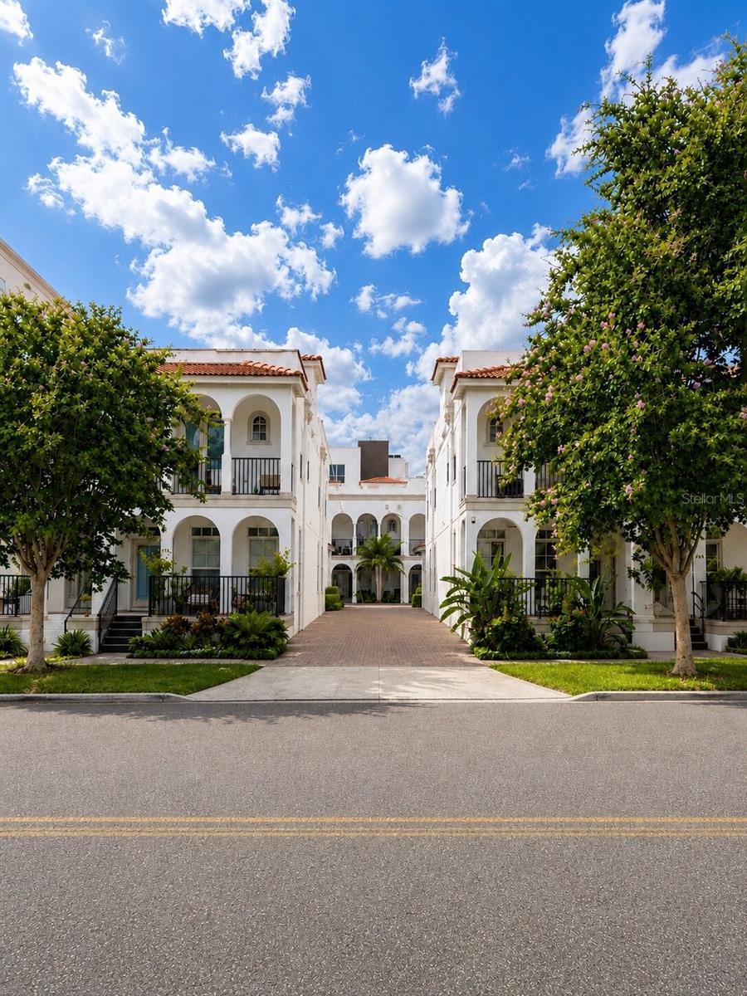
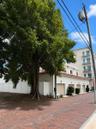
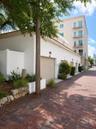
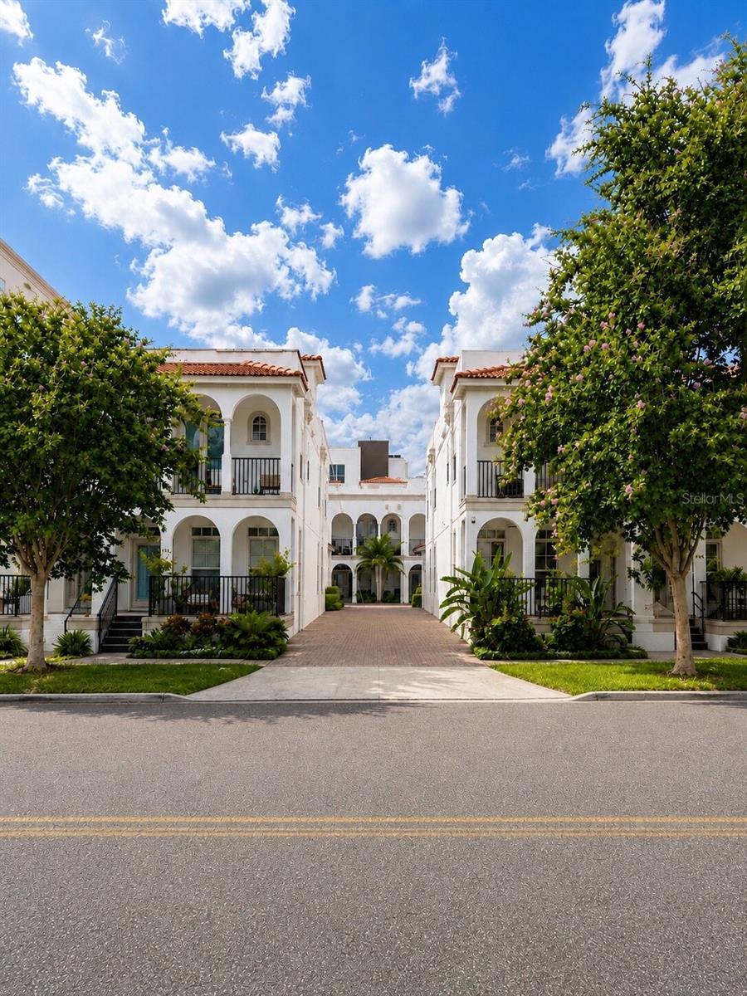
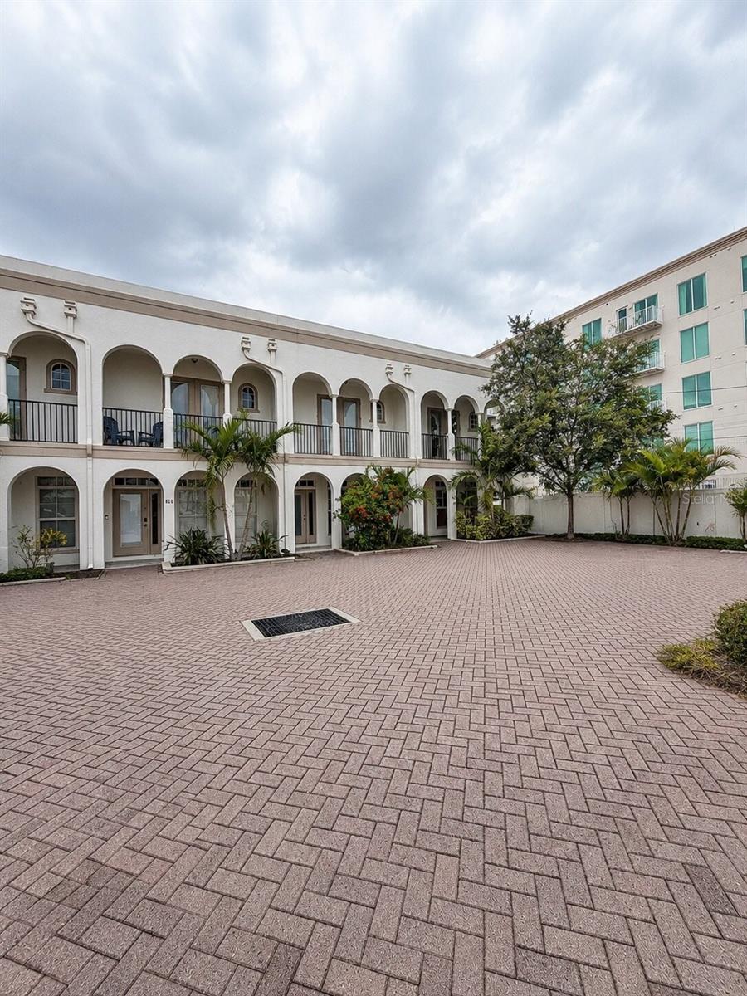
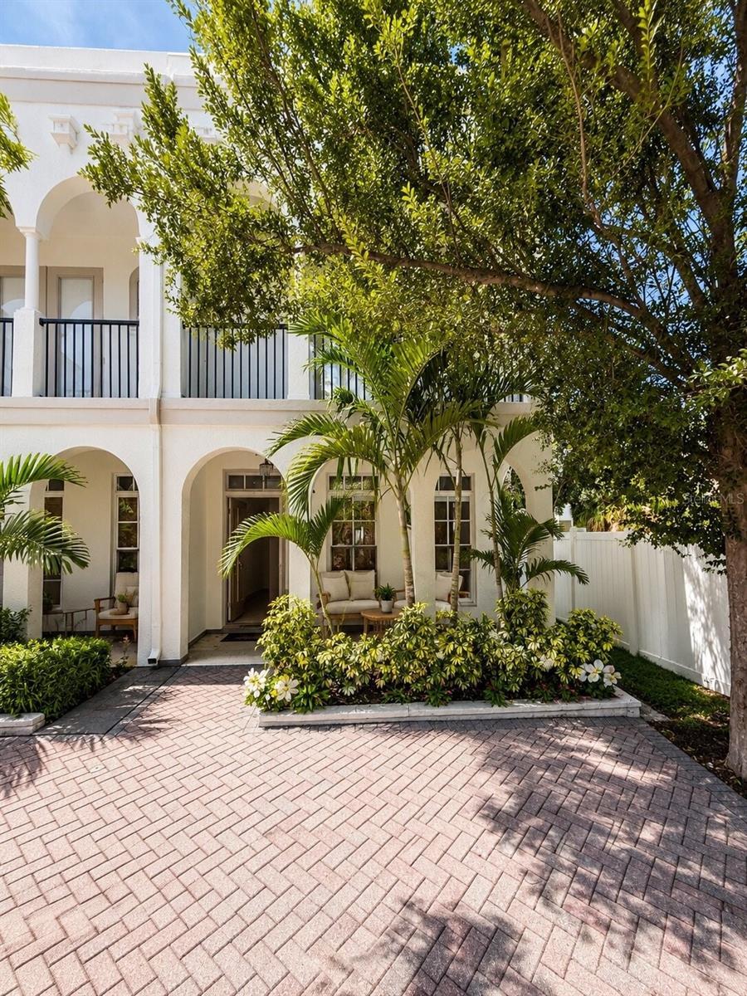
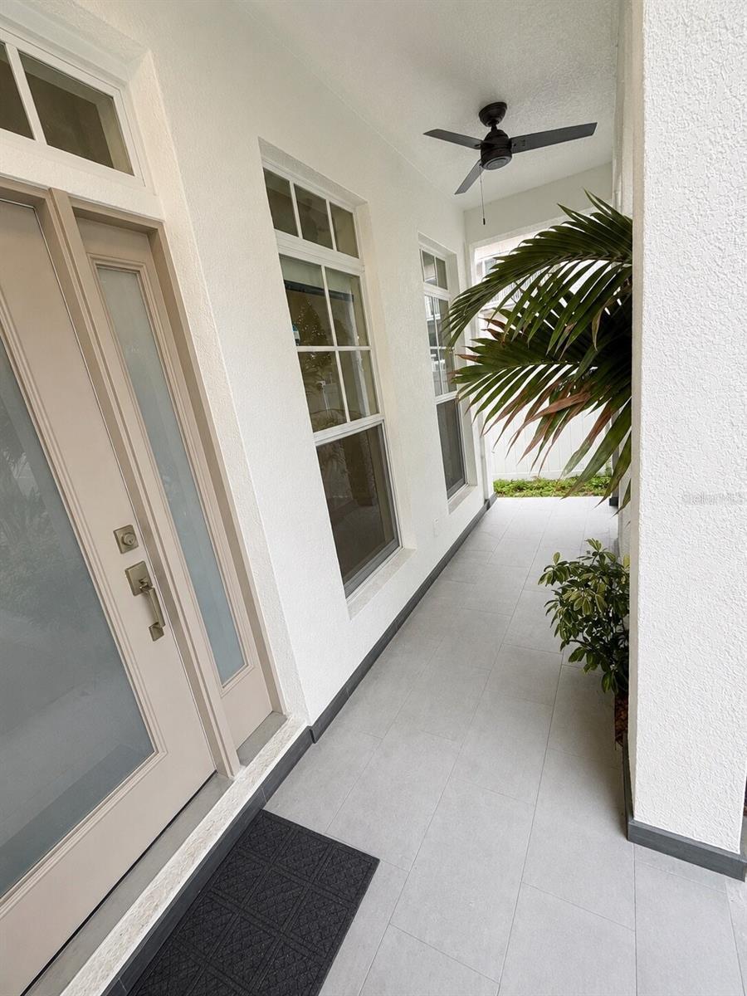
Community Street View




Description
Virtually Staged. Timeless Elegance in the Heart of Downtown St. Petersburg
Welcome to a residence where timeless architecture, sophisticated design, and an exceptional downtown lifestyle converge. Nestled within an intimate Mediterranean-inspired enclave, this beautifully appointed three-bedroom, three-bathroom townhome offers nearly 1,900 square feet of refined living, thoughtfully crafted for those who appreciate both luxury and convenience.
Perfectly positioned just moments from Beach Drive, Central Avenue, the waterfront, and St. Petersburg’s celebrated culinary and arts districts, this residence offers a rare opportunity to enjoy one of Florida’s most vibrant downtowns from the comfort of a private, boutique community.
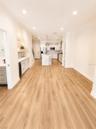
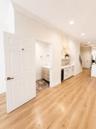
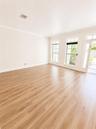
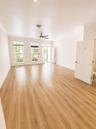
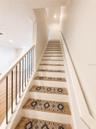
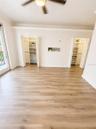
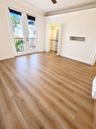
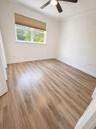
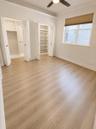
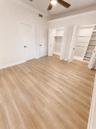
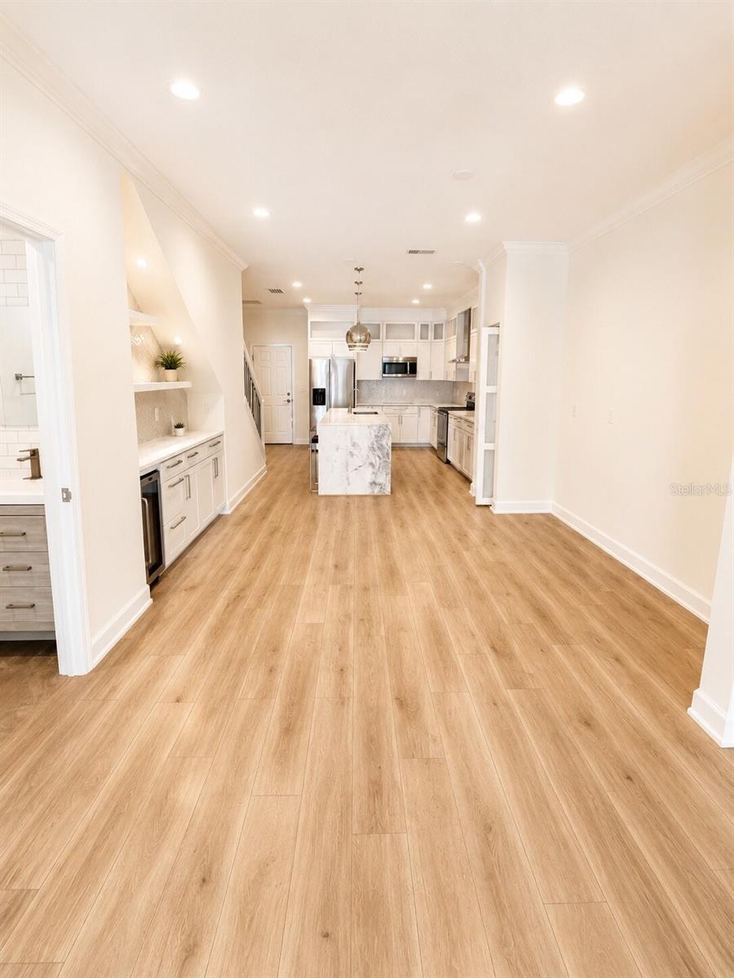
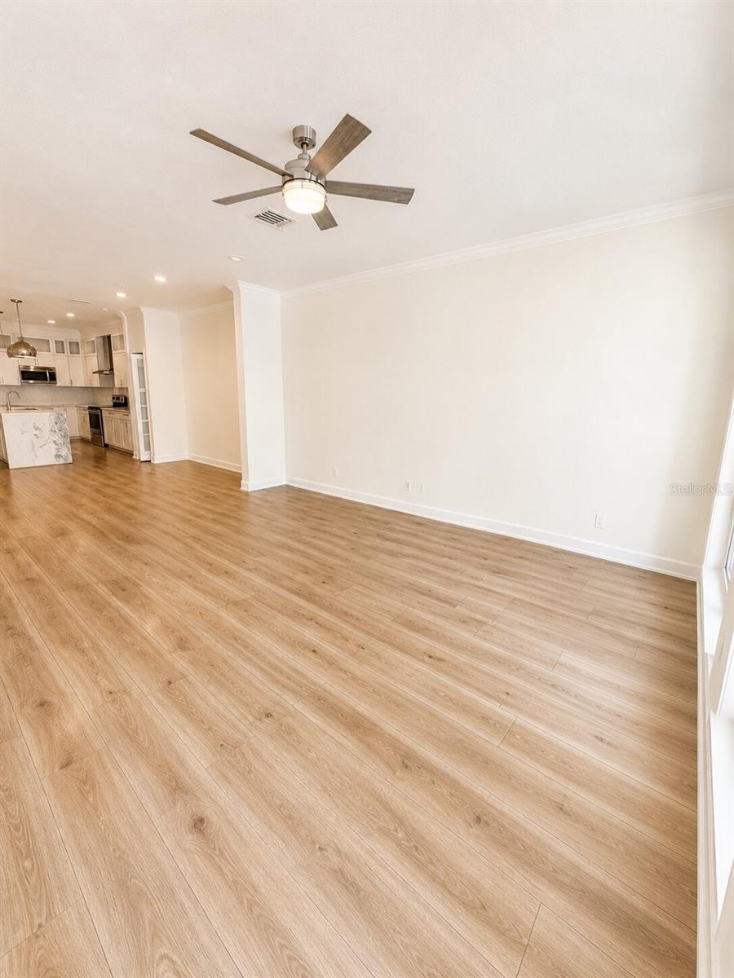
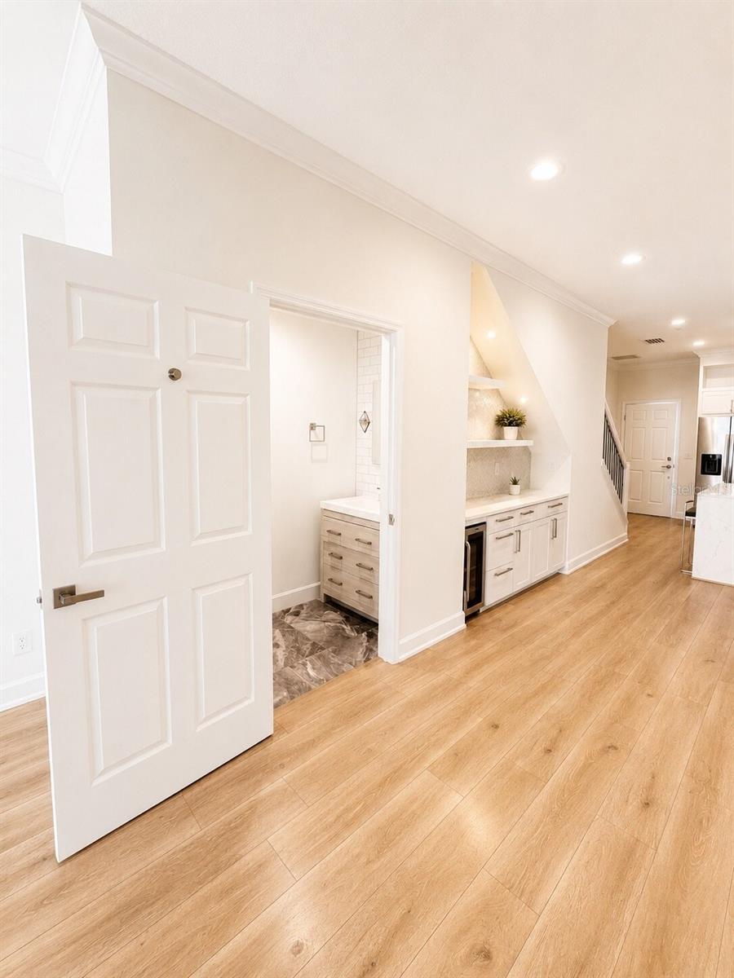
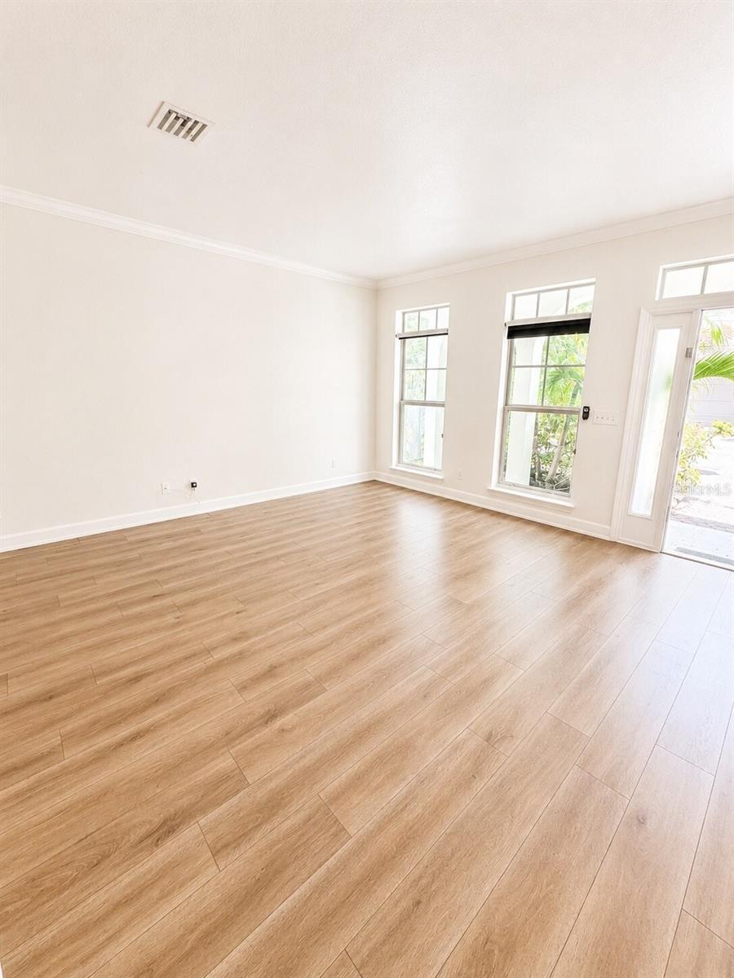
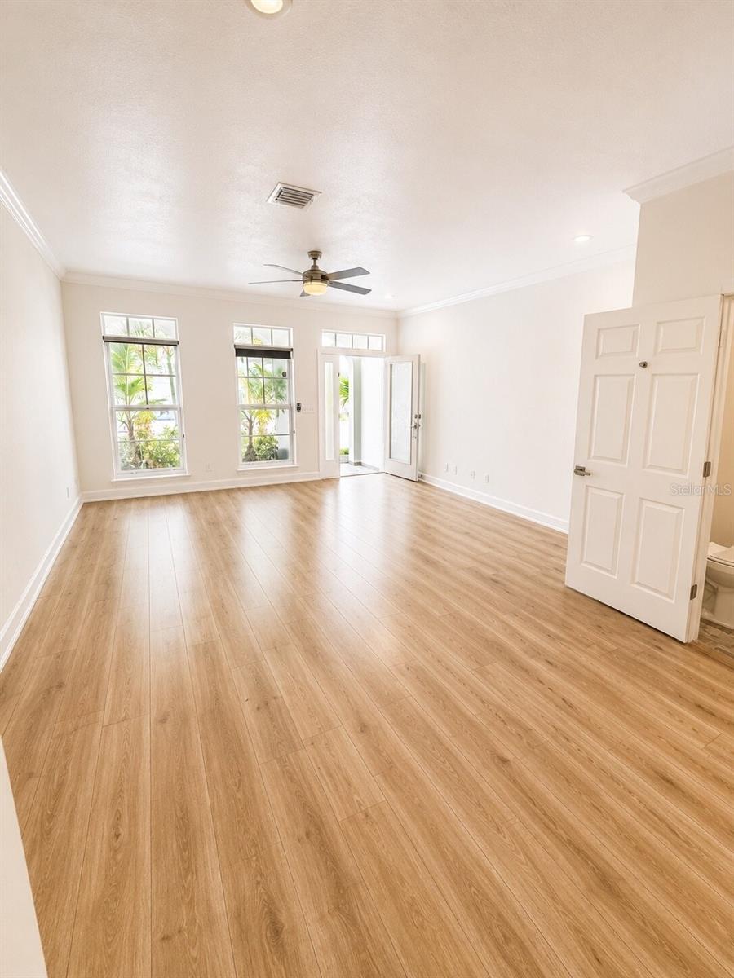
Inside, light-filled interiors unfold with effortless elegance. Soaring ceilings, rich wide-plank flooring, elegant crown molding, and timeless architectural details create an atmosphere that is both warm and sophisticated. Designed for seamless entertaining and everyday living, the expansive open-concept floor plan flows beautifully from one space to the next.
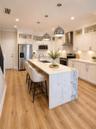
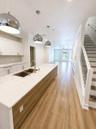
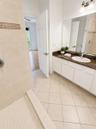
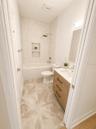
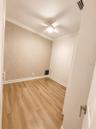
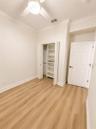
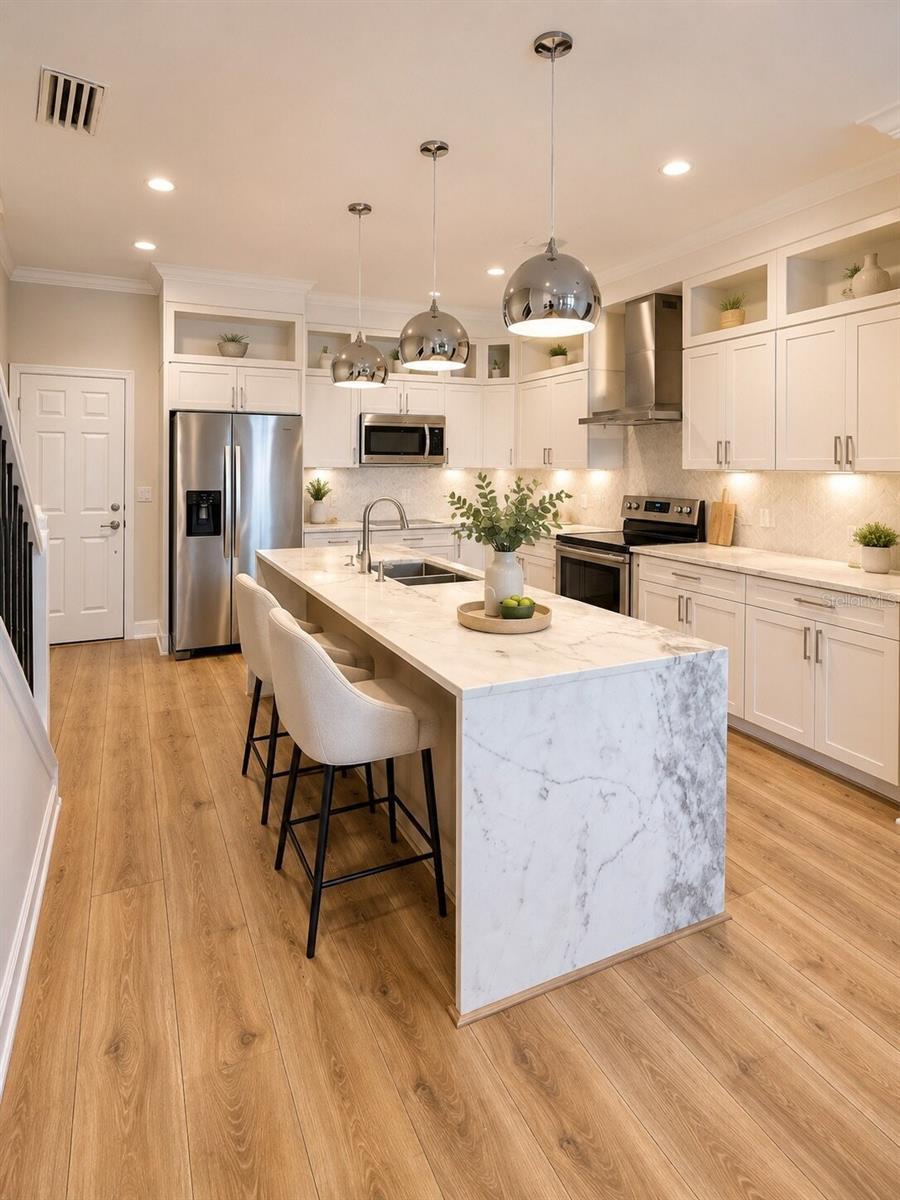
The chef’s kitchen is both functional and striking, featuring an oversized gathering island, premium stainless steel appliances, stone countertops, custom cabinetry, and designer lighting—creating a space equally suited for intimate dinners or lively gatherings with family and friends. The primary suite is a true sanctuary, offering generous proportions, abundant natural light, and a spa-inspired bath. A spacious guest suite enjoys its own private bath, while the third bedroom offers exceptional versatility as an executive office, private fitness studio, or additional guest accommodations.
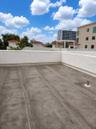
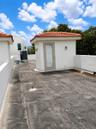
Above it all, an extraordinary private rooftop terrace redefines outdoor living. Framed by sweeping skyline views and unforgettable Florida sunsets, this remarkable retreat is designed for entertaining beneath the stars, enjoying morning coffee in the coastal breeze, or unwinding beside the warmth of a fire feature. Rarely found in downtown living, this rooftop sanctuary serves as an extension of the home’s elegant interior.
Additional features include:
Oversized attached garage with generous storage
Private covered balcony
Beautifully renovated bathrooms with contemporary finishes
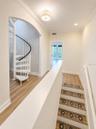
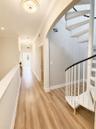
Dramatic spiral staircase serving as a striking architectural centerpiece
Guest parking within the private motor court
Lock-and-leave convenience with the privacy of a boutique townhome community
Surrounded by award-winning restaurants, waterfront parks, marinas, museums, boutique shopping, and the energy of downtown St. Petersburg, this exceptional residence places the very best of the city just steps from your door while offering the peace and privacy of an exclusive residential enclave.
Whether envisioned as a full-time residence, an elegant seasonal retreat, or a premier investment, this is a rare opportunity to own a home that perfectly balances timeless character, modern luxury, and an unparalleled downtown location.
Sophisticated. Private. Exceptionally located. Welcome home.
Amenities
- Balcony
- Bb Hs Internet Available
- Built-in Features
- Cable - Available
- Cable Connected
- Ceiling Fans(S)
- Courtyard
- Crown Molding
- Dishwasher
- Disposal
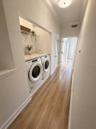
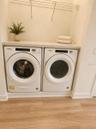
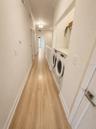
- Dryer
- Eat-in Kitchen
- Electricity Available
- Electricity Connected
- Electric Water Heater
- Exhaust Fan
- Fiber Optics
- French Doors
- Irrigation Reclaimed Water
- Microwave
- Natural Gas Available
- Open Floorplan
- Permeable Paving
- Phone Available
- Primarybedroom Upstairs
- Rain Gutters
- Range
- Range Hood
- Refrigerator
- Sewer Connected
- Sidewalk
- Sidewalks
- Solid Surface Counters
- Stone Counters
- Thermostat
- Washer
- Water Connected
All information furnished regarding property for sale, rental or financing is from sources deemed reliable, but no warranty or representation is made as to the accuracy thereof and same is submitted subject to errors, omissions, change of price, rental or other conditions, prior sale, lease or financing or withdrawal without notice. International currency conversions where shown are estimates based on recent exchange rates and are not official asking prices.
All dimensions are approximate. For exact dimensions, you must hire your own architect or engineer.
