
503 San Juan Ave
VENICE, CA 90291
| Cross street: | San Juan Ave & Electric Ave - 1 Block to Abbot Kin |
|---|
Property
| Furnished: | YES |
|---|---|
| Bedrooms: | 2 BR |
| Bathrooms: | 3 |
| Area: | 10247 sq ft |
| Lot Size: | 0.2 Acres |
Financials
Rent:$11,000
Listing Courtesy of Compass
503 San Juan Ave 2BR Marina Del Rey La





Description
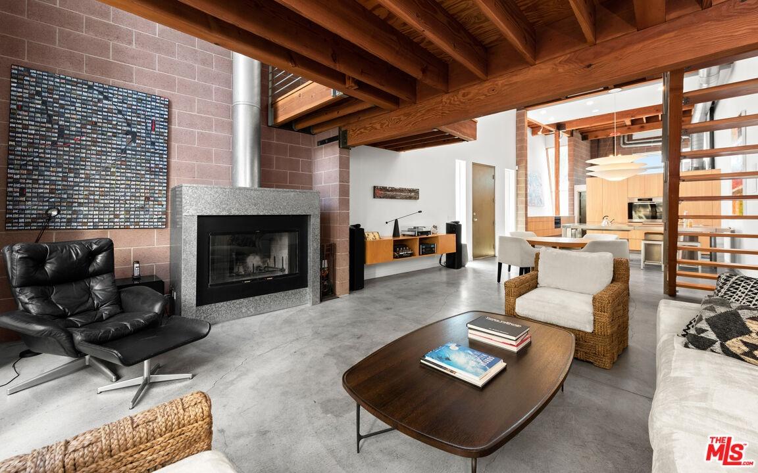
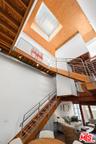
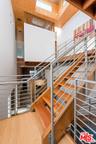
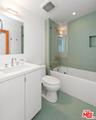
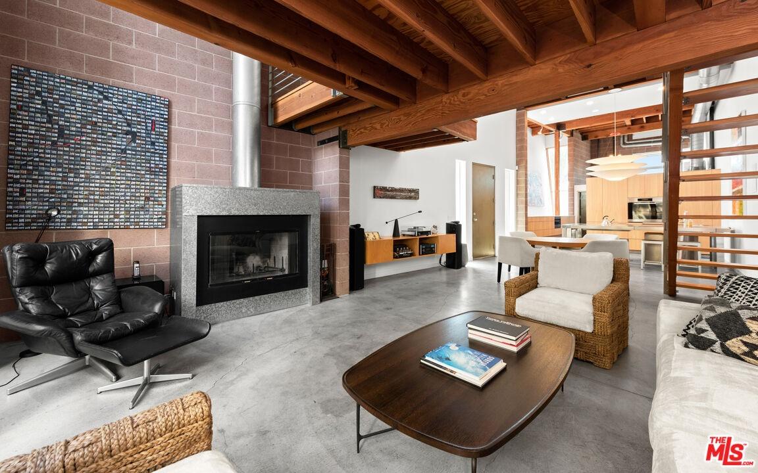
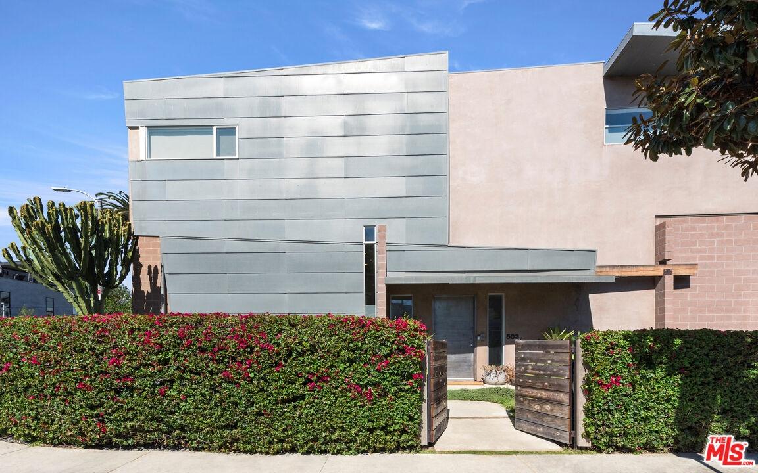
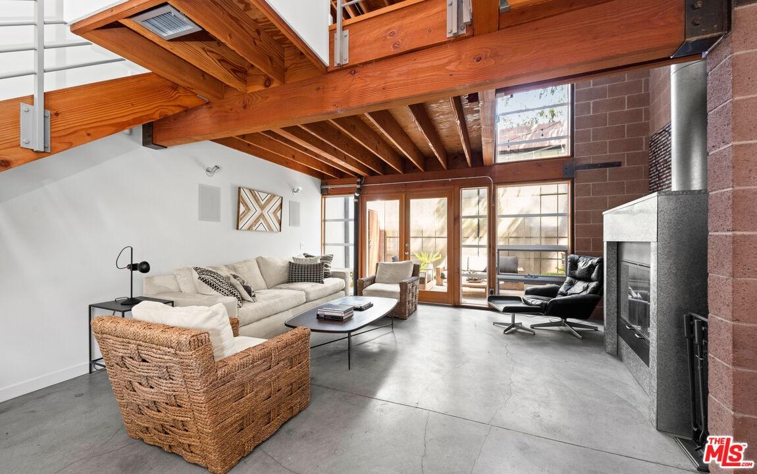
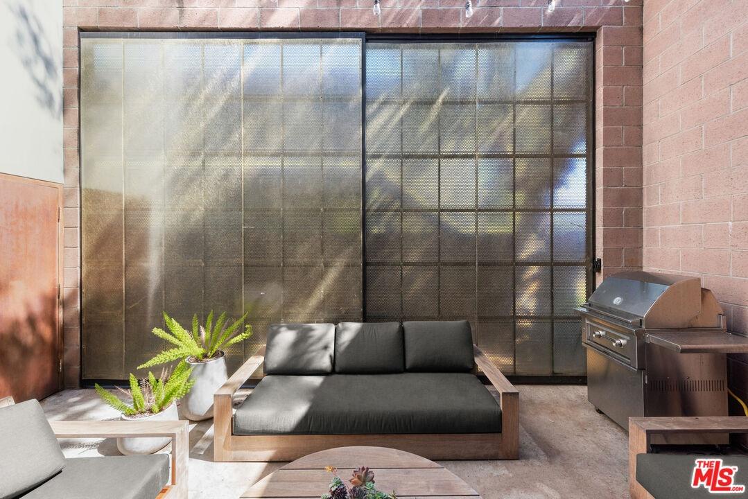
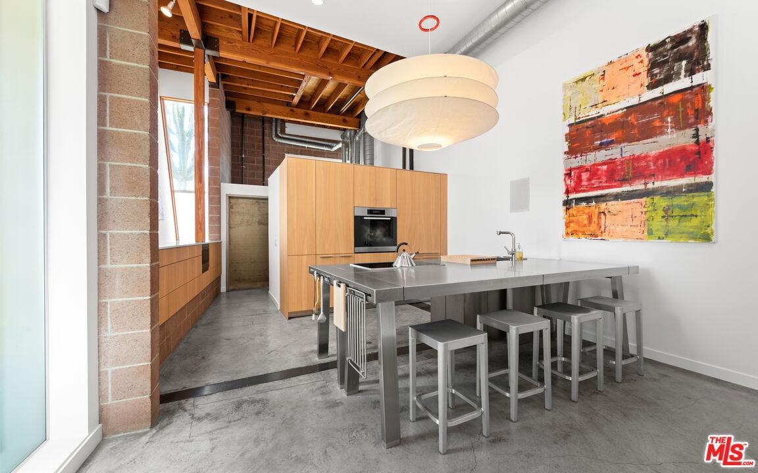
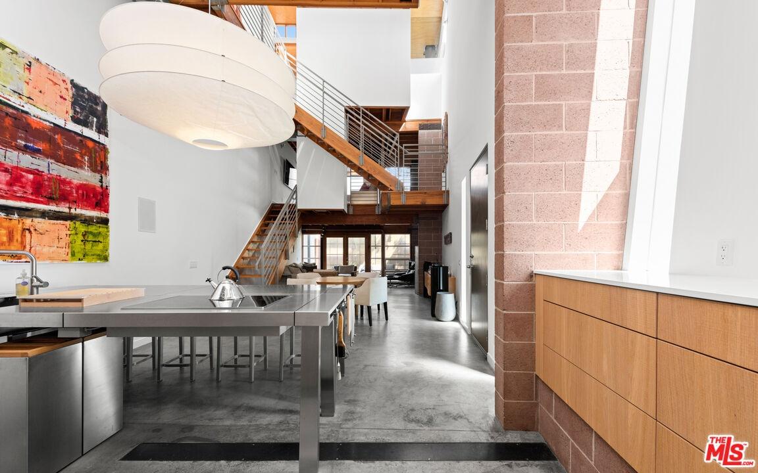
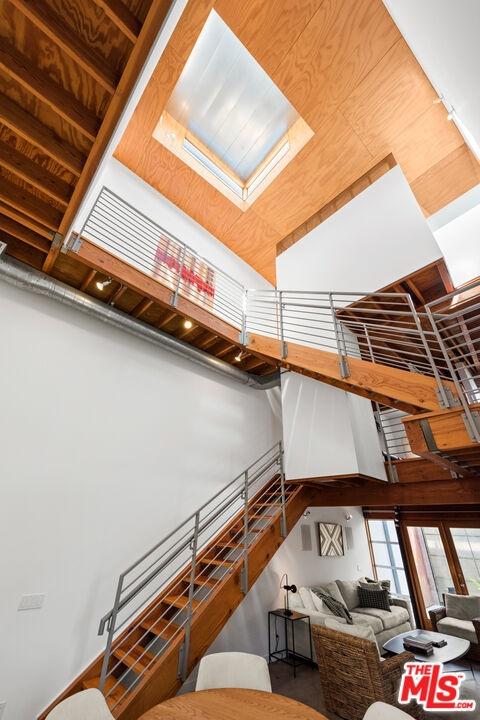
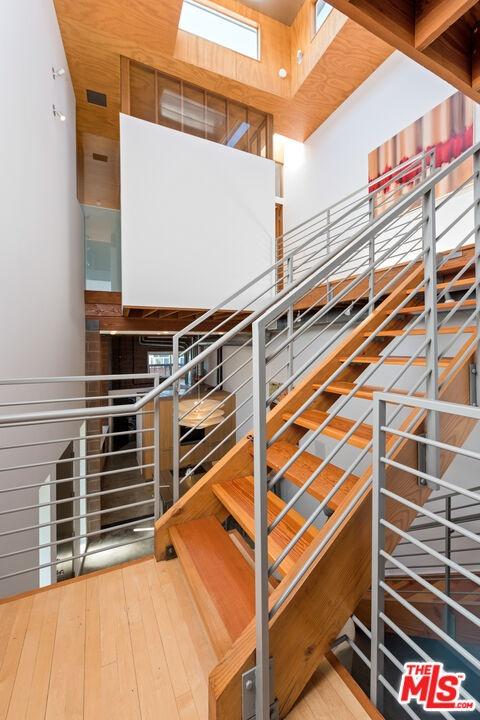
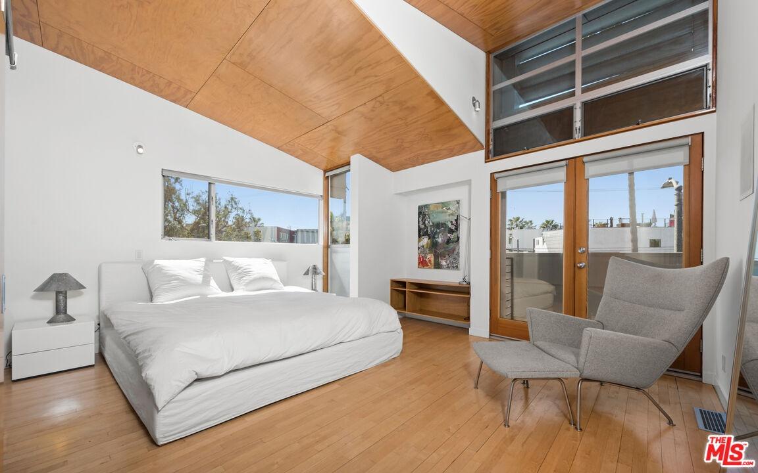
Nestled in the most desirable area of Venice, 503 San Juan Avenue is a striking 2-bedroom, 3-bathroom architectural townhome overlooking Abbot Kinney Boulevard. Inside, this one-of-a-kind home captivates immediately with dramatically high ceilings, an abundance of natural light let in through three-story windows and skylights, and a sprawling, open-concept layout. The William Adams-designed townhome has architectural finishes reminiscent of a New York-style loft with exposed beams, brick walls and polished concrete floors, while incorporating the modern feel of a chic city dwelling. Throughout the home, warm wooden cabinetry and thoughtful design elements soften the industrial backdrop. On the main level, find an expansive great room with the living area spilling out to the private courtyard -- the ideal place to both relax and entertain. Upstairs is an additional living area or studio space and two ensuite bedrooms, inclusive of the primary suite with a private balcony, generous walk-in closet and luxe bath with dual vanity and glass-enclosed shower. With a private entrance from the street and garage, app-based entry locks, two beverage fridges, and in-unit W/D, the home enjoys highly sought-after amenities. An exclusive community with just six townhomes, 503 San Juan Avenue is positioned as an end unit with access to community gardens, guest parking, extra storage, and assigned two side-by-side parking spaces in the secure community garage. Set less than a block from Abbot Kinney Boulevard's endless shopping, dining and entertainment offerings, this sleek townhome offers a rare opportunity to experience the best of Venice Beach living.
Amenities
- Balcony
- beamed ceilings
- Breakfast Counter / Bar
- Brick
- Built-Ins
- Cathedral Ceiling(s)
- Common Walls
- Concrete Slab
- Dining Area
- Enclosed
- End Unit
- French Doors
- Gourmet kitchen
- High Ceilings (9 Feet+)
- Open Floor Plan
- Open to Family Room
- Pantry
- Patio
- Skylights
- Storage Space
- Two Story Ceilings
Neighborhood
More listings:

All information furnished regarding property for sale, rental or financing is from sources deemed reliable, but no warranty or representation is made as to the accuracy thereof and same is submitted subject to errors, omissions, change of price, rental or other conditions, prior sale, lease or financing or withdrawal without notice. International currency conversions where shown are estimates based on recent exchange rates and are not official asking prices.
All dimensions are approximate. For exact dimensions, you must hire your own architect or engineer.
