
Property
| Ownership: | For Sale |
|---|---|
| Type: | Single Family |
| Rooms: | 9 |
| Bedrooms: | 4 BR |
| Bathrooms: | 2½ |
| Lot Size: | 0.4 Acres |
Financials
Listing Courtesy of Coldwell Banker Realty
Where to begin ? Once a small cottage sitting in the woods along a natural stream, the current homeowners had a vision to create not only a sanctuary of serenity ...
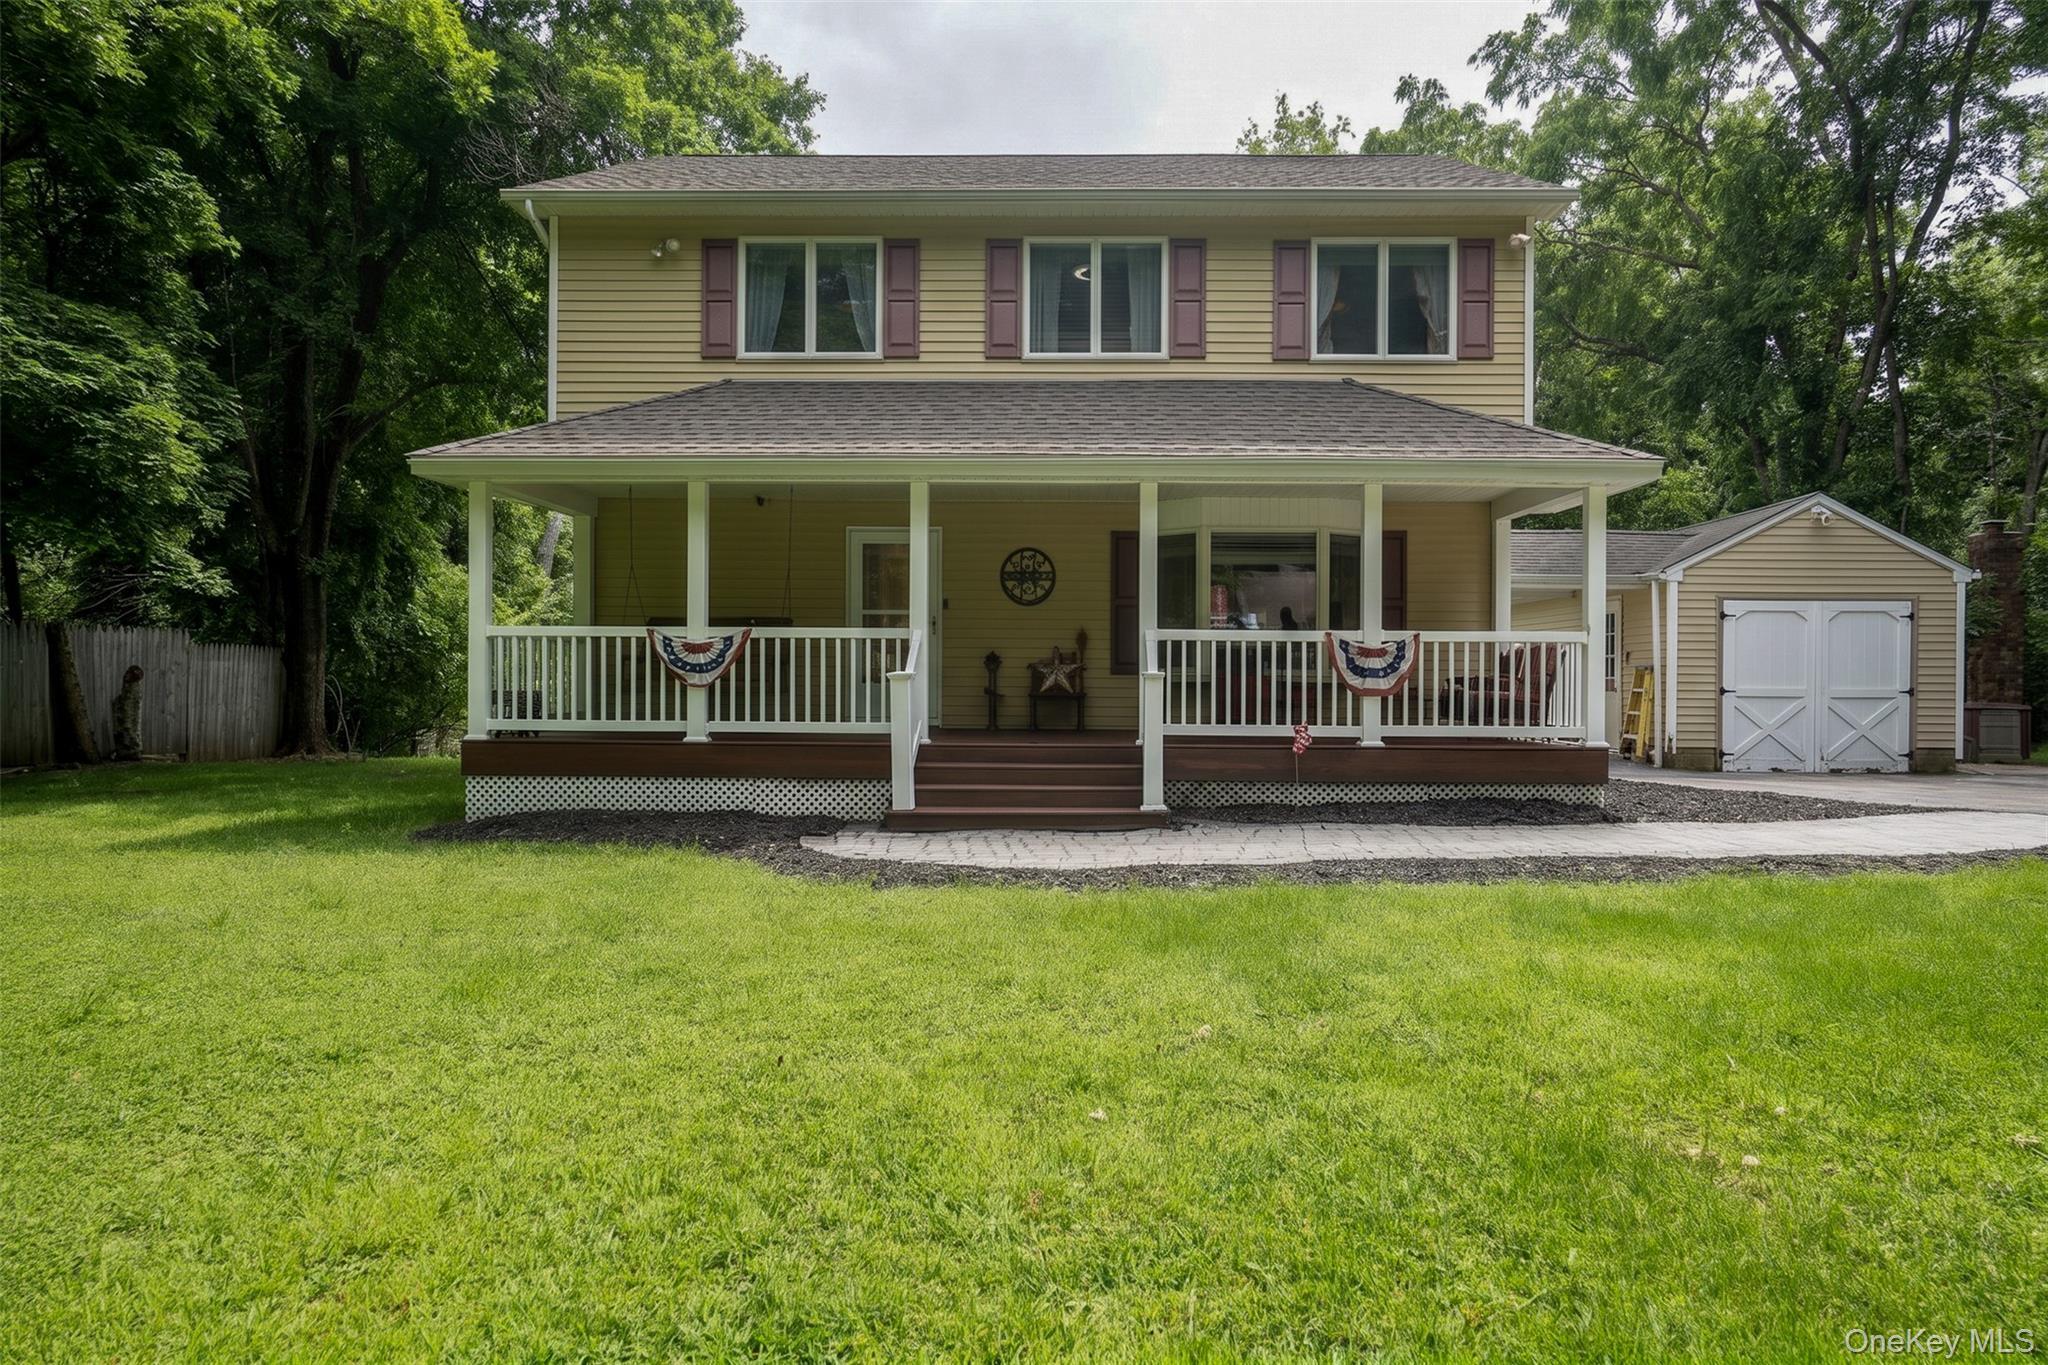
Welcome to 10 Reservoir Road


Description
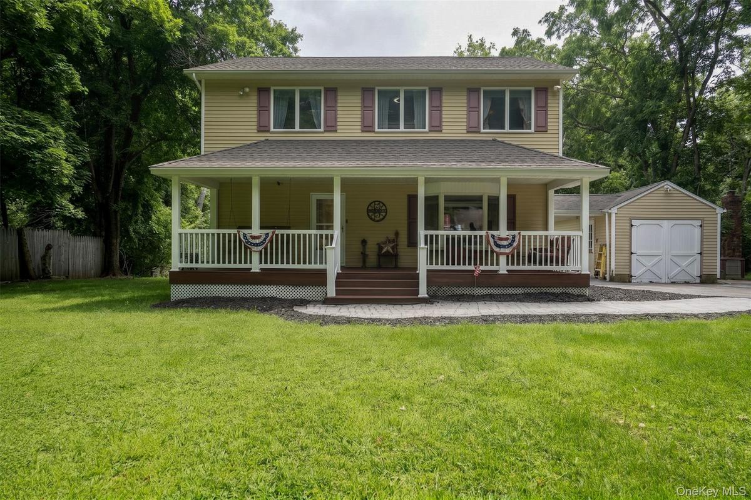
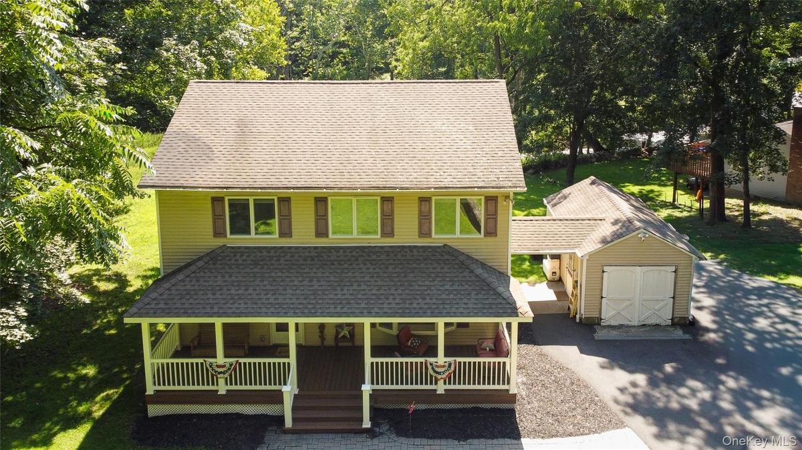
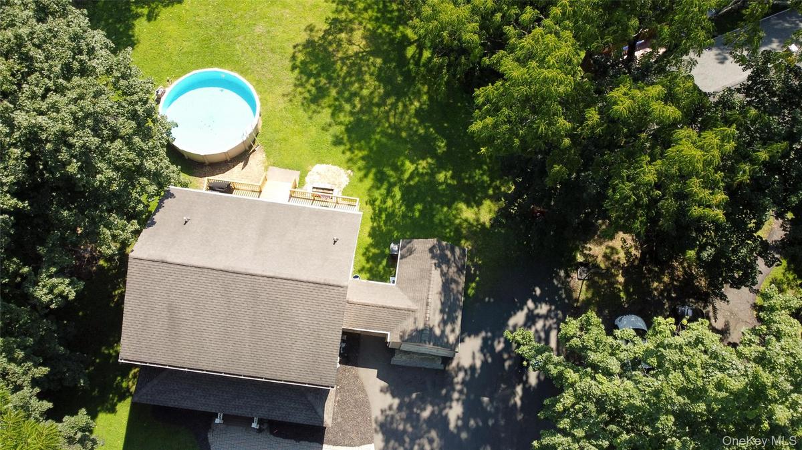
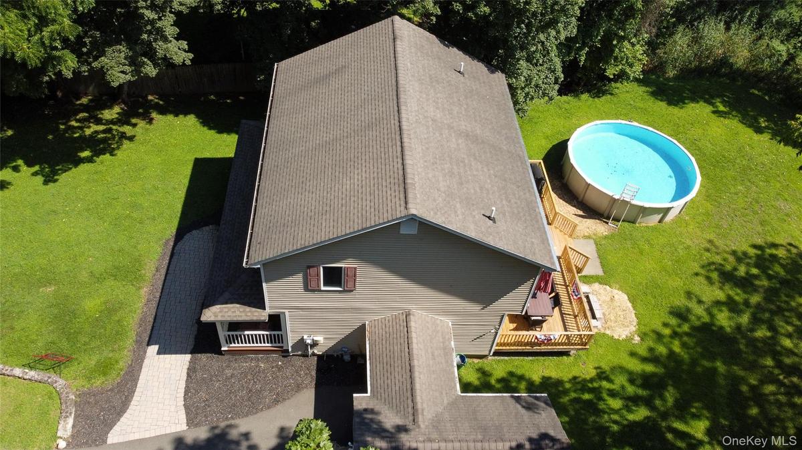
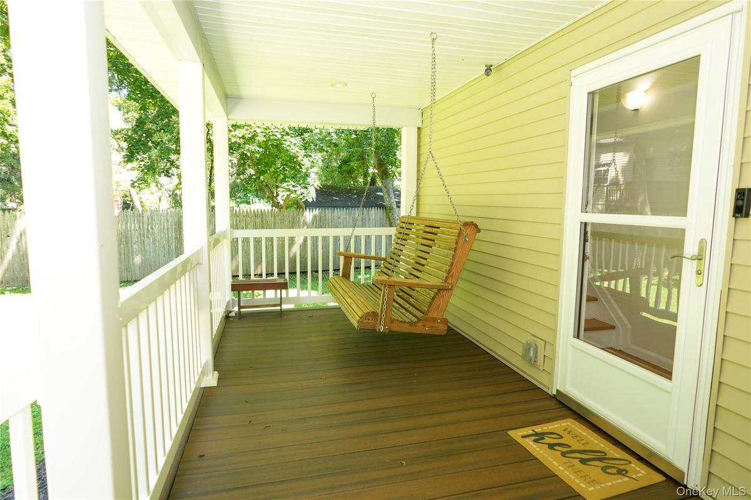
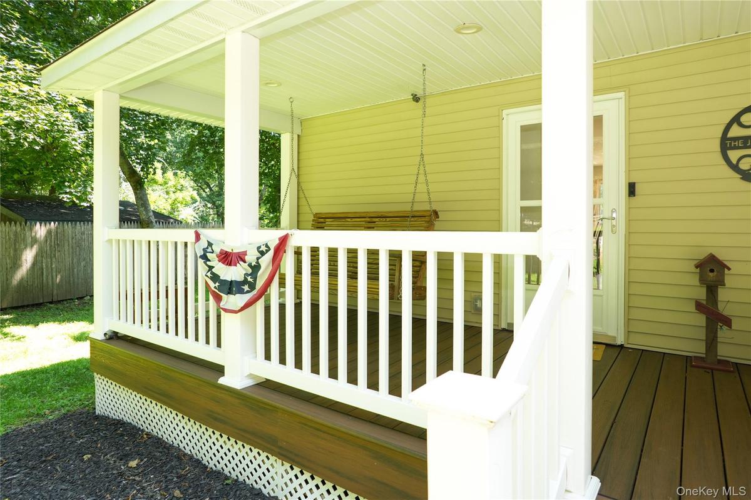
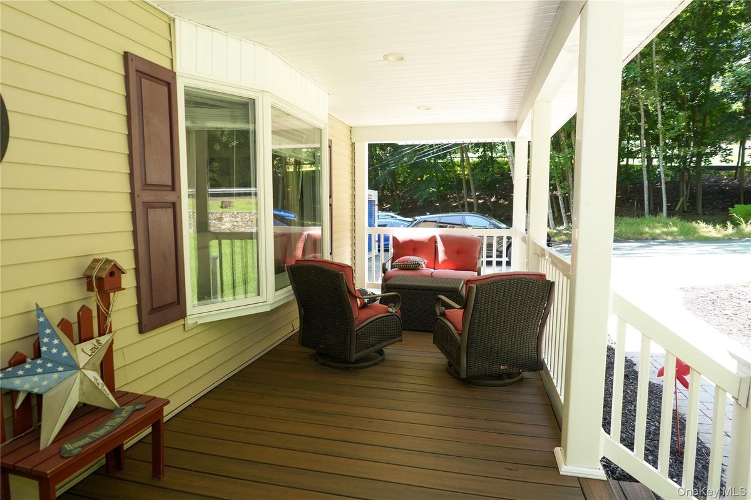
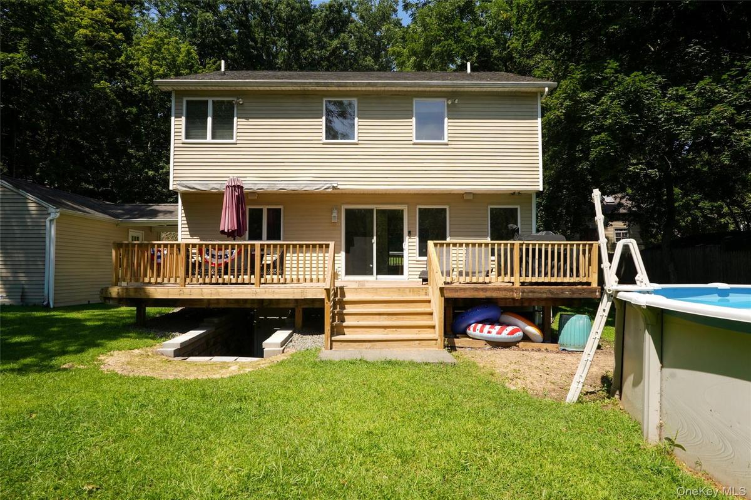
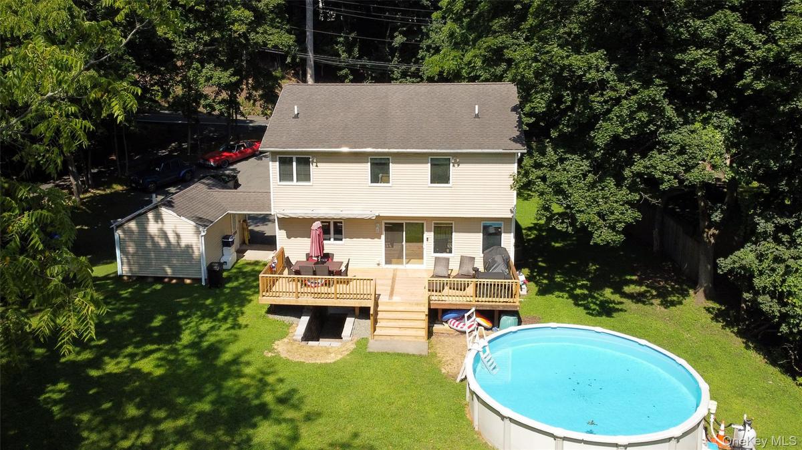
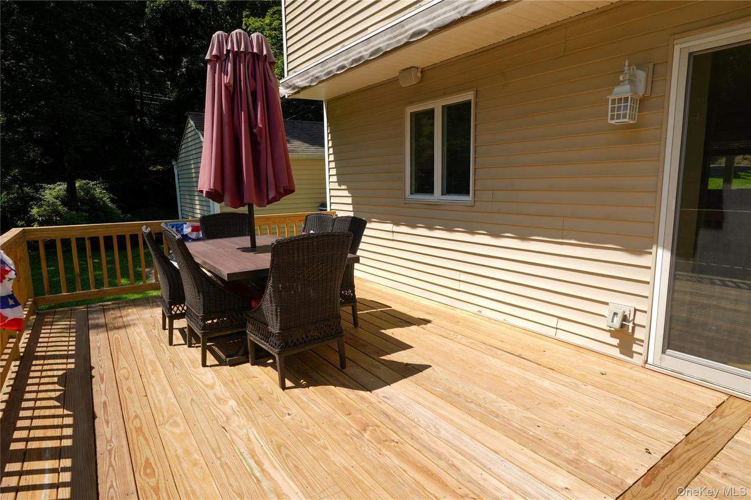
Where to begin? Once a small cottage sitting in the woods along a natural stream, the current homeowners had a vision to create not only a sanctuary of serenity and privacy, but a place to expand their circle and call Home. As their love grew, so did household members, and expansion and high quality were top priorities. Welcome to 10 Reservoir Road. Enter through the front door to an open concept, so much to take in, you're not sure where to look first. The sliding glass doors lead out to a brand-new deck, an above-ground pool, an extra-large backyard with just under an acre of property, and a natural stream in the distance. To the left, a separate dining area, surrounded by large open windows to continue to enjoy the view. In the center, a gourmet kitchen with granite countertops, a large gathering island, and another view through the window to that gorgeous backyard. Included in the open concept is a welcoming living room, a side door leading to the breezeway and private carport, and access to the front and back of the house.
On the main floor is a doorway leading to the finished basement, which includes a utility room, additional space, and an exit to the backyard.
Also on the first floor is a half bath and staircase leading to the upper floor, where you will find four spacious bedrooms, a full bathroom, a Primary bedroom, and a Primary bathroom. Plenty of closet space throughout as well as additional attic space. Did we mention Radiant Floor Heating on the first and second floors? How about a Central Vac system, 4-year-old Central Air, a brand-new deck, and a new washing machine? So much more to describe; you just have to come see it to appreciate the meticulous care that has gone into this home.
Amenities
- Cable Connected
- Central Vacuum
- Chefs Kitchen
- Cooktop
- Dishwasher
- Eat-in Kitchen
- Electricity Connected
- Entrance Foyer
- Exhaust Fan
- Gas Cooktop
- Gas Oven
- Gas Range
- Gas Water Heater
- Granite Counters
- Kitchen Island
- Microwave
- Natural Gas Connected
- Open Floorplan
- Open Kitchen
- Refrigerator
- Sound System
- Speakers
- Stream
- Water Connected

All information furnished regarding property for sale, rental or financing is from sources deemed reliable, but no warranty or representation is made as to the accuracy thereof and same is submitted subject to errors, omissions, change of price, rental or other conditions, prior sale, lease or financing or withdrawal without notice. International currency conversions where shown are estimates based on recent exchange rates and are not official asking prices.
All dimensions are approximate. For exact dimensions, you must hire your own architect or engineer.
