395 Ehrhardt Road
Orangetown, NY 10965

Property

Ownership: For Sale
Type: Single Family
Rooms: 10
Bedrooms: 3 BR
Bathrooms: 2
Area: 1040 sq ft
Lot Size: 0.4 Acres

Financials

Price:$699,000
Annual Taxes:$14,108.59
2415 Montauk Highway PO Box 742, Bridgehampton, NY 11932
Listing Courtesy of Coldwell Banker Realty

Charm, space and a picture perfect setting await you at this lovely 3 bedroom 2 bath home in the heart of Pearl River.
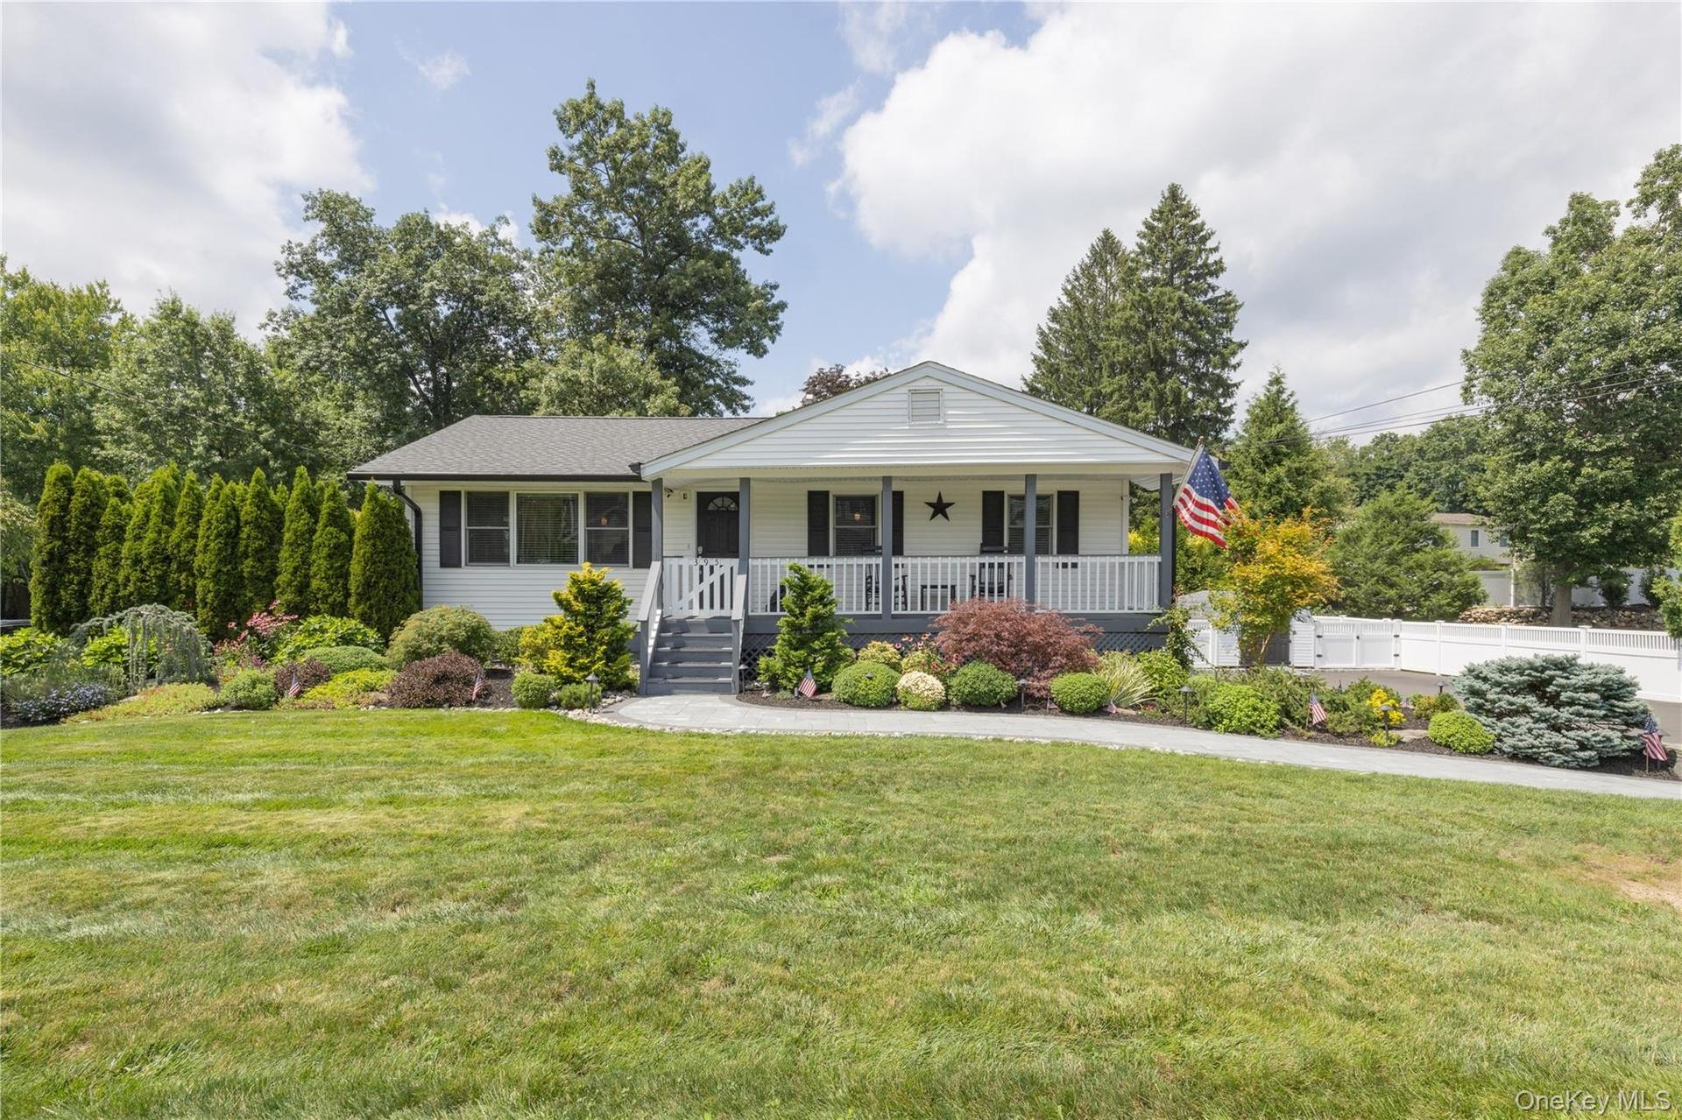
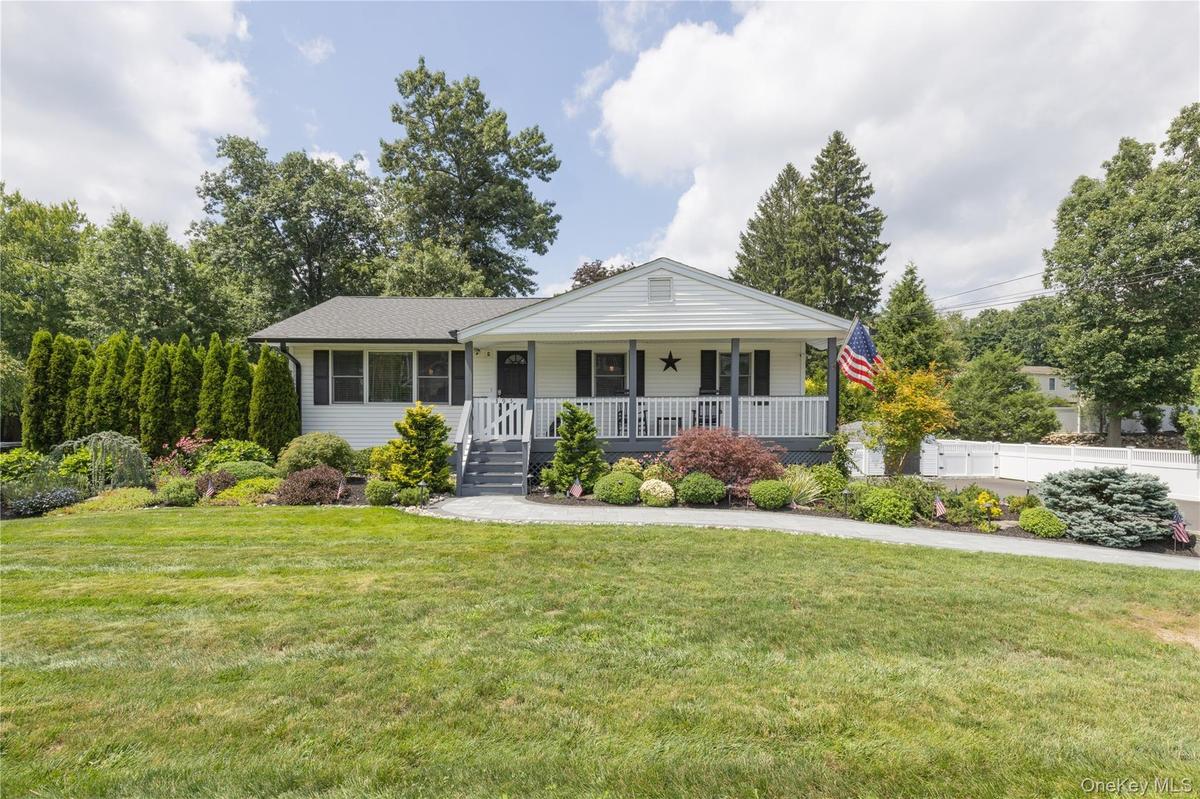
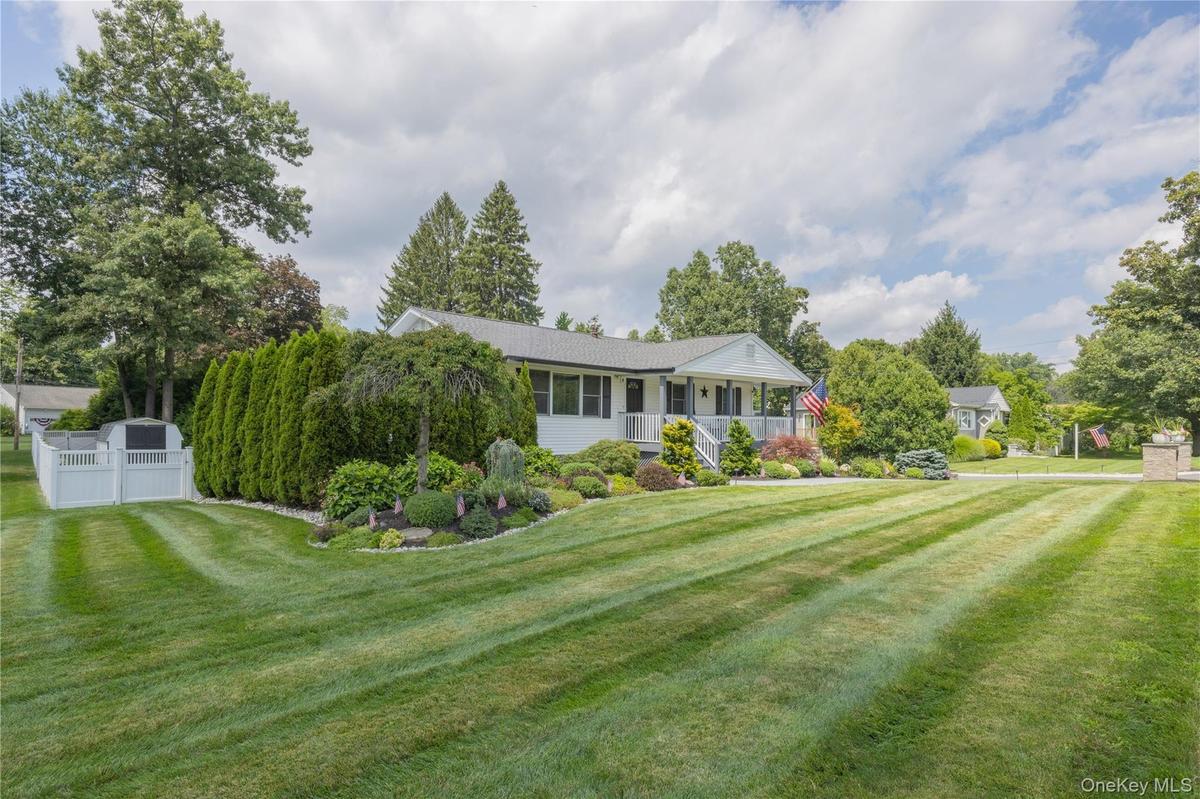
White exterior with dark shutters, front porch with white railings, grey steps, stone pathway, and landscaped garden beds

White exterior with dark shutters, front porch with white railings, grey steps, stone pathway, and landscaped garden beds

White exterior with dark shutters, front porch with white railings, grey steps, stone pathway, and landscaped garden beds
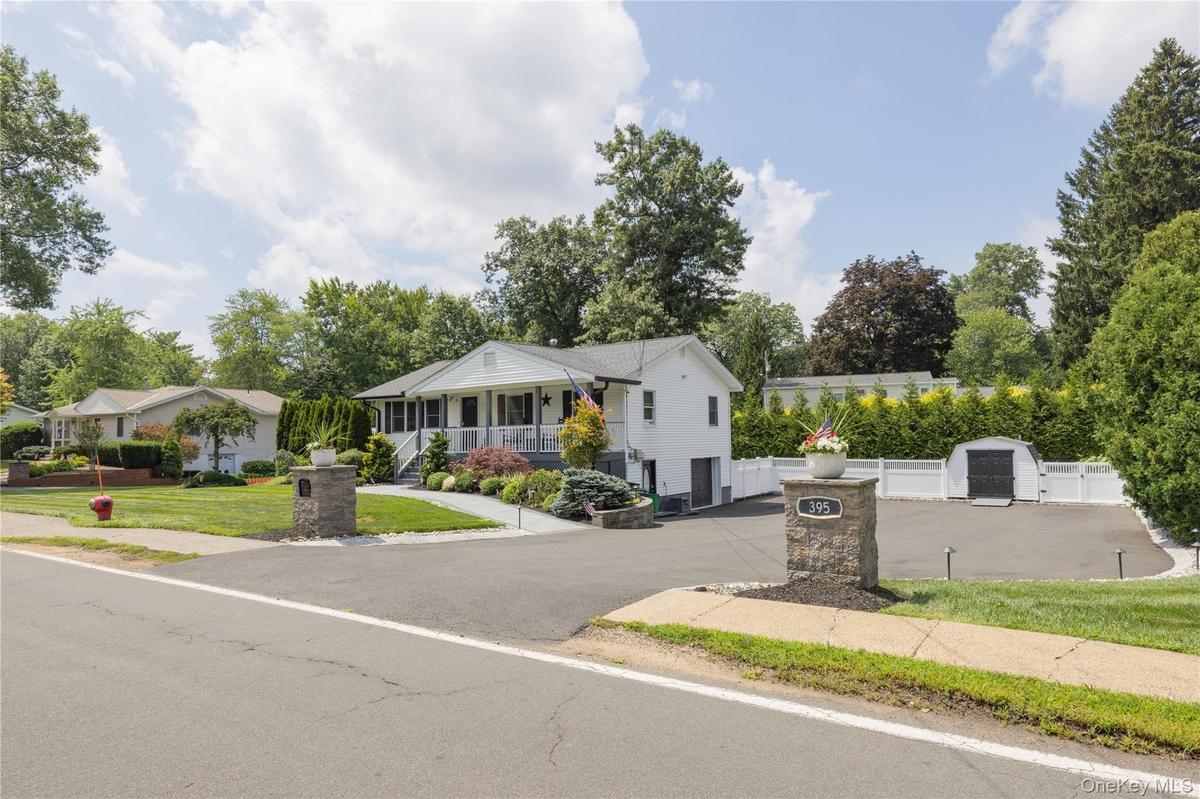
White siding exterior with a covered front porch and column accents
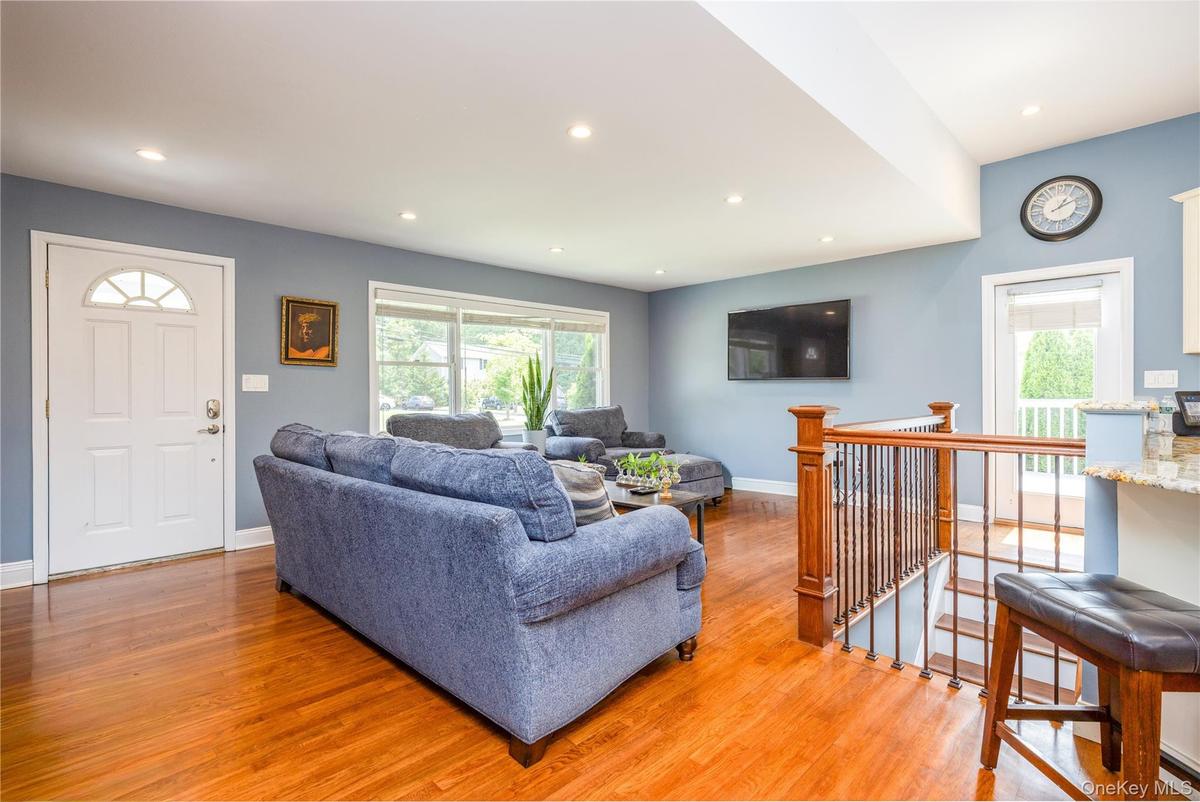
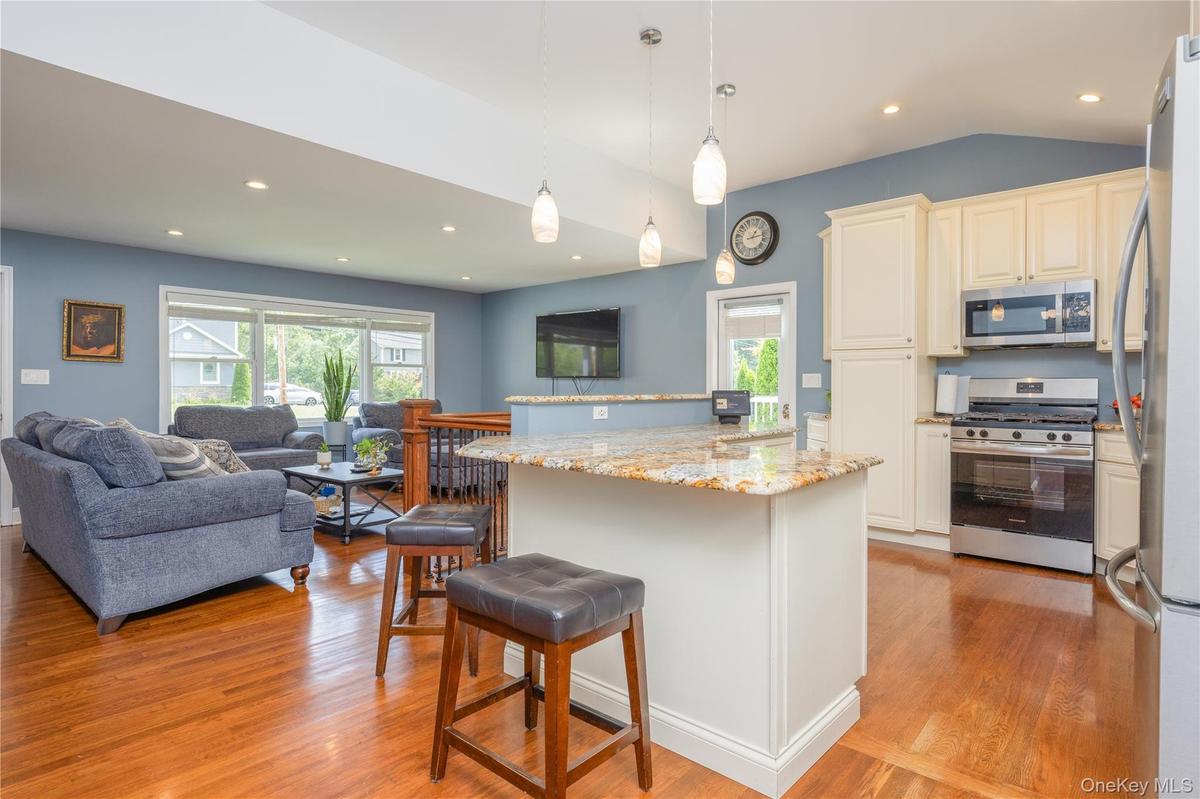
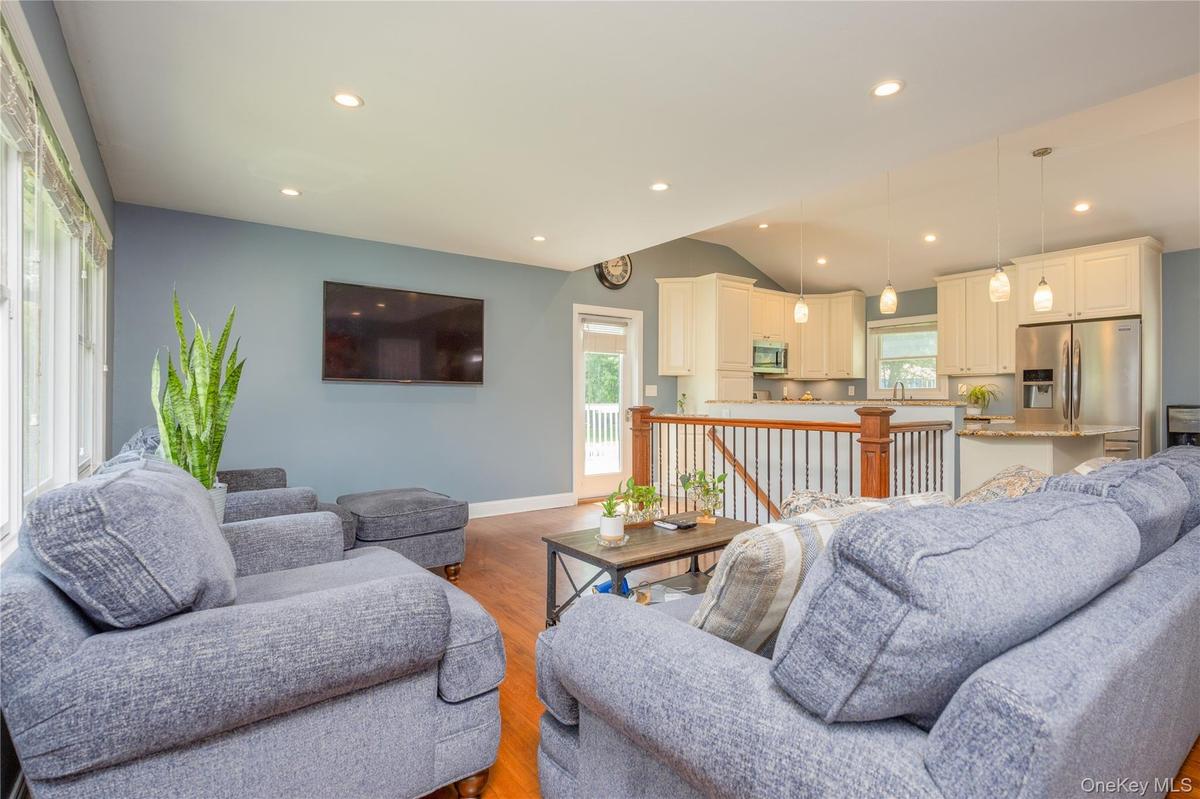
Open-concept living space featuring wood-finish flooring, recessed lighting, a kitchen island with stone countertop, and stainless steel appliances
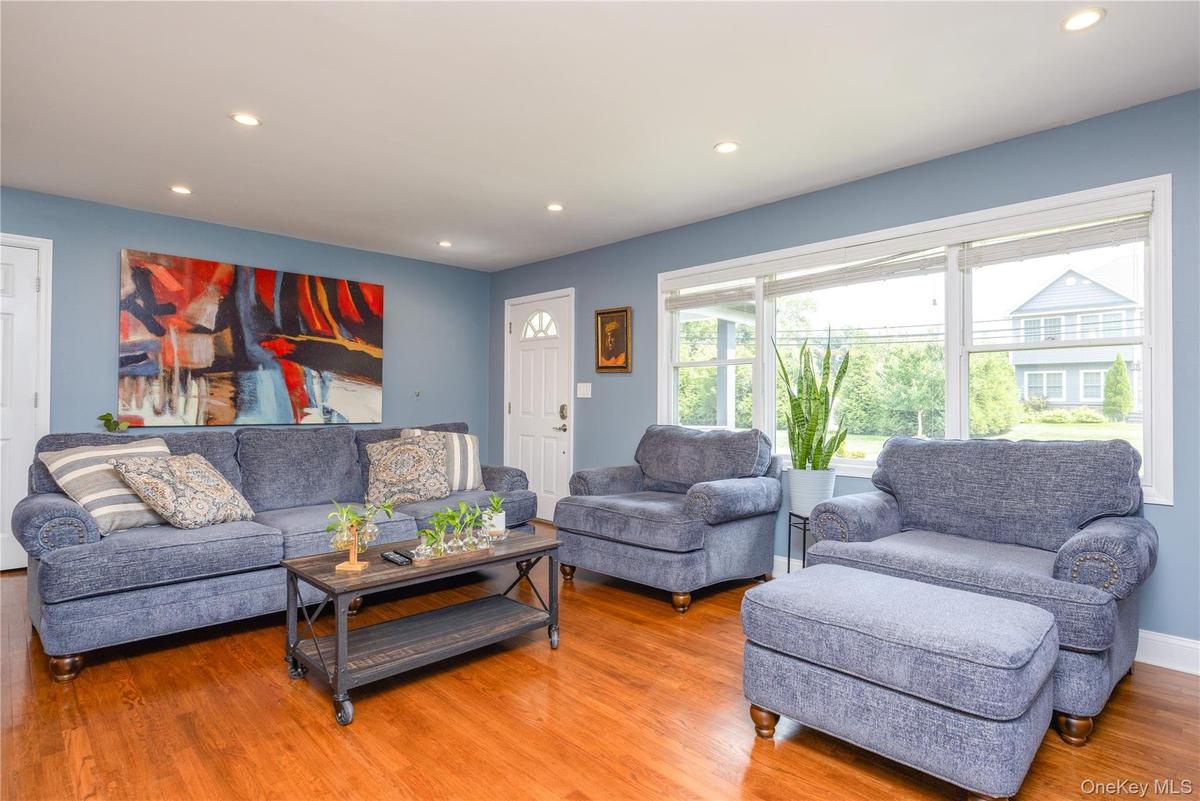
Bright, open living area showcasing gleaming wood-finish flooring throughout, recessed ceiling lighting, and soft blue-gray wall finishes
Recessed lighting illuminates the open living area featuring wood-finish flooring, a white paneled door, and a multi-pane window
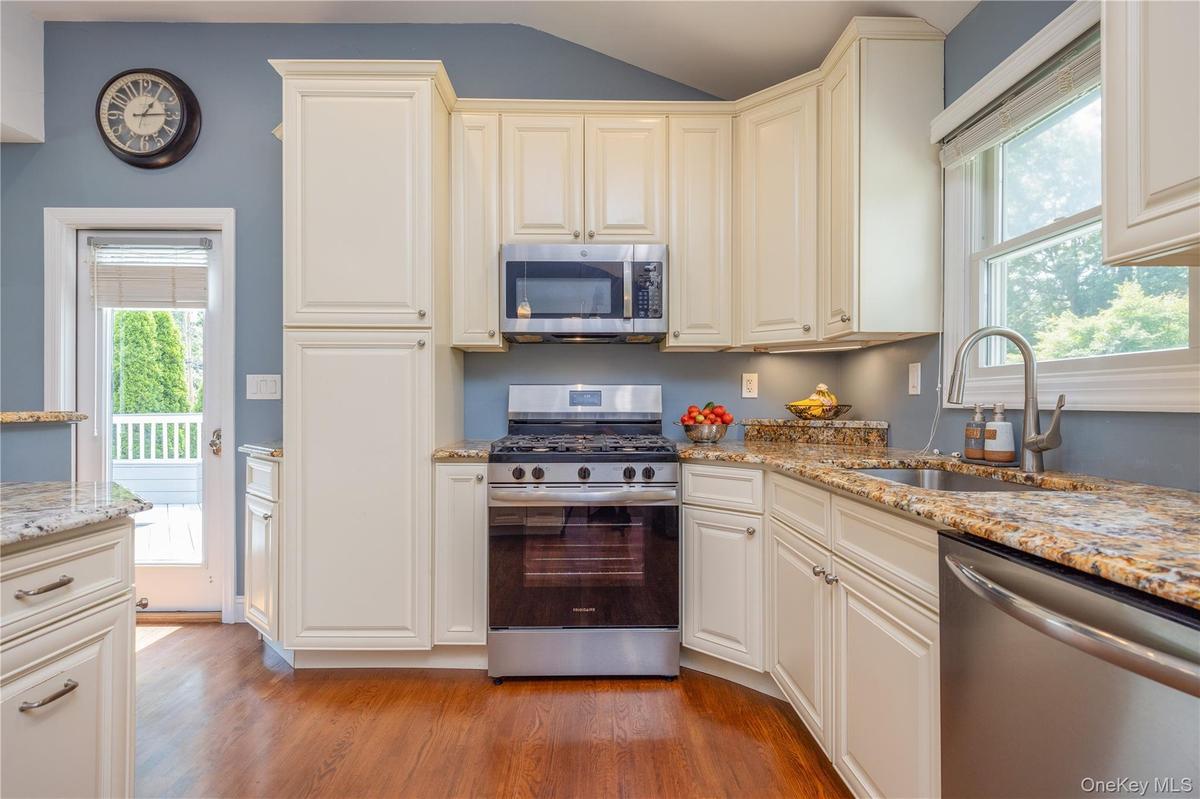
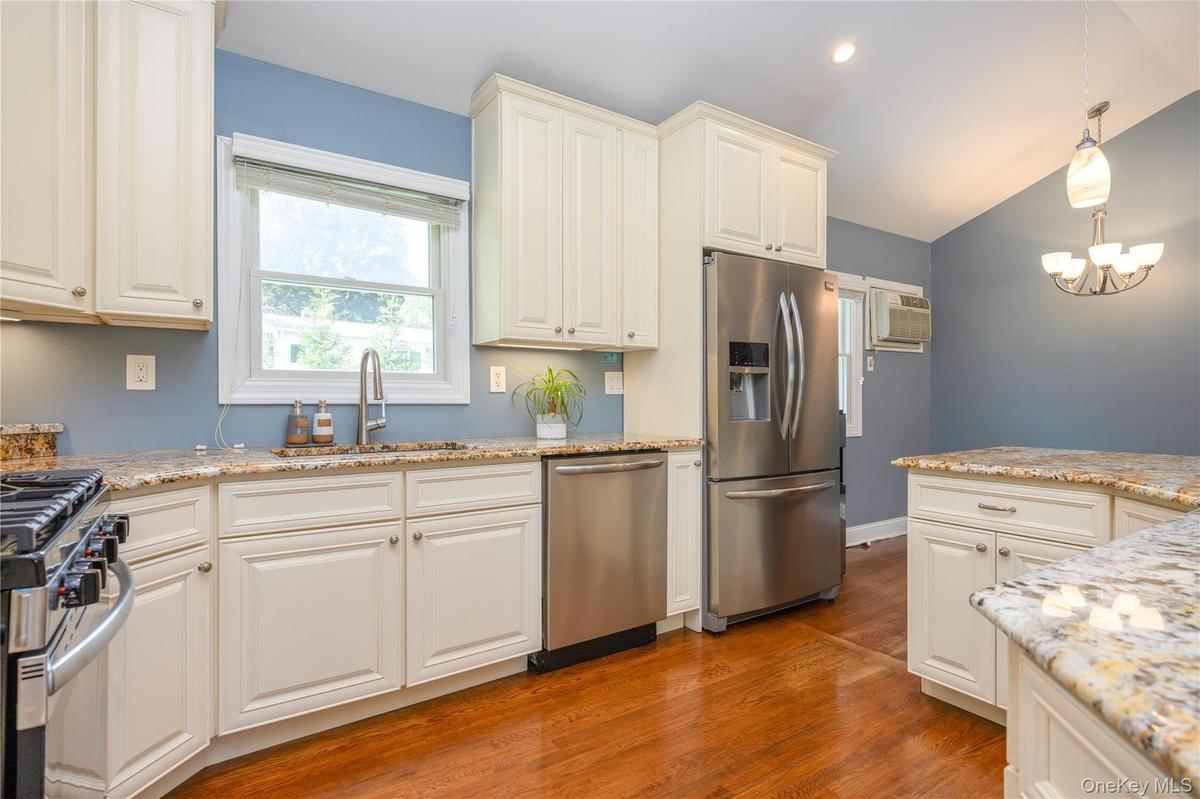
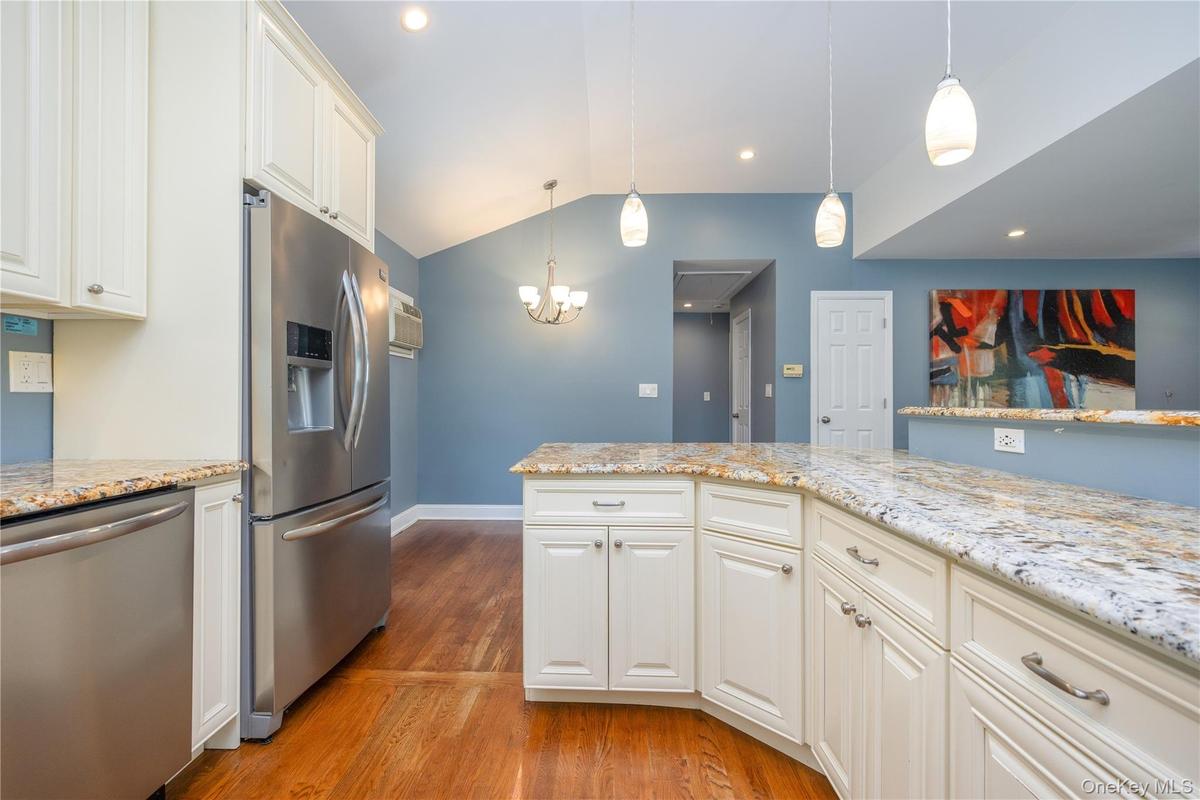
Elegant kitchen featuring cream-colored cabinetry with crown molding, granite countertops, stainless steel appliances including a gas range and built-
Vaulted ceiling, recessed lighting, wood-finish flooring, white cabinetry, and stainless steel appliances
Modern bathroom featuring a spacious walk-in shower with tile surround and glass enclosure, a sleek vanity with white quartz countertop and dual-sink
Spacious primary bedroom showcasing soft green walls, hardwood flooring, ceiling fan with integrated lighting, and a framed mirror
White exterior with dark shutters, front porch with white railings, grey steps, stone pathway, and landscaped garden bedsWhite siding exterior with a covered front porch and column accentsOpen-concept living space featuring wood-finish flooring, recessed lighting, a kitchen island with stone countertop, and stainless steel appliancesBright, open living area showcasing gleaming wood-finish flooring throughout, recessed ceiling lighting, and soft blue-gray wall finishesRecessed lighting illuminates the open living area featuring wood-finish flooring, a white paneled door, and a multi-pane windowElegant kitchen featuring cream-colored cabinetry with crown molding, granite countertops, stainless steel appliances including a gas range and built-Vaulted ceiling, recessed lighting, wood-finish flooring, white cabinetry, and stainless steel appliances

Description

Charm, space and a picture-perfect setting await you at this lovely 3- bedroom 2- bath home in the heart of Pearl River. Featuring a classic, open-feeling layout and nestled on a beautifully manicured lot, this property is designed for making memories. Relax on your expansive front porch, host summer gatherings in the private yard or just chill in the sunken hot tub. This home is a true suburban oasis.

Amenities

  • Breakfast Bar
  • Cable Connected
  • Convection Oven
  • Cooktop
  • Dishwasher
  • Dryer
  • Electricity Connected
  • First Floor Bedroom
  • First Floor Full Bath
  • Freezer
  • Gas Cooktop
  • Gas Oven
  • Gas Range
  • Gas Water Heater
  • Granite Counters
  • Kitchen Island
  • Natural Gas Connected
  • Open Floorplan
  • Open Kitchen
  • Recessed Lighting
  • Refrigerator
  • Sewer Connected
  • Stainless Steel Appliance(s)
  • Trash Collection Private
  • Washer
  • Water Connected

Long Island MLS

All information furnished regarding property for sale, rental or financing is from sources deemed reliable, but no warranty or representation is made as to the accuracy thereof and same is submitted subject to errors, omissions, change of price, rental or other conditions, prior sale, lease or financing or withdrawal without notice. International currency conversions where shown are estimates based on recent exchange rates and are not official asking prices.

All dimensions are approximate. For exact dimensions, you must hire your own architect or engineer.