
Property
| Ownership: | For Sale |
|---|---|
| Type: | Single Family |
| Rooms: | 9 |
| Bedrooms: | 4 BR |
| Bathrooms: | 2½ |
| Lot Size: | 0.3 Acres |
Financials
Listing Courtesy of Signature Premier Properties
This is it ! A gorgeous 4 bed 2.
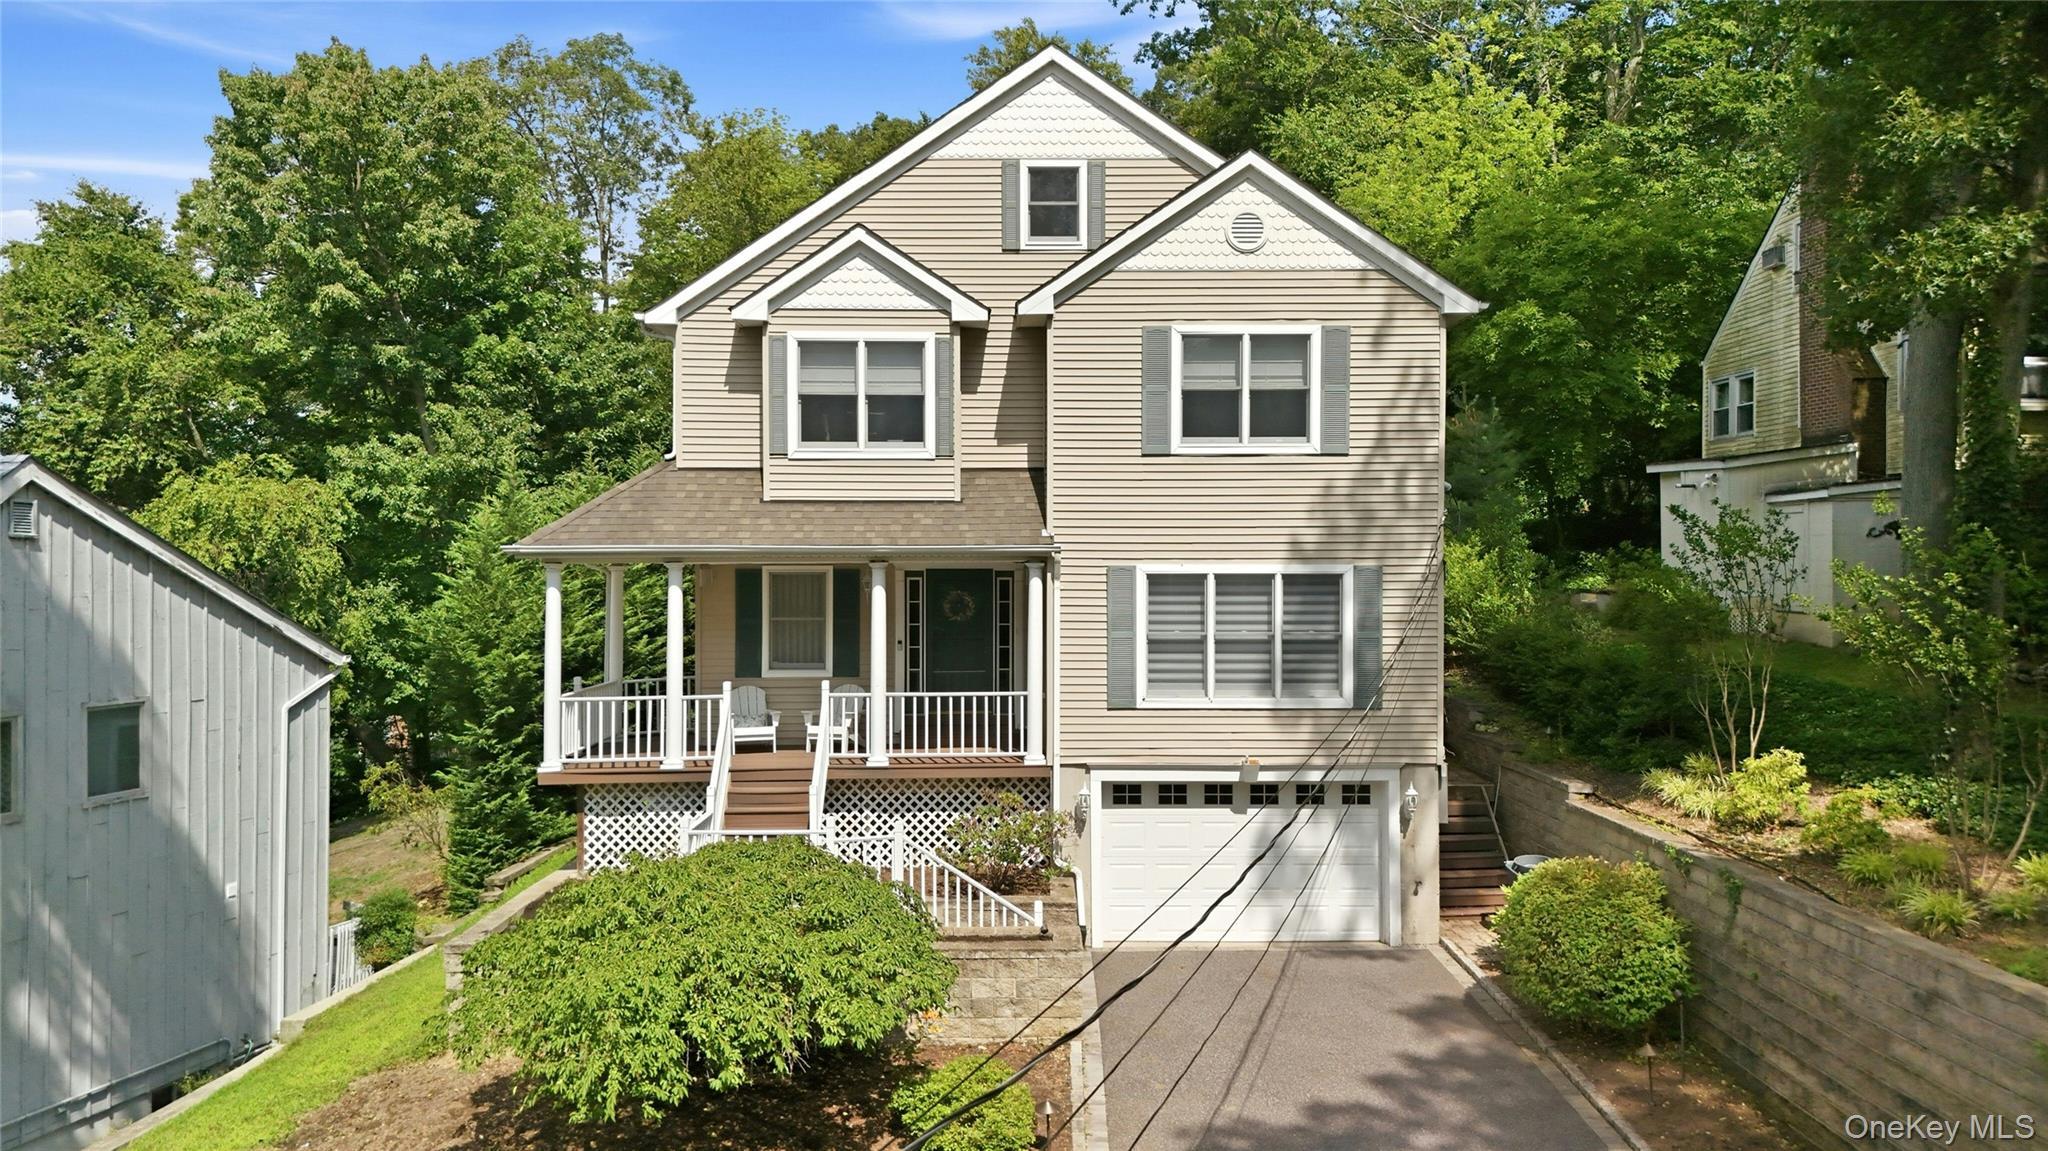
Welcome home!


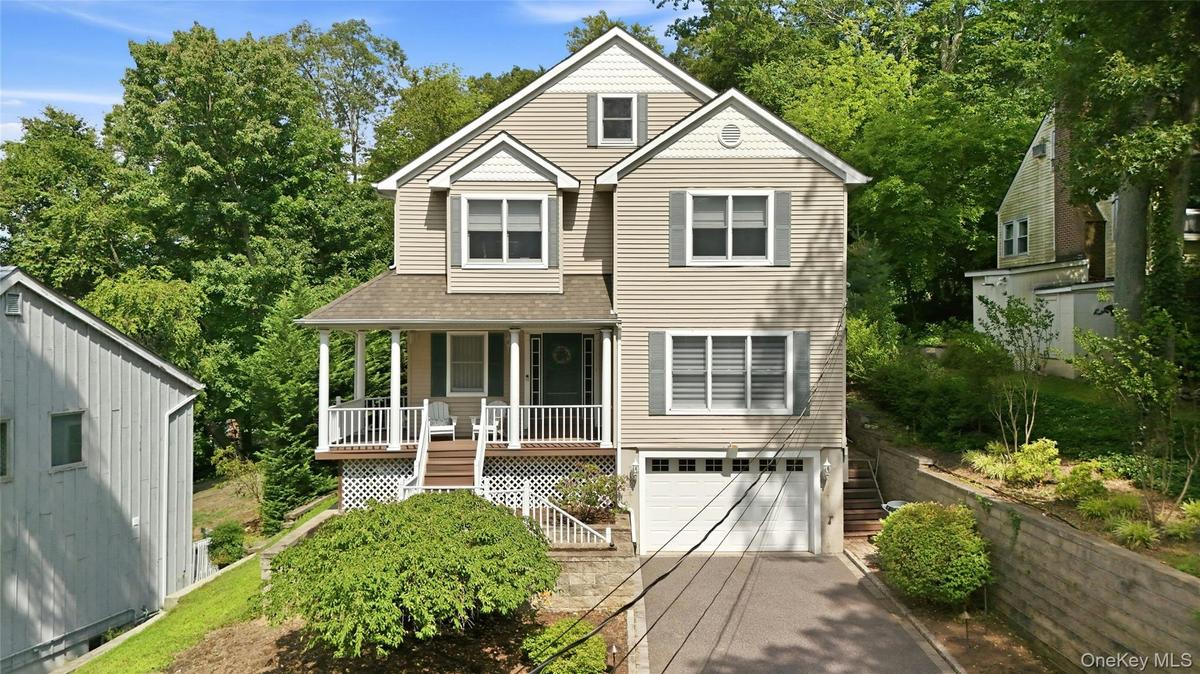
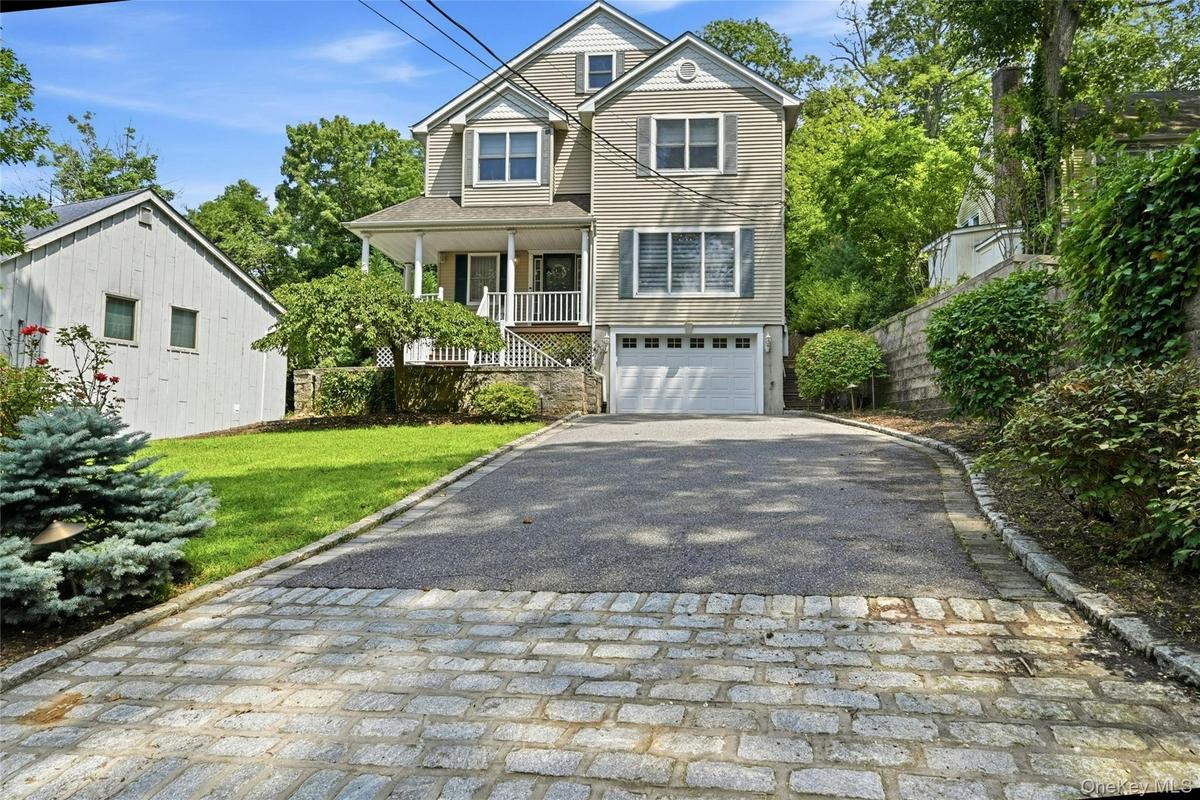
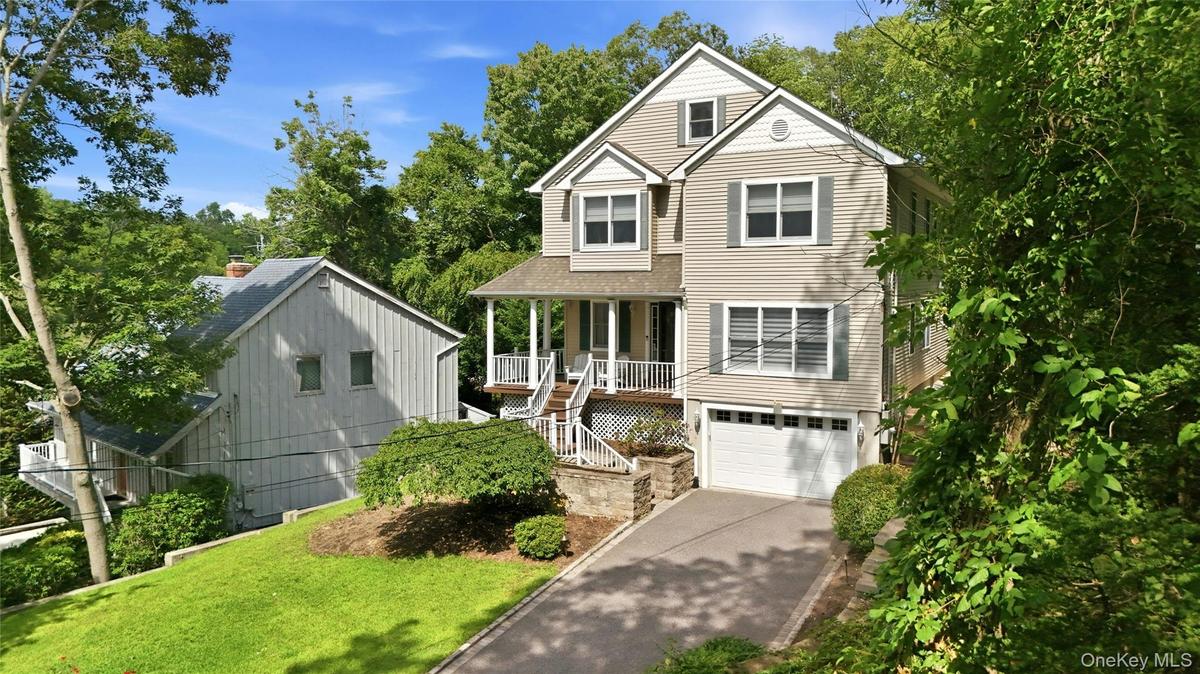
Description
This is it!
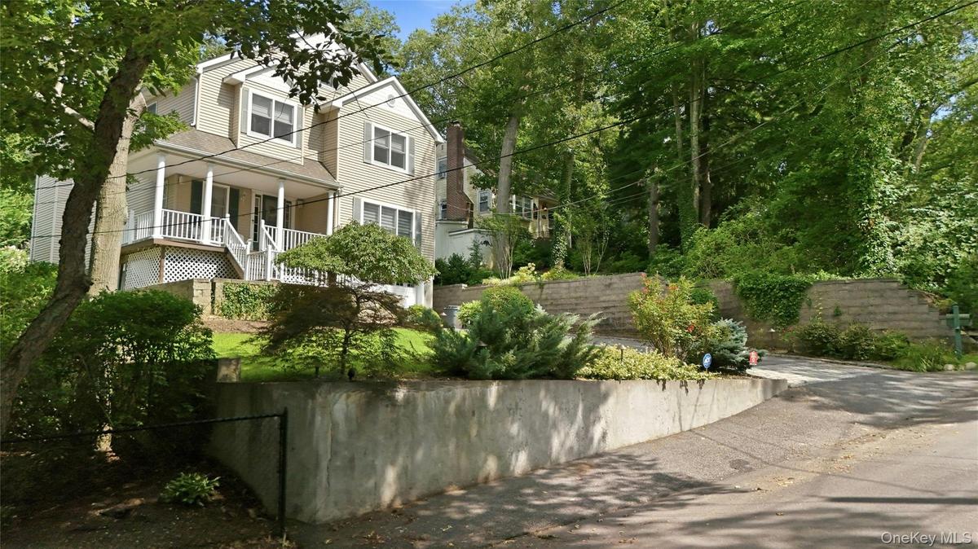
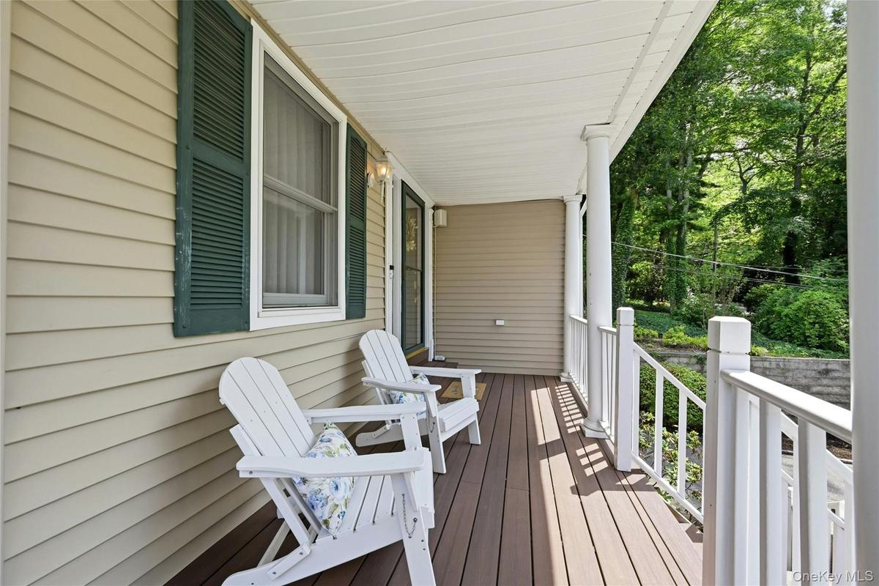
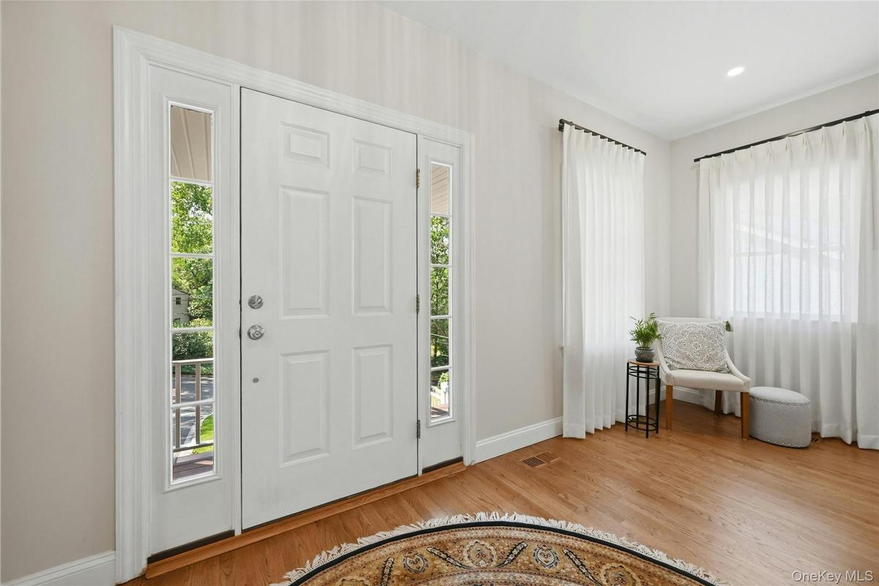
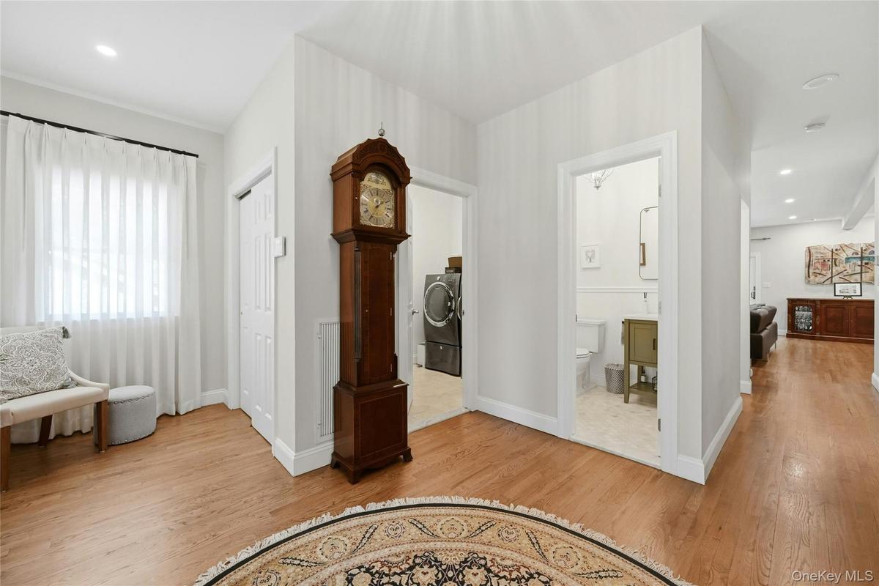
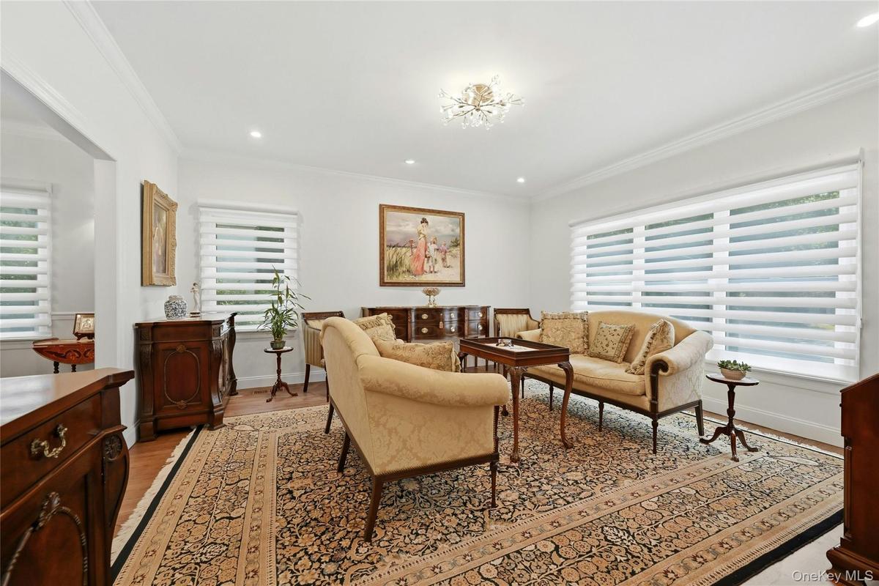
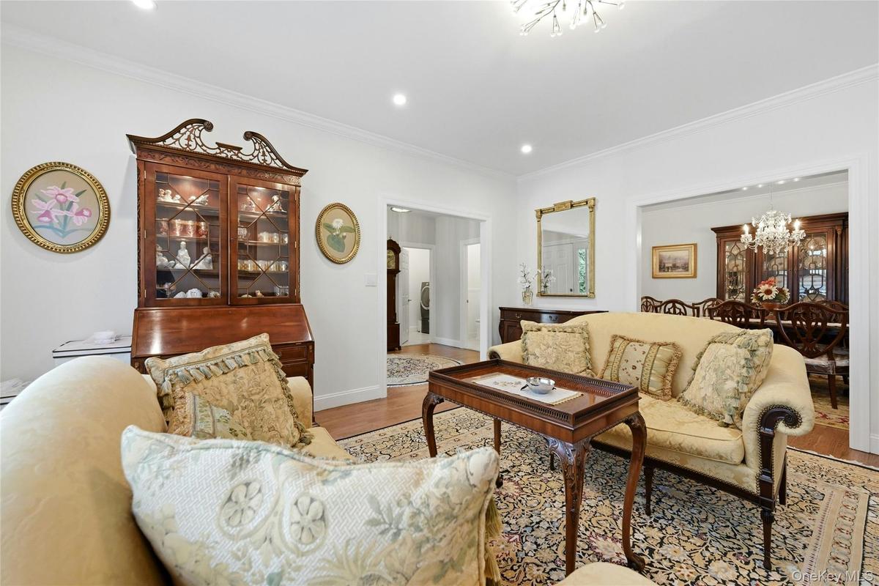
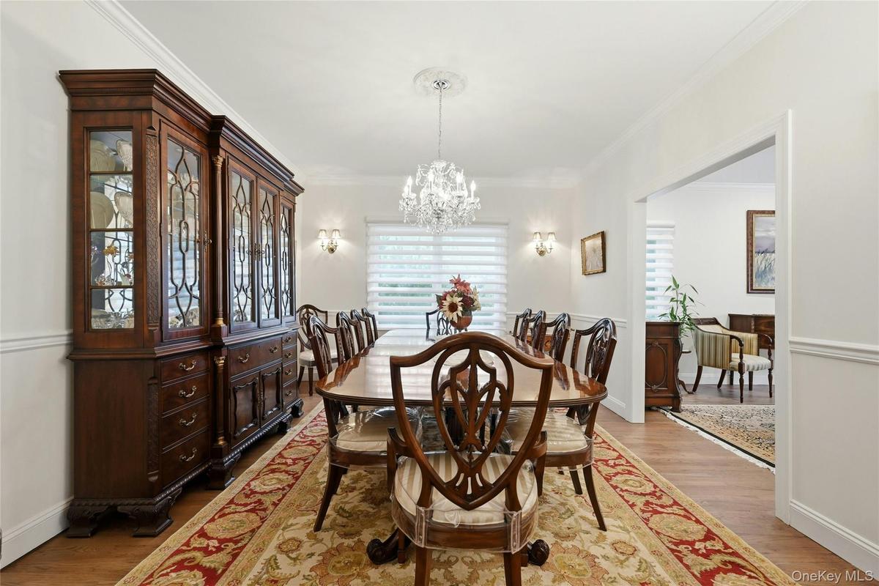
A gorgeous 4 bed/2.5 bath meticulously renovated, move-in ready Centerport charmer with 9-foot ceilings. The entire interior was completely redone floor to ceiling in 2022, including a clean and modern chef's kitchen (designed by Showcase Kitchens) with 8-foot quartzite topped island and appliances by Miele, XO, Liebherr, Bloomberg, Best and Houzer. New bathrooms, custom walk-in closets in Primary bedroom, new Electrolux washer in first floor laundry. Hardwood floors have been refinished throughout the home, every room painted a welcoming neutral tone, custom designer window treatments in every room, including plantation shutters. New mechanicals include Rinnai condensing gas boiler (2025), new first floor Trane CAC (2026), whole-house Honeywell humidifier (2022), whole-house Aquasana water filtration system, whole house Generac backup generator (2016), plus central vacuum, sprinkler system and heated 2.5 car tandem garage. The sliders to the backyard allow true indoor-outdoor entertaining with a spacious patio surrounded by lush perennial gardens and privacy trees. A true private oasis on a quarter acre, close to the beach. Make this your happy place!
Amenities
- Back Yard
- Ceiling Fan(s)
- Central Vacuum
- Chandelier
- Chefs Kitchen
- Crown Molding
- Dishwasher
- Disposal
- Double Vanity
- Dryer
- Eat-in Kitchen
- Electricity Connected
- Electric Oven
- ENERGY STAR Qualified Windows
- Entrance Foyer
- Family Room
- Formal Dining
- Front Yard
- Garden
- Gas
- Gas Cooktop
- Gas Oven
- High ceiling
- Kitchen Island
- Microwave
- Natural Gas Connected
- Open Floorplan
- Open Kitchen
- Oven
- Oversized Windows
- Paved
- Primary Bathroom
- Private
- Quartz/Quartzite Counters
- Range
- Recessed Lighting
- Refrigerator
- Soaking Tub
- Sound System
- Stainless Steel Appliance(s)
- Tankless Water Heater
- Trash Compactor
- Walk-In Closet(s)
- Washer
- Water Connected
- Water Purifier Owned

All information furnished regarding property for sale, rental or financing is from sources deemed reliable, but no warranty or representation is made as to the accuracy thereof and same is submitted subject to errors, omissions, change of price, rental or other conditions, prior sale, lease or financing or withdrawal without notice. International currency conversions where shown are estimates based on recent exchange rates and are not official asking prices.
All dimensions are approximate. For exact dimensions, you must hire your own architect or engineer.
