PORT ST LUCIE, FL 34984

Property

Ownership: Fee Simple
Type: Single Family
Bedrooms: 2 BR
Bathrooms: 2
Pets: Pets Allowed
Lot Size: 0.2 Acres

Financials

Price:$519,000
Annual Taxes:$7,600
Common charges:$1,002.49
888 Biscayne Blvd # Unit CU9 Miami, FL 33132
Listing Courtesy of COLDWELL BANKER REALTY

Square footage tells you how big a home is.
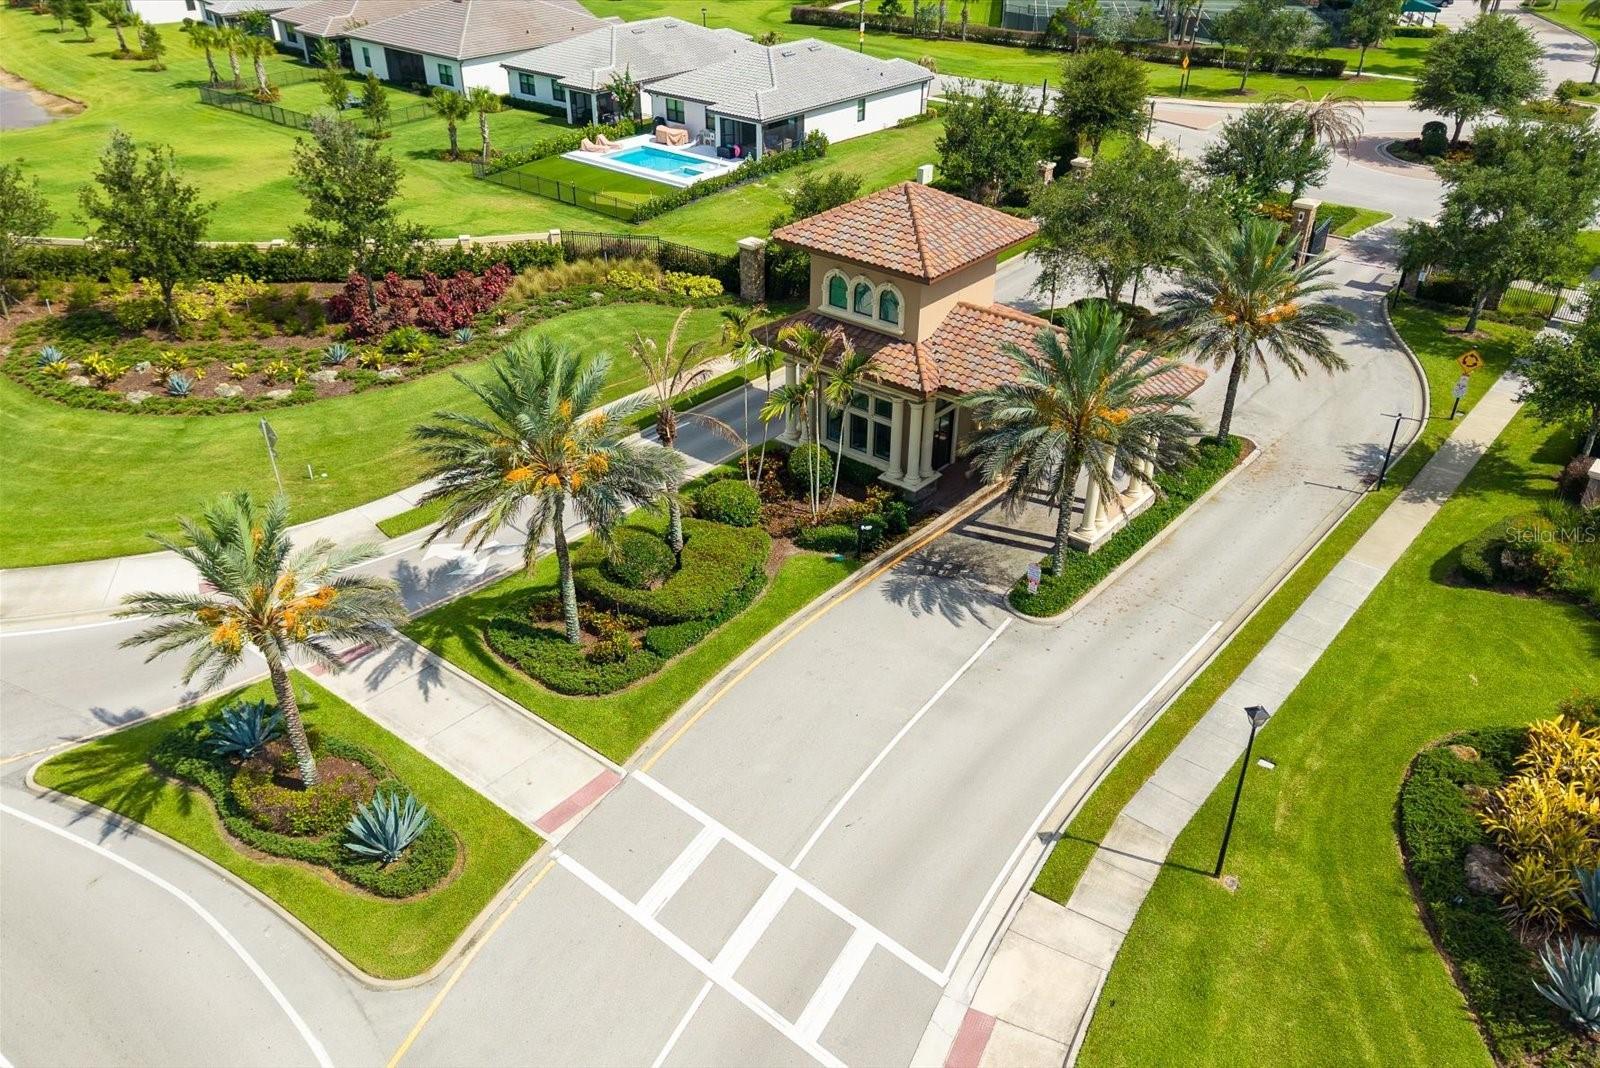
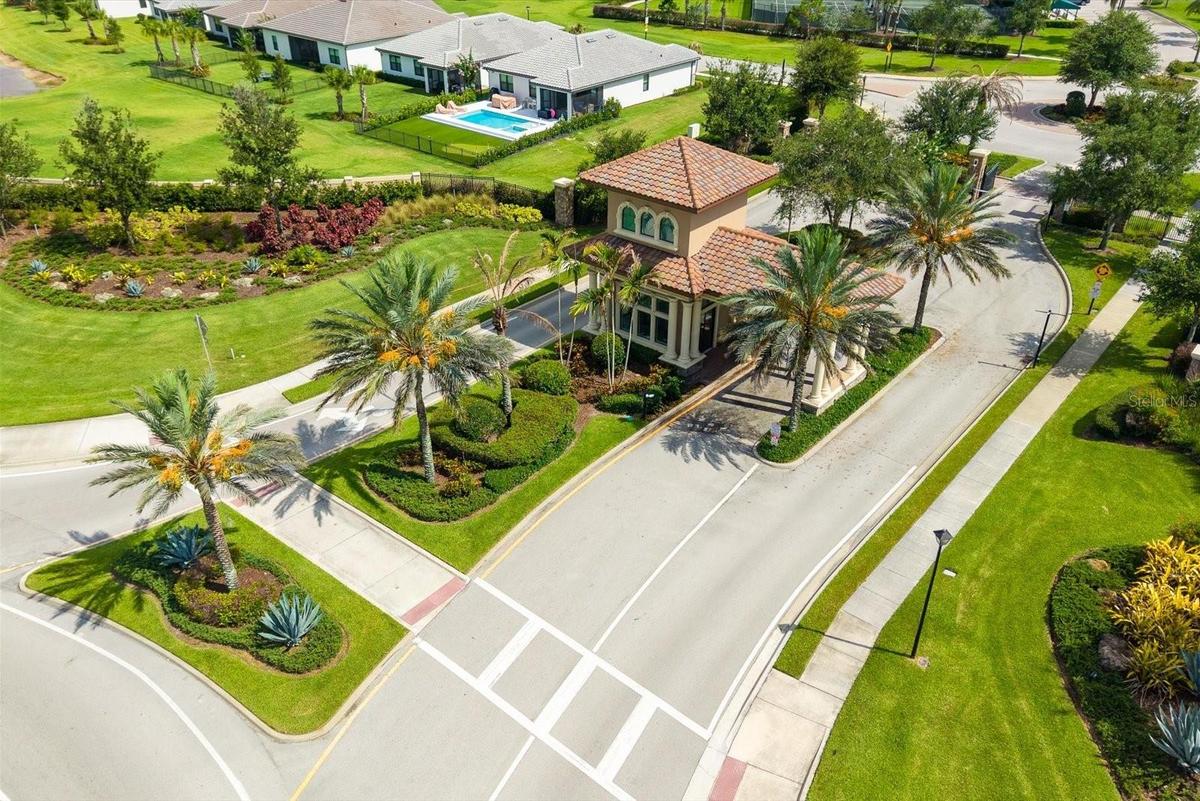
Aerial View of the Community’s Impressive, Welcoming Entrance

Aerial View of the Community’s Impressive, Welcoming Entrance

Aerial View of the Community’s Impressive, Welcoming Entrance
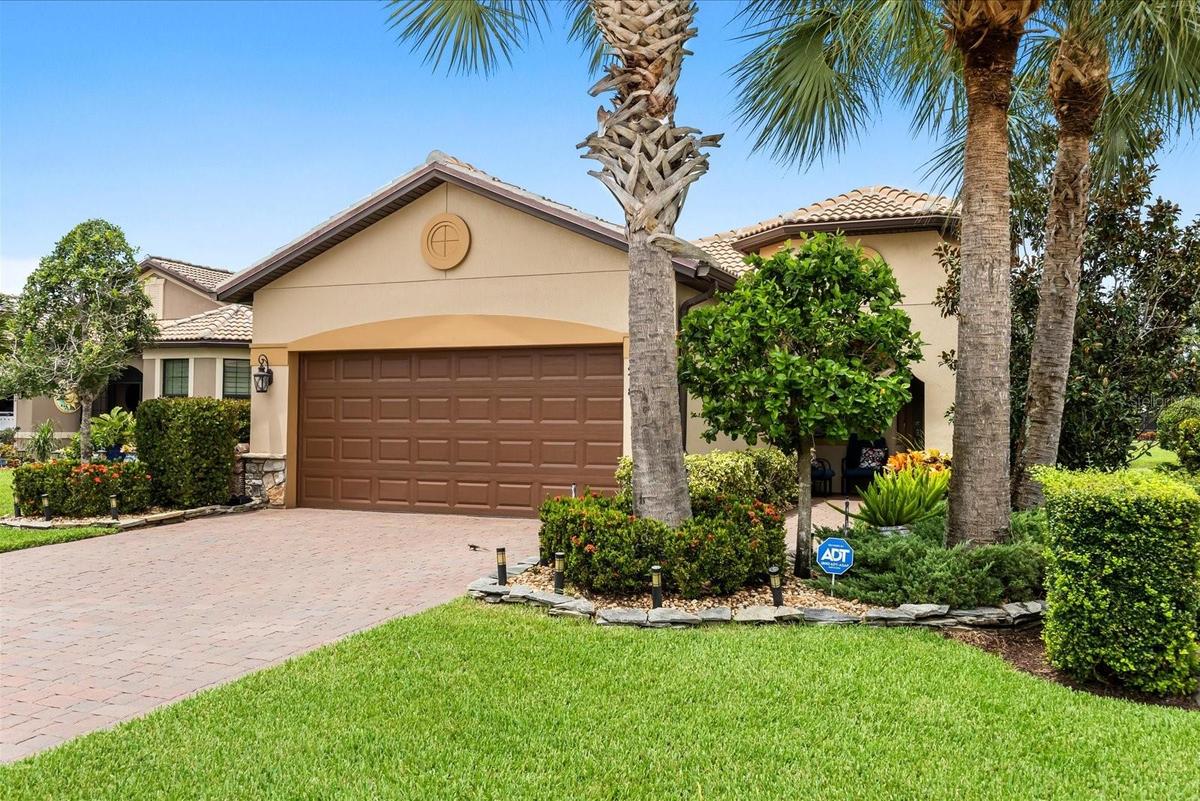
Timeless Architecture with Classic Tile Roofs
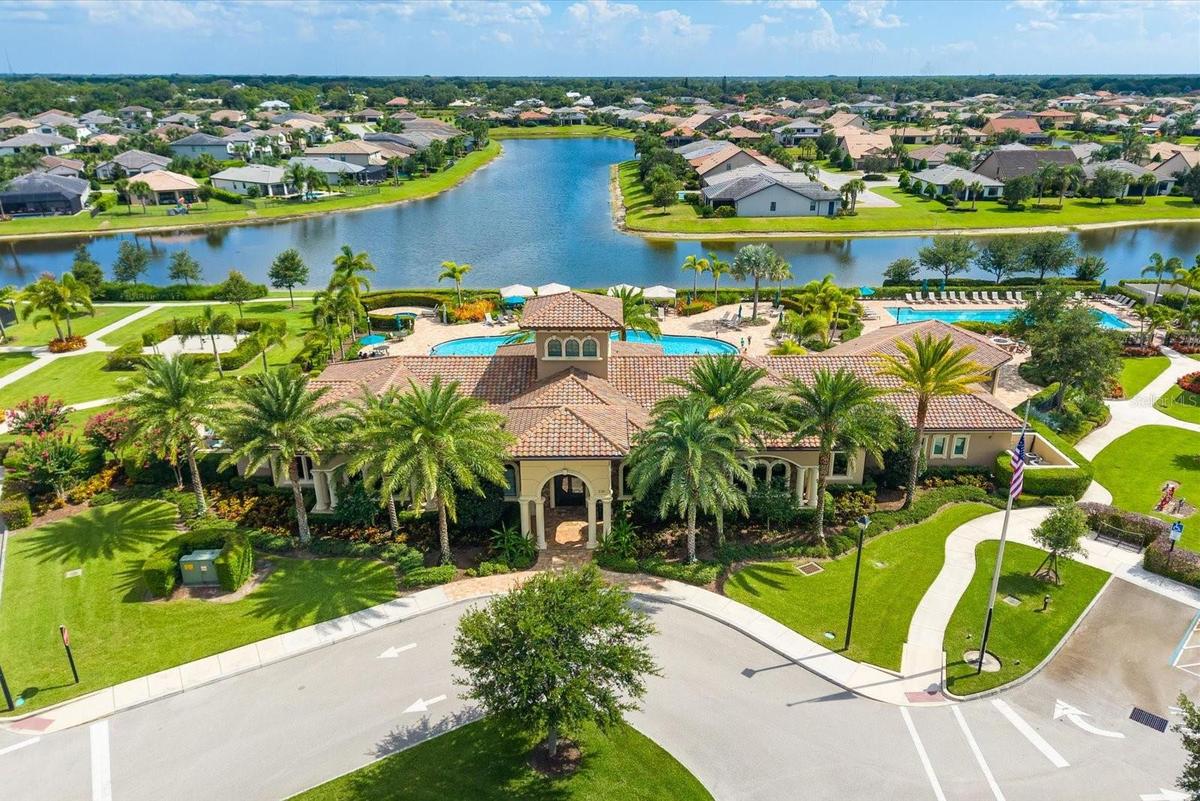
Elegant Resort-Style Clubhouse Offering the Comfort and Ambiance of a Luxury Hotel
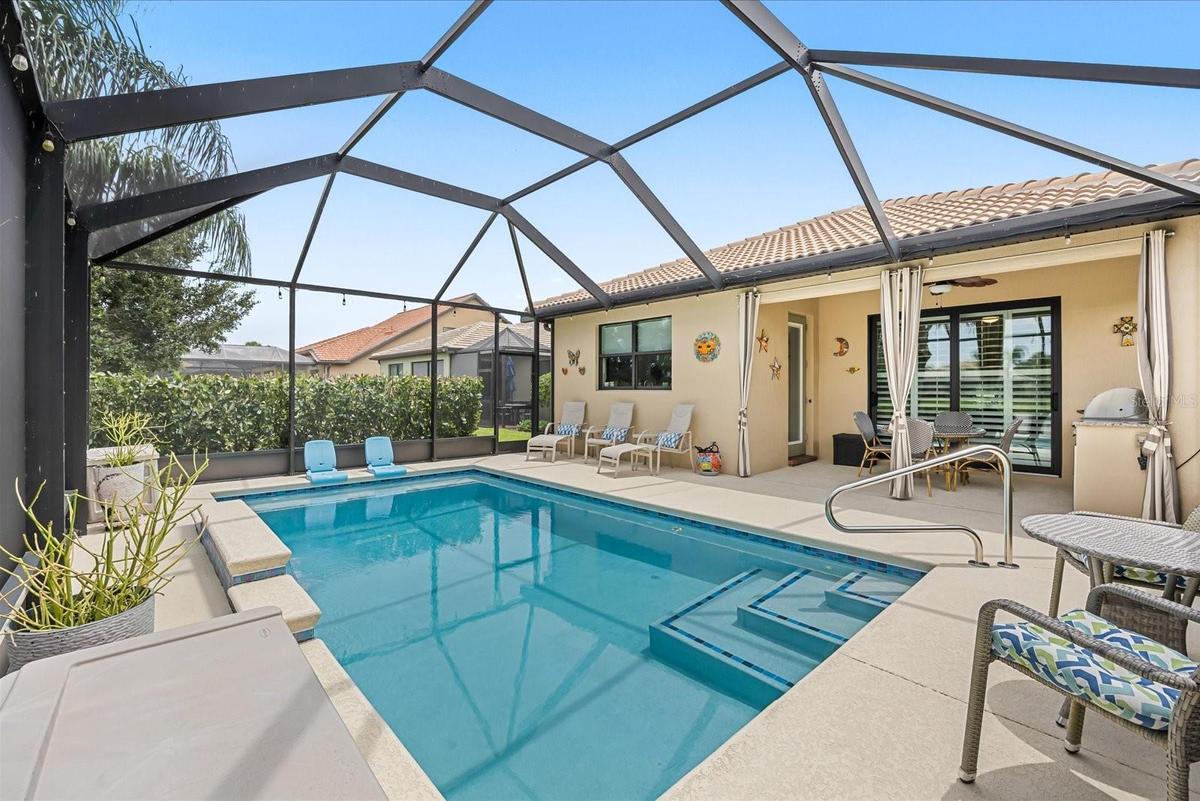
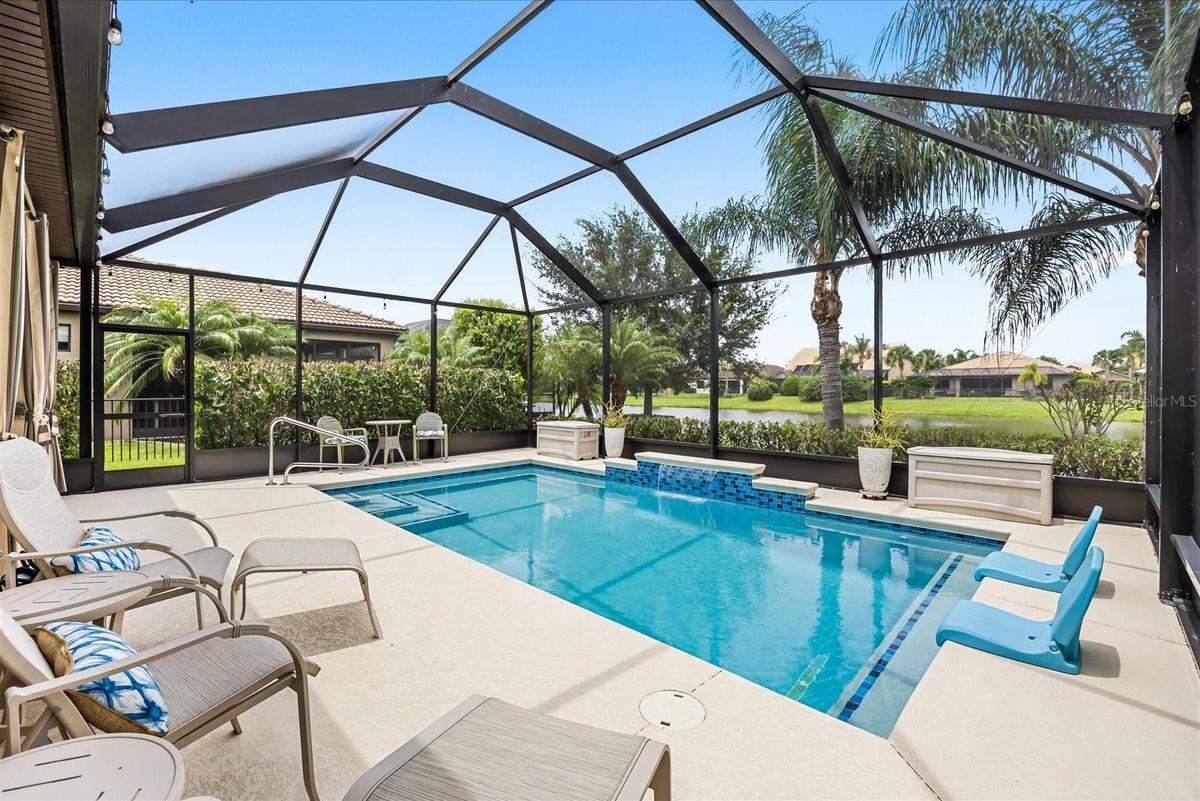
Private Backyard Heated Saltwater Pool
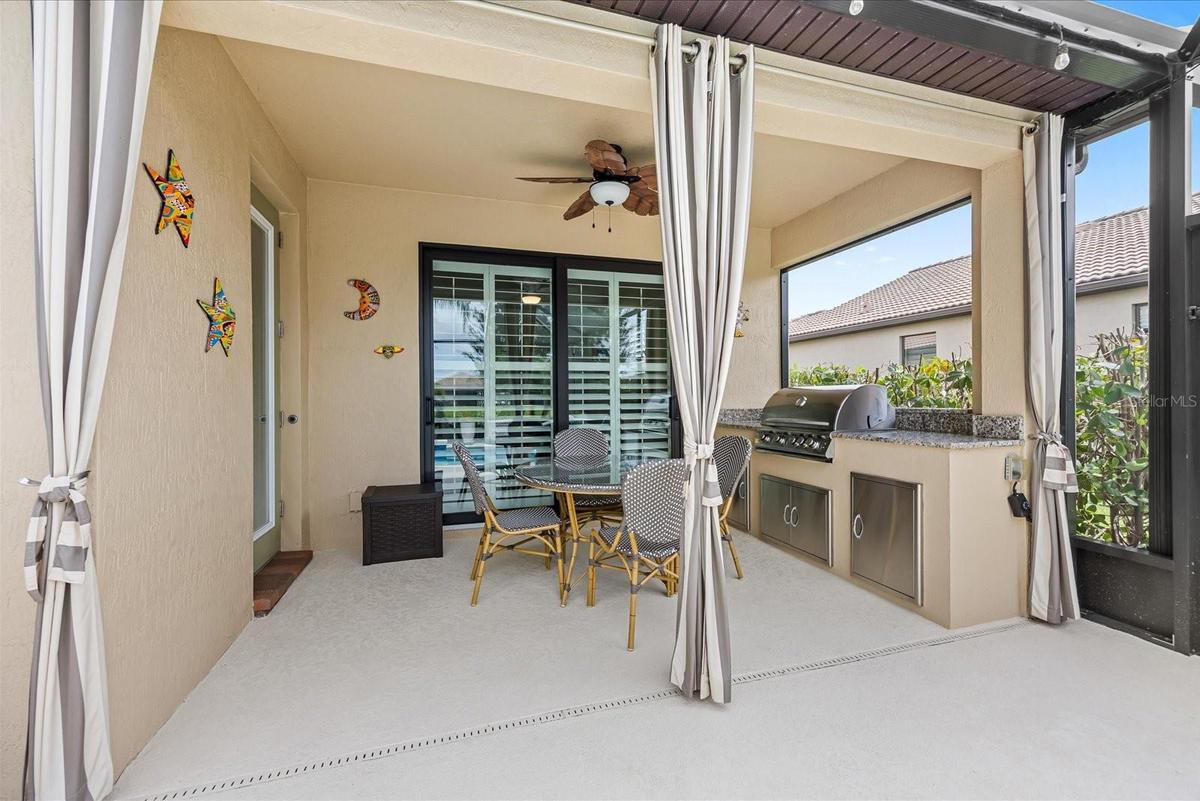
Outdoor Kitchen Designed for Effortless Entertaining
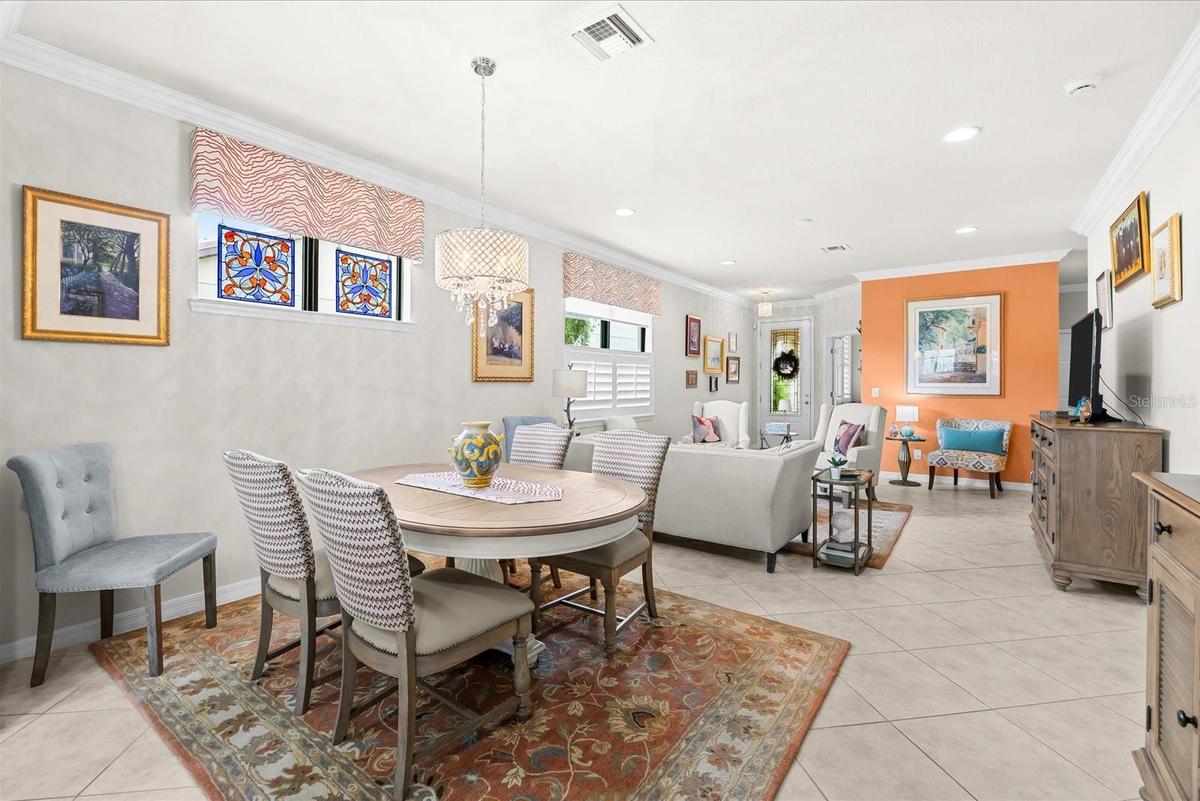
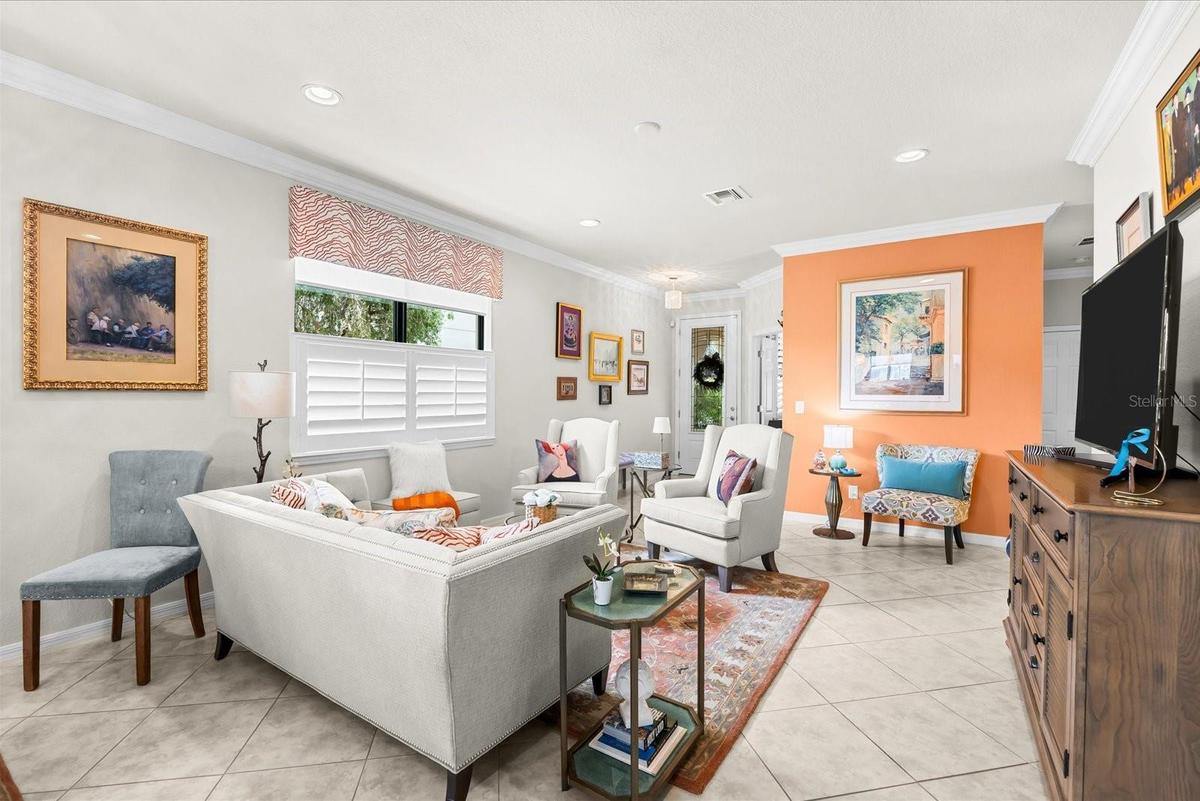
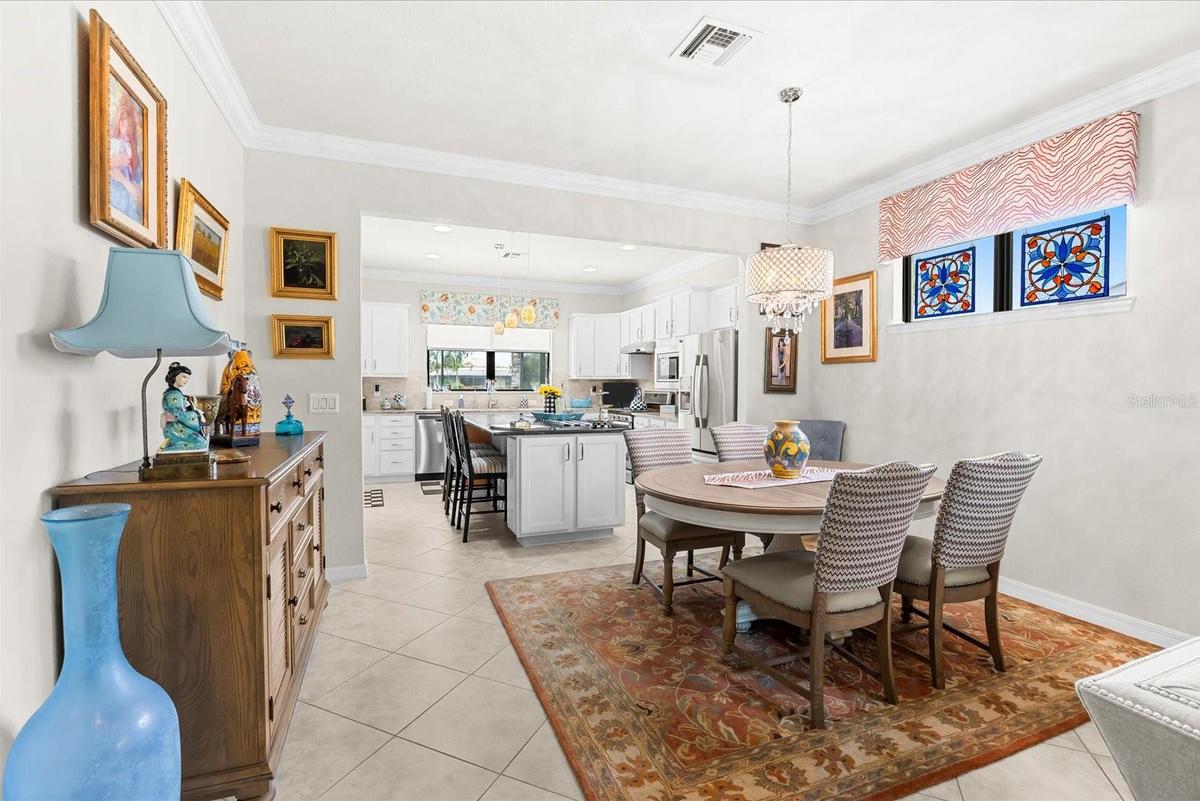
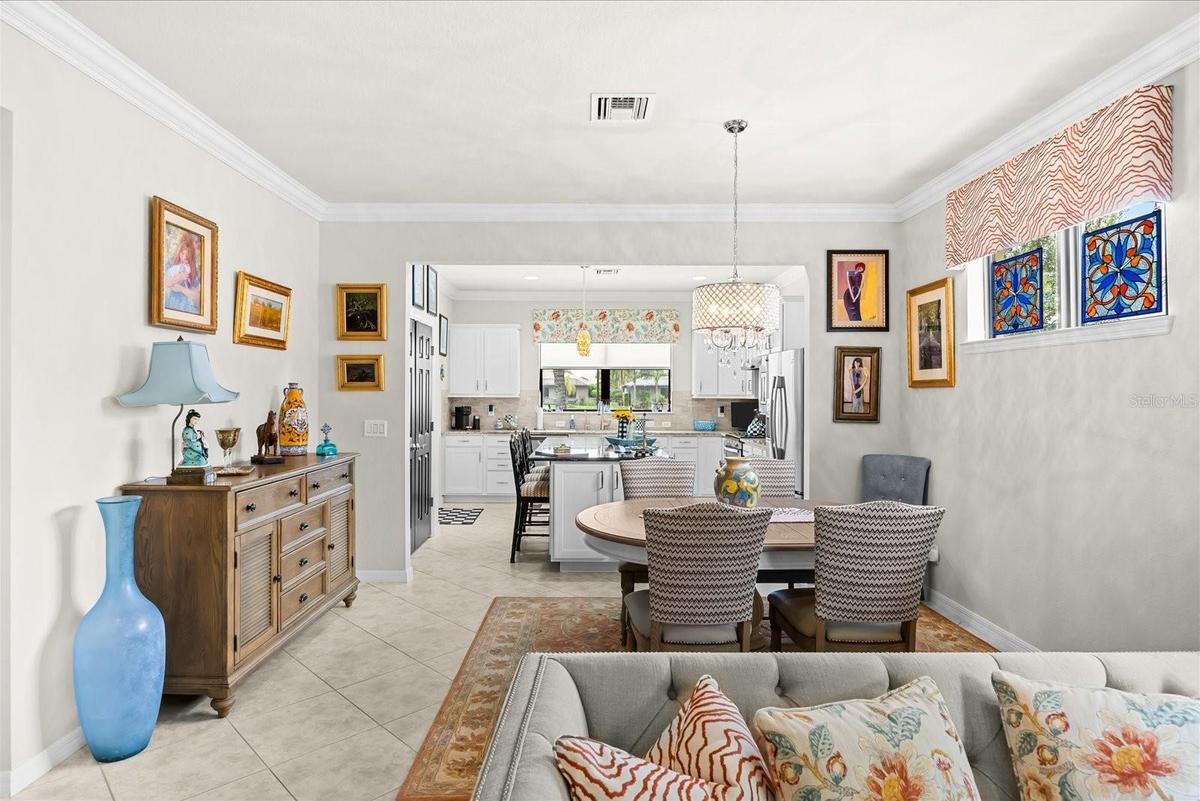
Open Concept Dinning and Living Room
Inviting Living Space with Custom Shutters and Crown Molding
Elegant Dining Area Flowing Seamlessly into the Kitchen
Spacious Modern Kitchen with an Oversized Island
Modern Kitchen Featuring a Gas Range for Effortless Cooking
Modern Kitchen Overlooking the Water
Primary Bedroom Featuring a Coffered Ceiling and Crown Molding
Primary Bedroom Featuring Sliding Glass Doors and Custom Shutters
Primary Bathroom Featuring Granite Countertops and Dual Sinks
Primary Bathroom Featuring a Frameless Glass-Enclosed Shower
Guess Bedroom Featuring a Coffered Ceiling and Crown Molding
Guess Bathroom Glass Shower Doors
Versatile Flex Room Ideal for a Home Office or Craft Space
Laundry Room Featuring Built-In Cabinetry for Additional Storage
Outdoor Kitchen Designed for Effortless Entertaining
Private Screened Pool with Covered Lanai
Covered Lanai Overlooking the Pool and Peaceful Pond Views
Private Screened Pool with Covered Lanai
Outdoor Kitchen Designed for Effortless Entertaining
Poolside Waterfall with Peaceful Pond Views
Lush, Landscaped Backyard with a Private Screened Pool
Aerial View of the Community’s Expansive Amenity Center
Community Resort Style Pool
Community Lap Pool for Fitness and Leisure
Relaxing Spa Steps Away from the Community Pool
Aerial View of the Community’s Extensive Amenities
Inviting Fire Pit for Relaxing and Socializing
Elegant Clubhouse Entrance with Timeless Architectural Details
Clubhouse Gathering Area
Covered Poolside Bar and Gathering Area
Stylish Clubhouse Bar Designed for Social Gatherings
Multiple Tennis Courts Surrounded by Scenic Water Views
Lakeside Basketball Court
Community Playground Designed for Outdoor Fun
Outdoor Fitness Area Surrounded by Tropical Landscaping
Spacious Community Dog Park
Bocce Ball Courts for Friendly Competition
Fully Equipped Fitness Center with Modern
Timeless Architecture with Classic Tile Roofs
Scenic Water Views Community Setting
Community Setting with Scenic Water Views
Veranda Garden Community
Aerial View of the Community’s Impressive, Welcoming EntranceTimeless Architecture with Classic Tile RoofsElegant Resort-Style Clubhouse Offering the Comfort and Ambiance of a Luxury HotelPrivate Backyard Heated Saltwater PoolPrivate Backyard Heated Saltwater PoolOutdoor Kitchen Designed for Effortless EntertainingOpen Concept Dinning and Living RoomInviting Living Space with Custom Shutters and Crown MoldingElegant Dining Area Flowing Seamlessly into the KitchenElegant Dining Area Flowing Seamlessly into the Kitchen

Description

Square footage tells you how big a home is. It never tells you how well it lives. This one lives with intention in every corner and far beyond its footprint, backed by more than $164,000 in owner-documented improvements across three thoughtfully planned packages. The Backyard Leisure Package creates a private outdoor retreat centered around a Designer Heated Saltwater Pool with Waterfall, Upgraded Lighting and Automated Controls. A fully equipped Outdoor Kitchen with Granite Countertops and a High-Performance Blaze Grill, Screened Pool Enclosure, Privacy Landscaping, Upgraded Irrigation and Low-Maintenance Outdoor Surfaces make the space ready for everyday relaxation and entertaining. The Resilience & Mechanical Package addresses many of the major expenses and concerns associated with Florida homeownership. Features include a Whole-House Generac Generator, Hurricane-Impact Glass and Doors, a newer HVAC system with Anti-Mold Protection, Whole-House Air Purification, a New Water Heater with Thermal-Expansion Protection, and a Whole-House Water Filtration System with Reverse Osmosis in the kitchen. The Interior Finish Package delivers a polished, move-in-ready environment with Estate Shutters and Crown Molding, Custom Valances, Upgraded Tile Flooring and Coffered Ceiling details, fresh interior paint, upgraded Lighting and Fans, Granite Kitchen counters and Island, Enhanced Cabinetry, a Neutral Tile Backsplash, Frameless Glass Shower Doors, updated Bathroom Fixtures and Customized Closet Storage. Every improvement was selected to enhance comfort, convenience, protection, or everyday enjoyment. This is a home where the Top-of-the-Line Projects have already been completed, allowing the next owner to move in and enjoy the lifestyle from day one.

Amenities

  • Basketball Court
  • Buyer Approval Required
  • Ceiling Fans(S)
  • Clubhouse
  • Crown Molding
  • Dishwasher
  • Disposal
  • Dog Park
  • Dryer
  • Electricity Connected
  • Electric Water Heater
  • Fitness Center
  • Gated
  • Gated Community No Guard
  • Golf Carts Ok
  • Irrigation Reclaimed Water
  • Kitchen Family Room Combo
  • Living Room/Dining Room Combo
  • Microwave
  • Natural Gas Connected
  • Outdoor Kitchen
  • Playground
  • Pool
  • Primary Bedroom - Main Floor
  • Private yard
  • Public
  • Range Hood
  • Refrigerator
  • Sewer Connected
  • Shades
  • Shutters
  • Spa/Hot Tub
  • Tennis Court(s)
  • Tray Ceiling(s)
  • Walk-In Closet(s)
  • Washer
  • Water
  • Window Treatments

All information furnished regarding property for sale, rental or financing is from sources deemed reliable, but no warranty or representation is made as to the accuracy thereof and same is submitted subject to errors, omissions, change of price, rental or other conditions, prior sale, lease or financing or withdrawal without notice. International currency conversions where shown are estimates based on recent exchange rates and are not official asking prices.

All dimensions are approximate. For exact dimensions, you must hire your own architect or engineer.