
Property
| Ownership: | For Sale |
|---|---|
| Type: | Single Family |
| Rooms: | 25 |
| Bedrooms: | 8 BR |
| Bathrooms: | 7½ |
| Lot Size: | 11.0 Acres |
Financials
Listing Courtesy of Daniel Gale Sothebys Intl Rlty
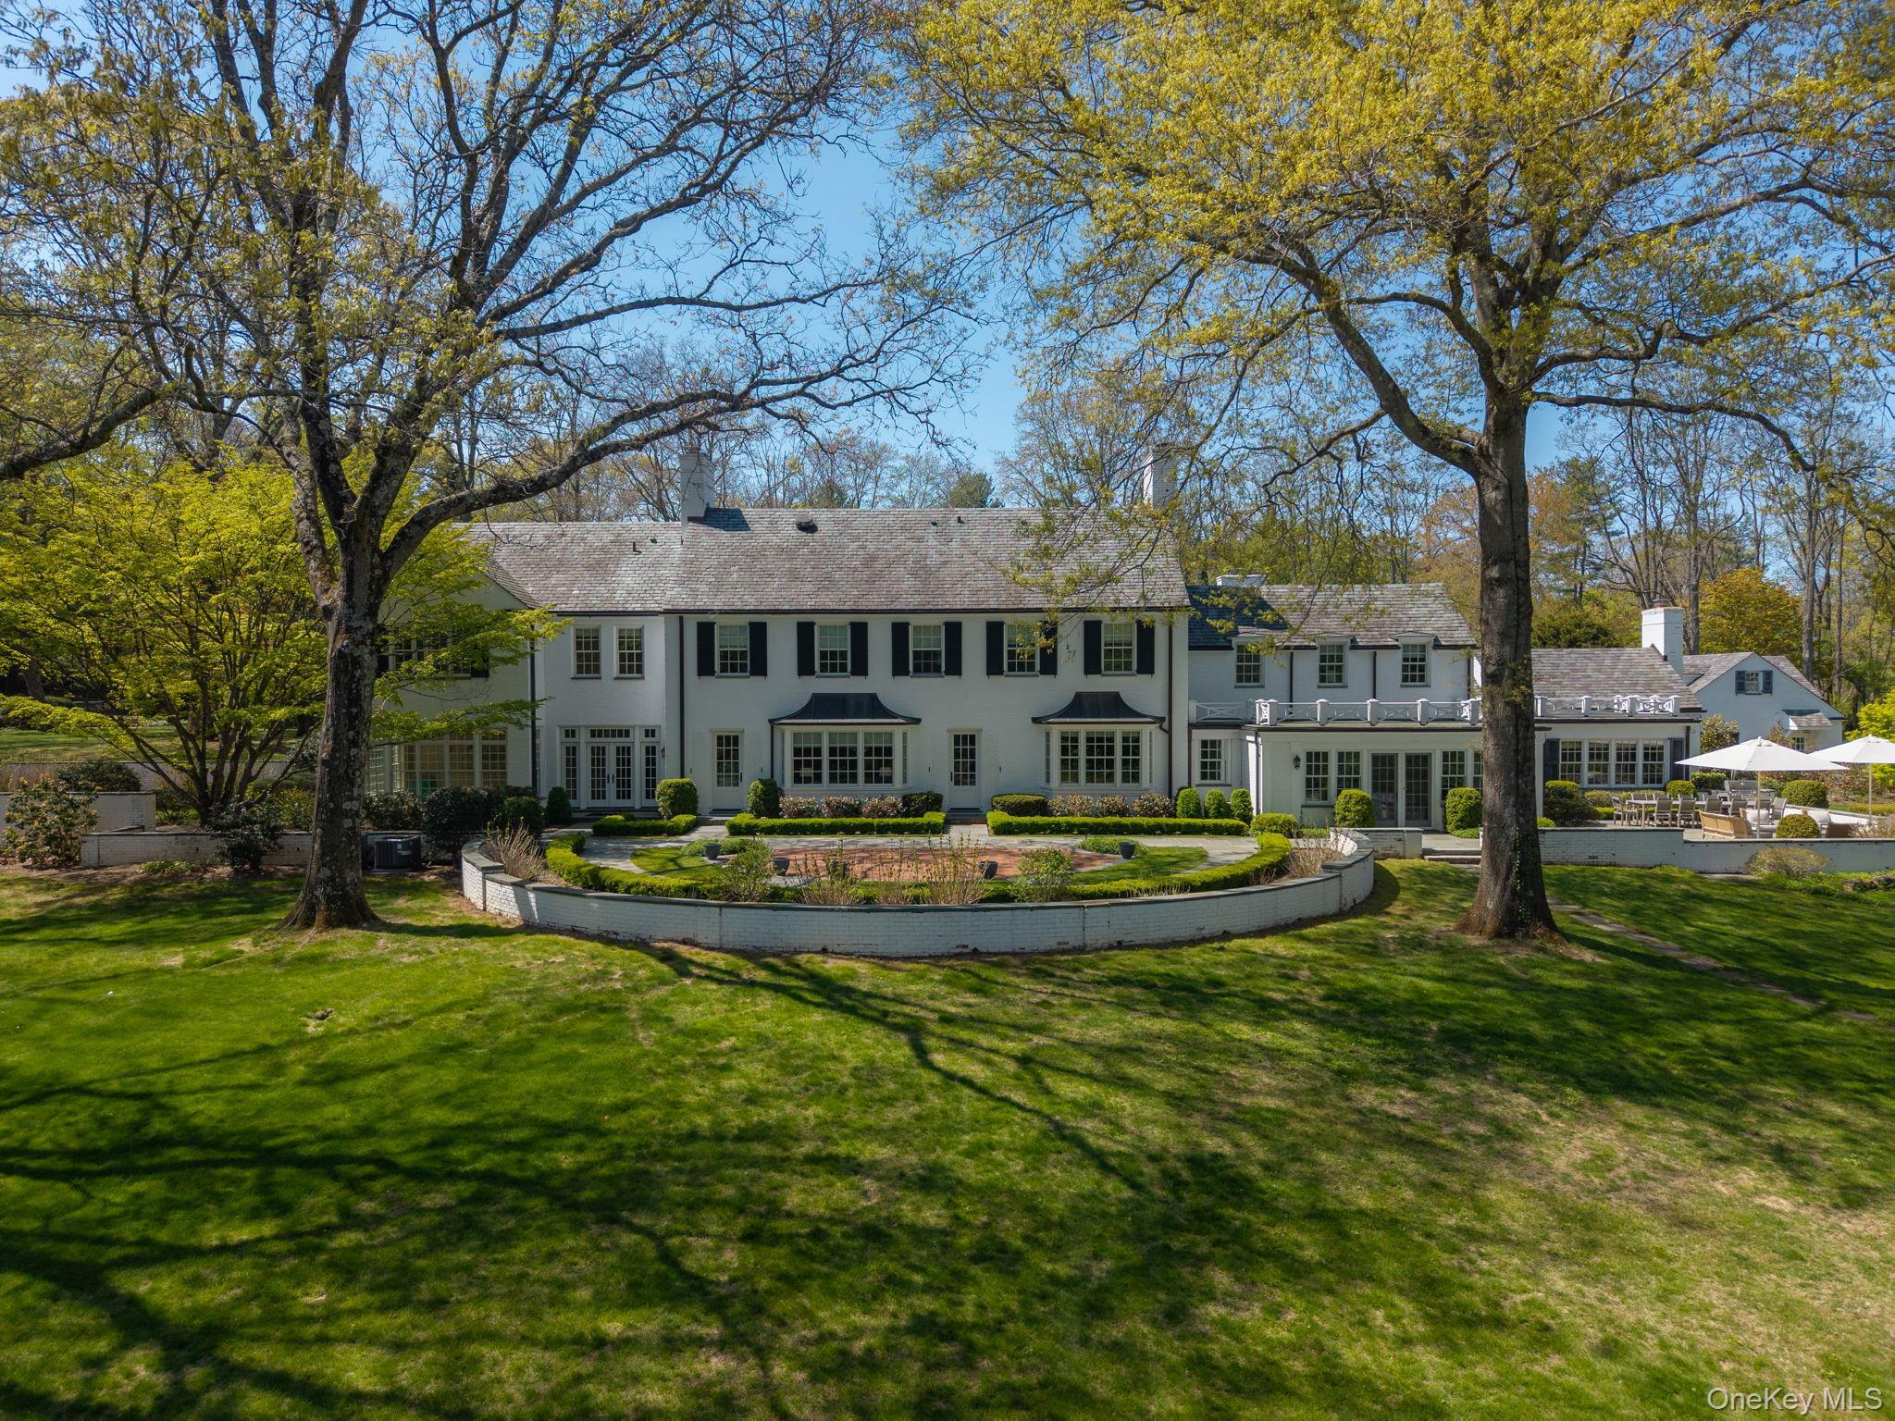
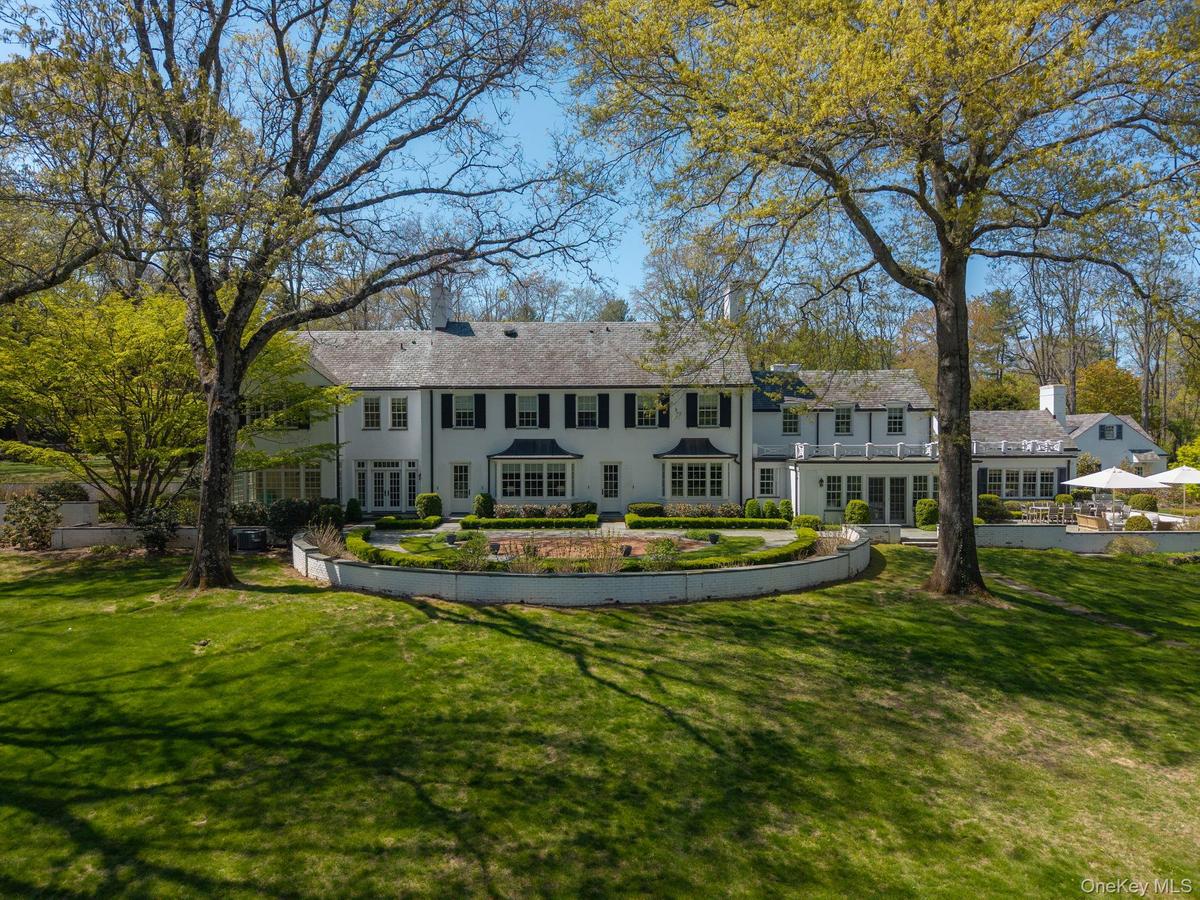
Set behind gated access on over 10 breathtaking acres, this extraordinary estate embodies timeless luxury, exceptional craftsmanship, and effortless livability.
Front Exterior

Description
Set behind gated access on over 10 breathtaking acres, this extraordinary estate embodies timeless luxury, exceptional craftsmanship, and effortless livability. A sweeping drive, interlocking stone walkway, and stately covered entrance create an impressive arrival, while beautifully appointed interiors offer warmth, sophistication, and abundant natural light.
Designed with both grand-scale entertaining and comfortable everyday living in mind, the residence features 8 bedrooms, 6 full baths, and 3 half baths, including a thoughtfully positioned first-floor guest wing offering privacy and convenience. Rich wood detailing, custom built-ins, marble finishes, and expansive windows are found throughout.
A handsome wood-paneled library and bespoke study evoke classic old-world elegance, while gracious entertaining spaces flow seamlessly from one to the next. The beautifully appointed dining room is highlighted by a dramatic floor-to-ceiling bowed window that fills the space with an abundance of natural light. An adjoining wet bar leads seamlessly to the chefs's kitchen, where an oversized center island, breakfast bar, state-of-the-art appliances, and extensive prep areas create an exceptional setting for everything from intimate gatherings to large-scale entertaining.
An impressive array of lifestyle amenities includes a custom dance and ballet studio, expansive fitness space, resurfaced tennis court, and spectacular in-ground Gunite pool surrounded by mature trees and private lounging areas. A raised stone patio provides an elegant setting for outdoor dining and entertaining, while an attached pool cabana room with its own bathroom offers exceptional convenience and a seamless connection to the pool and outdoor living areas.
From spa-inspired baths and sun-filled sitting rooms to multiple garages and extensive parking, every detail of the remarkable estate has been thoughtfully considered. Sophisticated without feeling formal, the property offers exceptional privacy, gracious proportions, and resort-style amenities in a truly magnificent setting.
Amenities
- Bath
- Built-in Features
- Cable - Available
- Central Vacuum
- Chandelier
- Chefs Kitchen
- Convection Oven
- Dishwasher
- Double Vanity
- Dryer
- Eat-in Kitchen
- Electricity Connected
- ENERGY STAR Qualified Appliances
- ENERGY STAR Qualified Door(s)
- Entertainment Cabinets
- Entrance Foyer
- First Floor Bedroom
- First Floor Full Bath
- Formal Dining
- Gas Cooktop
- Gas Oven
- Gas Range
- Gas Water Heater
- High ceiling
- His and Hers Closets
- In-Law Floorplan
- Kitchen Island
- Marble Counters
- Master Downstairs
- Microwave
- Natural Gas Connected
- Natural Woodwork
- Pantry
- Primary Bathroom
- Propane
- Quartz/Quartzite Counters
- Recessed Lighting
- Refrigerator
- Soaking Tub
- Sound System
- Storage
- Trash Collection Private
- Walk-In Closet(s)
- Washer/Dryer Hookup
- Water Connected
- Water Softener-Owned
- Wet Bar
- Whole House Entertainment System
- Wine Refrigerator

All information furnished regarding property for sale, rental or financing is from sources deemed reliable, but no warranty or representation is made as to the accuracy thereof and same is submitted subject to errors, omissions, change of price, rental or other conditions, prior sale, lease or financing or withdrawal without notice. International currency conversions where shown are estimates based on recent exchange rates and are not official asking prices.
All dimensions are approximate. For exact dimensions, you must hire your own architect or engineer.
