
Property
| Ownership: | For Sale |
|---|---|
| Type: | Single Family |
| Rooms: | 9 |
| Bedrooms: | 4 BR |
| Bathrooms: | 3½ |
| Area: | 2900 sq ft |
| Lot Size: | 0.5 Acres |
Financials
Listing Courtesy of Douglas Elliman Real Estate
Situated on one of Port Jefferson s most sought after blocks, this home radiates pride of ownership.
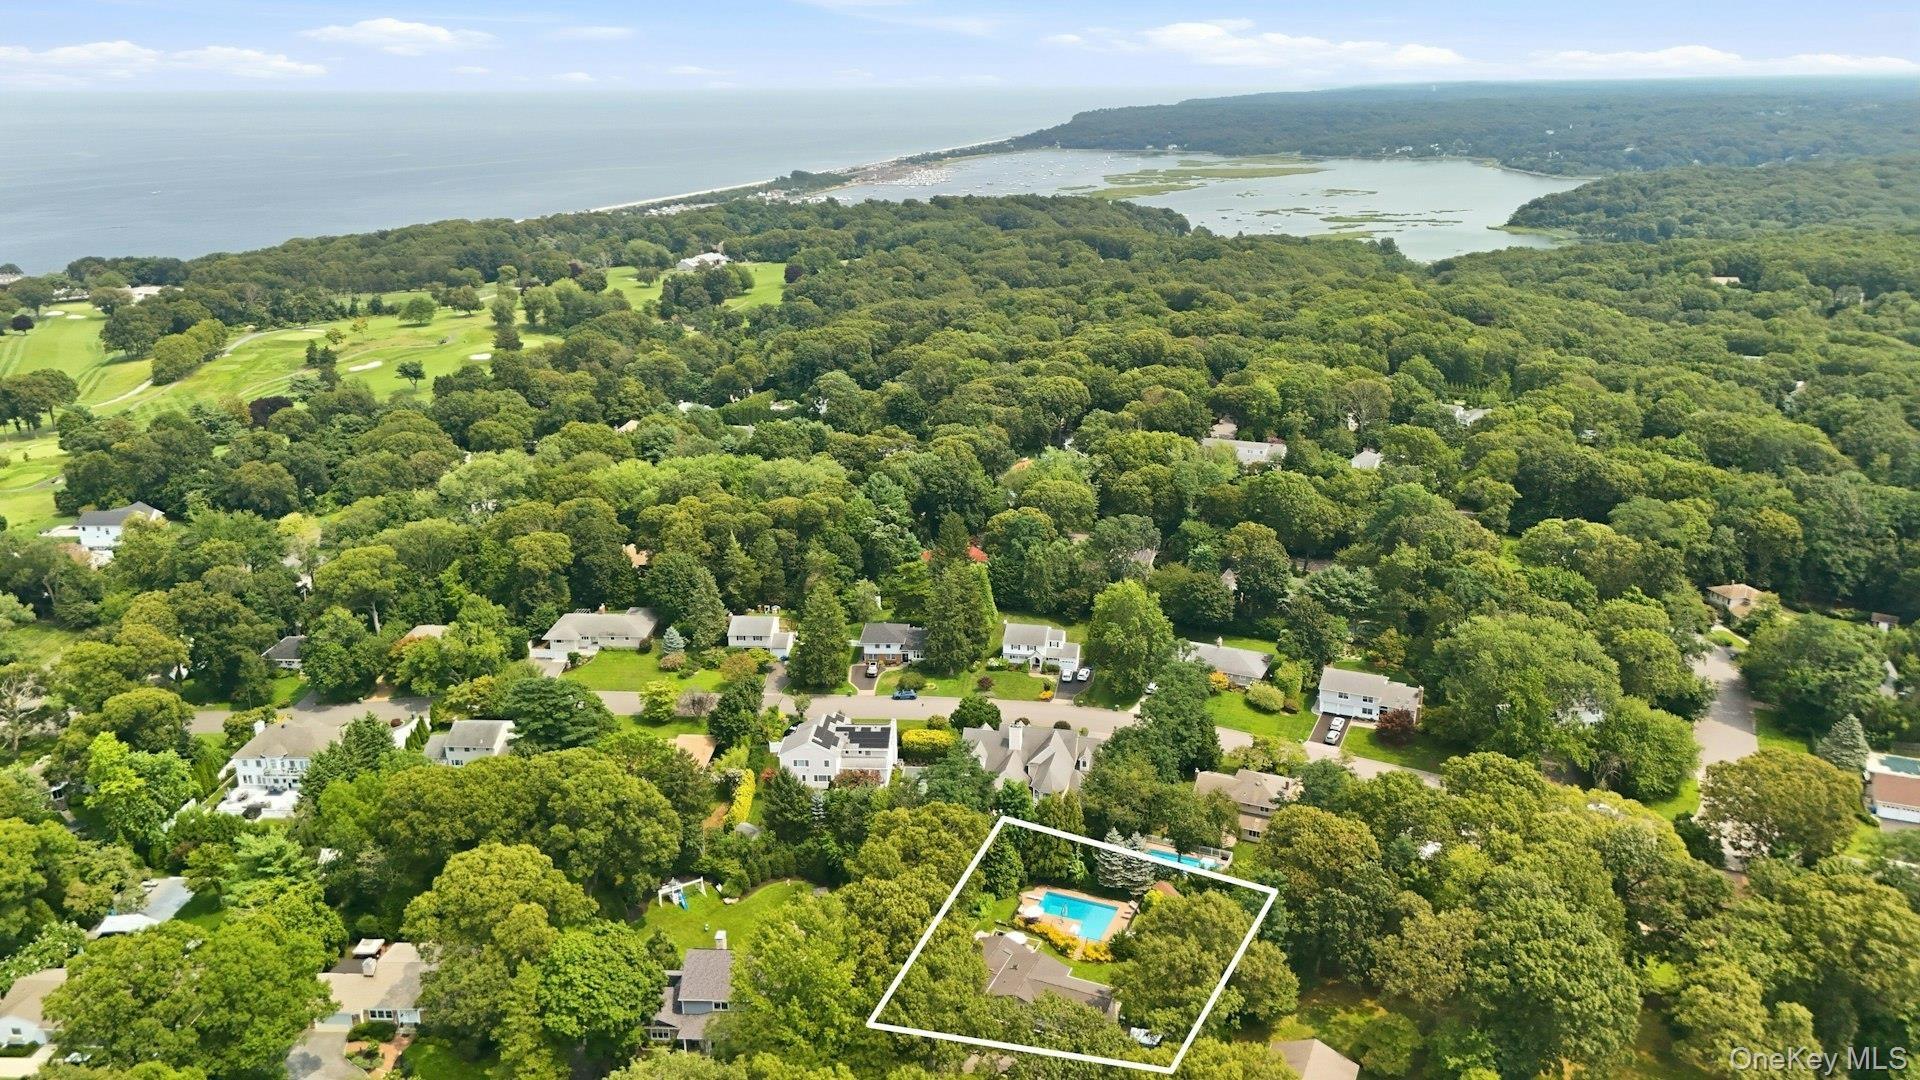
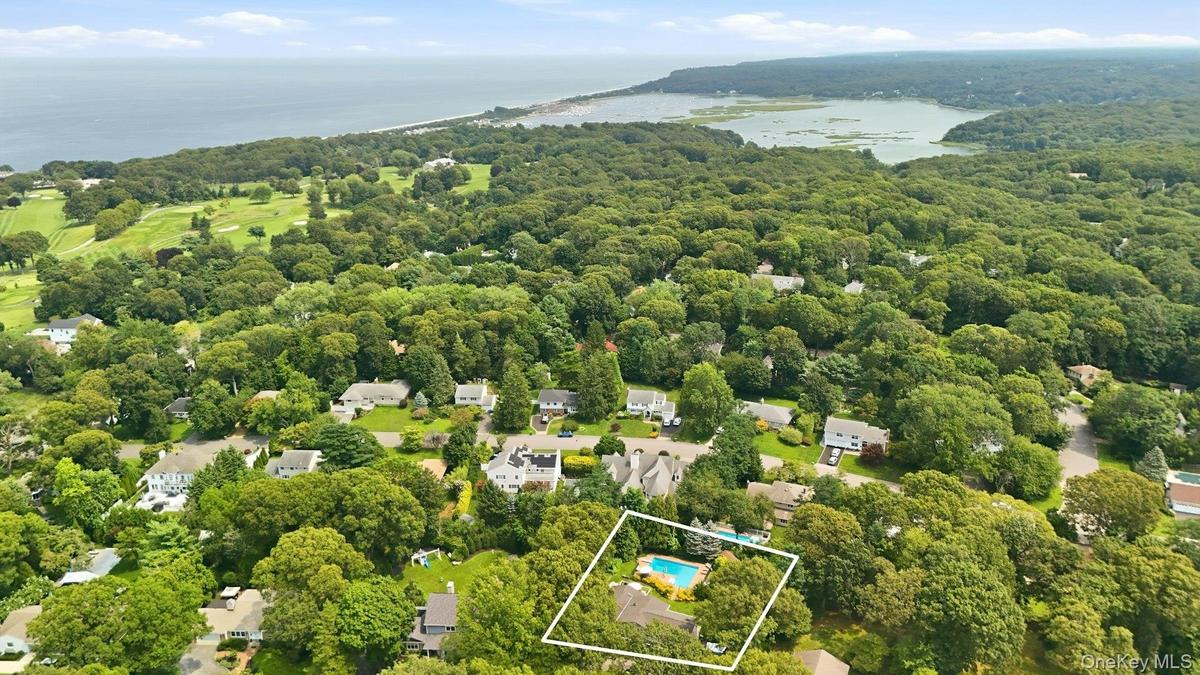
close to golf course and private beaches


Description
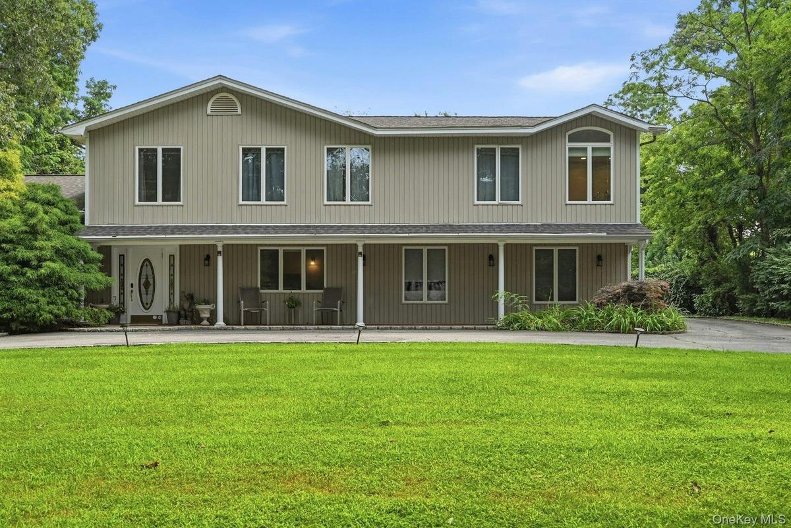
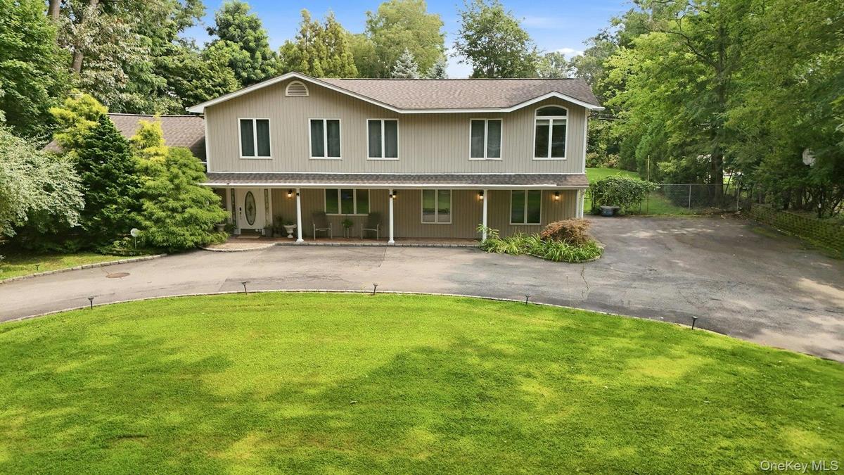
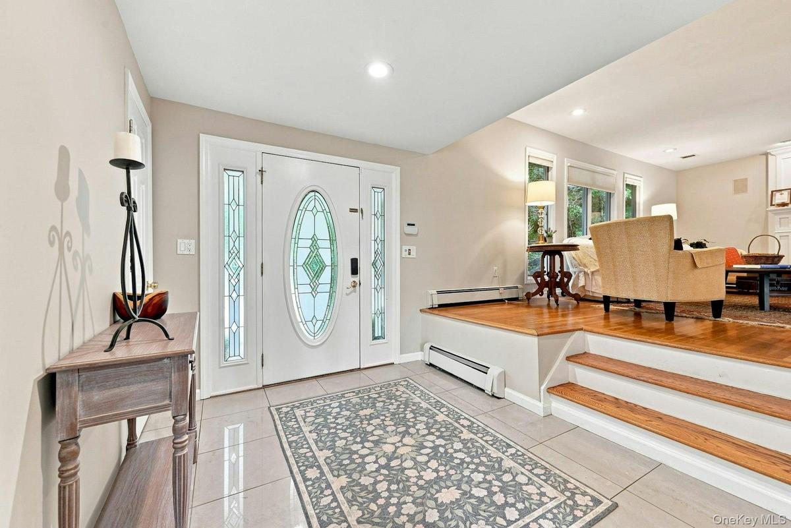
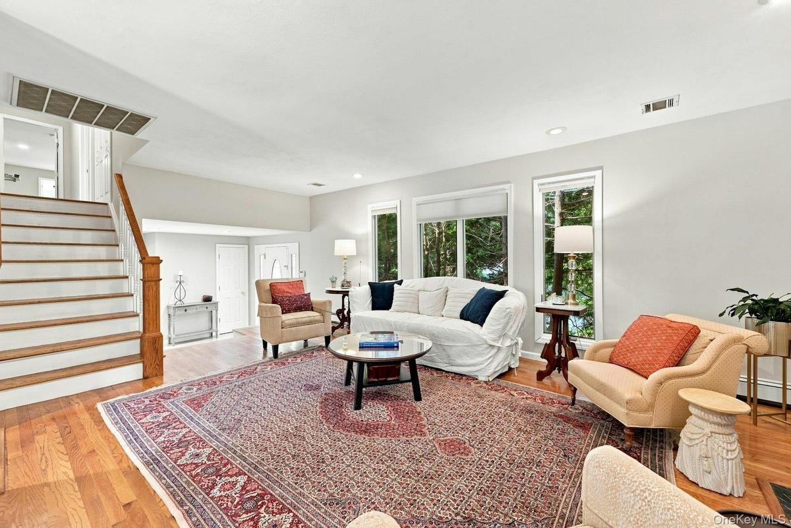
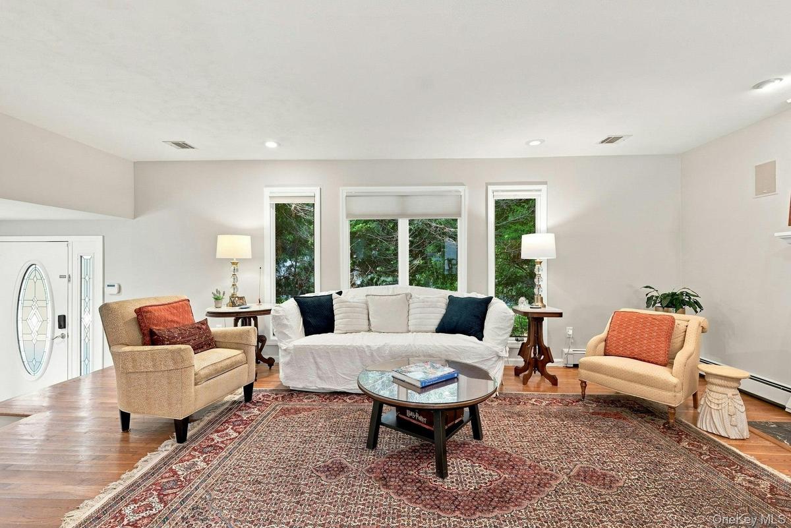
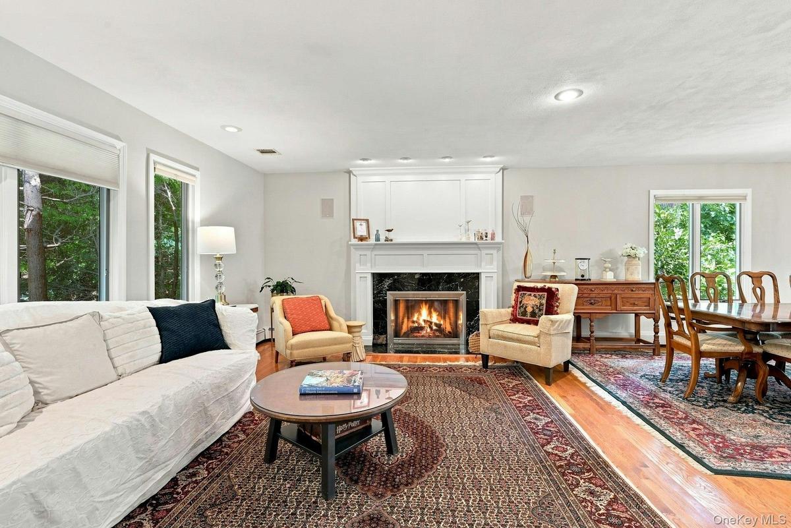
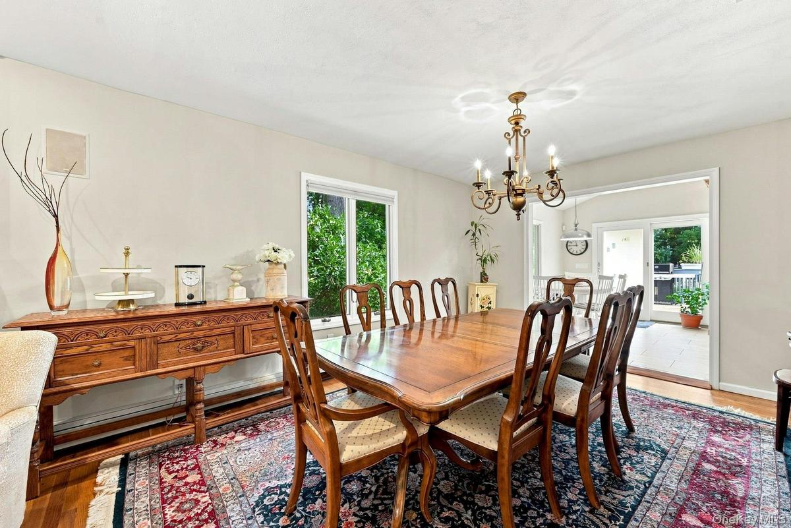
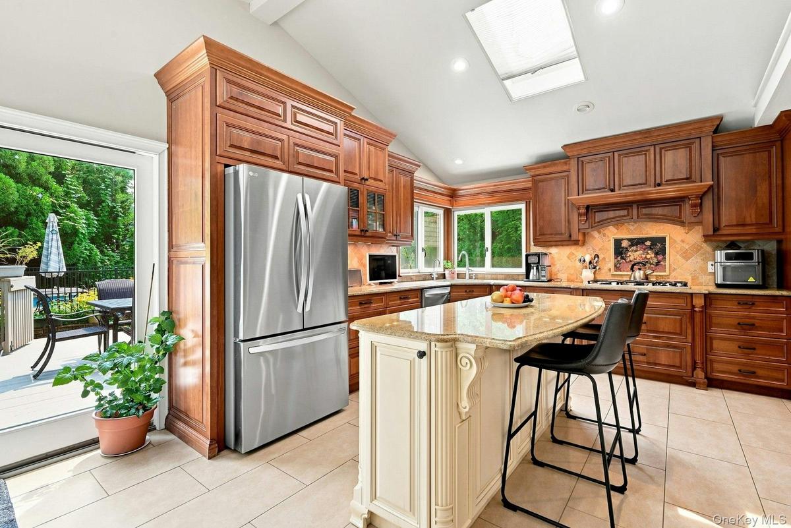
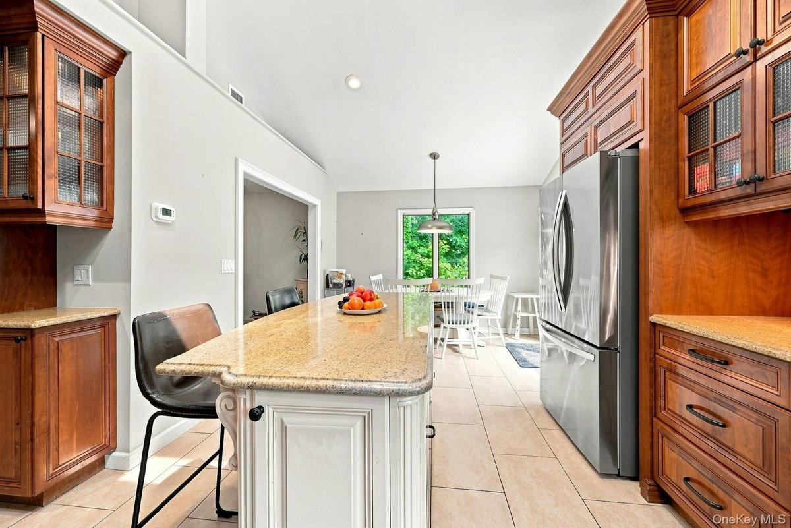
Situated on one of Port Jefferson’s most sought-after blocks, this home radiates pride of ownership. Spacious rooms with oversized windows fill the home with natural light while mature plantings maintain privacy. The formal areas flow seamlessly indoors and out, perfect for entertaining. The custom kitchen boasts high-end cabinetry, newer appliances, radiant heat floors, dual ovens, and warming drawer. The expansive primary suite features two walk-in closets and a sun filled bathroom with vaulted ceilings. Upstairs, you’ll find a junior suite with private bath and another bedroom, bath and laundry. Additional 4th bedroom can be had on the 1st floor or with the legal bedroom in the basement. The private backyard includes an enclosed deck, patio, open lawn and fenced-in pool. The vinyl-lined L-shaped pool has an oversized shallow end and a deep end, surrounded by lush gardens and flowers. This home is at a mid-block location on a wide tree-lined street, just a half block from the golf course and a short distance to some of the village’s favorite private beaches. All village amenities. Taxes shown include both the Village of Port Jefferson and the TOB without any deductions.
Virtual Tour: https://youriguide.com/11_soundview_dr_port_jefferson_ny
Amenities
- Back Yard
- Bath
- Breakfast Bar
- Cable Connected
- Cathedral Ceiling(s)
- Ceiling Fan(s)
- Cleared
- Cooktop
- Crown Molding
- Dishwasher
- Double Vanity
- Drapes
- Dryer
- Eat-in Kitchen
- Electricity Connected
- ENERGY STAR Qualified Door(s)
- ENERGY STAR Qualified Windows
- Entrance Foyer
- Front Yard
- Garden
- Gas
- Gas Cooktop
- Granite Counters
- His and Hers Closets
- Insulated Windows
- Kitchen Island
- Landscaped
- Level
- Living Room
- Natural Gas Connected
- Near Golf Course
- Open Floorplan
- Oven
- Phone Connected
- Primary Bathroom
- Private
- Recessed Lighting
- Refrigerator
- Screens
- Smoke Detectors
- Speakers
- Sprinklers In Front
- Sprinklers In Rear
- Stainless Steel Appliance(s)
- Stone/Brick Wall
- Storage
- Trash Collection Private
- Trees/Woods
- Walk-In Closet(s)
- Washer
- Washer/Dryer Hookup
- Water Connected

All information furnished regarding property for sale, rental or financing is from sources deemed reliable, but no warranty or representation is made as to the accuracy thereof and same is submitted subject to errors, omissions, change of price, rental or other conditions, prior sale, lease or financing or withdrawal without notice. International currency conversions where shown are estimates based on recent exchange rates and are not official asking prices.
All dimensions are approximate. For exact dimensions, you must hire your own architect or engineer.
