
Property
| Ownership: | Fee Simple |
|---|---|
| Type: | Single Family |
| Bedrooms: | 4 BR |
| Bathrooms: | 3 |
| Lot Size: | 0.2 Acres |
Financials
Price:$1,250,000
Annual Taxes:$9,693
Listing Courtesy of GULF SHORES REALTY ERA POWERED LLC
Located in one of Tampa s most sought after neighborhoods, this fully renovated 4 bedroom, 3 bath Sunset Park home offers 2, 768 square feet of beautifully designed living space ...
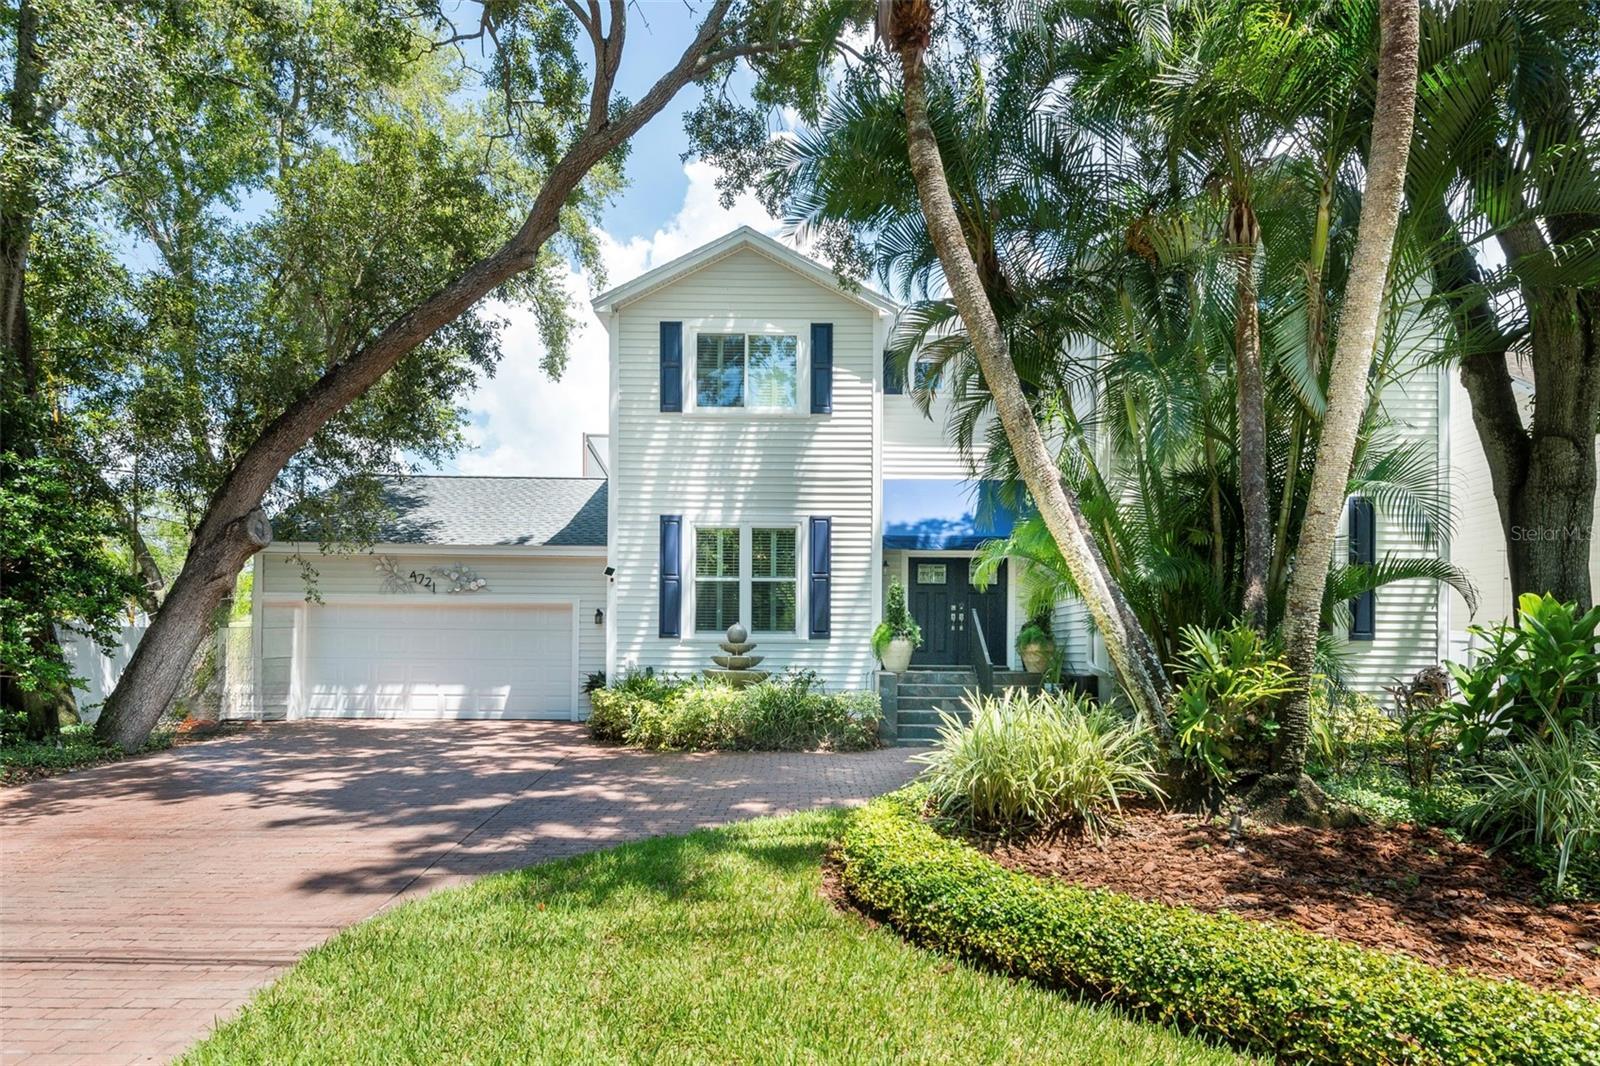
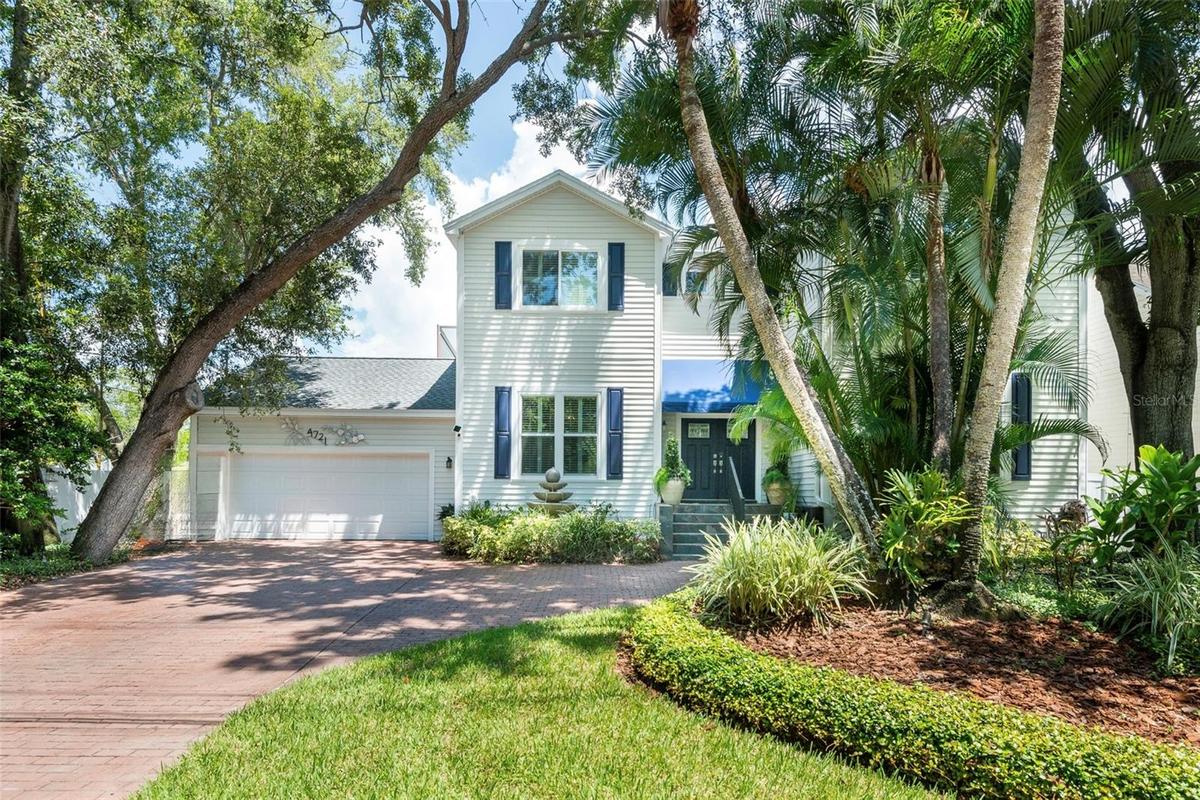
Front of home, mature landscaping, beautiful old world fountain




Description
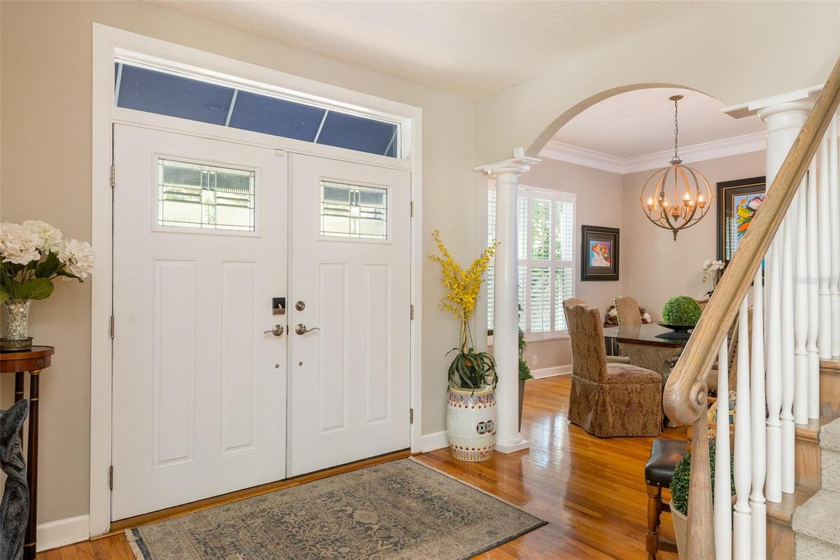
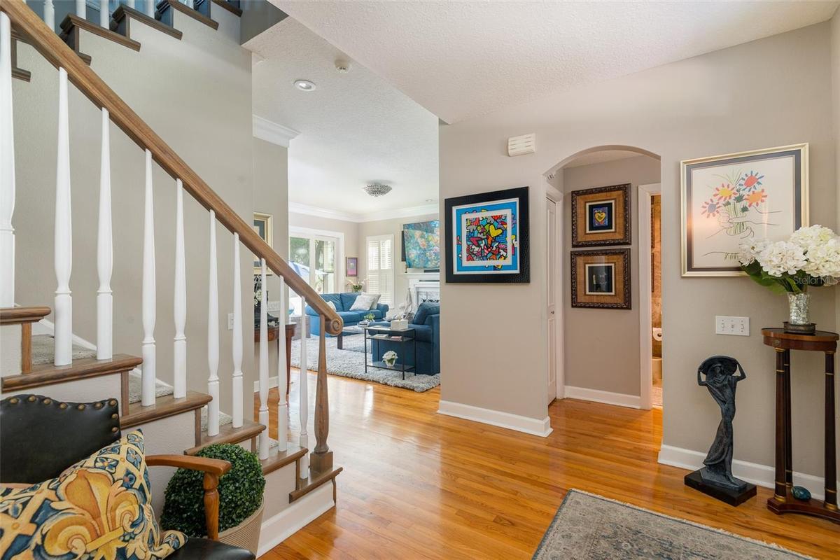
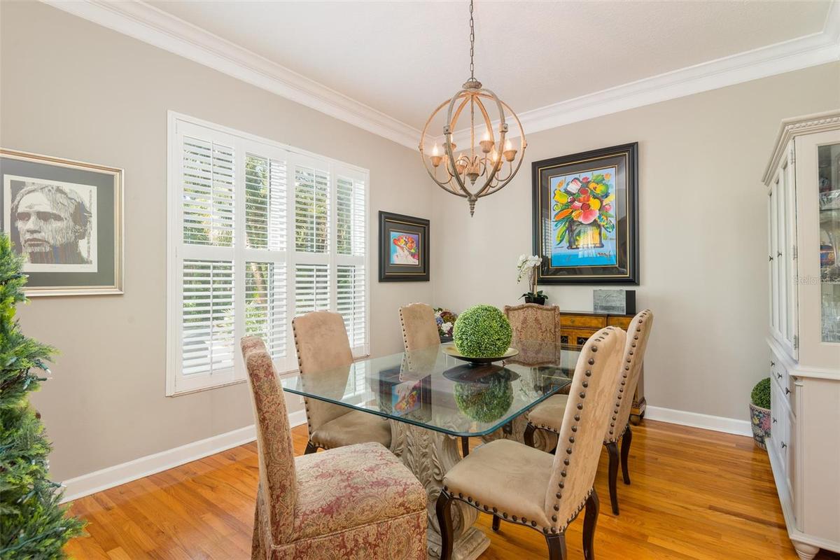
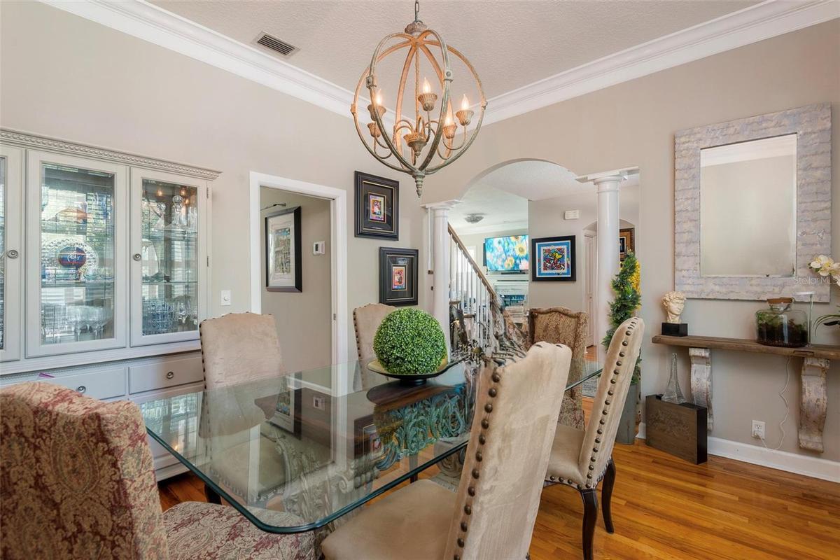
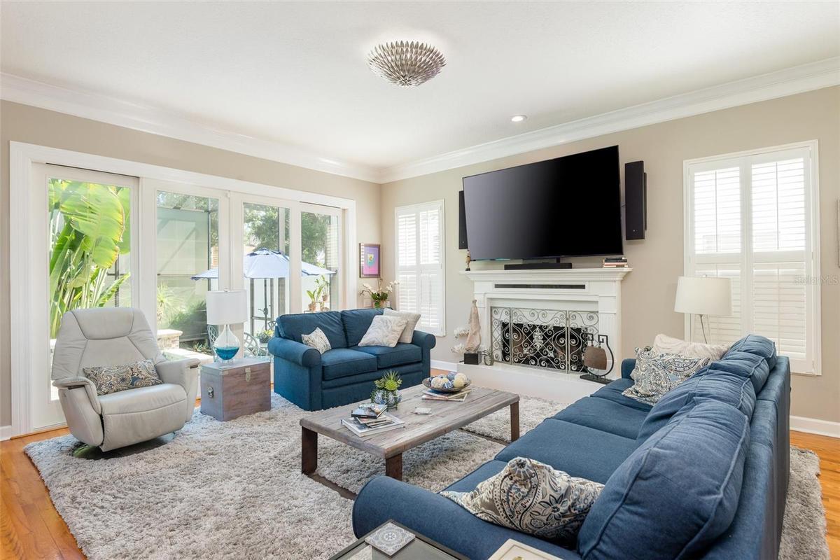
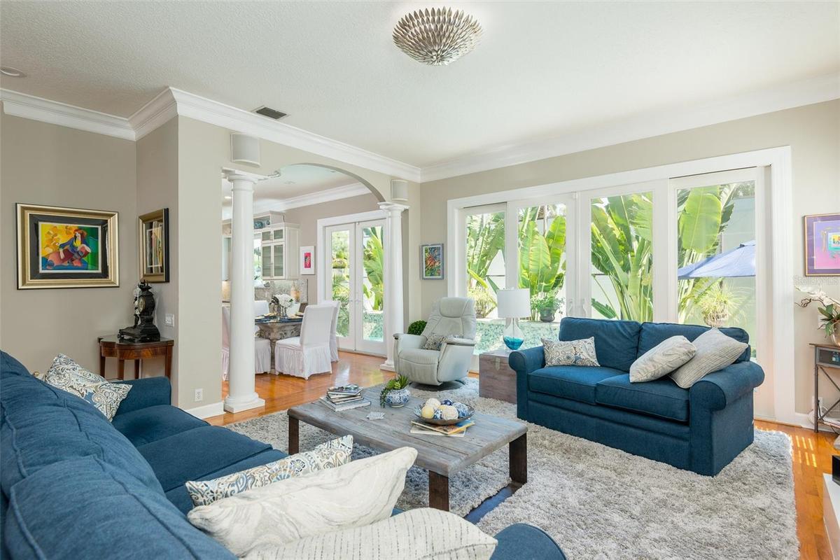
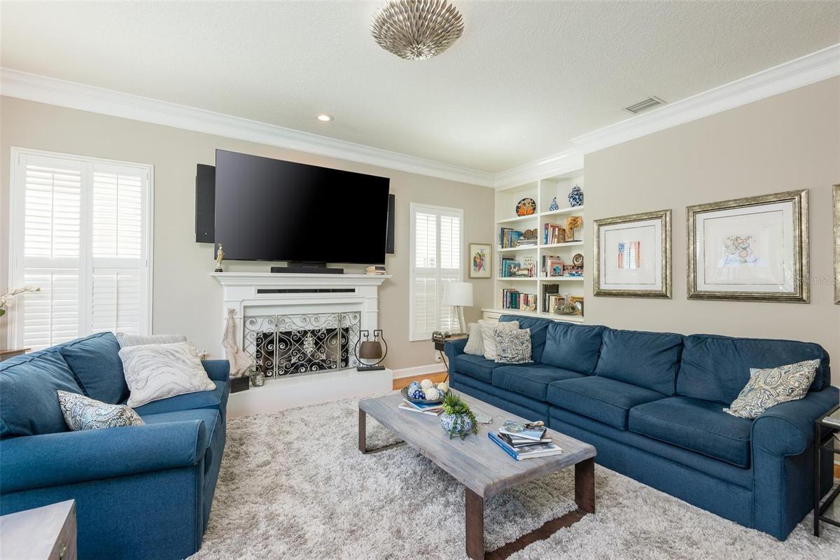
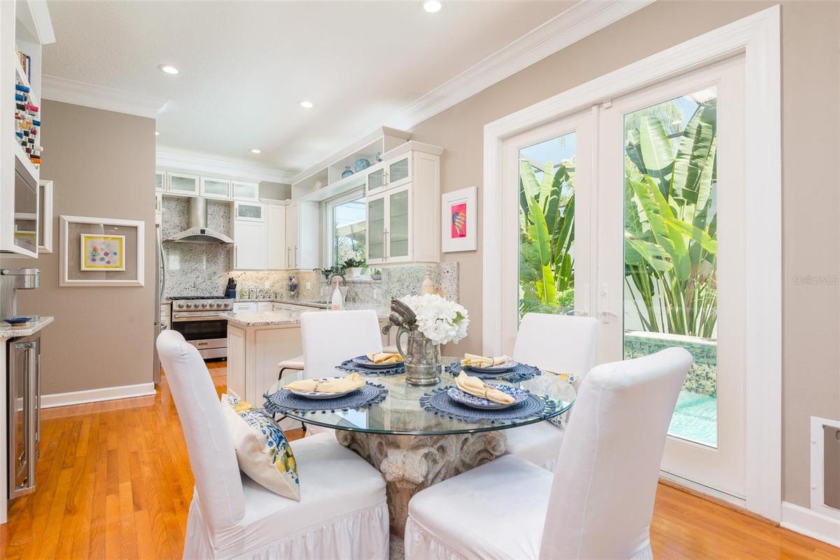
Located in one of Tampa’s most sought-after neighborhoods, this fully renovated 4-bedroom, 3-bath Sunset Park home offers 2,768 square feet of beautifully designed living space with exceptional indoor-outdoor living. A private pool oasis and expansive entertaining areas create the perfect setting for both everyday enjoyment and effortless gatherings. Every detail has been thoughtfully updated. The light-filled interior features high ceilings, abundant natural light, and a versatile floor plan designed for comfortable living and entertaining. At the heart of the home, the spacious chef’s kitchen showcases high-end appliances and opens seamlessly to the breakfast area and living room, creating an inviting central gathering space.
The luxurious owner’s retreat is accessed through double doors and offers a private sanctuary complete with a spa-inspired bath, two walk-in closets, and additional space ideal for a reading nook or sitting area. A
first-floor guest bedroom with an adjacent full bath provides privacy and comfort for visitors. Upstairs, additional bedrooms , private office, and a spacious loft share a beautifully updated and elegant bath, providing flexibility for family, guests, and a home office.
Major updates include a new roof (2025), new A/C (2024), Simonton StormBreaker windows, a W6-rated garage door, and hurricane-impact glass doors, offering enhanced comfort, security, and peace of mind. Ideally located within the highly desirable Dale Mabry, Coleman, and Plant school districts, this turnkey Sunset Park residence is just minutes from Tampa International Airport, the Westshore Business District, downtown
Tampa, and Tampa Bay’s beautiful beaches. A rare combination of lovely updates, thoughtful design, resort-style outdoor living, and an exceptional location.
Amenities
- Awnings
- Bar Fridge
- Bb Hs Internet Available
- Cable - Available
- Cable Connected
- Ceiling Fans(S)
- City Limits
- Corner Lot
- Crown Molding
- Dishwasher
- Disposal
- Dog Run
- Double Pane Windows
- Drainage Canal
- Dryer
- Eat-in Kitchen
- Electricity Available
- Electricity Connected
- ENERGY STAR Qualified Windows
- Exhaust Fan
- Fiber Optics
- Fire Alarm
- Flood Insurance Required
- FloodZone
- Freezer
- Garden
- Gas Water Heater
- Heated
- High ceiling
- Ice Maker
- Insulated Windows
- Kitchen Family Room Combo
- L Dining
- Level
- Lighting
- Living Room
- Microwave
- Natural Gas Available
- Natural Gas Connected
- Outdoor Grill
- Outdoor Shower
- Paved
- Pool
- Primarybedroom Upstairs
- Private yard
- Rain Gutters
- Range
- Range Hood
- Refrigerator
- Sauna
- Secured Garage Parking
- Security Fencing Lighting Alarms
- Security System
- Security System Owned
- Sewer Available
- Sewer Connected
- Smart Home
- Smoke Detectors
- Solid Wood Cabinets
- Sprinkler Meter
- Sprinkler Metered
- Stone Counters
- Storm Window(s)
- Street Lights
- Tankless Water Heater
- Thermal Windows
- Thermostat
- Tinted Windows
- Walk-In Closet(s)
- Washer
- Water Available
- Water Connected
- Water Filtration System
- Water Softener
- Window Treatments
- Wine Refrigerator
All information furnished regarding property for sale, rental or financing is from sources deemed reliable, but no warranty or representation is made as to the accuracy thereof and same is submitted subject to errors, omissions, change of price, rental or other conditions, prior sale, lease or financing or withdrawal without notice. International currency conversions where shown are estimates based on recent exchange rates and are not official asking prices.
All dimensions are approximate. For exact dimensions, you must hire your own architect or engineer.
