
Property
| Type: | Single Family |
|---|---|
| Rooms: | 10 |
| Bedrooms: | 6 BR |
| Bathrooms: | 6½ |
| Pets: | Pets Allowed |
| Lot Size: | 0.9 Acres |
Financials
Listing Courtesy of Sothebys Int'l Realty Hamptons
Exquisite New Construction 6 Bedrooms 6.


Description
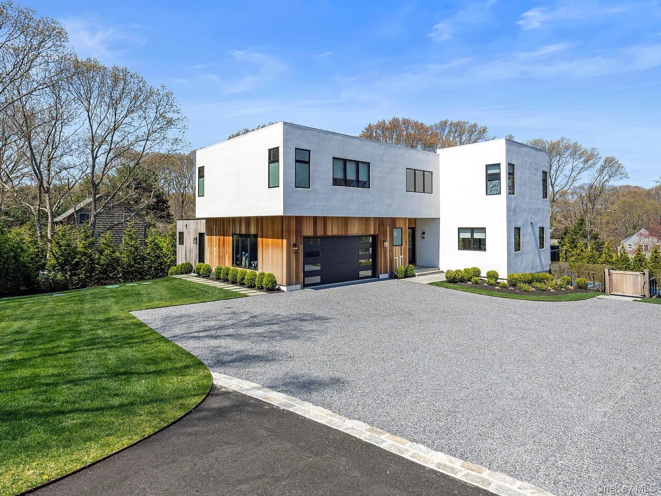
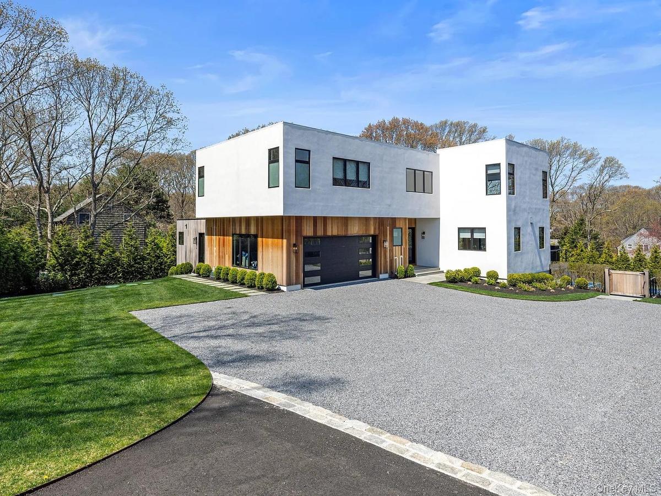
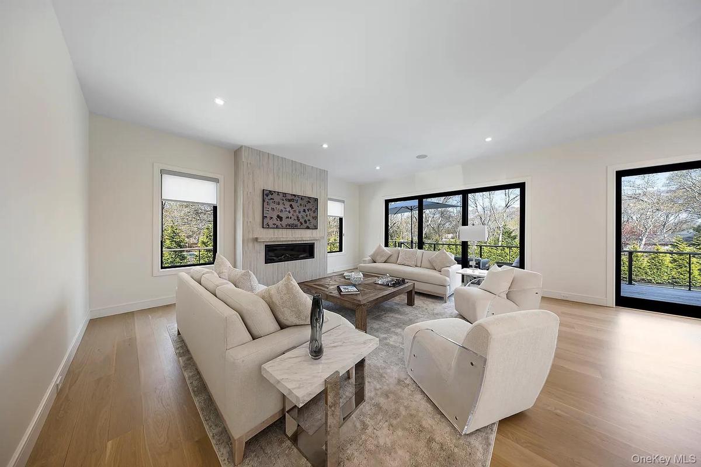
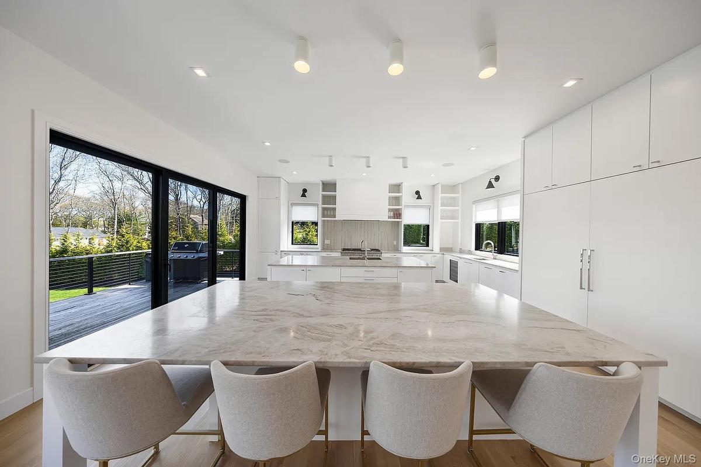
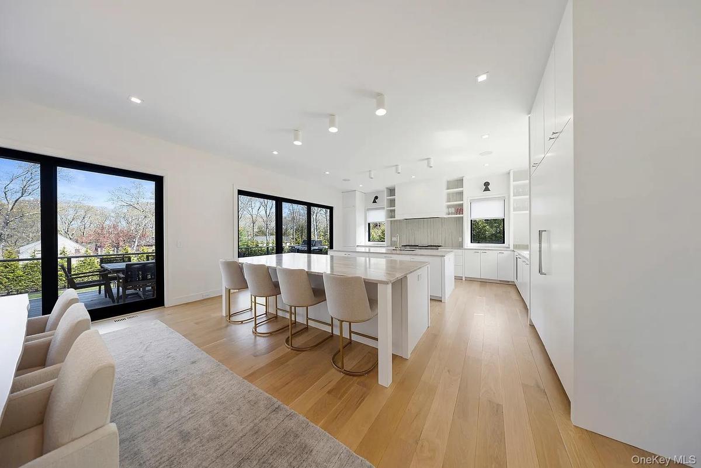
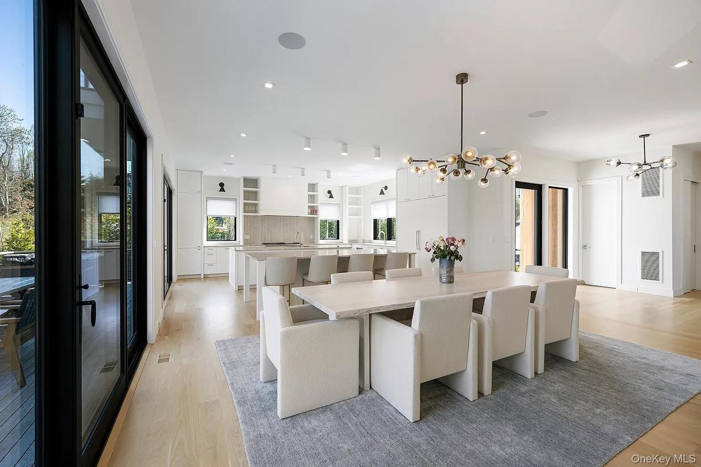
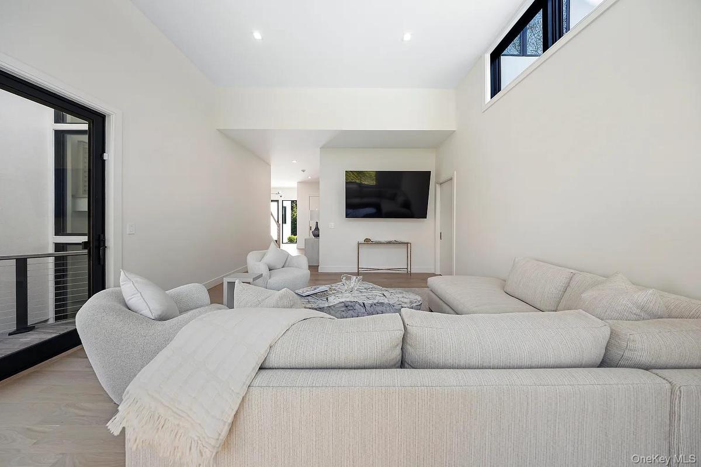
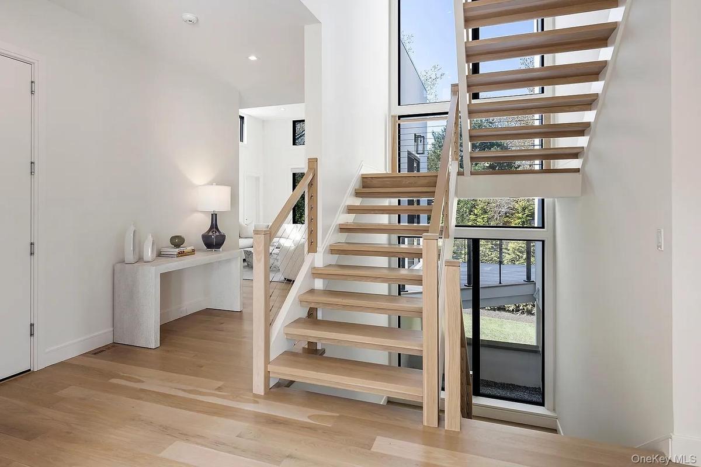
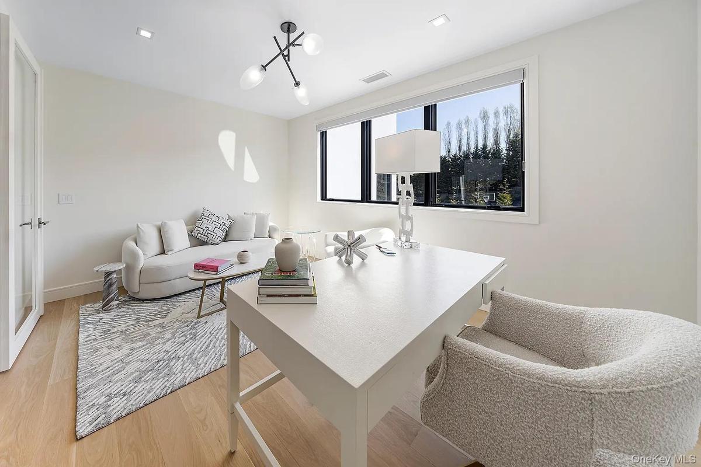
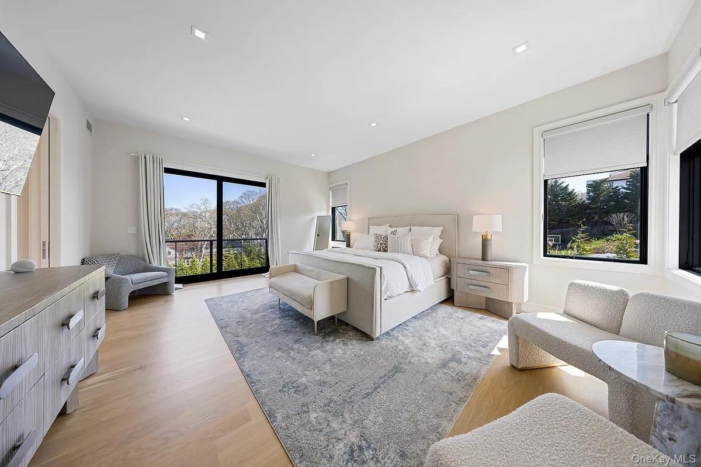
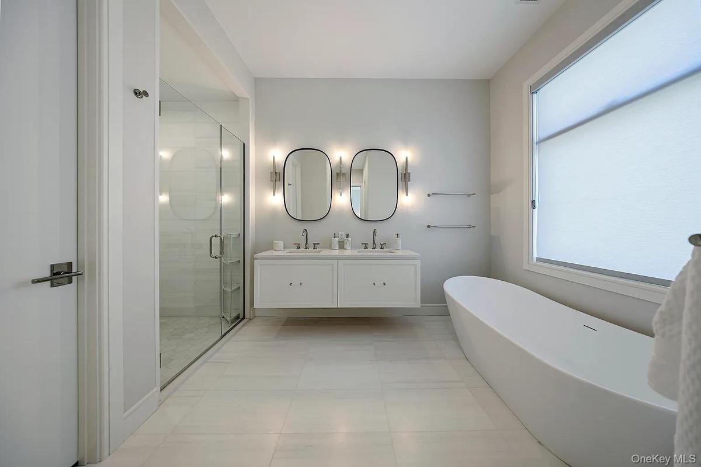
Exquisite New Construction | 6 Bedrooms | 6.5 Bathrooms | 5,500+ Sq. Ft. | Resort-Style Amenities Nestled on meticulously landscaped grounds in a prime Hamptons location, this stunning, newly constructed residence offers the perfect blend of contemporary elegance and effortless indoor-outdoor living. Spanning three luminous levels, the home is just moments from pristine beaches, Sag Harbor's charming Main Street, and the vibrant energy of Bridgehampton-making it an idyllic retreat for both relaxation and entertaining. Grand & Light-Filled Living Spaces A soaring entryway bathed in natural light welcomes you into an expansive open-concept layout, where sleek modern design meets unparalleled functionality. The chef's dream kitchen boasts dual oversized islands, premium appliances, and a seamless flow into the dining and living areas, anchored by a cozy fireplace. Floor-to-ceiling sliding glass doors blur the lines between indoors and out, opening to a sprawling deck designed for alfresco dining, sunset grilling, and tranquil lounging-all overlooking the lush, private grounds. The main level also features a sun-drenched den with high ceilings, a full bath, and a chic powder room, offering flexibility for guests or a home office. Luxurious Upper-Level Retreat Ascend to the second floor, where four generously sized en-suite bedrooms provide serene sanctuaries for family and guests. The primary suite is a true haven, complete with a private balcony and a spa-inspired bathroom featuring designer finishes. An additional office/media room and a spacious laundry room add convenience to this level. Entertainer's Paradise - Lower Level & Outdoor Oasis The fully finished lower level is an entertainer's delight, featuring two additional bedrooms, a family room with a kitchenette, a full bath, and a second laundry area-ideal for guests or extended stays. A state-of-the-art home theater promises cinematic nights in. Sliding glass doors from every room lead directly to the resort-style backyard. Outside, paradise awaits: - 20x40 heated gunite pool surrounded by expansive lounge areas - Professional-grade pickleball court for friendly competition - Covered outdoor kitchen & dining pavilion for gourmet grilling and gatherings - Cedar-enclosed outdoor shower & dressing room for post-beach or poolside refreshment Premier Amenities & Sustainable Living Additional highlights include a two-car garage and solar power integration, blending modern convenience with eco-conscious living. A Rare Hamptons Gem Designed for those who seek both luxury and livability, this home effortlessly balances sophistication with comfort. Whether as a year-round residence or a seasonal escape, 130 Highview is a must-see property that defines Hamptons living at its finest. Schedule your private tour today-this is one you won't want to miss." [[Rental Registration # RP241039]]
Also available for rent: September 9th thru 30th 2026 $30k, Oct 2026 $25k, Nov 2026 $20k, Dec 2026 $20k, Jan 2027 $20k, Feb 2027 $20k, Mar 2027 $20k, Apr 2027 $20k, May 2027 $45k, MD-LD $300K, Jun 2027 $60k, July 2027 $120k, Aug 2027 $120k, Aug-LD 2027 $140k
Registration Code: RP261343
Amenities
- Chefs Kitchen
- Dishwasher
- Eat-in Kitchen
- Entrance Foyer
- First Floor Bedroom
- First Floor Full Bath
- Gas Oven
- Gas Range
- High Speed Internet
- Open Floorplan
- Refrigerator

All information furnished regarding property for sale, rental or financing is from sources deemed reliable, but no warranty or representation is made as to the accuracy thereof and same is submitted subject to errors, omissions, change of price, rental or other conditions, prior sale, lease or financing or withdrawal without notice. International currency conversions where shown are estimates based on recent exchange rates and are not official asking prices.
All dimensions are approximate. For exact dimensions, you must hire your own architect or engineer.
