
Property
| Ownership: | Condo |
|---|---|
| Type: | Condo |
| Bedrooms: | 2 BR |
| Bathrooms: | 2½ |
| Pets: | Pets Allowed |
| Area: | 2371 sq ft |
Financials
Price:$2,150,000
Listing Courtesy of SMITH & ASSOCIATES REAL ESTATE
Life imitates art at Residence 1902, a 19th floor corner canvas framed in glass and set to the lively rhythm of Downtown St.
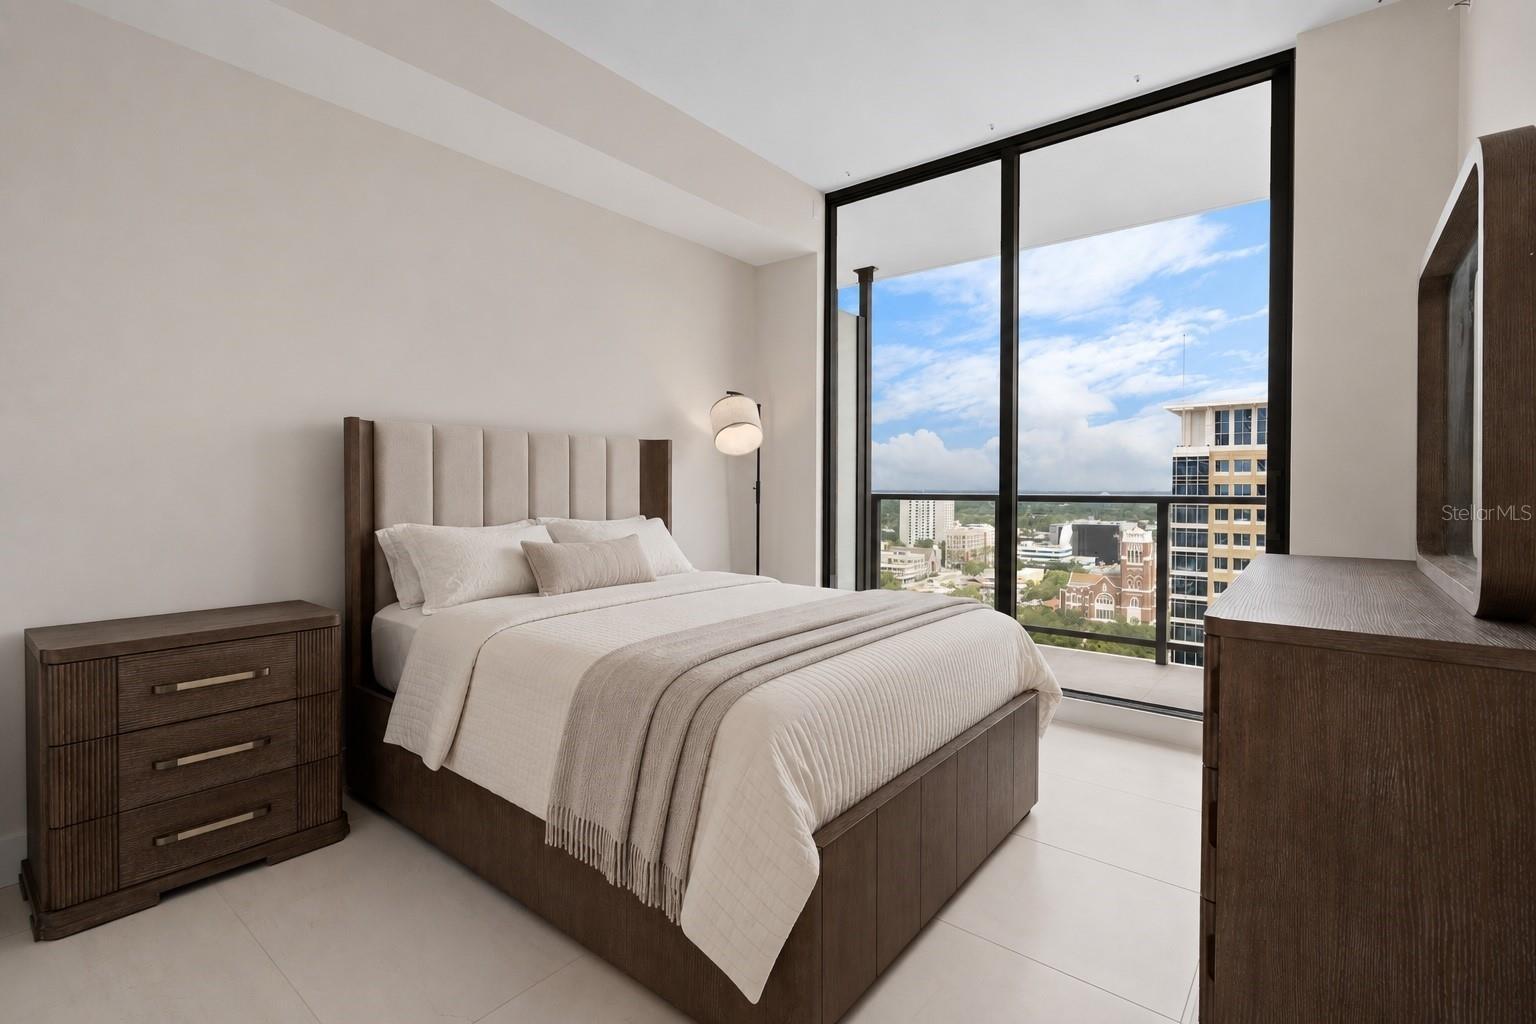
Guest Bedroom with Private Balcony


Description
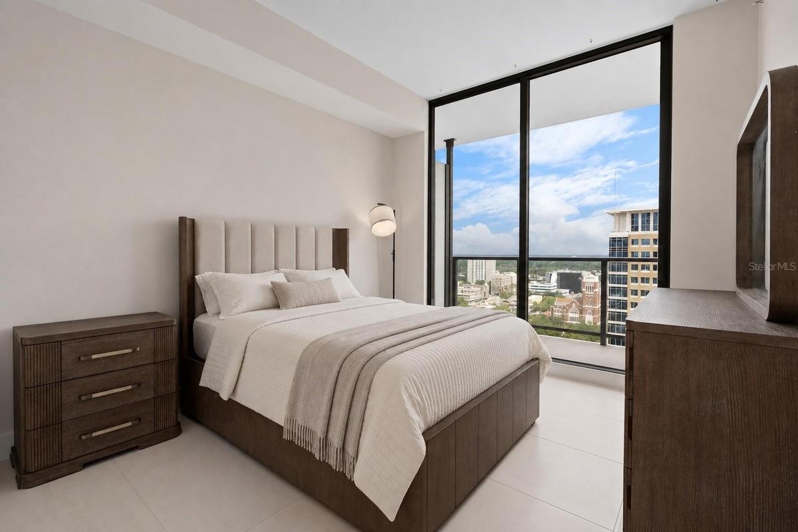
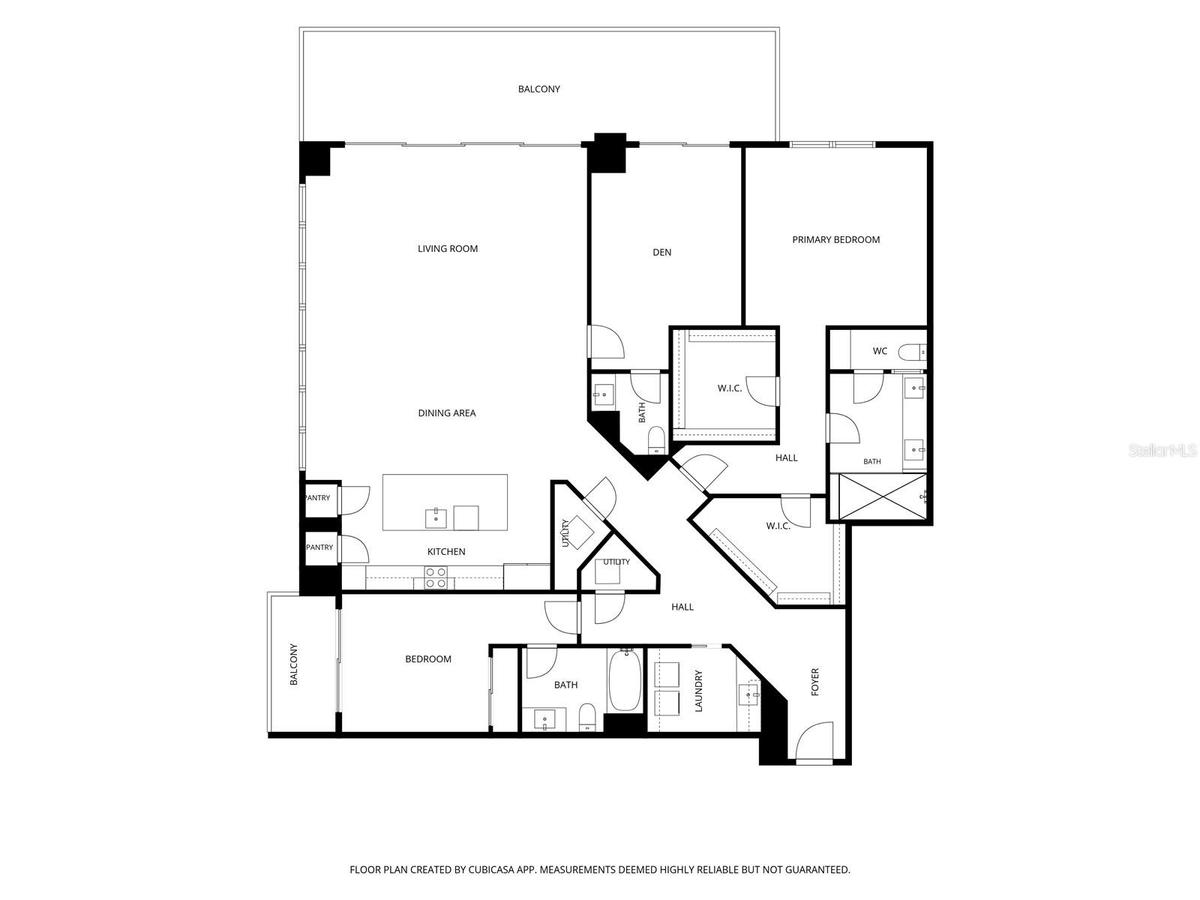
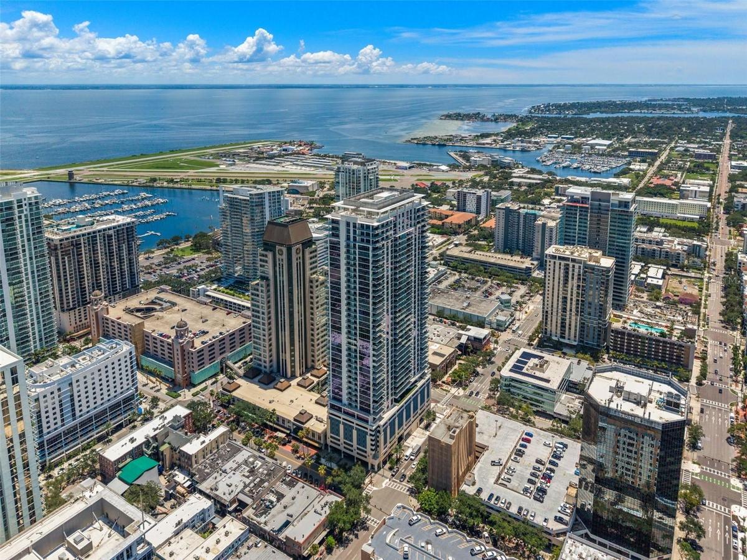
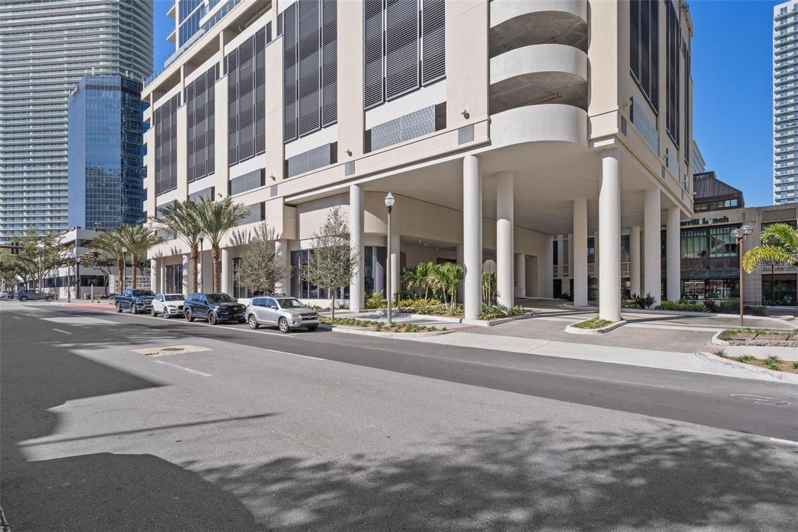
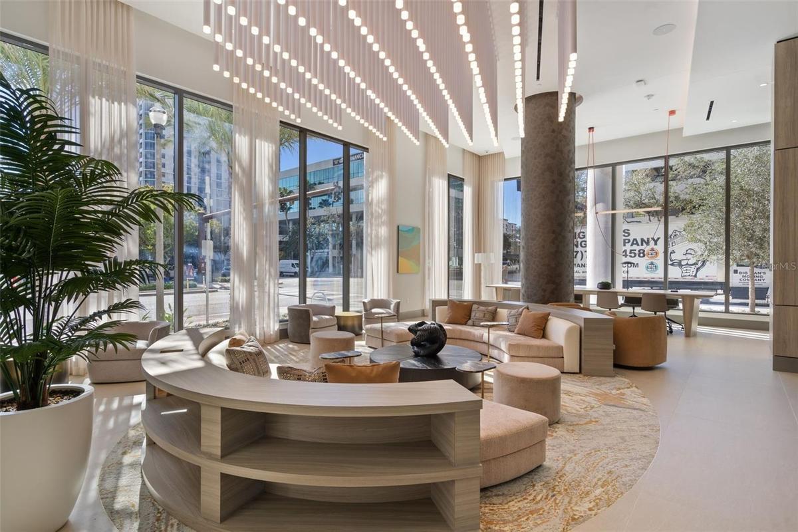
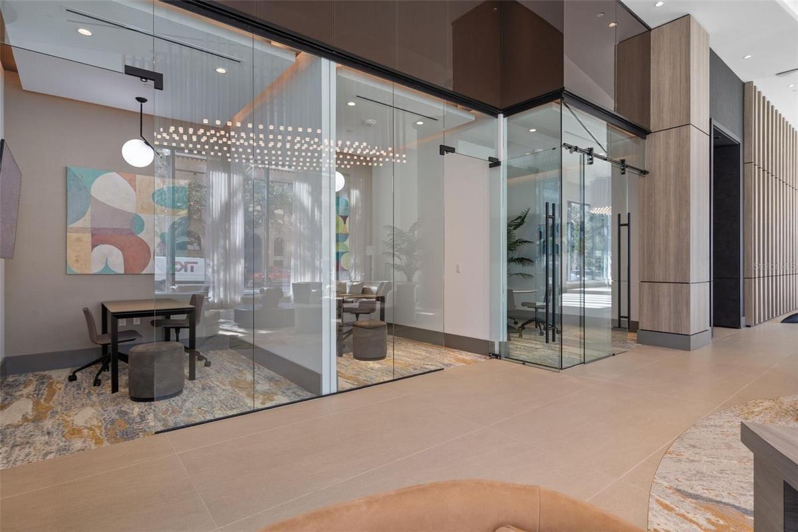
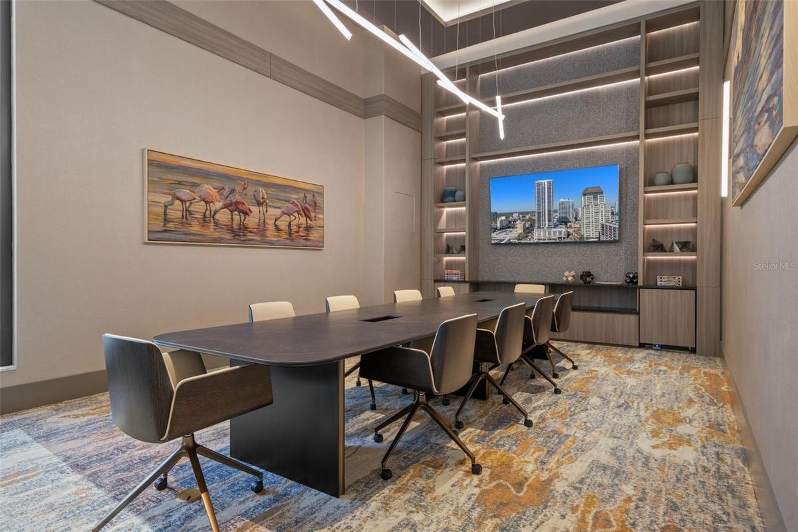
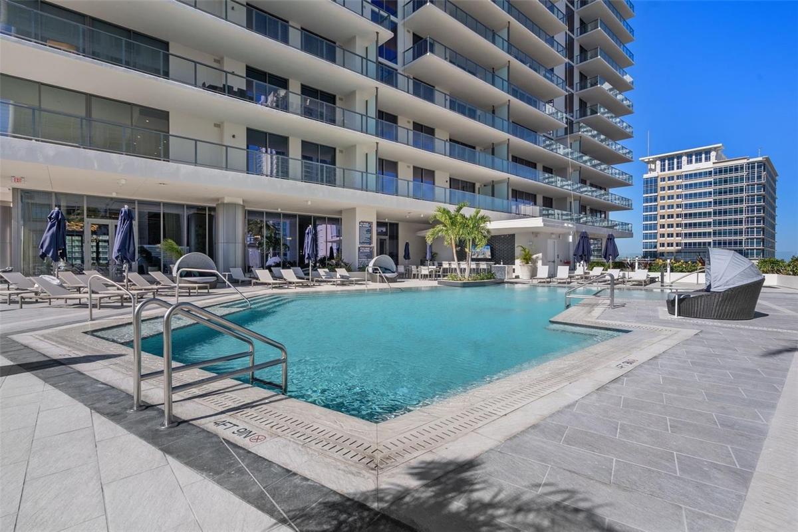
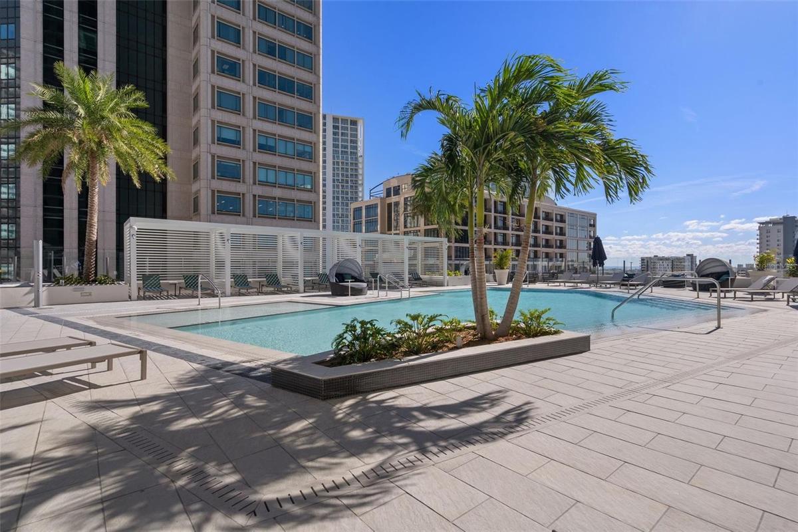
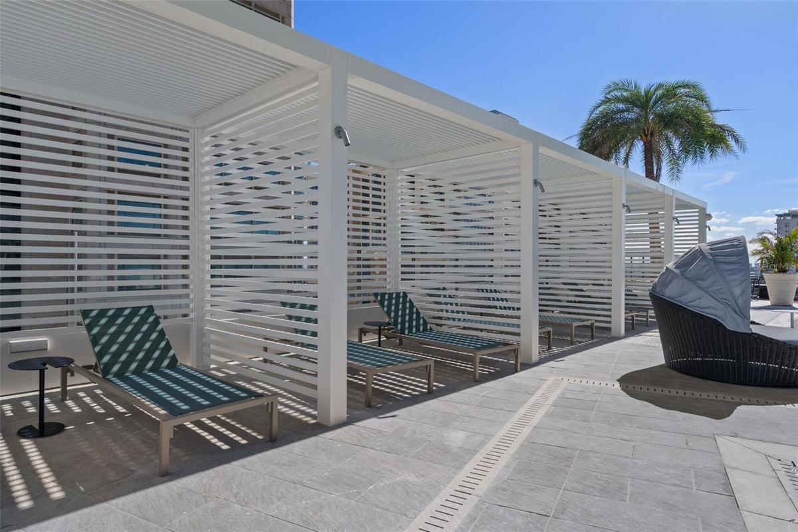
Life imitates art at Residence 1902, a 19th-floor corner canvas framed in glass and set to the lively rhythm of Downtown St. Petersburg. Full walls of windows compose a sweeping panorama of partial water views, the downtown skyline and the city’s waterfront, with sunrises over Tampa Bay that paint the sky all the way to Downtown Tampa. This 2-bedroom, 2.5-bath residence plus den is as versatile as it is striking. Porcelain tile flows throughout for a clean, gallery-like continuity from room to room. The white-on-white kitchen is the centerpiece of the composition, with European-style cabinetry, quartz countertops, Jenn-Air appliances, an upgraded induction cooktop and a pantry fitted with convenient rollout drawers. The kitchen and great room open seamlessly to a nearly 40' long, 10' deep terrace, your own private stage for entertaining against a backdrop of city and water views. The primary suite features two walk-in closets and a spa-inspired bath, while the guest bedroom enjoys the privacy of its own ensuite bath and separate terrace. Custom three-layer blackout drapes throughout, with remote control in the great room, set the mood on cue, dialing down both light and sound. Rounding out the residence, a fully enclosed den dramatically expands the range of the floor plan. With its own adjacent half bath and direct terrace access, the den plays equally well as a private office, media room or guest retreat. Two assigned parking spaces on the 4th floor complete the arrangement. Then comes the encore: more than 36,000 square feet of thoughtfully designed amenities centered on the Cloud Nine level, with a resort-style pool and spa, cabanas, firepit and outdoor entertaining areas; an expansive fitness center with private training space, yoga and spin room, steam room, sauna and treatment room; a club room with catering kitchen and private dining; theater, game and billiards spaces; two furnished guest suites; dog park; conference room and resident co-working spaces; plus valet and front desk concierge service. Step outside and the city takes center stage, with acclaimed restaurants, galleries, museums, waterfront parks, a marina and the vibrant energy of Central Avenue all within easy reach. Residence 1902 hits every right note in downtown living: Tampa Bay and skyline views, a highly functional floor plan, extensive upgrades, generous outdoor space and the amenities of one of St. Petersburg’s newest luxury towers.
Amenities
- Balcony
- Built-In Oven
- Cable - Available
- City
- Clubhouse
- Cooktop
- Dishwasher
- Disposal
- Dog Park
- Drapes
- Dryer
- Electricity Connected
- Elevators
- Exhaust Fan
- Fire Sprinkler System
- Fitness Center
- High ceiling
- Insulated Windows
- Key Card Entry
- Lighting
- Living Room/Dining Room Combo
- Maintenance
- Microwave
- Park/Greenbelt
- Pool
- Primary Bedroom - Main Floor
- Public
- Recreation Facilities
- Refrigerator
- Secured Garage Parking
- Sewer Connected
- Spa/Hot Tub
- Split Bedroom
- Stone Counters
- Storage
- Washer
- Water
- Water Connected
- Window Treatments
All information furnished regarding property for sale, rental or financing is from sources deemed reliable, but no warranty or representation is made as to the accuracy thereof and same is submitted subject to errors, omissions, change of price, rental or other conditions, prior sale, lease or financing or withdrawal without notice. International currency conversions where shown are estimates based on recent exchange rates and are not official asking prices.
All dimensions are approximate. For exact dimensions, you must hire your own architect or engineer.
