Glen Cove, NY 11542

Property

Furnished: YES
Type: Single Family
Rooms: 8
Bedrooms: 4 BR
Bathrooms: 3
Pets: Pets Allowed
Lot Size: 0.4 Acres

Financials

2415 Montauk Highway PO Box 742, Bridgehampton, NY 11932
Listing Courtesy of Compass Greater NY LLC

Location Location Location !
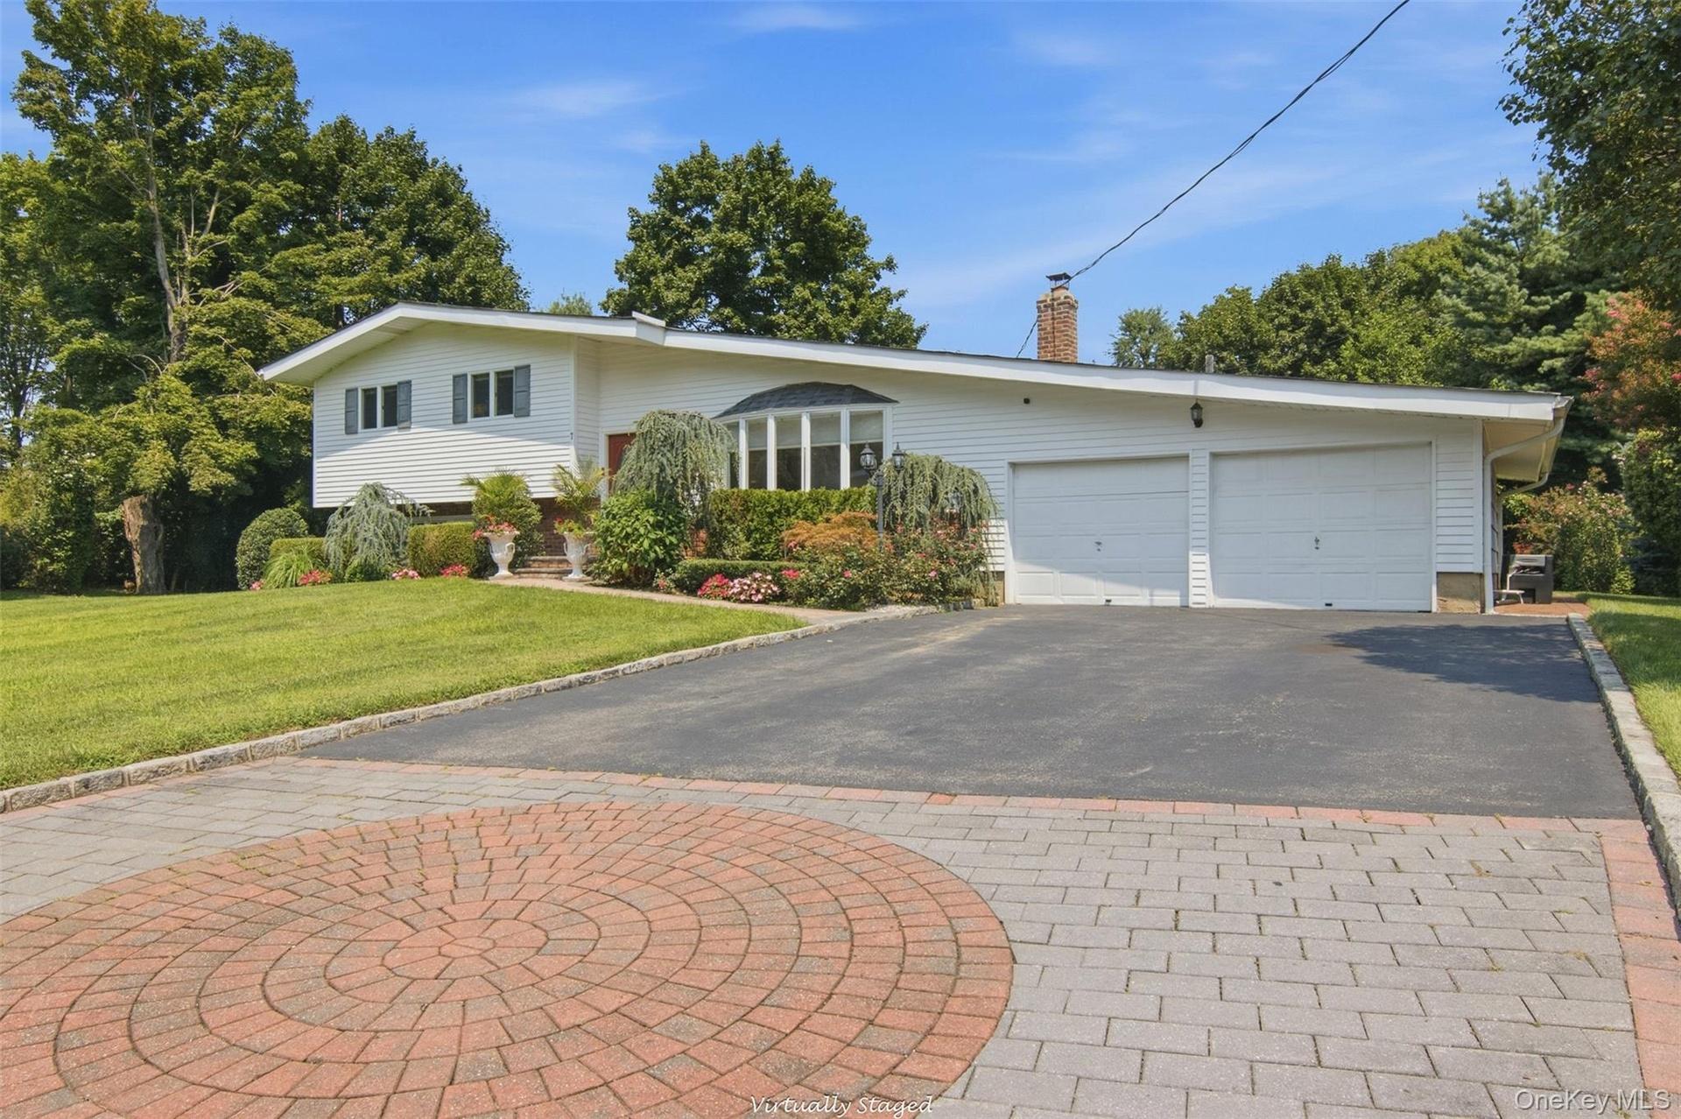
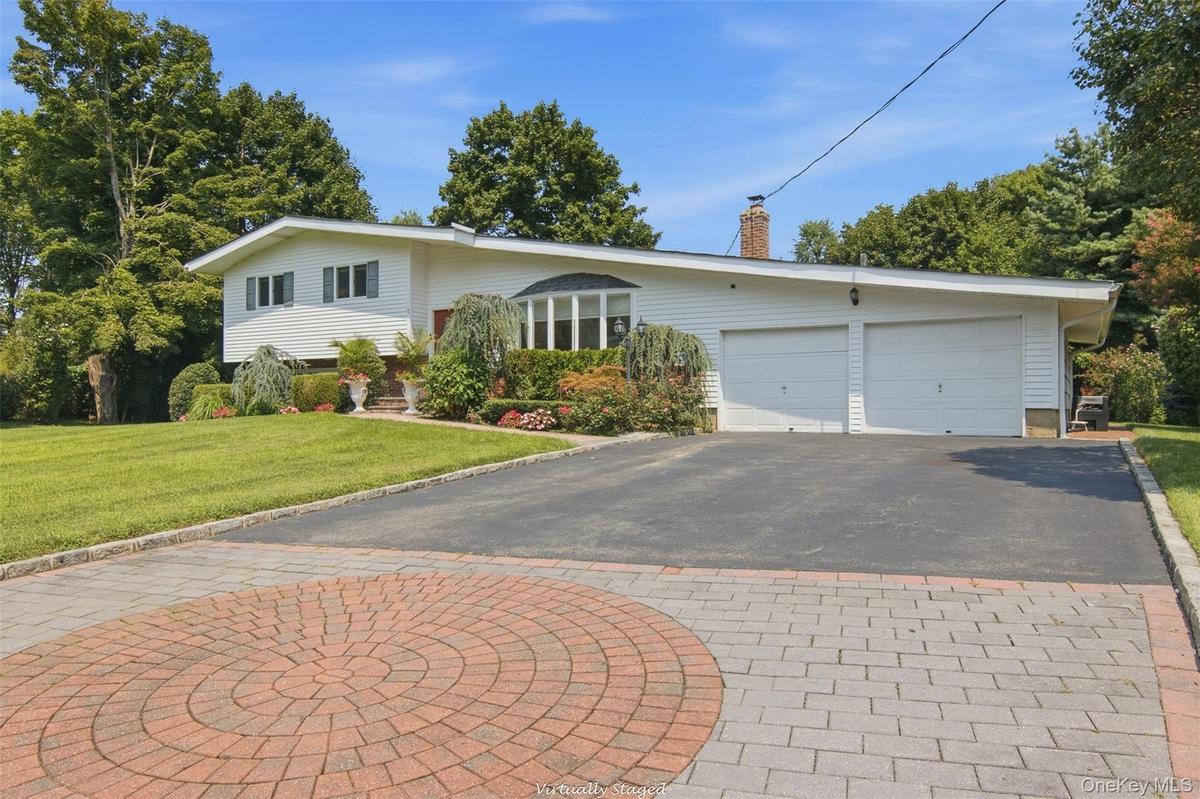
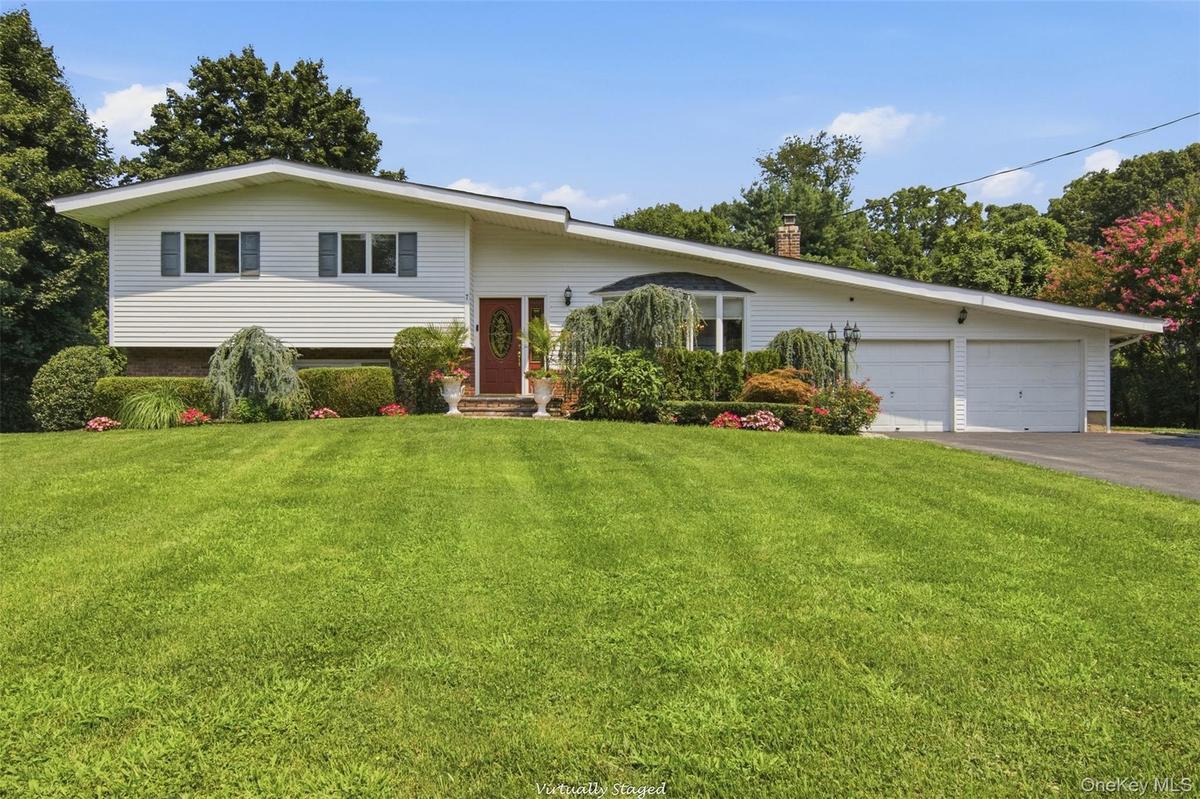
White exterior siding with dark shutters, two-car garage with white garage doors, asphalt driveway, paver stone apron, and manicured landscaping

White exterior siding with dark shutters, two-car garage with white garage doors, asphalt driveway, paver stone apron, and manicured landscaping

White exterior siding with dark shutters, two-car garage with white garage doors, asphalt driveway, paver stone apron, and manicured landscaping
White siding exterior with a red entry door, bay window, and attached two-car garage
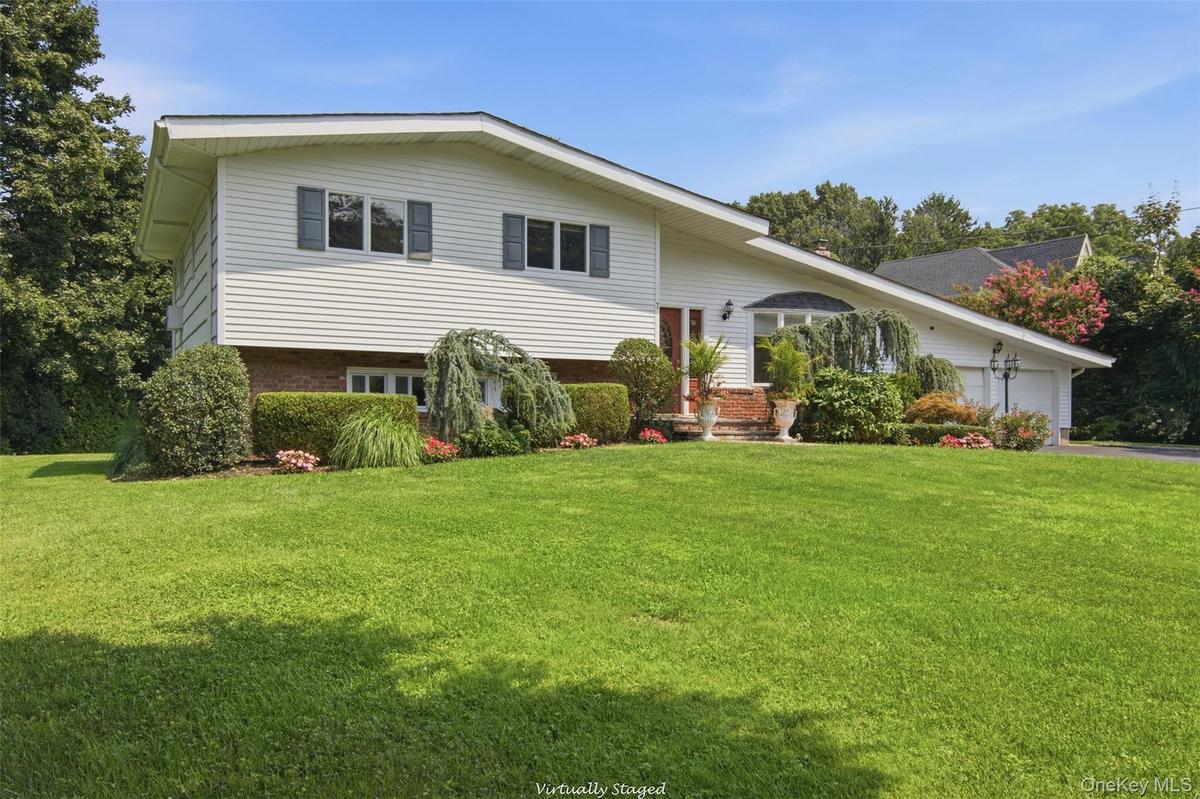
White siding exterior with a brick lower level, featuring a two-car garage, mature landscaping, and an expansive lawn
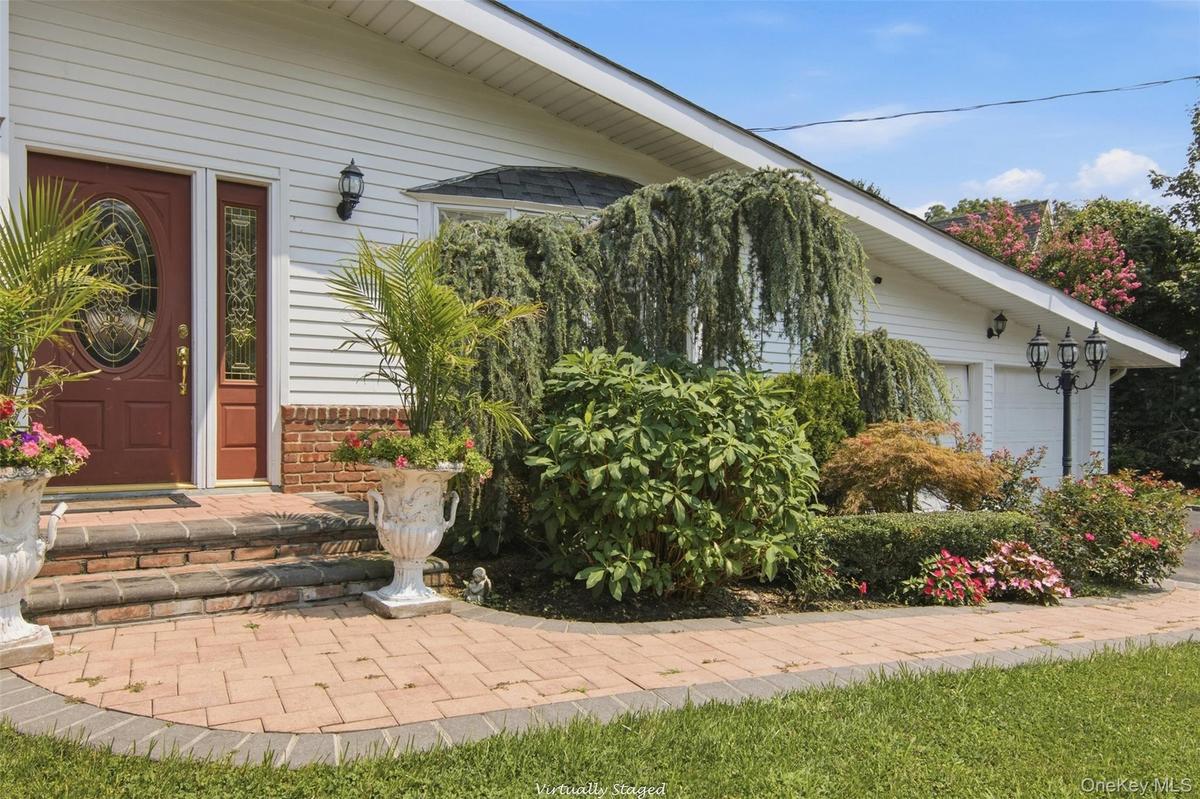
Brick paver walkway with a brick step entry, white siding exterior, and an attached two-car garage
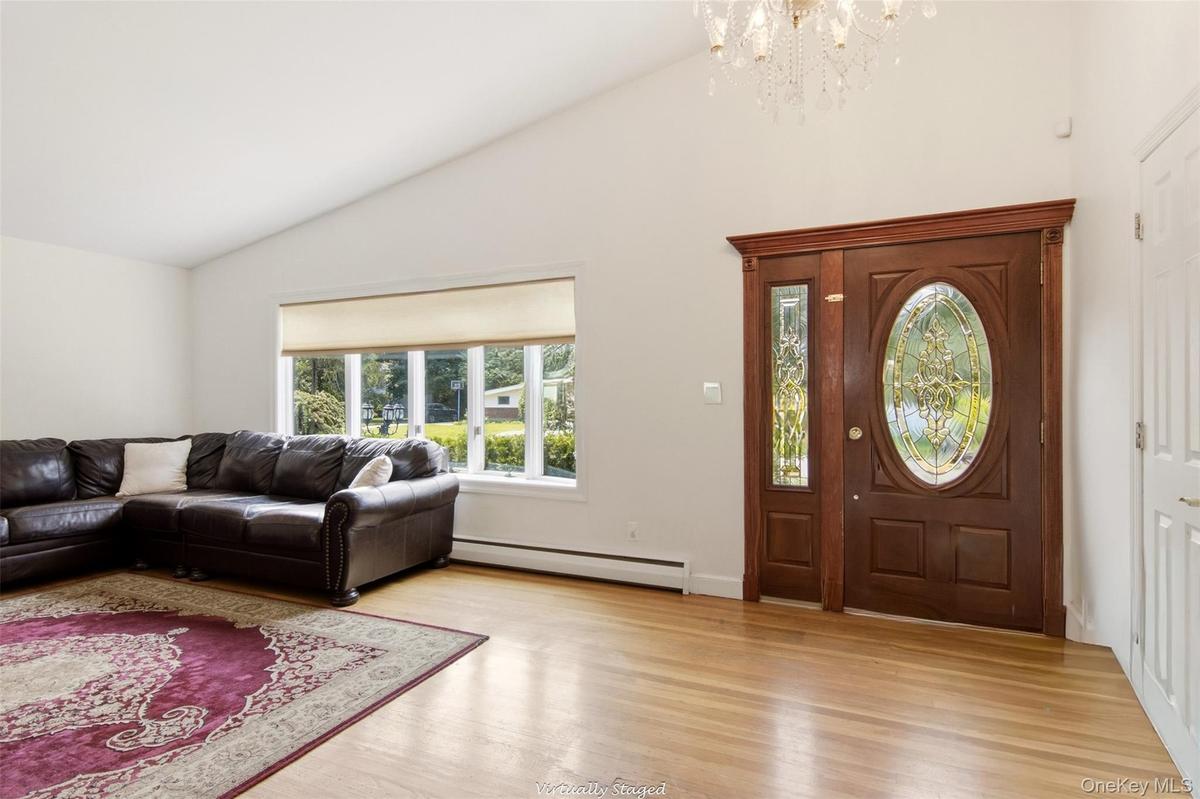
Hardwood flooring, vaulted ceiling, large picture window, and an ornate front door with sidelight
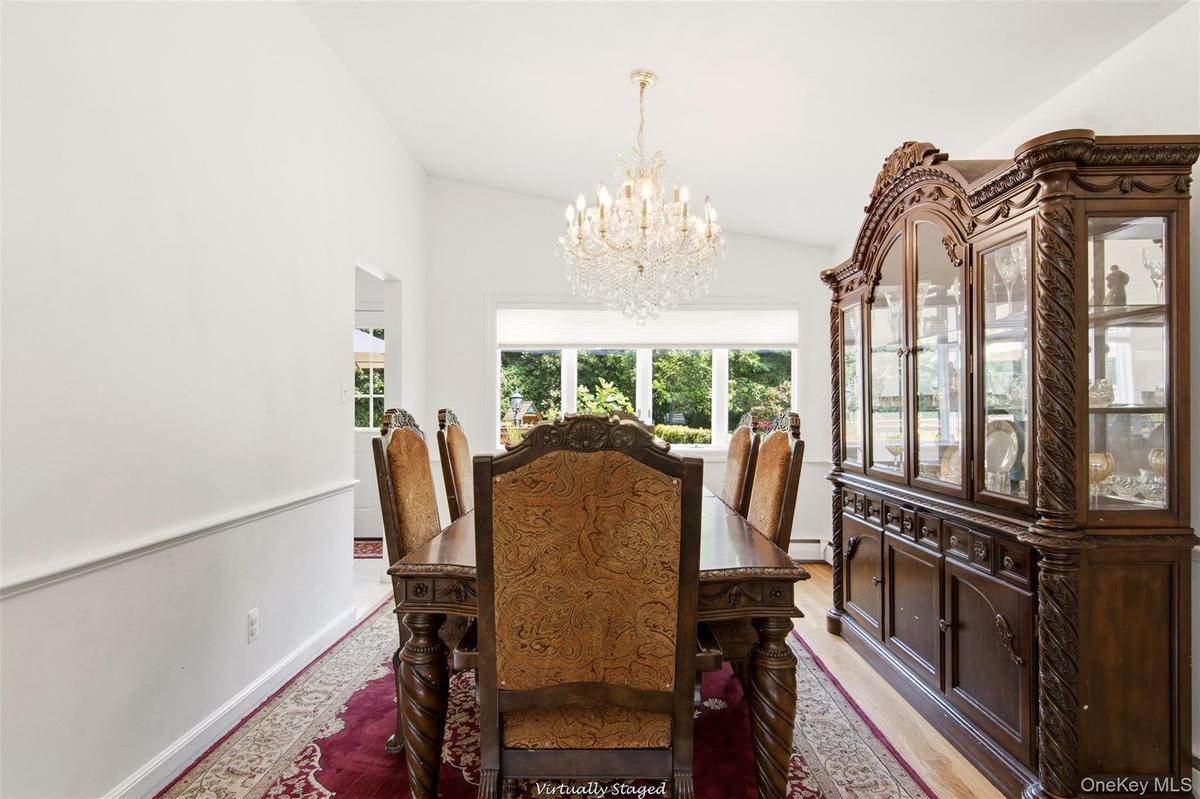
Hardwood flooring, crystal chandelier, decorative front door with oval glass insert, large windows, and white interior walls
Hardwood-finish flooring, white walls, and bright white trim
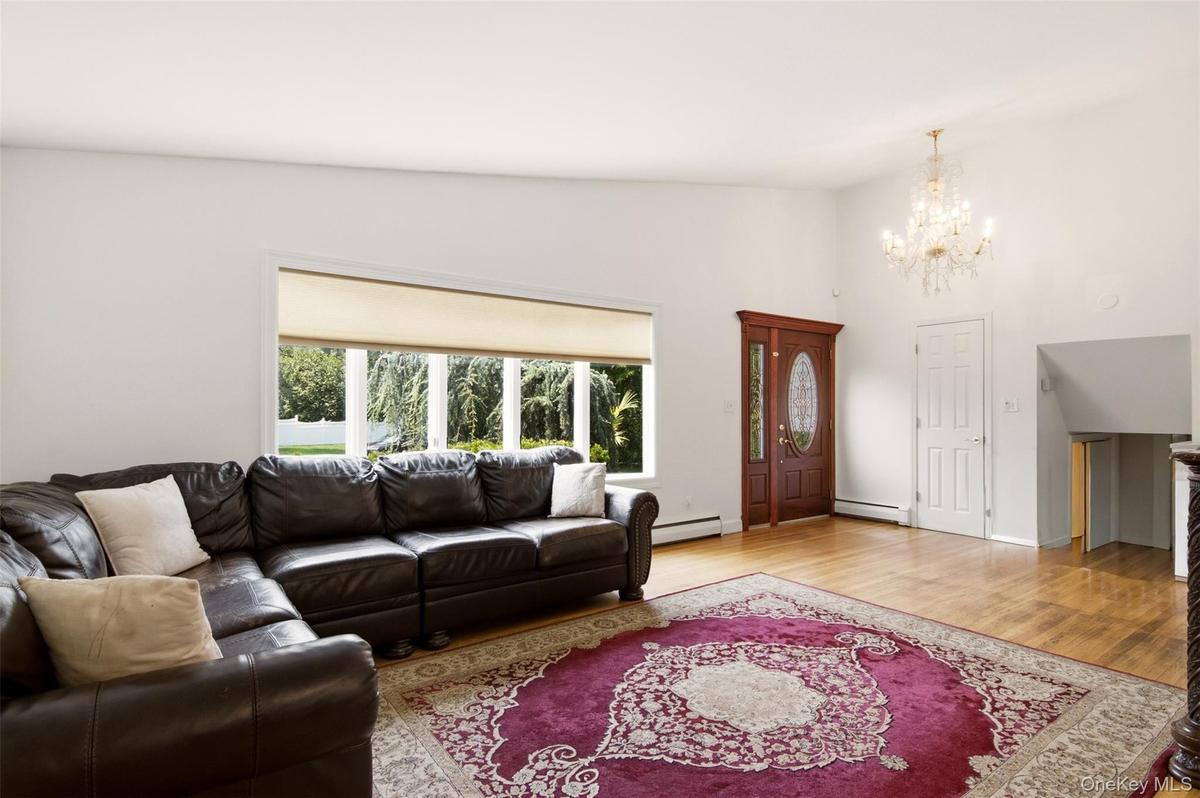
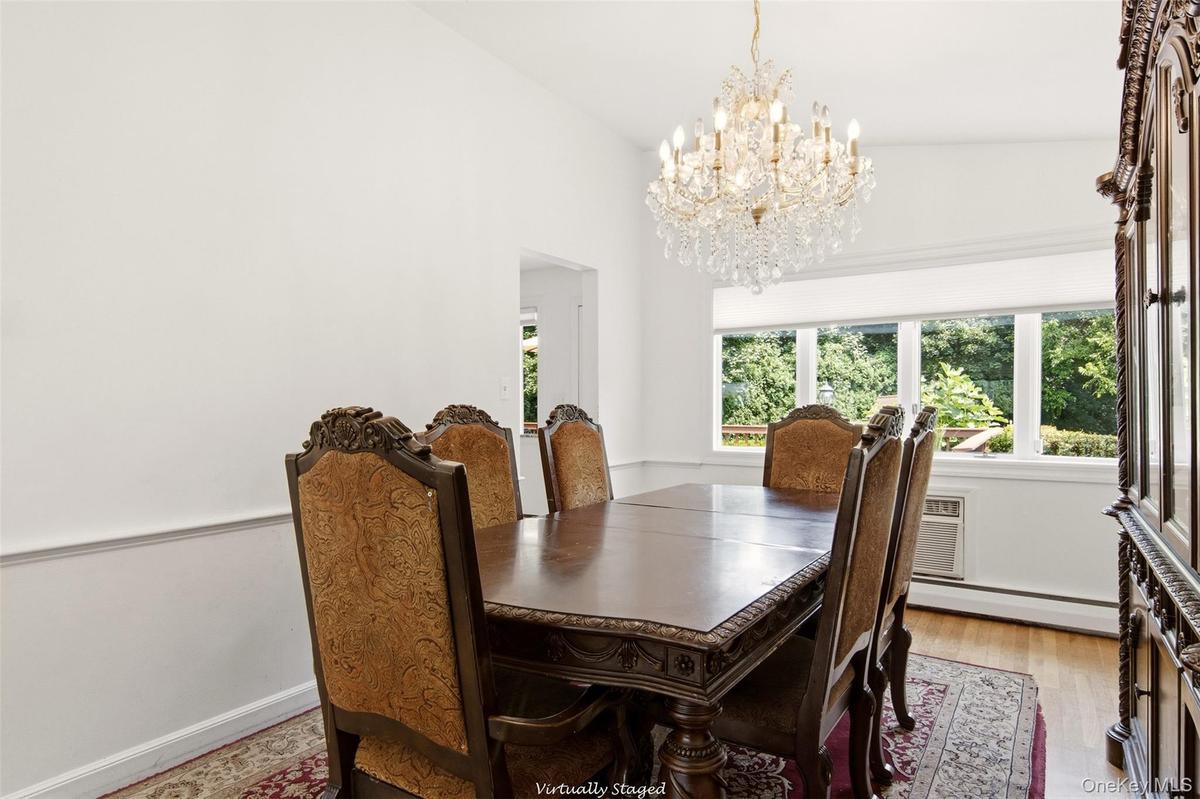
Vaulted ceiling with a crystal chandelier, bay window, and wood-finish flooring
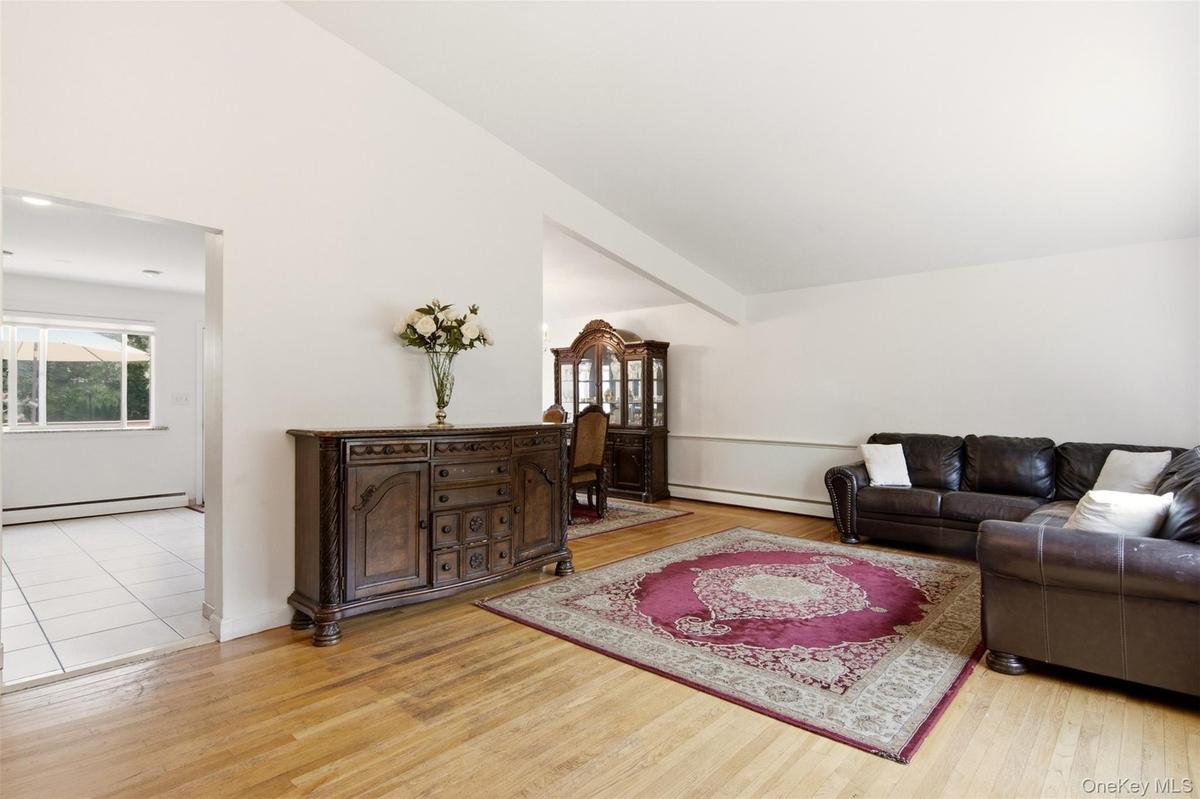
Hardwood flooring, crown molding, chair rail, and an ornate crystal chandelier illuminate the space
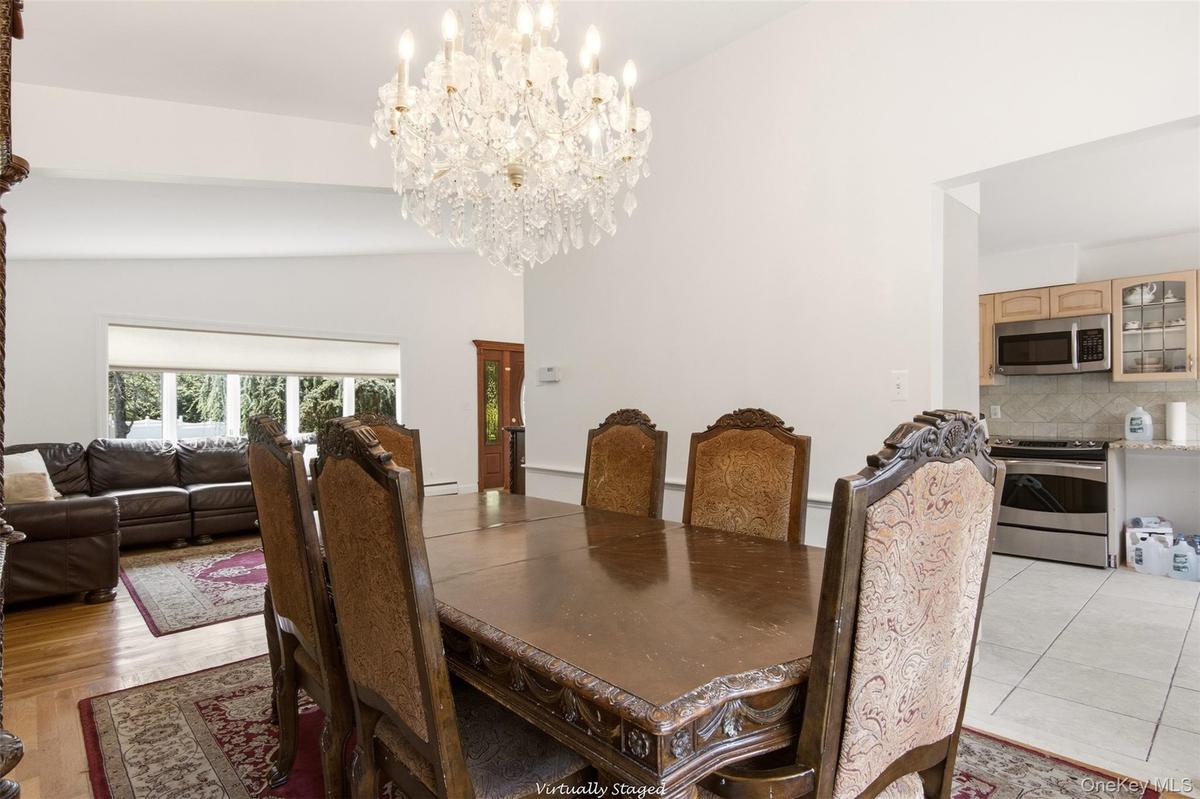
Vaulted ceiling with a crystal chandelier, wood-finish flooring, bay window, kitchen with stainless steel appliances, and wood cabinetry
Kitchen featuring stainless steel appliances, light-toned cabinetry, a built-in breakfast bar, granite countertops, and tiled flooring
Kitchen featuring wood-finish cabinetry, tile flooring, stainless steel refrigerator, and granite countertops with tile backsplash
Kitchen featuring light wood-finish cabinetry, tile flooring, and granite-look countertops
Stone tile flooring
Exposed brick accent wall, recessed lighting, sliding glass door, multiple windows, and flagstone flooring
Sophisticated home office featuring a wood-finish desk with carved legs, built-in shelving with display space, large multi-pane windows with natural l
Hardwood-style flooring, white walls, two large windows, and a decorative chandelier
Hardwood flooring, built-in shelving, white trim, and a double-hung window
Natural light from multiple windows, wood-finish flooring, and a flush mount ceiling light fixture
Shower with decorative frosted glass doors, dark countertop vanity with an oval sink, brushed nickel faucet, and a wall-mounted mirror with an ornate
Glass-enclosed shower with pebble-finish flooring
Dual vanity with dark countertop, ornate wood-finish cabinetry, and gold-tone fixtures
Laundry
Expansive manicured lawn with mature trees, elevated wood deck with stairs, and a paver patio
Expansive grounds with mature landscaping and lush lawn
Expansive outdoor deck with a brown wood-finish surface, complete with a surrounding railing
Expansive wood-finish deck with a wood railing and a white shingle exterior
Brick paver patio with a wood deck, wood railings, and lattice skirting, featuring a spacious grass yard
White exterior siding with dark shutters, two-car garage with white garage doors, asphalt driveway, paver stone apron, and manicured landscapingWhite siding exterior with a red entry door, bay window, and attached two-car garageWhite siding exterior with a brick lower level, featuring a two-car garage, mature landscaping, and an expansive lawnBrick paver walkway with a brick step entry, white siding exterior, and an attached two-car garageHardwood flooring, vaulted ceiling, large picture window, and an ornate front door with sidelightHardwood flooring, crystal chandelier, decorative front door with oval glass insert, large windows, and white interior wallsHardwood-finish flooring, white walls, and bright white trimVaulted ceiling with a crystal chandelier, bay window, and wood-finish flooringHardwood flooring, crown molding, chair rail, and an ornate crystal chandelier illuminate the spaceVaulted ceiling with a crystal chandelier, wood-finish flooring, bay window, kitchen with stainless steel appliances, and wood cabinetry

Description

Location Location Location! Set on a lovely tree-lined cul-de-sac in the desirable Viola Drive area, this California Ranch provides 4 bedrooms, 3 baths, a large bright kitchen, a living room with a vaulted ceiling, and a family room, plus a 2-car garage. Boasting a level, professionally landscaped shy half-acre. Furnishings, including dining room and bedroom, to be included upon request.

Amenities

  • Chandelier
  • Dishwasher
  • Dryer
  • Electricity Connected
  • Electric Range
  • Formal Dining
  • Granite Counters
  • High ceiling
  • Primary Bathroom
  • Refrigerator
  • Sewer Connected
  • Trash Collection Public
  • Washer
  • Water Connected

Long Island MLS

All information furnished regarding property for sale, rental or financing is from sources deemed reliable, but no warranty or representation is made as to the accuracy thereof and same is submitted subject to errors, omissions, change of price, rental or other conditions, prior sale, lease or financing or withdrawal without notice. International currency conversions where shown are estimates based on recent exchange rates and are not official asking prices.

All dimensions are approximate. For exact dimensions, you must hire your own architect or engineer.