
Property
| Ownership: | Fee Simple |
|---|---|
| Type: | Townhouse |
| Bedrooms: | 3 BR |
| Bathrooms: | 3½ |
| Pets: | Pets Allowed |
| Lot Size: | 0.0 Acres |
Financials
Price:$780,000
Annual Taxes:$3,901.58
Common charges:$693.30
Listing Courtesy of COMPASS FLORIDA LLC
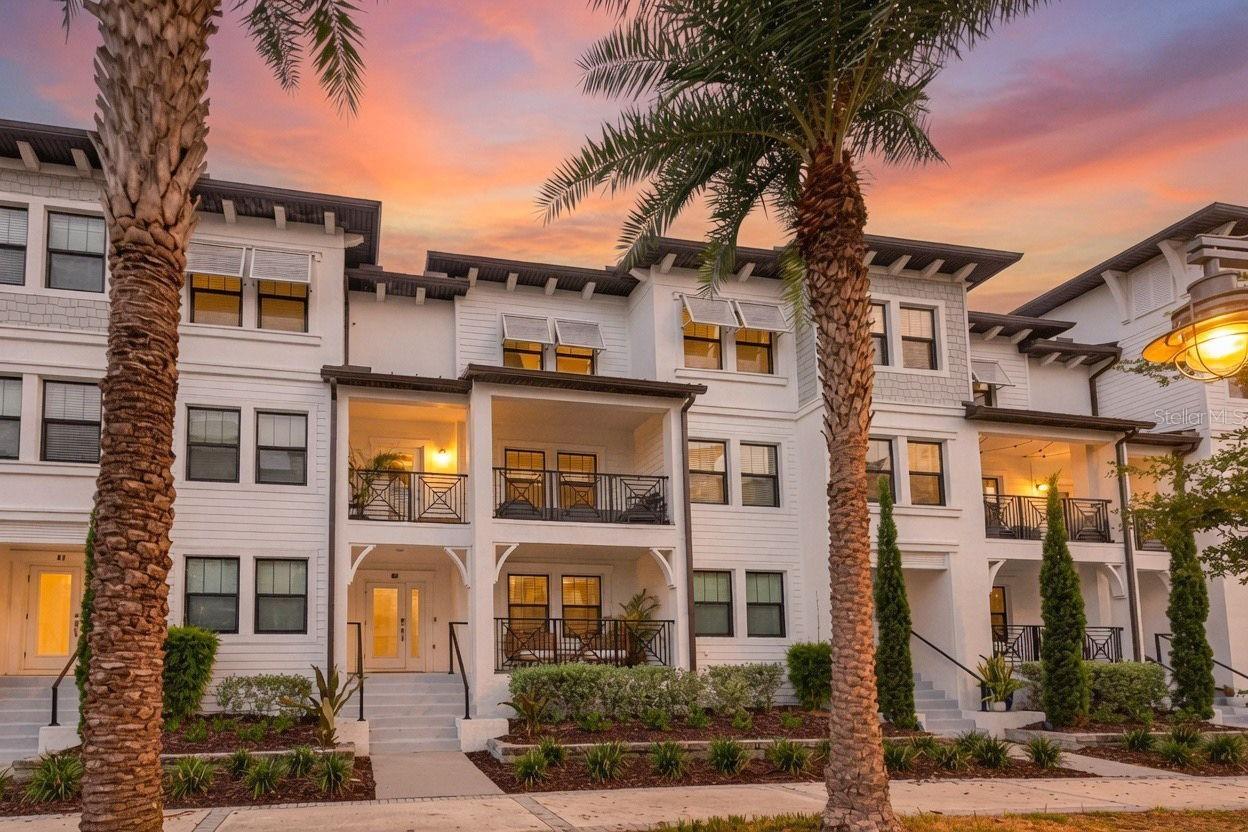
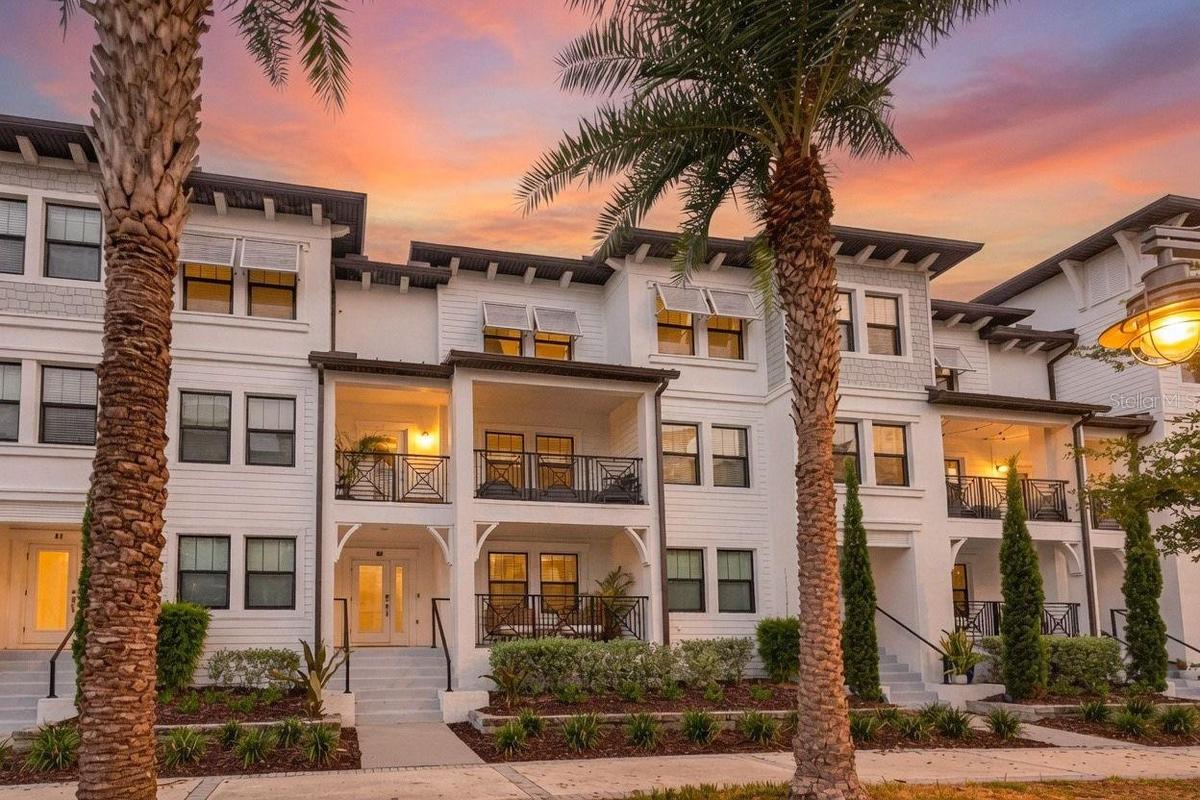
Welcome to this beautifully maintained three story townhome in the sought after Westshore Marina District, built in 2023 and ready to move right in.

Description
Welcome to this beautifully maintained three-story townhome in the sought-after Westshore Marina District, built in 2023 and ready to move right in. Tucked in one of Tampa's most vibrant waterfront neighborhoods, this home puts you minutes from waterfront restaurants, boutique shops, marinas, and easy access to Downtown Tampa, St. Petersburg, and Tampa International Airport, all while offering the ease of low-maintenance townhome living.
Inside, you'll find a bright, functional layout across three levels with spacious living and dining areas and an attached garage. Since the home was built in 2023, major systems are still like new, including the metal roof, HVAC system, water heater, and exterior paint, giving the next owner true peace of mind.
The kitchen is outfitted with stainless steel appliances, and the home includes valuable upgrades such as a triple reverse osmosis water filtration system under the kitchen sink, a Moen Flo smart water leak detector, a Ring doorbell, and a MyQ smart garage keypad. The washing machine was replaced in 2025, with the remaining appliances updated in 2023.
Enjoy HOA-maintained landscaping, sprinkler service, and community pool access, all part of an easy, elevated waterfront lifestyle. With marinas, waterfront dining, shops, and parks nearby, this move-in-ready townhome offers a rare combination of modern comfort and an unbeatable location.
Amenities
- Awnings
- Cable - Available
- Ceiling Fans(S)
- Community Mailbox
- Dishwasher
- Dryer
- Electricity Connected
- Gated Community No Guard
- Golf Carts Ok
- Hurricane Shutters
- In Wall Pest System
- Kitchen Family Room Combo
- Microwave
- Open Floorplan
- Phone Available
- Pool
- Primarybedroom Upstairs
- Private Entrance
- Rain Gutters
- Range
- Refrigerator
- Restaurant
- Sidewalk
- Sidewalks
- Smart Home
- Storage
- Thermostat
- Walk-In Closet(s)
- Washer
- Water Available
- Water Filtration System
- Window Treatments
All information furnished regarding property for sale, rental or financing is from sources deemed reliable, but no warranty or representation is made as to the accuracy thereof and same is submitted subject to errors, omissions, change of price, rental or other conditions, prior sale, lease or financing or withdrawal without notice. International currency conversions where shown are estimates based on recent exchange rates and are not official asking prices.
All dimensions are approximate. For exact dimensions, you must hire your own architect or engineer.
