
Property
| Ownership: | For Sale |
|---|---|
| Type: | Single Family |
| Rooms: | 6 |
| Bedrooms: | 3 BR |
| Bathrooms: | 3 |
| Area: | 1543 sq ft |
| Lot Size: | 0.4 Acres |
Financials
Listing Courtesy of Coldwell Banker Realty
Set on four combined lots totaling 0.
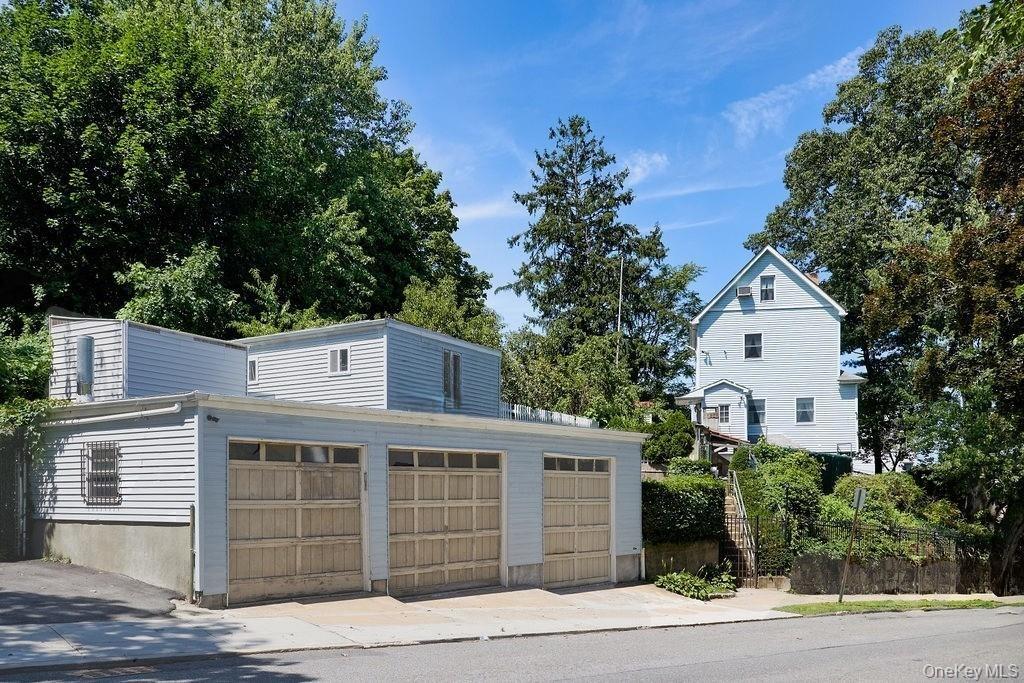
View from the side street. 3 car garage, with two rooms above it. Can be an office or additional storage space.


Description
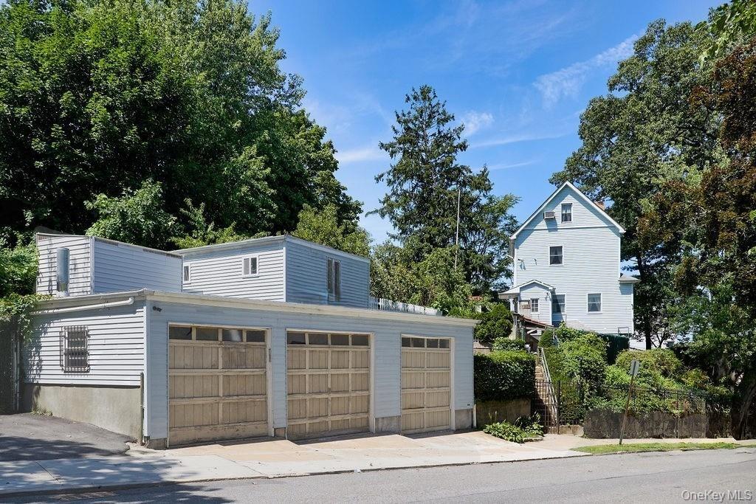
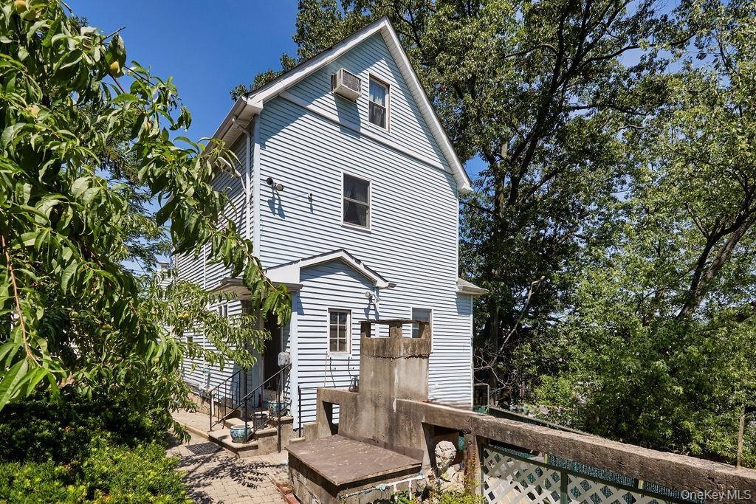
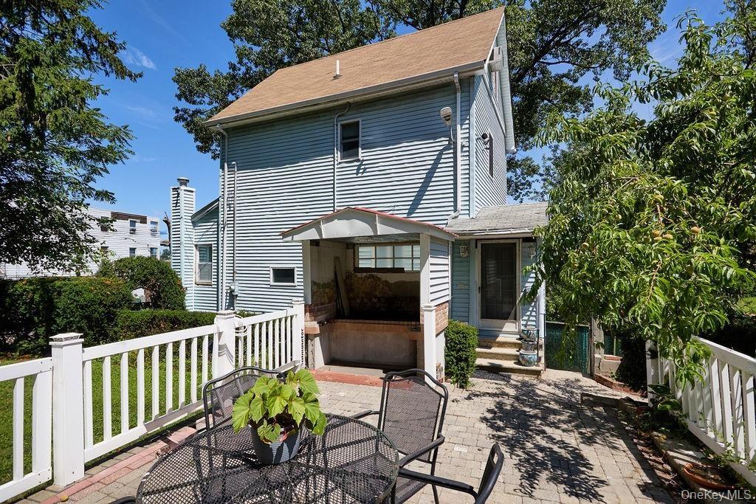
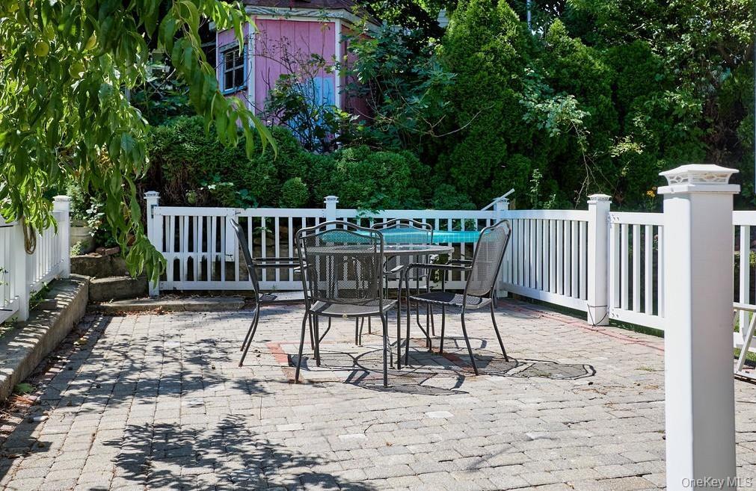
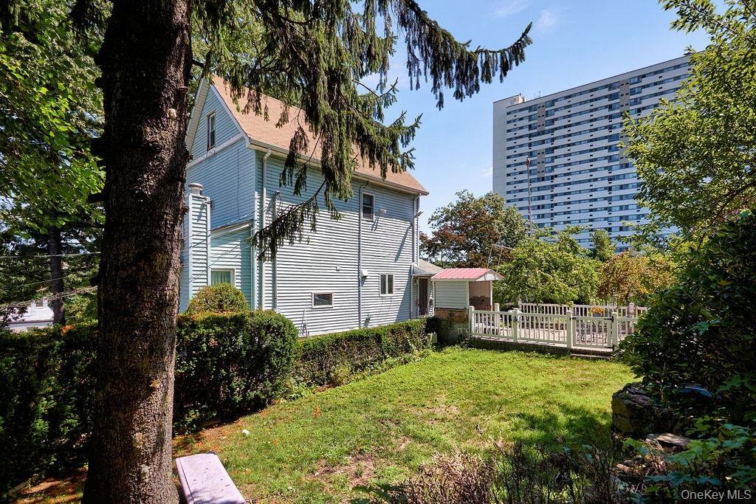
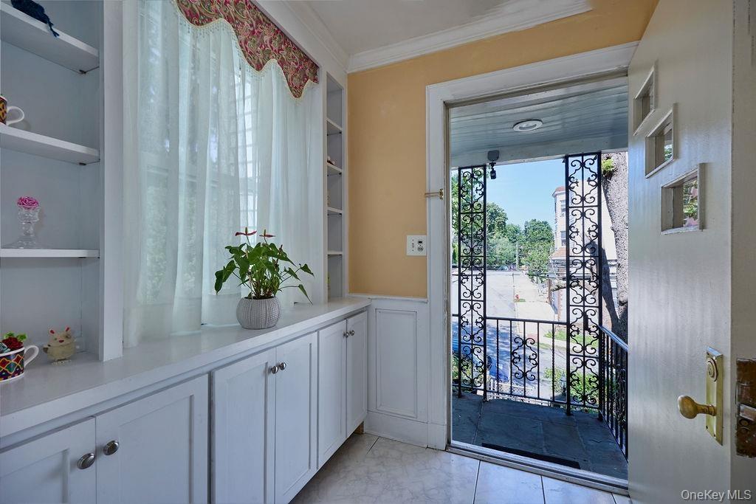
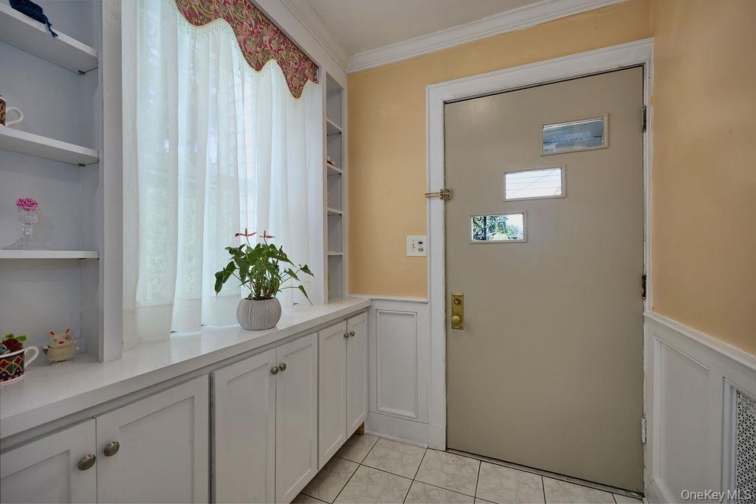
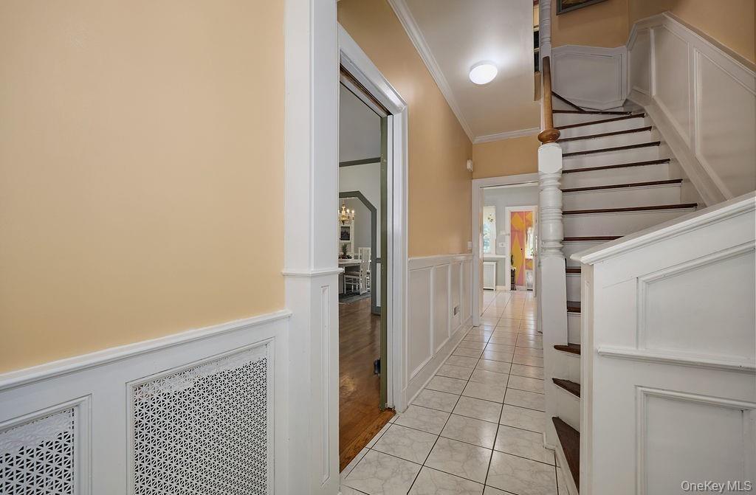
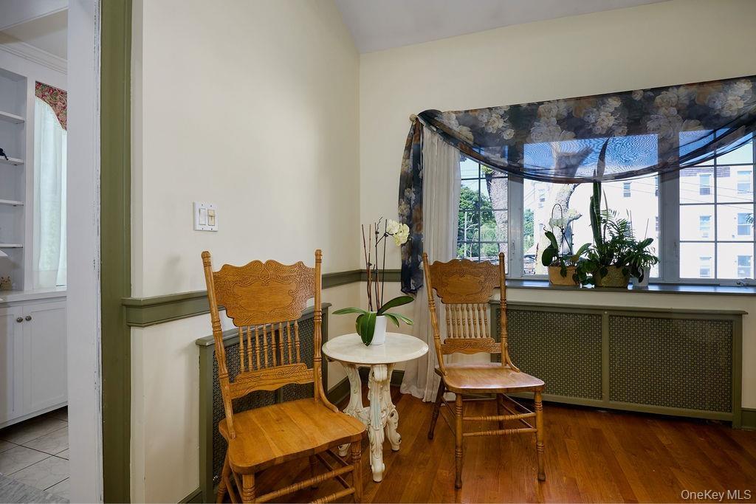
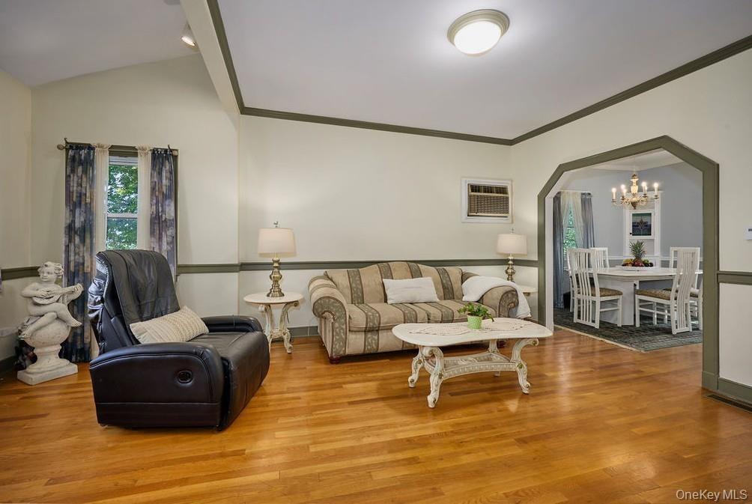
Set on four combined lots totaling 0.36 acres, this beautifully cared-for property offers exceptional outdoor space for entertaining, play, gardening, and enjoying the fruit trees throughout the grounds. A rare 3-car detached garage with two finished rooms above provides ideal space for an office or additional storage. Inside, this warm and well-maintained home features 3 bedrooms and 3 full baths, along with a finished walk-out basement that includes a summer kitchen, full bath, family room, laundry room, and separate entry. Perfect for a mother-daughter setup or flexible multi-generational living. The main level offers a welcoming flow with a living room, dining room, and open kitchen, while the upper floors include generously sized bedrooms, an en-suite bedroom, walk-in closet, and bonus office nook. Lovingly improved and meticulously maintained over the years, this property delivers space, versatility, and privacy while remaining close to local conveniences, transportation, and schools. One of a kind!
Amenities
- Back Yard
- Cooktop
- Corner Lot
- Dishwasher
- Double Pane Windows
- Dryer
- Electricity Connected
- Exhaust Fan
- Freezer
- Mailbox
- Microwave
- Natural Gas Connected
- Neighborhood
- Oven
- Refrigerator
- Sewer Connected
- Smoke Detectors
- Trash Collection Public
- Video Cameras
- Walk-In Closet(s)
- Washer
- Water Connected

All information furnished regarding property for sale, rental or financing is from sources deemed reliable, but no warranty or representation is made as to the accuracy thereof and same is submitted subject to errors, omissions, change of price, rental or other conditions, prior sale, lease or financing or withdrawal without notice. International currency conversions where shown are estimates based on recent exchange rates and are not official asking prices.
All dimensions are approximate. For exact dimensions, you must hire your own architect or engineer.
